$540,000

Joey Costello
Windermere North Spokane
Tour for free, no strings attached
Make a winning offer with the help of a local expert
About This Home
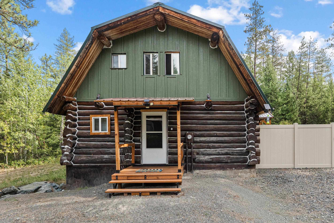
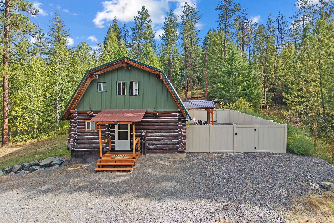
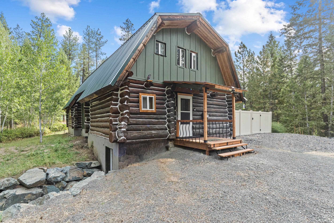
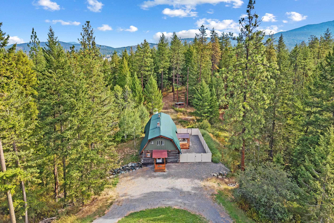
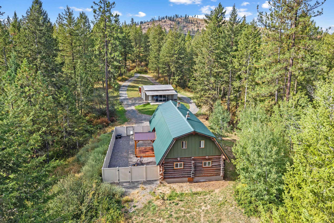
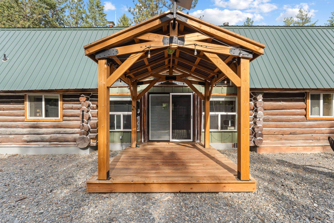
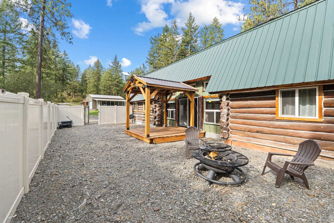
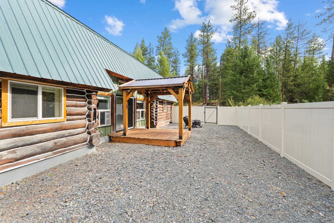
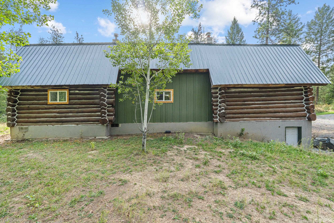
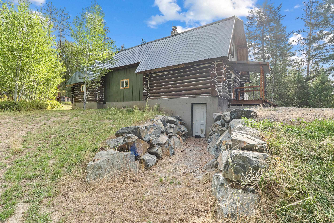
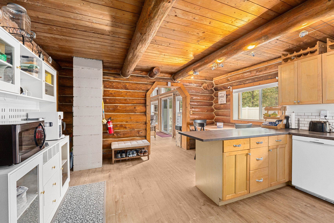
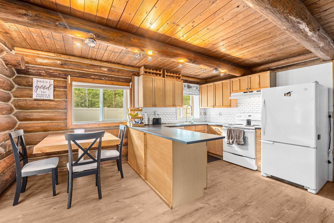
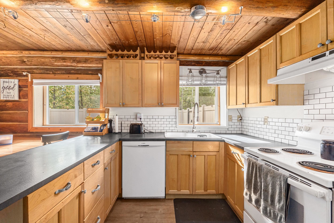
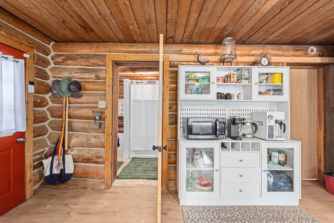
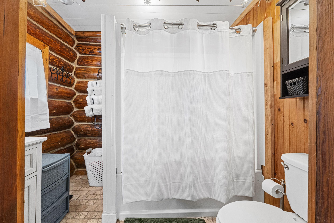
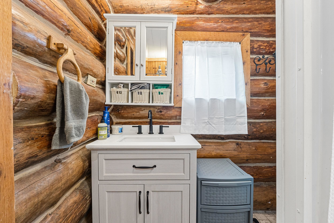
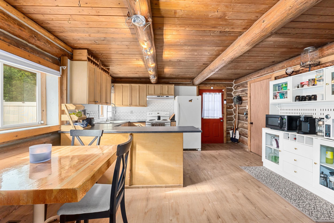
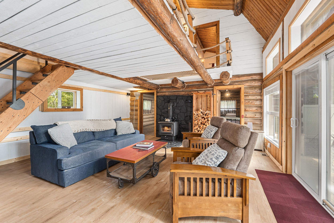
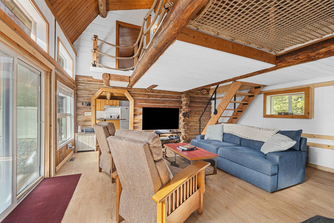
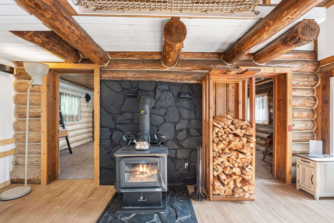
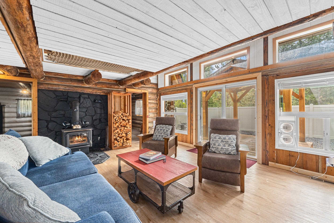
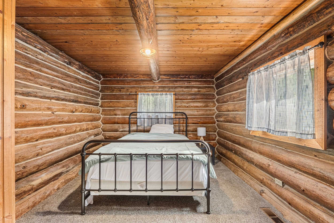
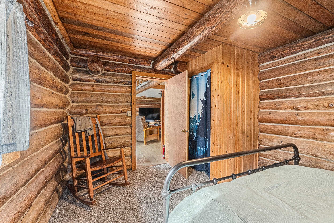
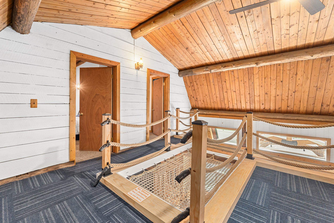
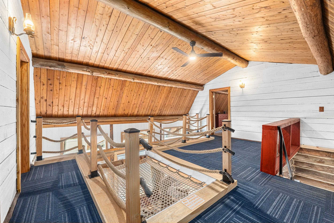
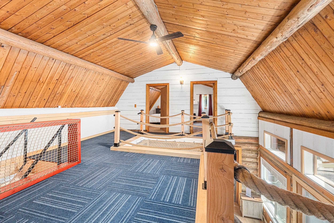
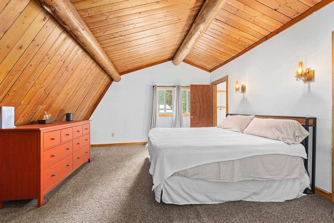
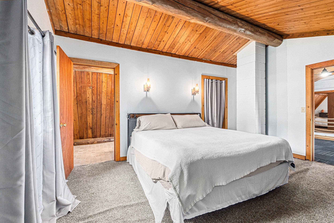
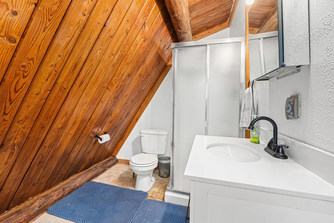
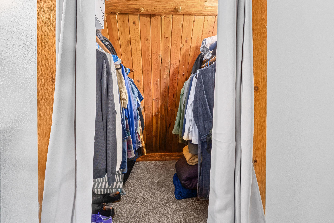
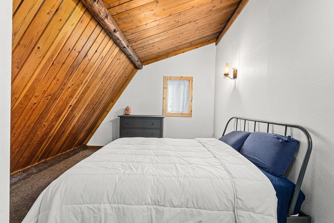
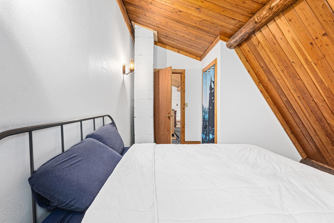
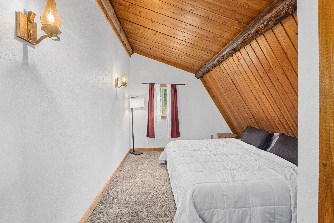
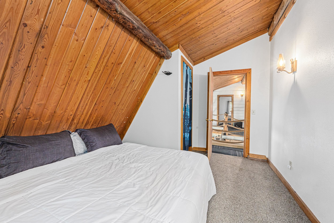
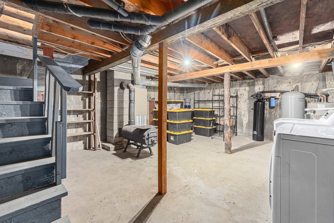
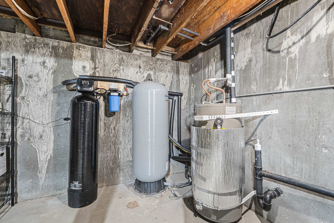
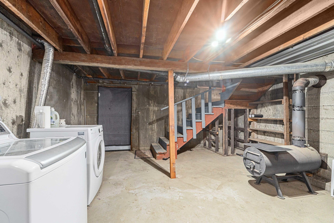
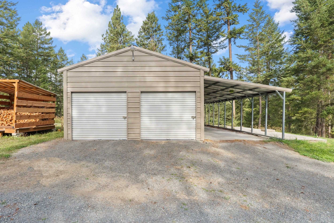
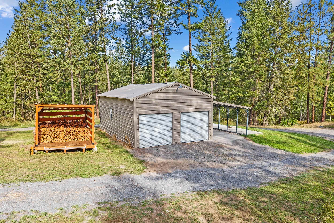
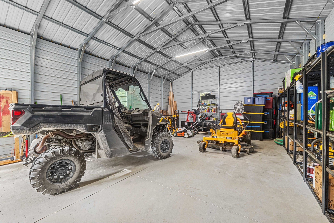
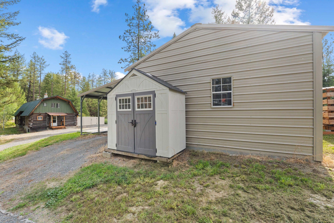
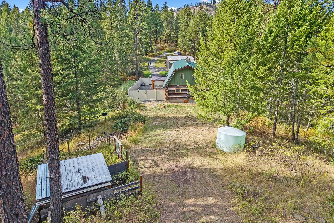
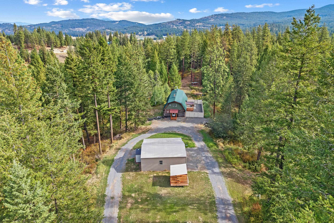
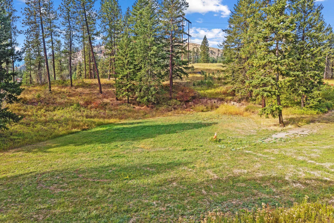
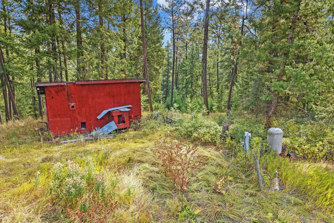
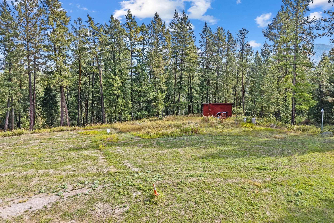
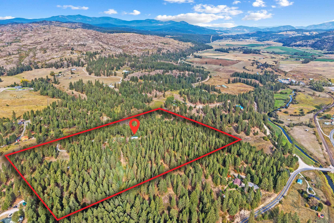
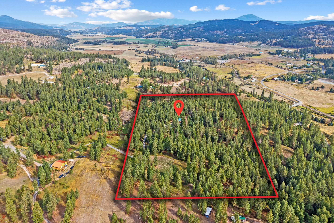
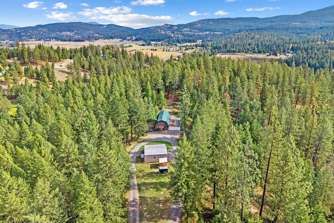
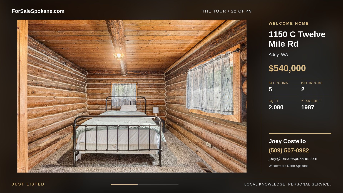
Surrounded by 20 private, forested acres, this one of a kind log home offers seclusion, natural beauty, and convenience just minutes from Hwy 395. The 2,080 sq ft two level cabin features wood floors, vaulted ceilings with exposed beams, and large windows overlooking the surrounding timber. You'll love the built-in hammock above the living area. A slider opens to the back patio and fenced area with a firepit. The primary bedroom includes a walk in closet and private bath. A newer roof (April 2021) adds peace of mind. The land offers a mix of timber and meadows, plus a second build ready site with septic, water, and electrical. A high output well and 1,500 gallon water tank support the property. A newer 2 car garage/shop with attached carport provides excellent storage and workspace. End of the road privacy, abundant wildlife, and natural landscape make this an exceptional retreat or full time residence.
Property Details
Property Type
Single Family Residence
Year Built
1987
County
Stevens
Lot Size
20 acres
Living Area
2,080 sqft
Price / Sqft
$260
Garage
2-car
Fireplaces
2
HOA
None
Schools
Elementary: Colville
Days on Market
3 days
MLS #
SAR202624284
Parcel #
40832
Annual Taxes
$2,891
Total Building Area
2,080 sqft
MLS Area
A933/173
MLS Class
Residential
Listing Terms
FHA, VA Loan, Conventional, Cash, USDA/RD
Road Frontage
Easement, Gravel, Dirt Road
MLS Status
New
Listed On
Sep 15, 2026
Status Changed
Sep 15, 2026
Last MLS Update
Sep 16, 2026
MLS Branch
1221
School Information
Elementary
Colville
Home Features & Details
Construction
Structure Type
Roof
Basement
Flooring
Windows
Heating
Cooling
Appliances
Interior Features
Fireplace Features
Accessibility
Patio & Porch
Parking
Lot Features
Other Structures
Listed By
Bryan Crabbe
REAL Broker LLC
Joey Costello
Windermere North Spokane
Tour for free, no strings attached
Make a winning offer with the help of a local expert
Estimated Monthly Payment
$2,925/mo
Estimated at 6.5% APR, 30-year fixed. For informational purposes only.
Property Highlights
Location
Loading map...
Comparable Properties
Thinking of Selling?
Get Joey's Full-Service Marketing
Professional photography, targeted advertising, and expert negotiation for every Addy home — no matter the price point.