$200,000

Joey Costello
Windermere North Spokane
Tour for free, no strings attached
Make a winning offer with the help of a local expert
About This Home
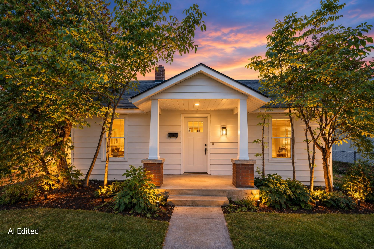
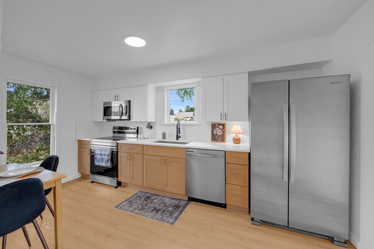
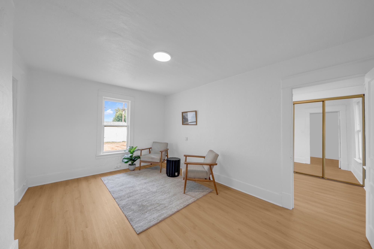
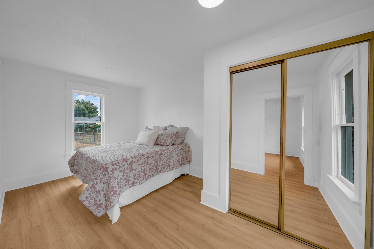
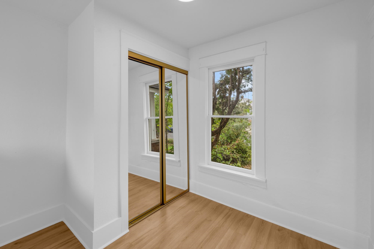
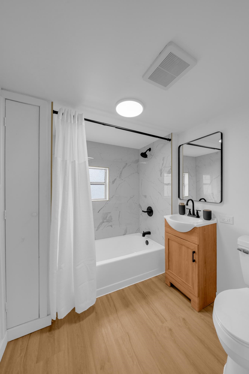
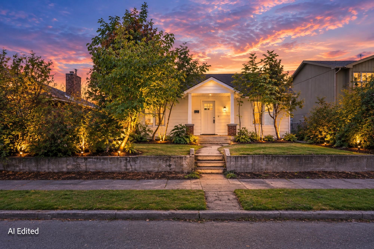
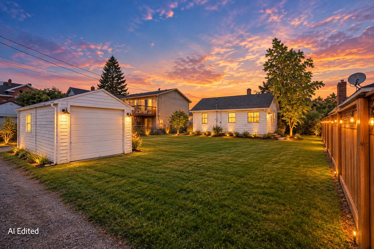
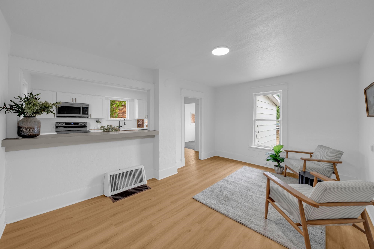
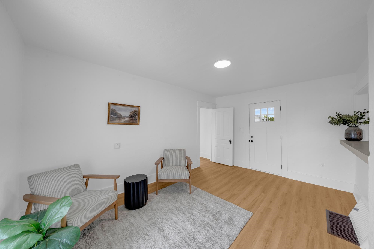
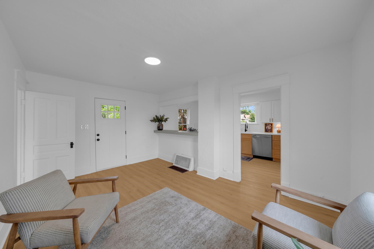
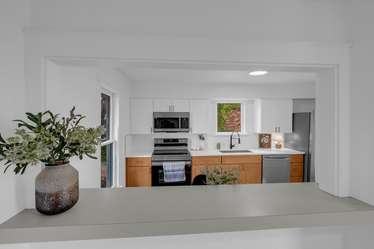
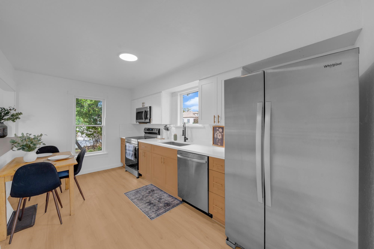
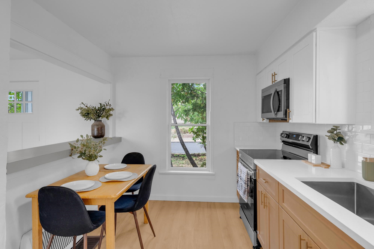
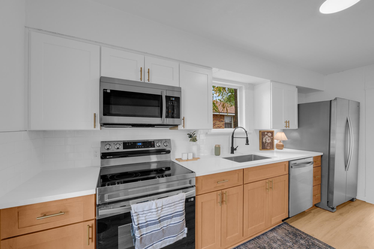
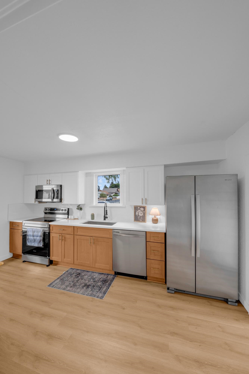
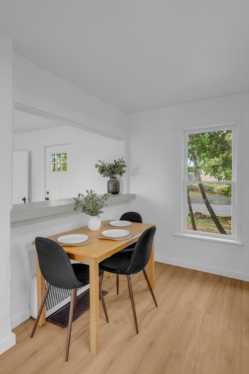
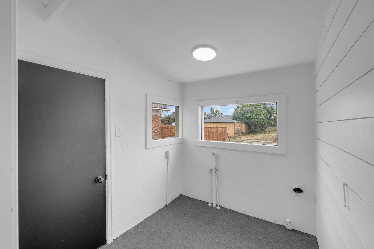
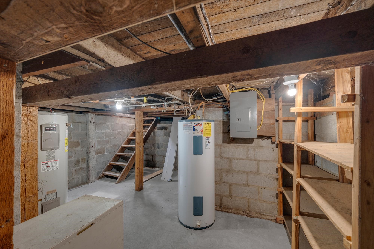
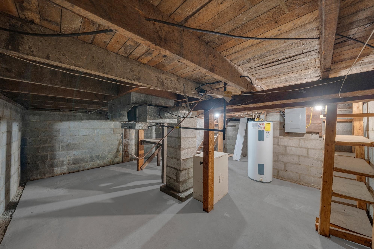
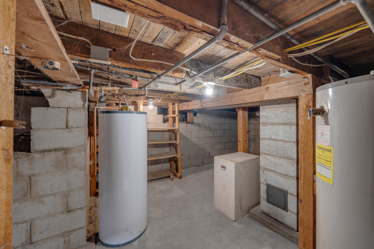
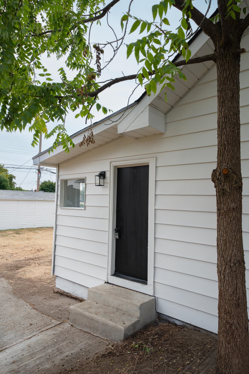
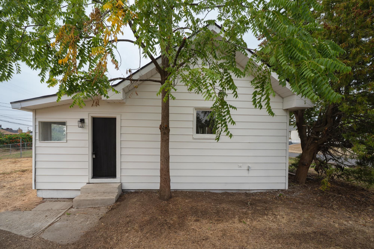
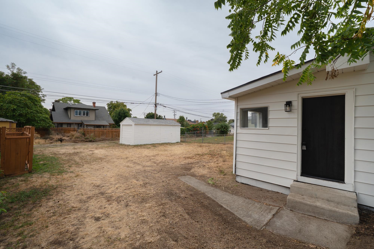
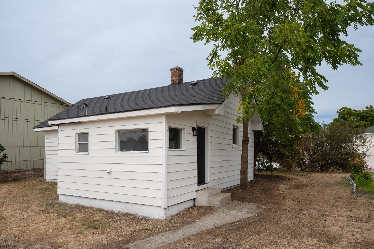
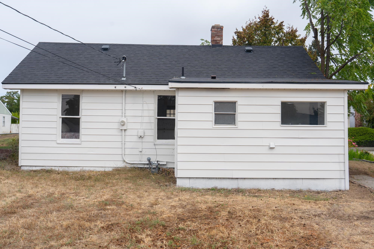
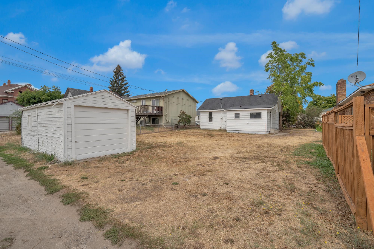
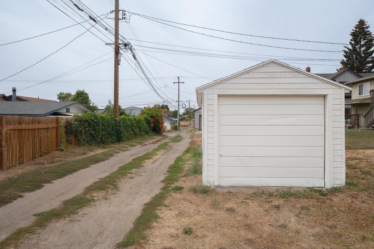
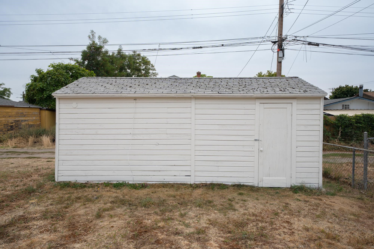
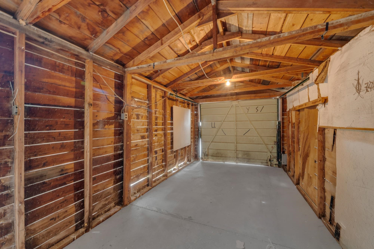
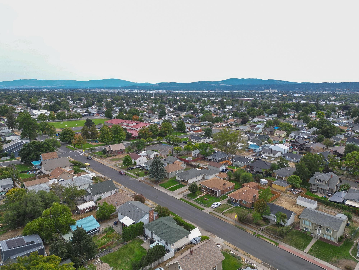
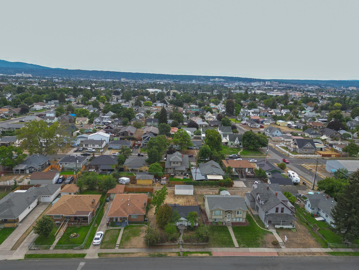
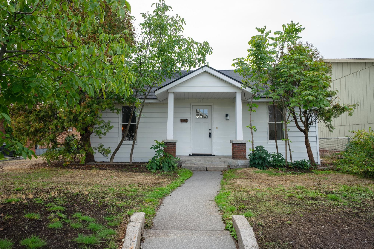
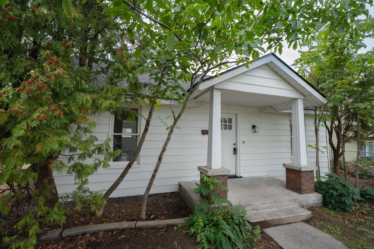
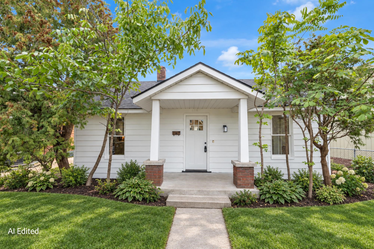
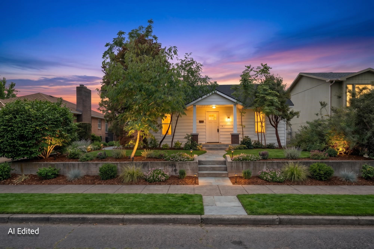
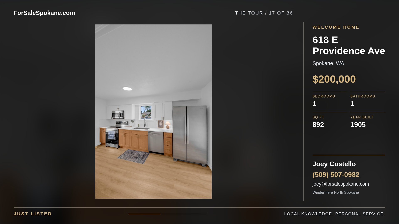
Sometimes, the sweetest homes come in the smallest packages. This charming 1-bedroom, 1-bath home has been thoughtfully updated while keeping the cozy character that makes it feel like home the moment you walk through the door. Fresh interior and exterior paint, new flooring, an updated kitchen, and a beautifully refreshed bathroom give the home a clean, modern feel without losing its warmth. Natural light fills the living spaces, the bedroom feels peaceful and inviting, and the updated bathroom brings a fresh finish to this adorable home. A dedicated laundry area adds convenience, while the unfinished basement provides valuable additional storage. And don’t overlook the outdoors—the surprisingly spacious backyard gives you room to garden, gather around a firepit, let pets play, or simply enjoy having a little more space of your own. A detached garage and alley access complete the property.
Property Details
Property Type
Single Family Residence
Year Built
1905
Subdivision
Lidgerwood Park
County
Spokane
Lot Size
0.12 acres
Living Area
892 sqft
Price / Sqft
$224
Garage
1-car
HOA
None
Schools
Elementary: Spokane Dist 81, Middle: Shaw, High: Rogers
Days on Market
3 days
MLS #
SAR202624282
Parcel #
35054.1208
Annual Taxes
$2,698
Total Building Area
892 sqft
MLS Area
A340/014
MLS Class
Residential
Listing Terms
FHA, VA Loan, Conventional, Cash
Road Frontage
City Street, Paved Road
Street Direction
E
MLS Status
New
Listed On
Sep 15, 2026
Status Changed
Sep 15, 2026
Last MLS Update
Sep 16, 2026
MLS Branch
535
School Information
Elementary
Spokane Dist 81
Middle School
Shaw
High School
Rogers
Home Features & Details
Architectural Style
Construction
Structure Type
Roof
Basement
Flooring
Windows
Heating
Appliances
Interior Features
Parking
Listed By
Yelena Lepekhin
CENTURY 21 Beutler & Associates
Joey Costello
Windermere North Spokane
Tour for free, no strings attached
Make a winning offer with the help of a local expert
Estimated Monthly Payment
$1,083/mo
Estimated at 6.5% APR, 30-year fixed. For informational purposes only.
Property Highlights
Location
Loading map...
Comparable Properties
Thinking of Selling?
Get Joey's Full-Service Marketing
Professional photography, targeted advertising, and expert negotiation for every Spokane home — no matter the price point.