





$1,495,000
Reduced 0% · Save $900
Joey Costello
Windermere North Spokane
Tour for free, no strings attached
Make a winning offer with the help of a local expert
About This Home
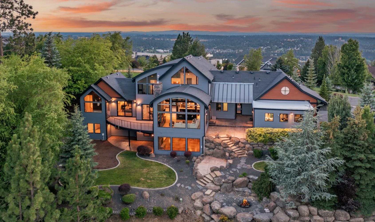
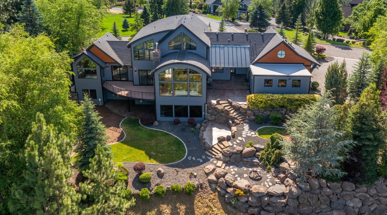
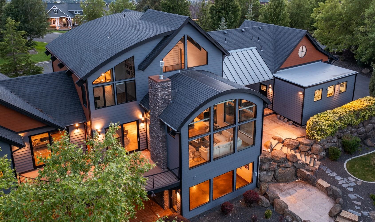
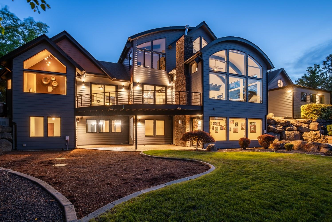
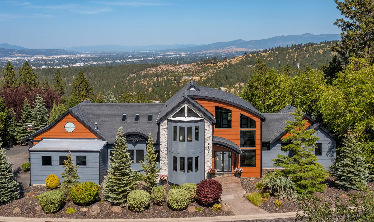
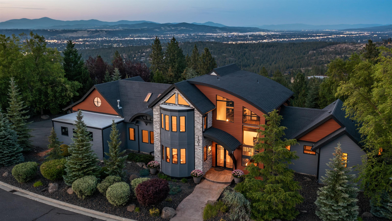
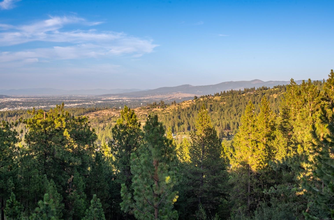
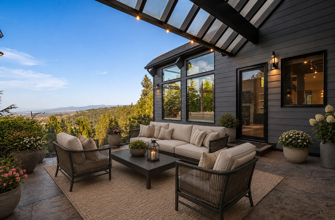
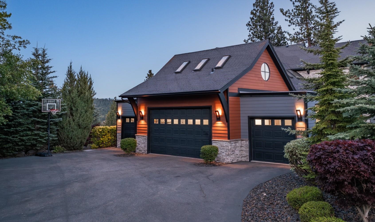
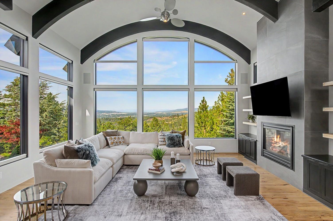
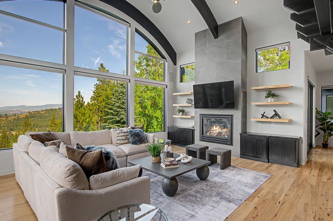
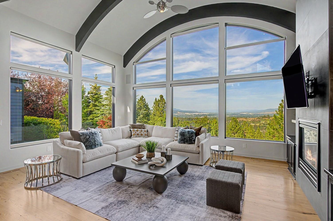
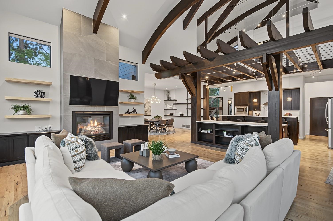
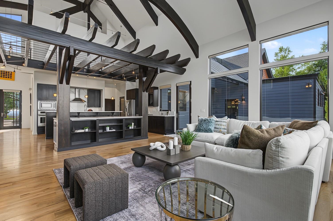
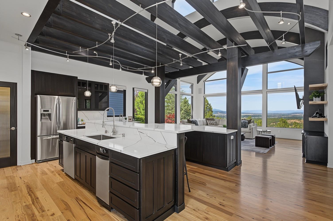
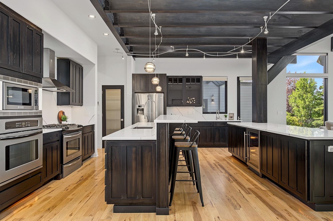
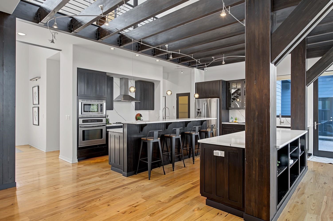
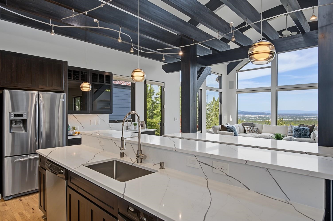
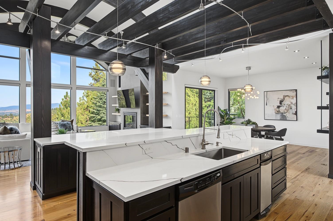
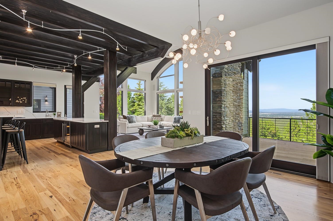
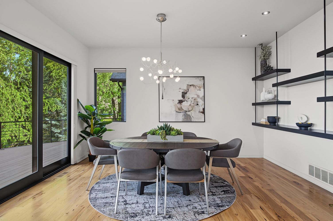
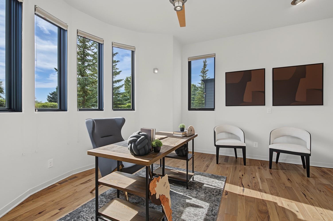
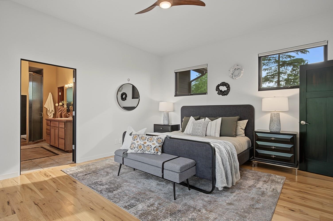
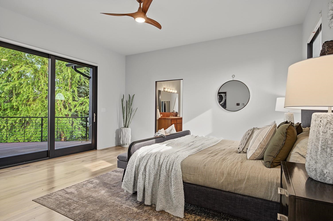
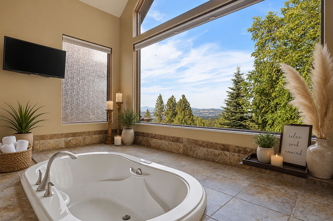
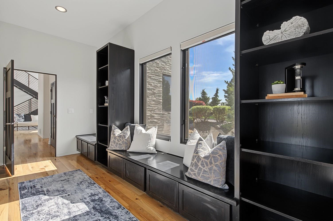
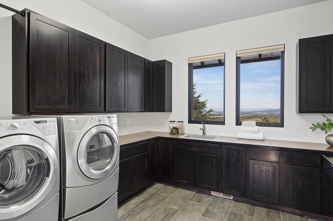
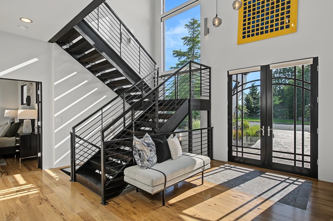
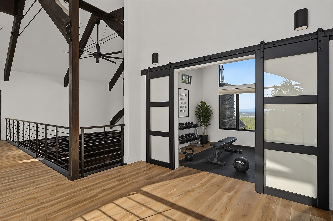
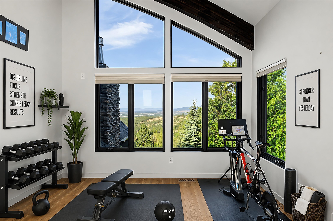
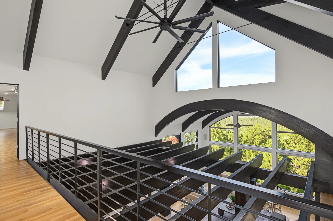
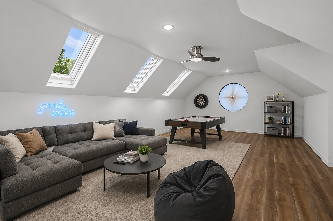
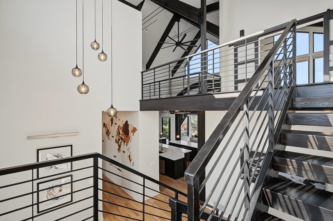
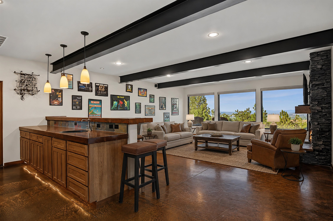
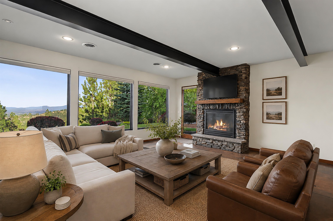
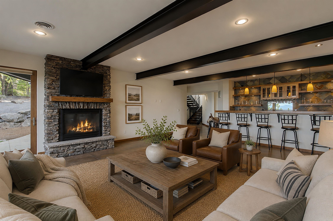
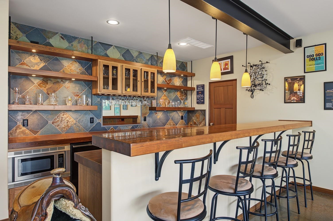
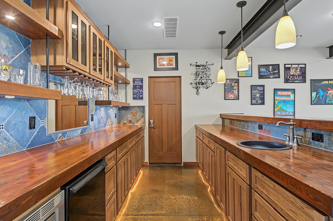
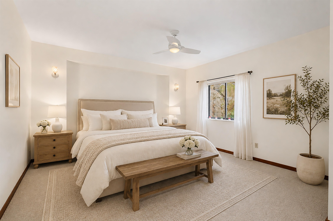
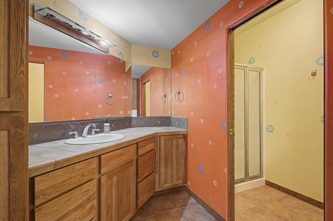
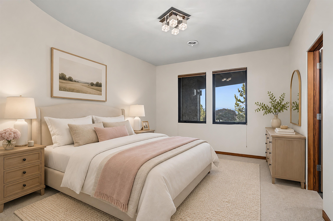
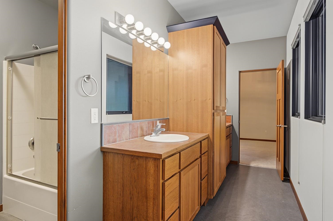
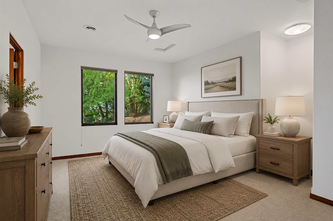
Welcome to luxury living in this architectural masterpiece combining timeless design with breathtaking panoramic views of Mt Spokane, Valley, the Conservation District and twinkling lights of downtown. Prestigious Broadmoor Estates offers a secure gated community with miles of trail system and minutes to hospitals, shopping, airport & GREAT schools! Whether you are seeking a cozy retreat or a grand residence, this style creates a harmonious and enduring home, blending indoor & outdoor space effectively on 1.3 private acres. Expansive wood beams, radiant flooring, natural materials, lovely stonework & a captivating view with floor to ceiling windows offer comfort, warmth & joy to your daily life. At the heart of the home lies a gourmet view kitchen with large island & premier appliances. Spa-like primary suite with view. Fantastic game rm, exercise rm, offices, daylight lower level with family rm with huge entertaining bar and wine rm. Wonderful outside relaxing areas to enjoy activities & a FOUR car garage!
Property Details
Property Type
Single Family Residence
Year Built
2007
Subdivision
Broadmoor Estates
County
Spokane
Lot Size
1.3 acres
Living Area
6,138 sqft
Price / Sqft
$244
Garage
3-car
Fireplaces
2
HOA
Yes
Schools
Elementary: Spokane Dist 81, Middle: Chase, High: Ferris
Days on Market
3 days
MLS #
SAR202624266
Parcel #
35254.0515
Annual Taxes
$14,494
Total Building Area
6,138 sqft
MLS Area
A211/089
MLS Class
Residential
Listing Terms
FHA, VA Loan, Conventional, Cash
Road Frontage
City Street, Private Road, Paved Road
Street Direction
S
MLS Status
New
Listed On
Sep 15, 2026
Status Changed
Sep 15, 2026
Last MLS Update
Sep 16, 2026
MLS Branch
96
Original List Price
$1,495,900
School Information
Elementary
Spokane Dist 81
Middle School
Chase
High School
Ferris
Home Features & Details
Architectural Style
Construction
Structure Type
Roof
Basement
Flooring
Windows
Heating
Cooling
Utilities
Appliances
Interior Features
Fireplace Features
Patio & Porch
Views
Parking
Lot Features
Listed By
Lisa Thome
John L Scott, Inc.
Joey Costello
Windermere North Spokane
Tour for free, no strings attached
Make a winning offer with the help of a local expert
Estimated Monthly Payment
$8,098/mo
Estimated at 6.5% APR, 30-year fixed. For informational purposes only.
Property Highlights
Location
Loading map...
Comparable Properties
Thinking of Selling?
Get Joey's Full-Service Marketing
Professional photography, targeted advertising, and expert negotiation for every Spokane home — no matter the price point.