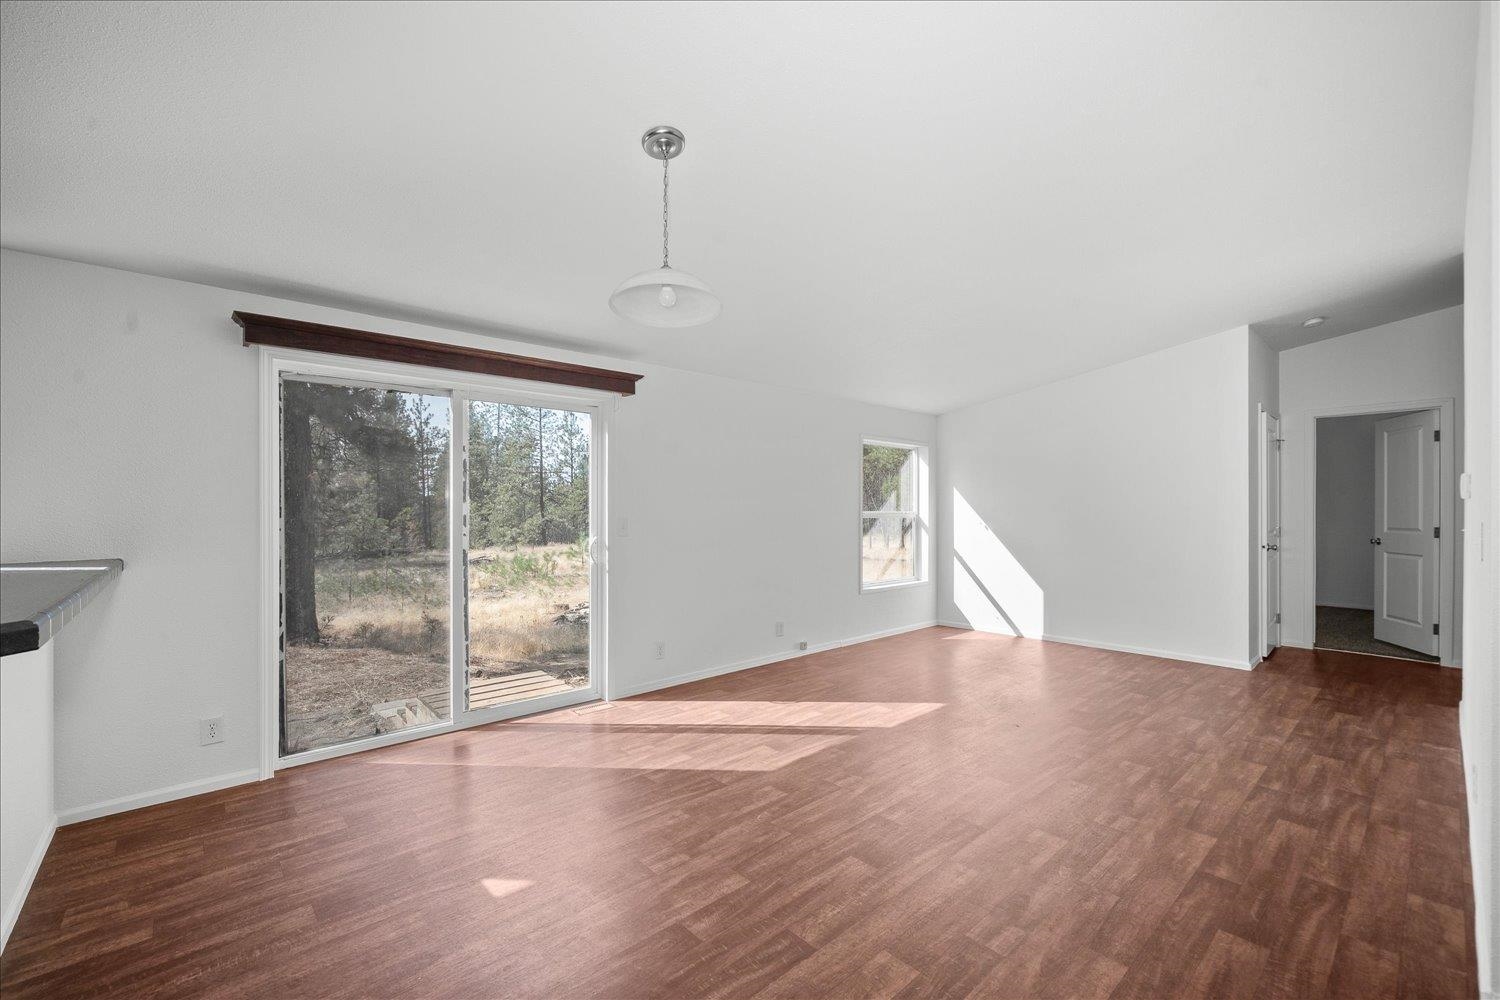
$425,000

Joey Costello
Windermere North Spokane
Tour for free, no strings attached
Make a winning offer with the help of a local expert
About This Home
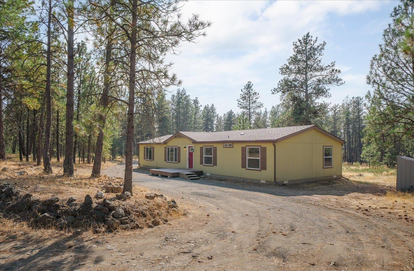
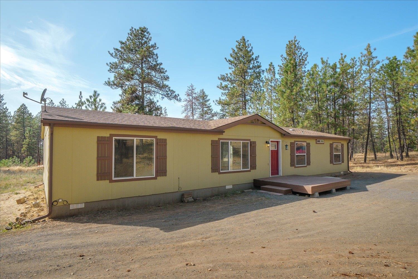
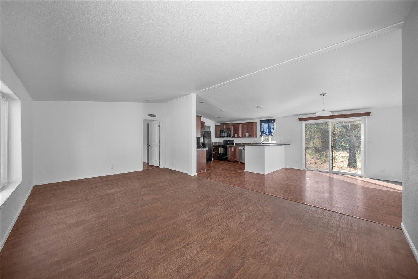
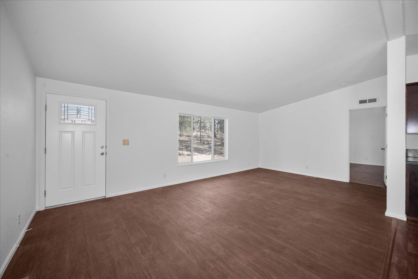
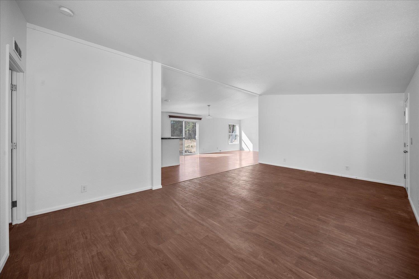
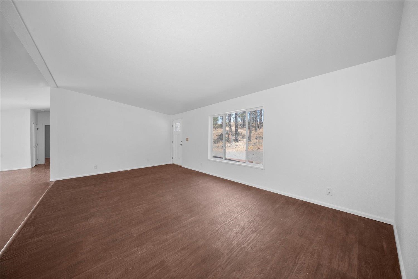
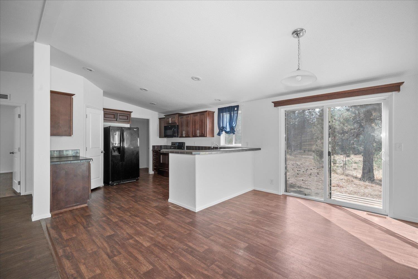
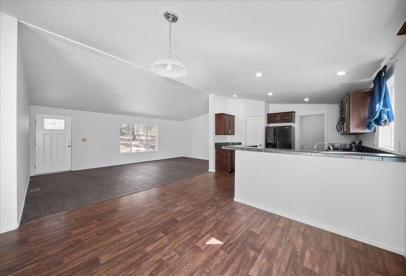
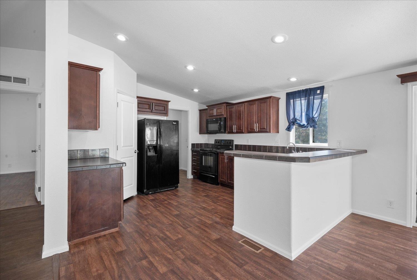
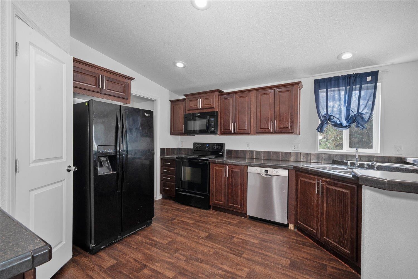
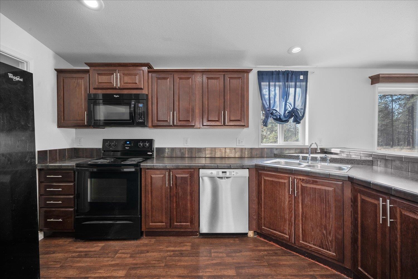
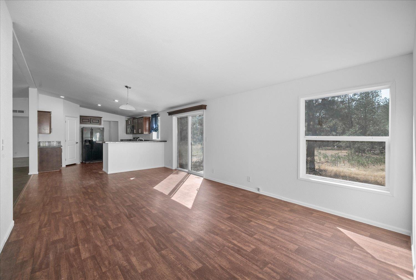
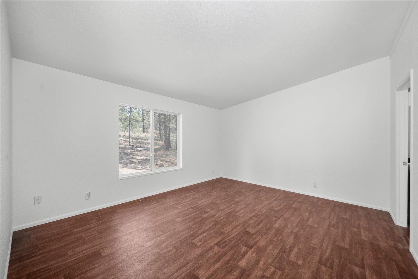
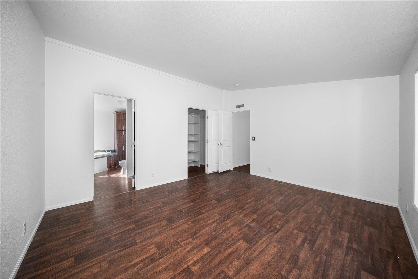
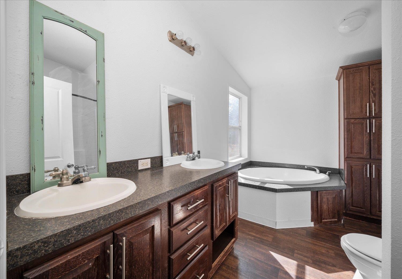
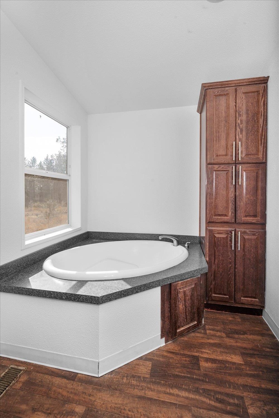
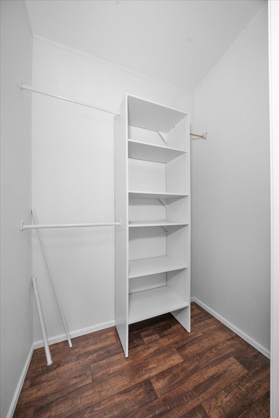
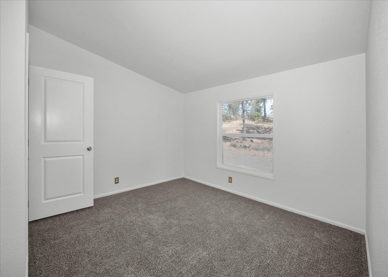
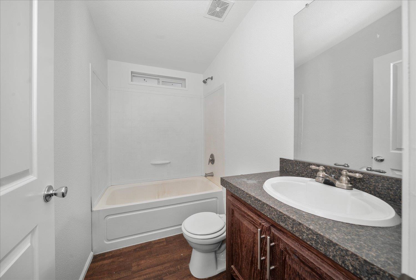
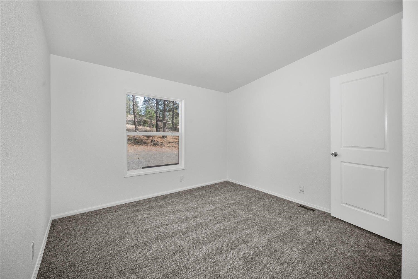
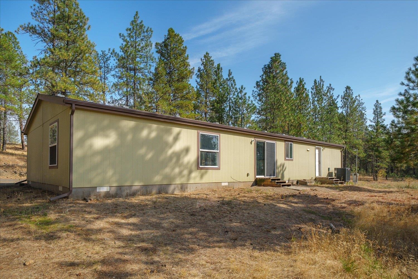
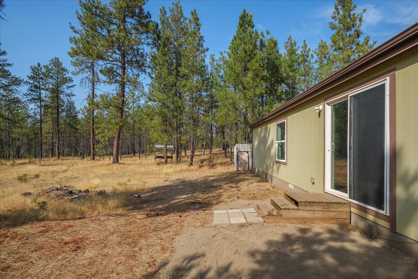
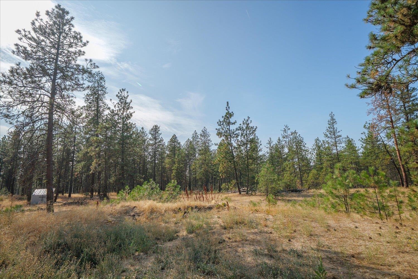
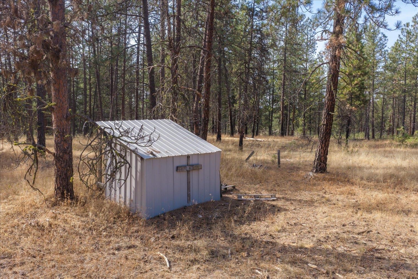
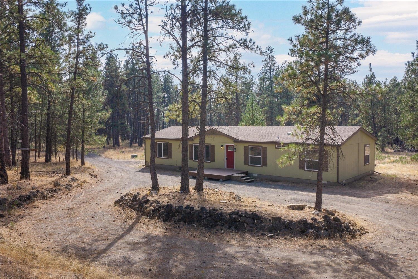
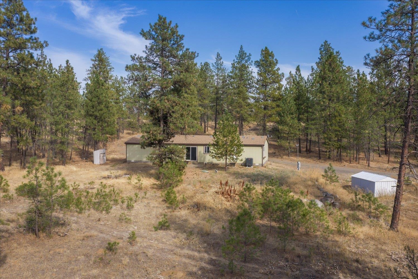
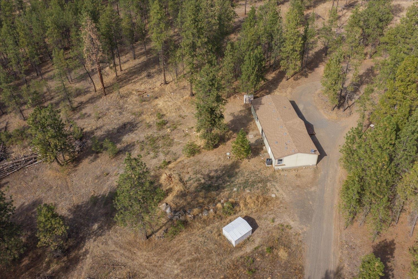
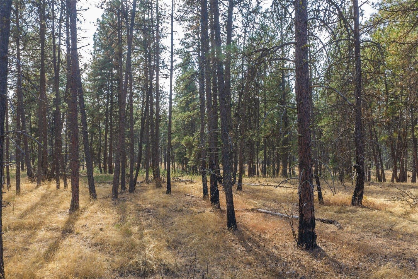
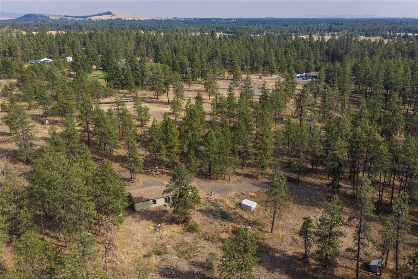
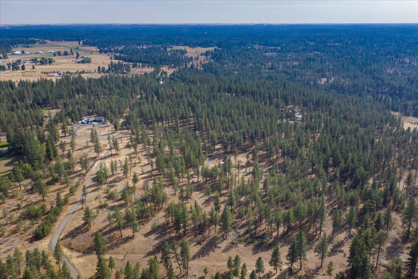
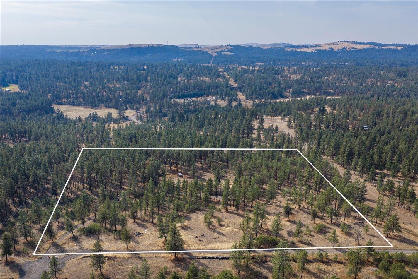
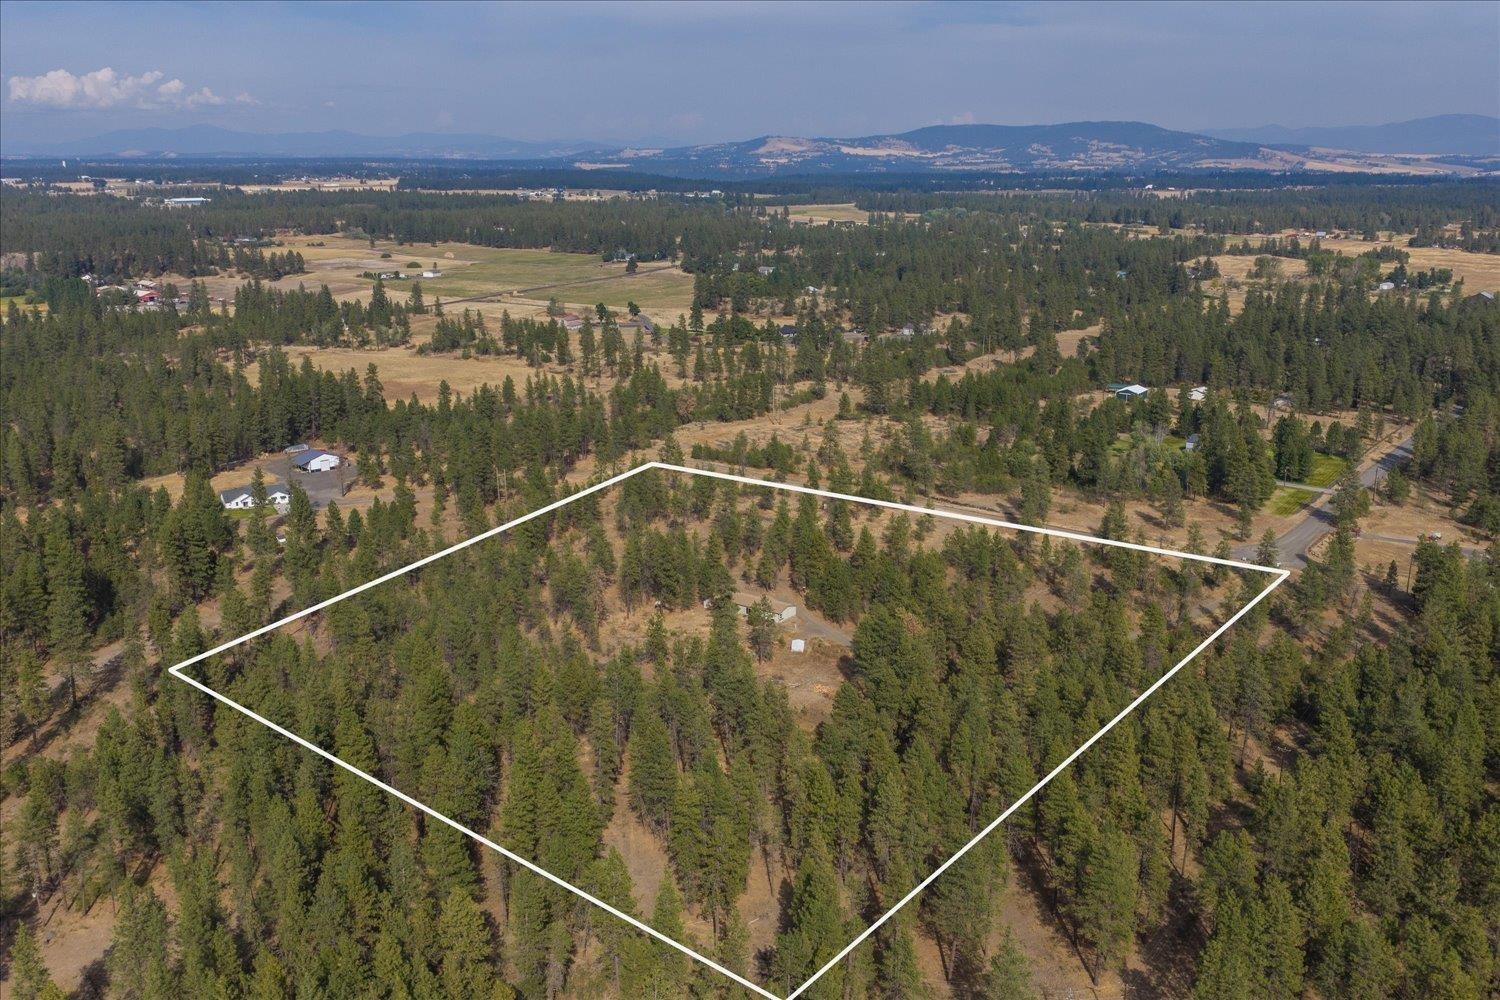
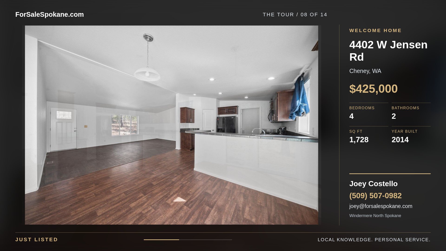
Welcome home to this highly sought after location central to Cheney, EWU, Spokane, Amazon, Spokane International Airport, multiple lakes, hiking, fishing and wildlife galore. This wonderful home is nestled in the pines with privacy and seclusion providing peace and tranquility. The home has just had new paint and carpet updates throughout. The home is at the end of the Cul de sac. Come check out this wonderful 4 bedroom, 2 bath home and start the fall with your dream location. Ready for immediate occupancy. Buyer and buyer's agent to verify all information
Property Details
Property Type
Manufactured On Land
Year Built
2014
County
Spokane
Lot Size
10 acres
Living Area
1,728 sqft
Price / Sqft
$246
HOA
None
Schools
Elementary: Cheney
Days on Market
4 days
MLS #
SAR202624223
Parcel #
24341.90
Annual Taxes
$3,311.42
Total Building Area
1,728 sqft
MLS Area
A221/091
MLS Class
Residential
Listing Terms
Conventional, Cash
Road Frontage
City Street, Gravel, See Remarks
Street Direction
W
MLS Status
New
Listed On
Sep 14, 2026
Status Changed
Sep 14, 2026
Last MLS Update
Sep 15, 2026
MLS Branch
67
School Information
Elementary
Cheney
Home Features & Details
Architectural Style
Construction
Foundation
Structure Type
Roof
Basement
Flooring
Windows
Heating
Appliances
Interior Features
Accessibility
Patio & Porch
Views
Parking
Lot Features
Other Structures
Listed By
Bev Heidecker
Cheney Realty, Inc.
Joey Costello
Windermere North Spokane
Tour for free, no strings attached
Make a winning offer with the help of a local expert
Estimated Monthly Payment
$2,302/mo
Estimated at 6.5% APR, 30-year fixed. For informational purposes only.
Property Highlights
Location
Loading map...
Comparable Properties
Thinking of Selling?
Get Joey's Full-Service Marketing
Professional photography, targeted advertising, and expert negotiation for every Cheney home — no matter the price point.