$640,000

Joey Costello
Windermere North Spokane
Tour for free, no strings attached
Make a winning offer with the help of a local expert
About This Home
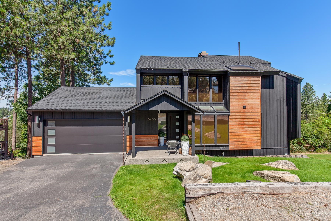
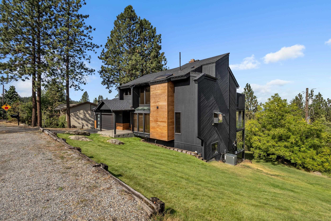
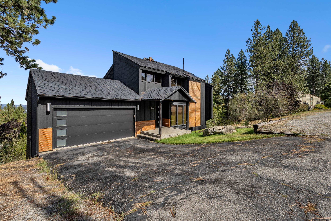
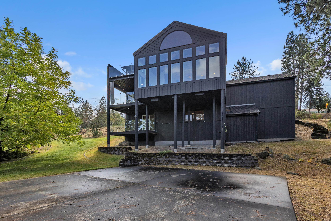
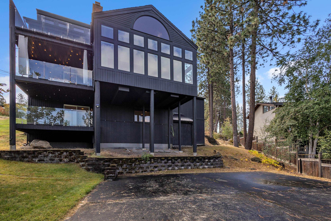
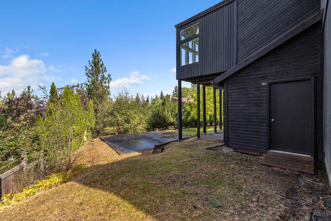
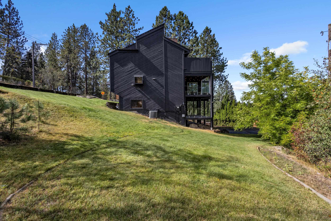
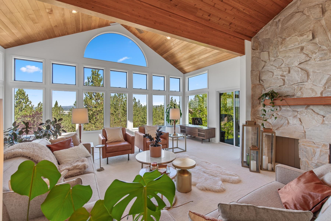
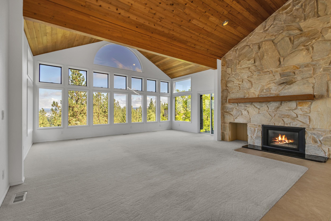
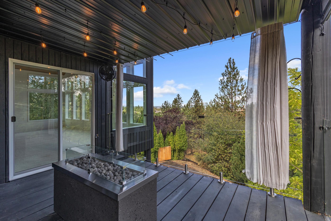
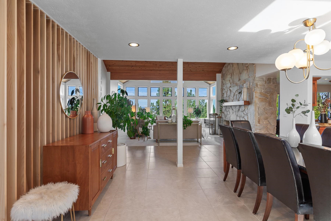
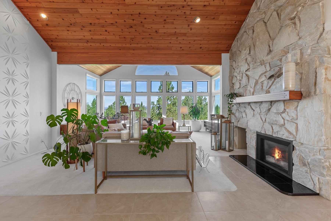
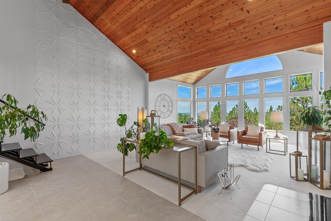
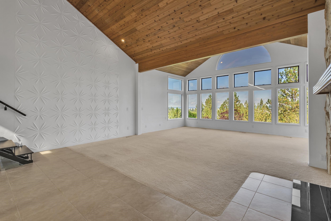
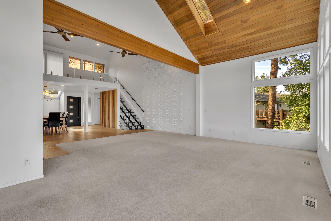
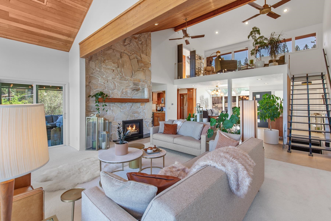
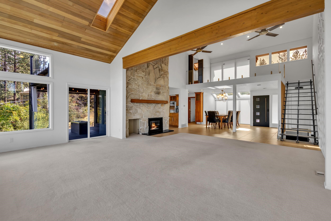
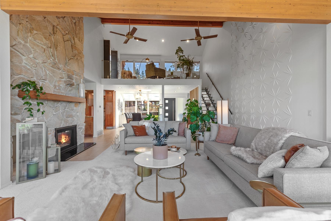
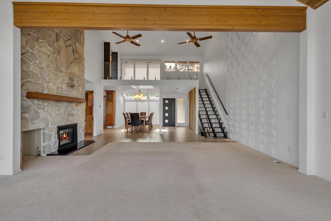
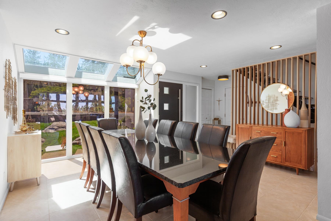
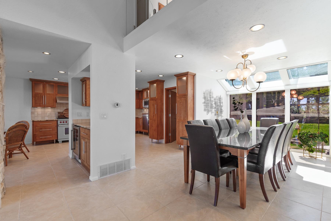
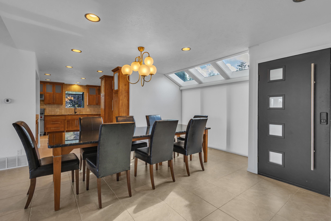
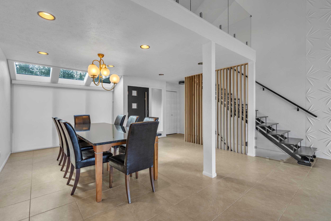
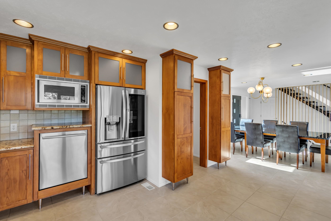
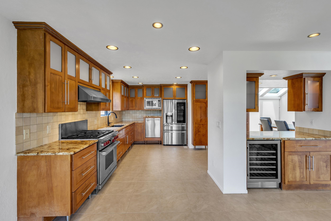
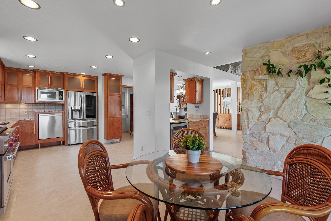
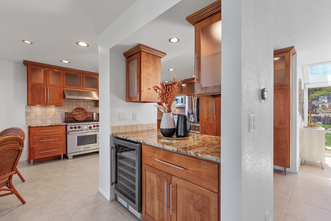
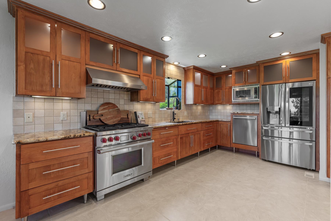
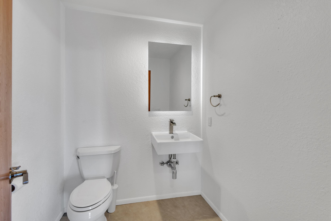
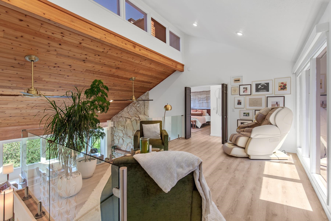
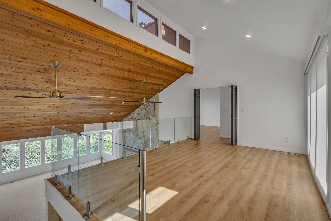
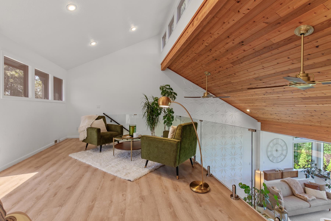
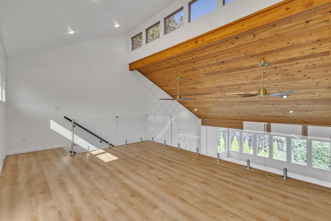
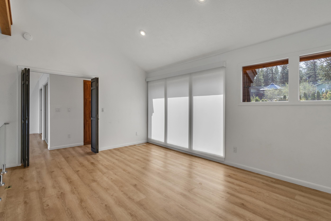
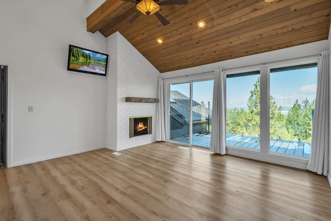
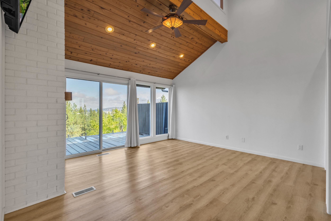
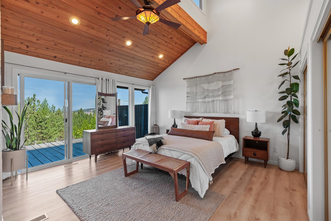
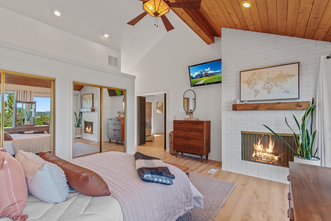
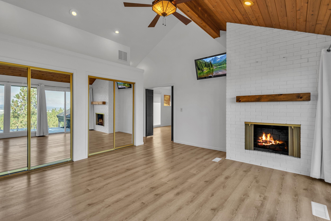
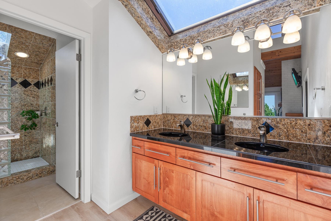
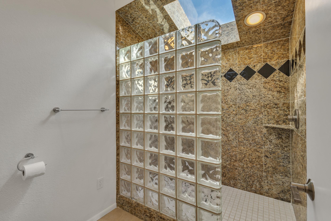
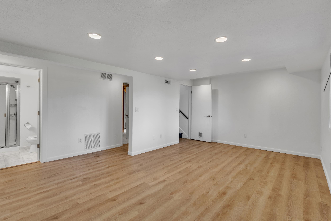
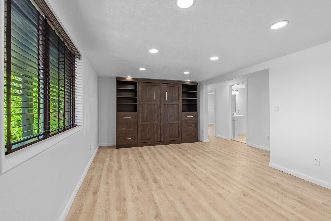
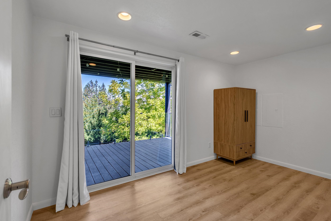
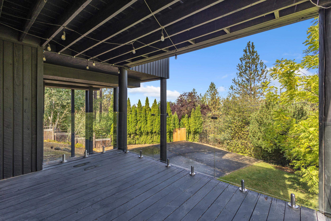
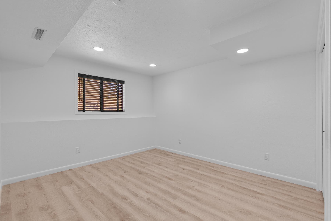
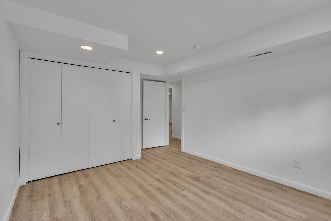
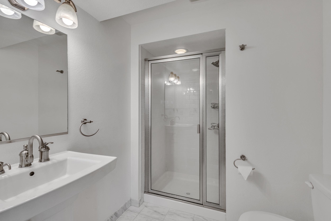
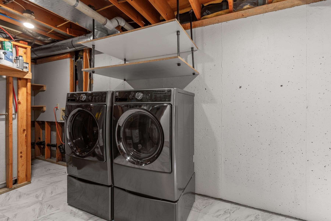
Welcome to your dream home, where striking contemporary architecture meets warm, intentional design. Step inside to a light-filled sanctuary defined by towering vaulted ceilings. The expansive open living room is anchored by a floor-to-ceiling stone gas fireplace and an elegant textured feature wall. The sweeping layout flows effortlessly into a sunlit dining area, an open staircase, and a chef’s kitchen beautifully appointed with premium appliances. Retreat to the primary suite boasting vaulted ceilings, a wood-burning fireplace, and sliding doors to a deck with panoramic valley views. Upstairs, an open loft overview provides a peaceful workspace or workout area. Downstairs features two additional bedrooms (one with direct deck access), a bathroom, laundry, and a family room with a Murphy bed. Premium upgrades include an invisible pet fence to preserve the sweeping landscape views, a water softener, and a concrete pad ready for outdoor entertaining. Schedule your private showing today!
Property Details
Property Type
Single Family Residence
Year Built
1981
County
Spokane
Lot Size
0.33 acres
Living Area
3,187 sqft
Price / Sqft
$201
Garage
2-car
Fireplaces
2
HOA
Yes
Schools
Elementary: Spokane Dist 81
Days on Market
7 days
MLS #
SAR202624148
Parcel #
35261.9008
Annual Taxes
$5,958
Total Building Area
3,187 sqft
MLS Area
A211/089
MLS Class
Residential
Listing Terms
FHA, VA Loan, Conventional, Cash, Exchange
Road Frontage
City Street, Paved Road
Street Direction
E
Listed On
Sep 11, 2026
Status Changed
Sep 18, 2026
Last MLS Update
Sep 18, 2026
MLS Branch
1236
School Information
Elementary
Spokane Dist 81
Home Features & Details
Architectural Style
Construction
Structure Type
Roof
Basement
Flooring
Windows
Heating
Appliances
Interior Features
Fireplace Features
Patio & Porch
Views
Parking
Lot Features
Listed By
Misti Clifton
Berkshire Hathaway Jacklin
Joey Costello
Windermere North Spokane
Tour for free, no strings attached
Make a winning offer with the help of a local expert
Estimated Monthly Payment
$3,467/mo
Estimated at 6.5% APR, 30-year fixed. For informational purposes only.
Property Highlights
Location
Loading map...
Comparable Properties
Thinking of Selling?
Get Joey's Full-Service Marketing
Professional photography, targeted advertising, and expert negotiation for every Spokane Valley home — no matter the price point.