$1,250,000

Joey Costello
Windermere North Spokane
Tour for free, no strings attached
Make a winning offer with the help of a local expert
About This Home
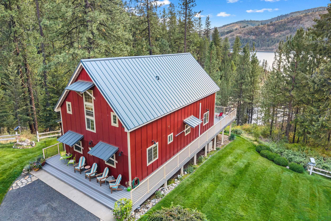
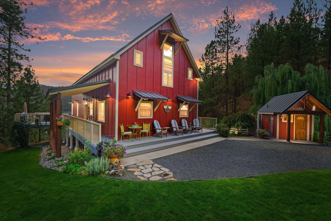
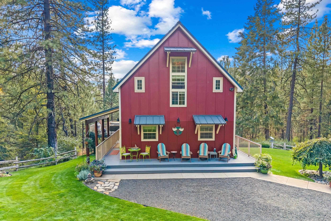
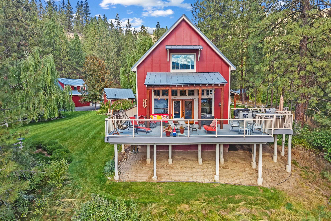
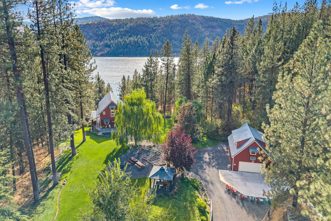
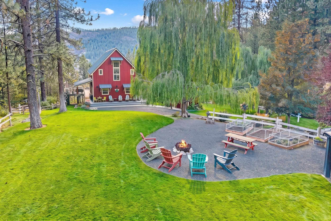
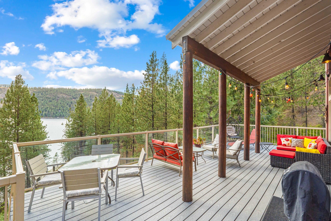
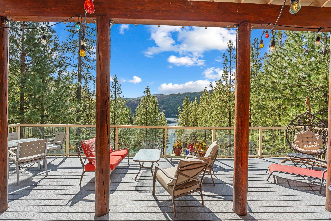
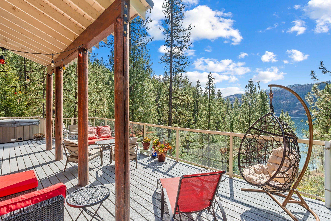
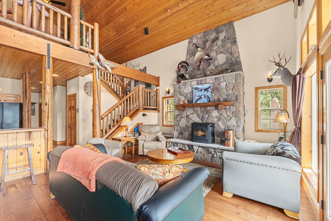
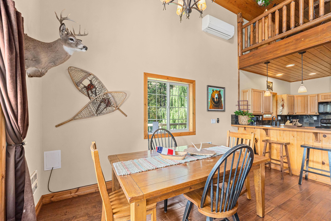
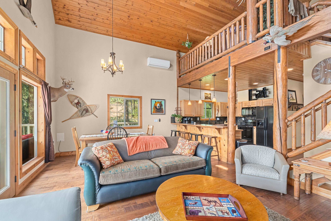
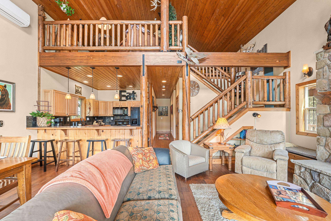
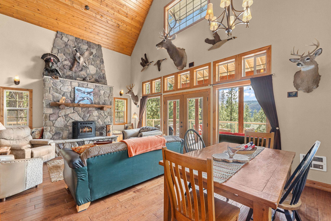
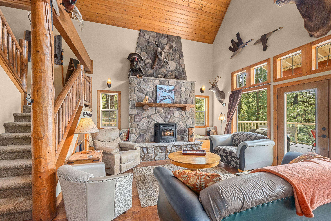
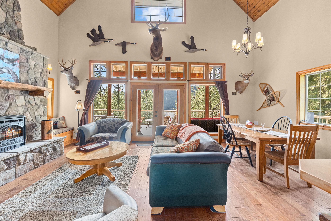
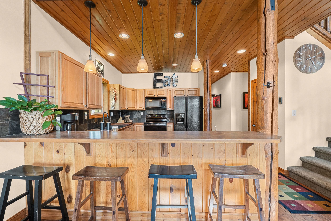
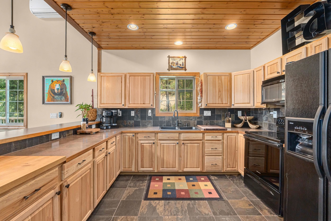
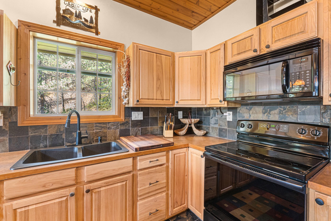
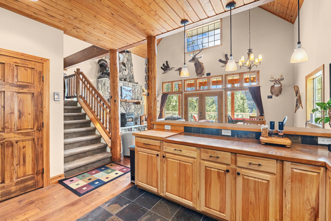
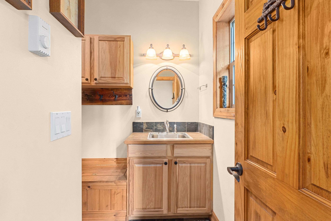
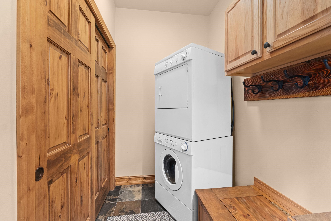
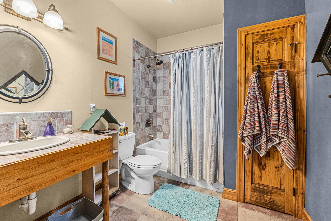
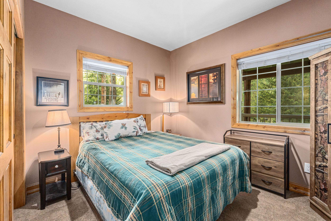
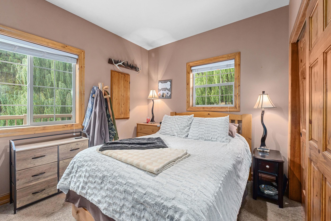
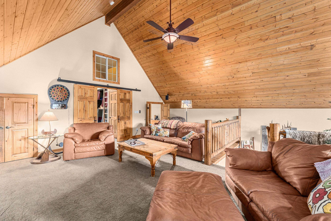
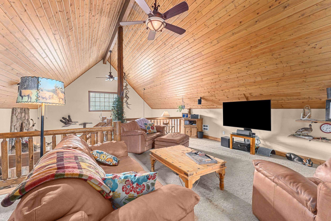
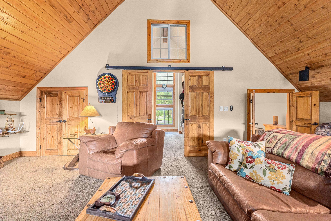
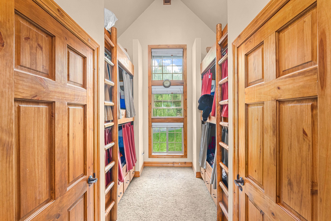
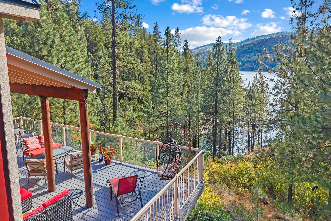
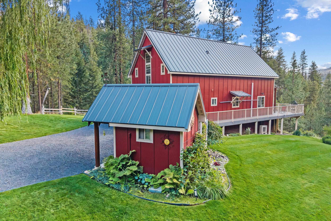
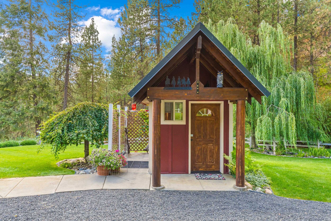
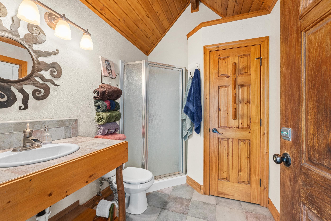
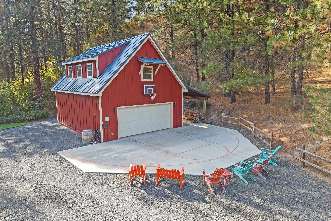
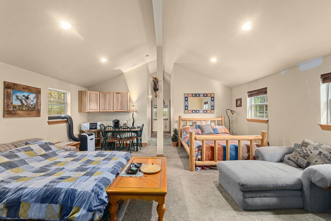
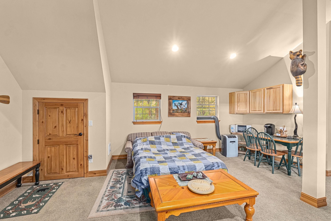
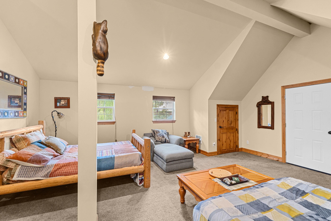
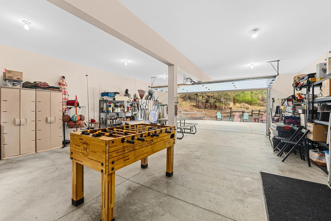
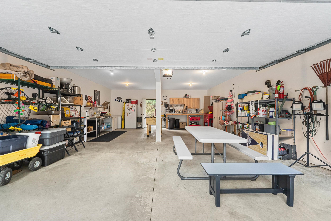
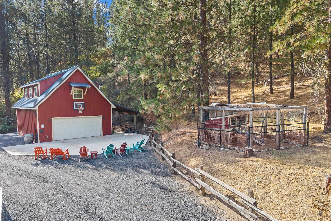
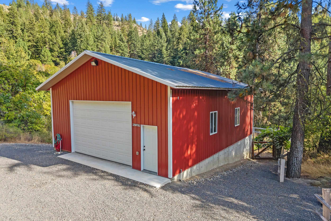
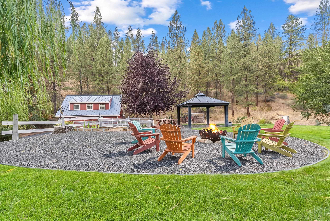
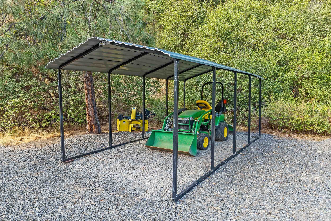
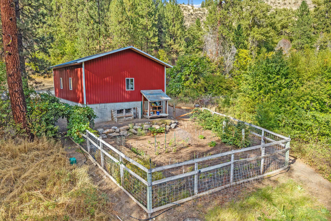
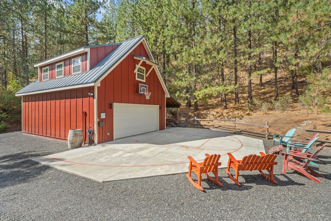
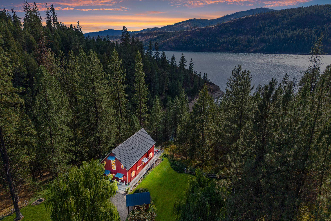
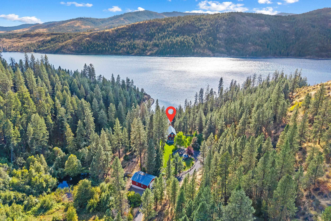
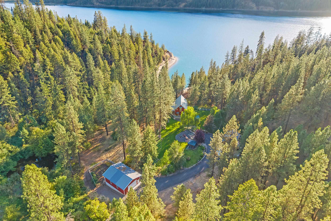
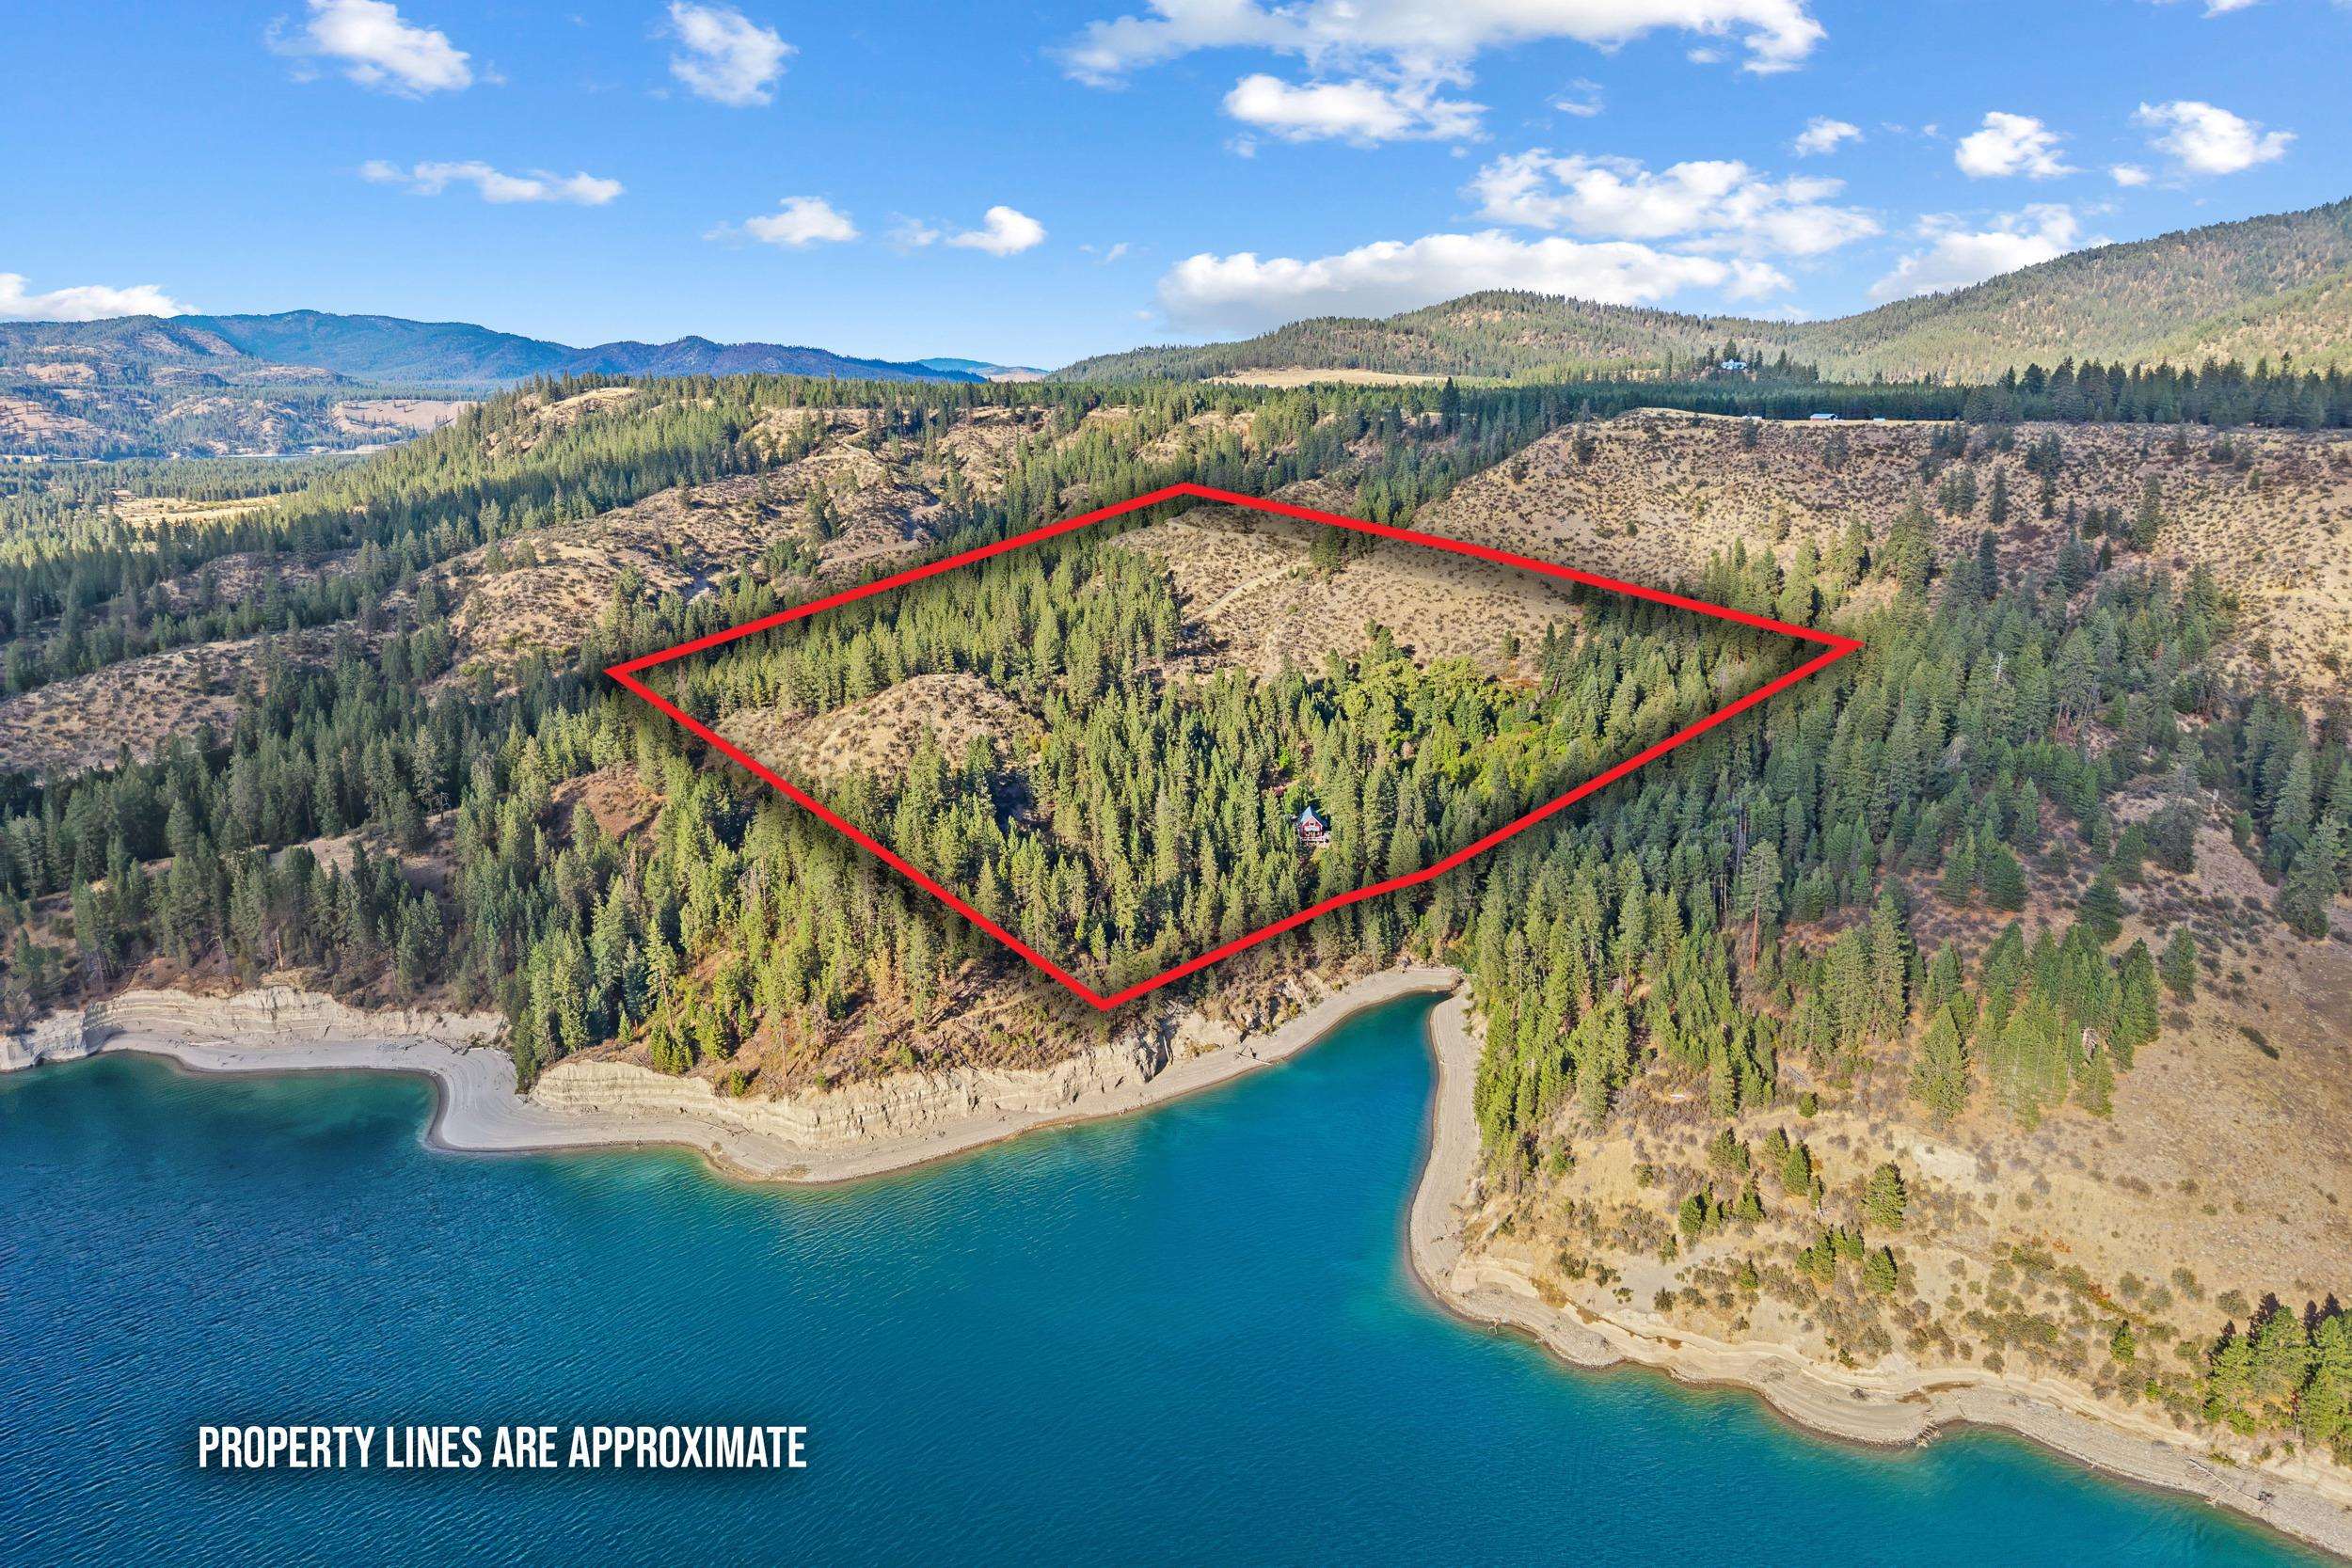
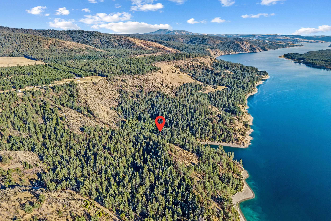
Once in a lifetime opportunity awaits with this gorgeous. private cabin on Lake Roosevelt. Have your family and friends park their boat at the beach with only a 2-minute walk up to the guest cabin, attached garage and basketball court. Relax in the hot tub and enjoy these amazing views. Plenty of storage and extra parking with the additional 30x40shop, fenced garden area, raised beds, chicken coop, rock waterfall, pump house, outdoor shower with additional bathroom, sprinkler system, fire pit, gazebo, deer hunting stands, year-round pond, apple trees, blackberries, raspberries, morel mushrooms, and a well-maintained trail to the beach.
Property Details
Property Type
Single Family Residence
Year Built
2006
County
Stevens
Lot Size
30.58 acres
Living Area
4,608 sqft
Price / Sqft
$271
Garage
4-car
Fireplaces
1
Schools
Elementary: Hunters
Days on Market
7 days
MLS #
SAR202624130
Parcel #
1506701
Annual Taxes
$2,646
Total Building Area
4,608 sqft
MLS Area
A933/107
MLS Class
Residential
Listing Terms
FHA, VA Loan, Conventional, Cash
Road Frontage
City Street, Gravel
Listed On
Sep 11, 2026
Status Changed
Sep 18, 2026
Last MLS Update
Sep 18, 2026
MLS Branch
1139
School Information
Elementary
Hunters
Home Features & Details
Architectural Style
Construction
Structure Type
Roof
Basement
Flooring
Heating
Cooling
Appliances
Interior Features
Fireplace Features
Patio & Porch
Views
Waterfront
Parking
Lot Features
Other Structures
Listed By
Seth Maefsky
Keller Williams Realty Coeur d
Joey Costello
Windermere North Spokane
Tour for free, no strings attached
Make a winning offer with the help of a local expert
Estimated Monthly Payment
$6,771/mo
Estimated at 6.5% APR, 30-year fixed. For informational purposes only.
Property Highlights
Location
Loading map...
Comparable Properties
Thinking of Selling?
Get Joey's Full-Service Marketing
Professional photography, targeted advertising, and expert negotiation for every Fruitland home — no matter the price point.