$849,000

Joey Costello
Windermere North Spokane
Tour for free, no strings attached
Make a winning offer with the help of a local expert
About This Home
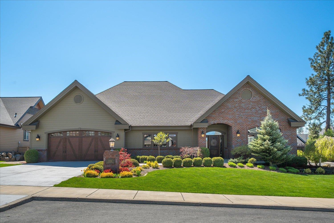
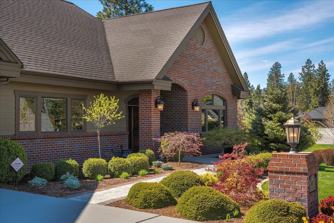
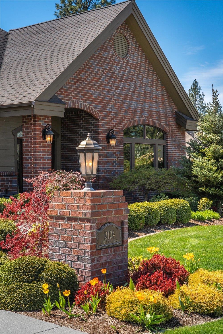
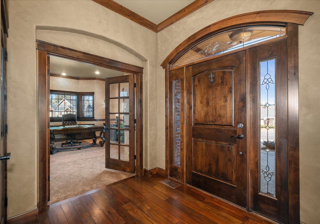
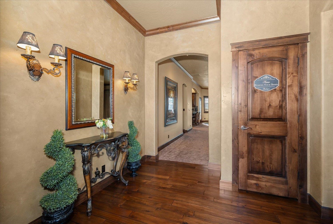
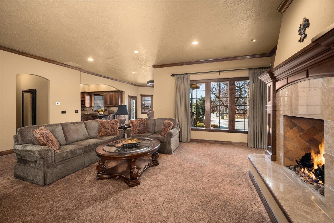
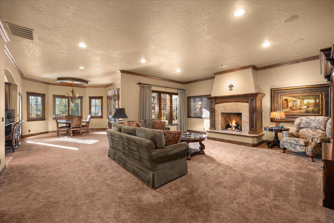
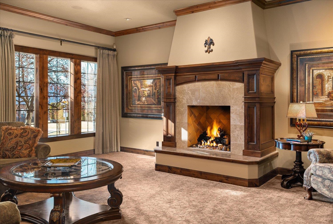
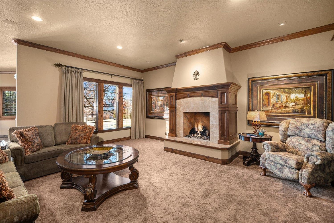
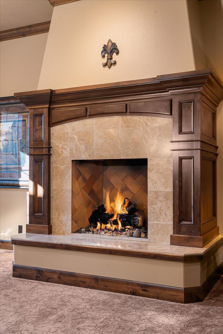
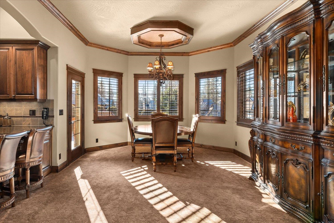
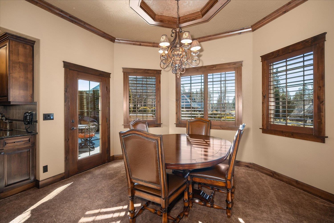
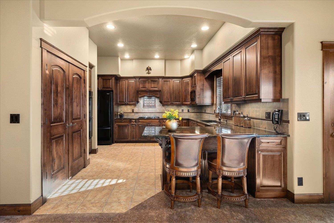
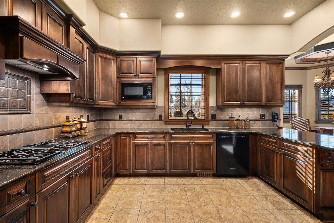
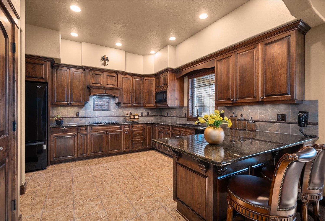
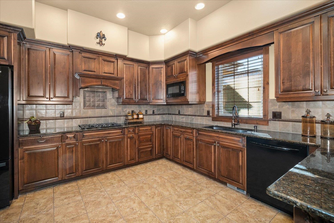
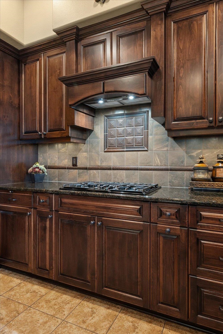
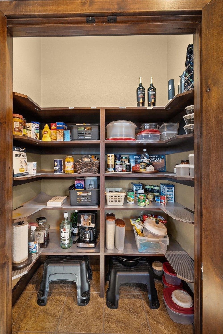
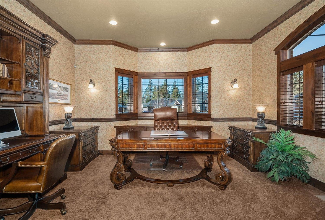
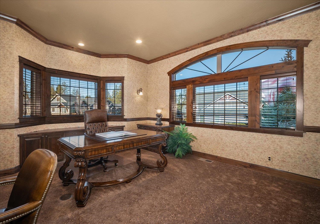
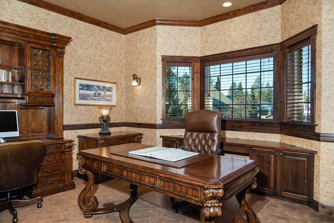
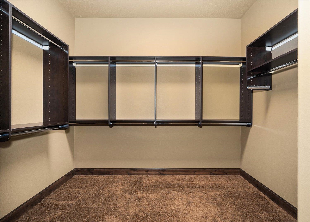
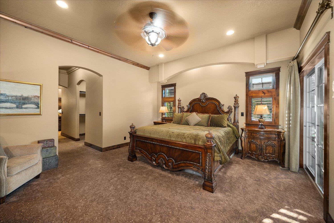
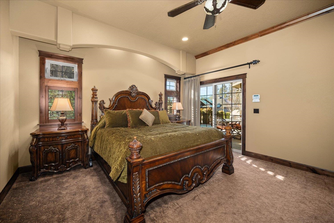
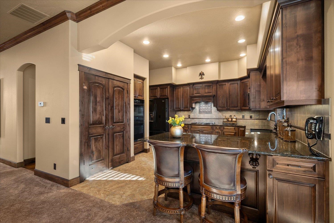
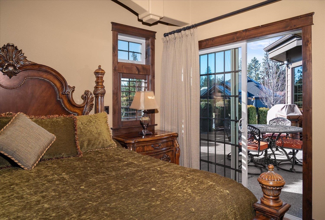
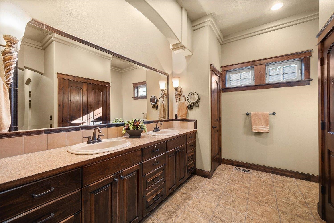
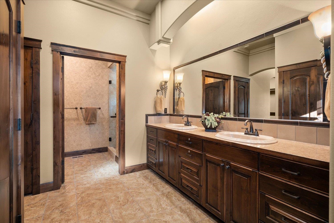
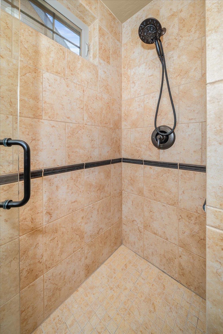
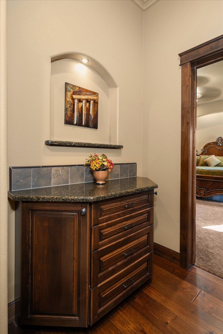
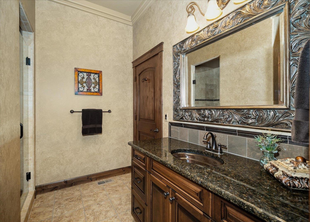
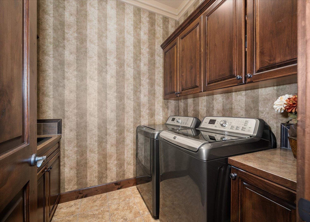
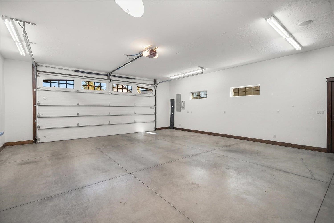
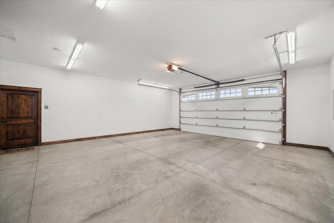
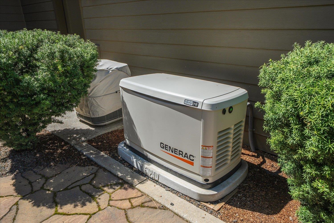
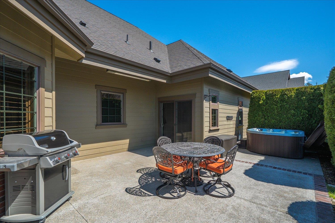
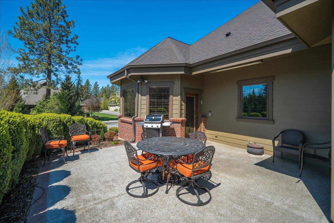
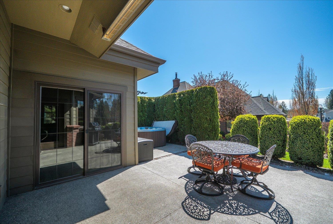
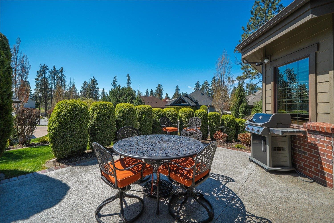
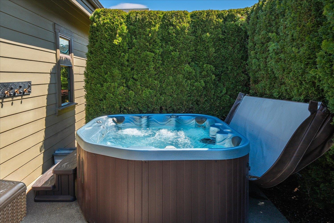
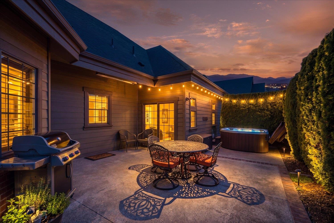
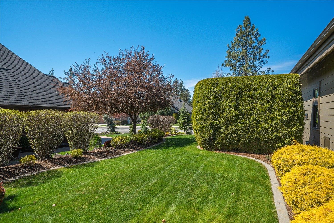
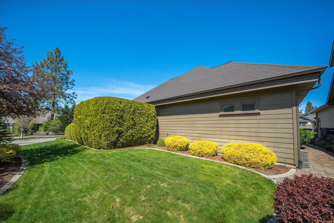
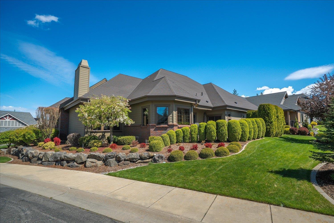
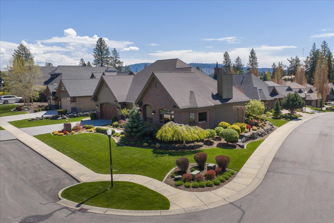
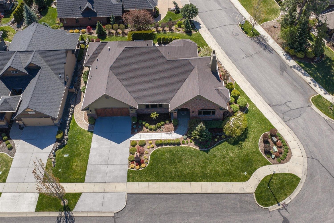
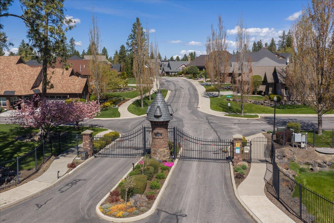
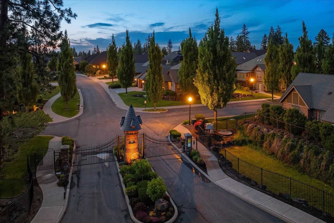
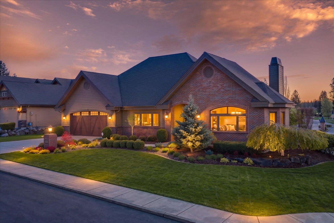
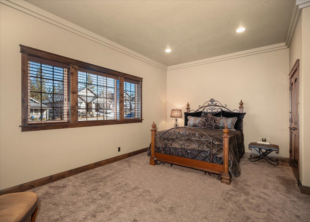
Light & Bright with fresh paint throughout! Custom home built by Ron Rosenberger in the highly desirable gated Grapetree 55+ Community! No step, main floor, great rm concept living with gas fireplace. 3 beds / 2 baths. Attention to detail with 10 ft ceilings, natural woodwork, wood framed windows and privacy shutters. Large living and dining rm with Tourette windows. Gourmet kitchen boasts granite counters, custom cabinetry, pantry, gas range, double ovens with kitchen breakfast bar and easy access to formal dining rm and private outdoor patio. Chandelier medallion with intricate lace-like inlay in dining rm. Primary bedroom has 2 walk-in closets, double sinks with custom cabinetry, storage galore and walk-in shower. Large 2nd bedrm with private access to main floor bathrm. Office/den with French doors, closet and storage that could be 3rd bedrm. Entertaining patio, BBQ area plumbed for gas, hot tub with landscaped privacy screen. Oversized 2-car garage. Generator, security system. HOA is $450/mo.
Property Details
Property Type
Single Family Residence
Year Built
2013
Subdivision
GRAPETREE 55+
County
Spokane
Lot Size
0.25 acres
Living Area
2,685 sqft
Price / Sqft
$316
Garage
2-car
Fireplaces
1
HOA
Yes
Schools
Elementary: Spokane Dist 81, Middle: Sacajawea, High: Lewis & Clark
Days on Market
7 days
MLS #
SAR202624124
Parcel #
35284.4108
Annual Taxes
$9,773
Total Building Area
2,685 sqft
MLS Area
A210/045
MLS Class
Residential
Listing Terms
Conventional, Cash
Road Frontage
City Street, Private Road, Paved Road
Street Direction
E
Listed On
Sep 11, 2026
Status Changed
Sep 18, 2026
Last MLS Update
Sep 18, 2026
MLS Branch
535
School Information
Elementary
Spokane Dist 81
Middle School
Sacajawea
High School
Lewis & Clark
Home Features & Details
Architectural Style
Construction
Structure Type
Roof
Basement
Flooring
Windows
Heating
Cooling
Utilities
Appliances
Interior Features
Fireplace Features
Accessibility
Exterior Features
Patio & Porch
Views
Parking
Lot Features
Community Features
Listed By
Jodi Person
CENTURY 21 Beutler & Associates
Joey Costello
Windermere North Spokane
Tour for free, no strings attached
Make a winning offer with the help of a local expert
Estimated Monthly Payment
$4,599/mo
Estimated at 6.5% APR, 30-year fixed. For informational purposes only.
Property Highlights
Location
Loading map...
Comparable Properties
Thinking of Selling?
Get Joey's Full-Service Marketing
Professional photography, targeted advertising, and expert negotiation for every Spokane home — no matter the price point.