$489,900

Joey Costello
Windermere North Spokane
Tour for free, no strings attached
Make a winning offer with the help of a local expert
About This Home
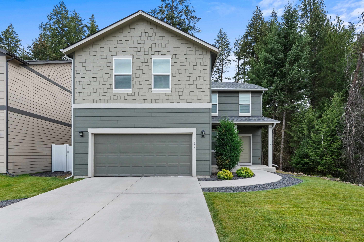
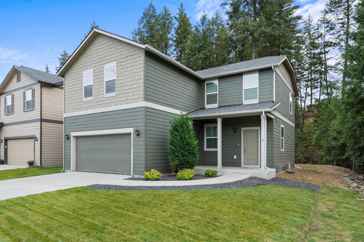
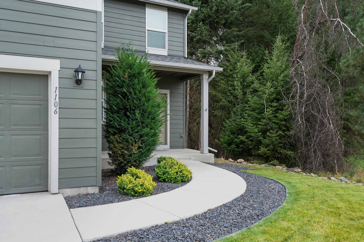
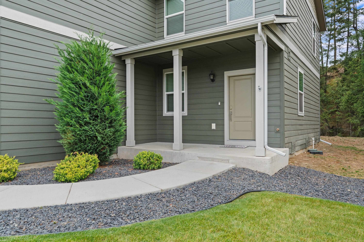
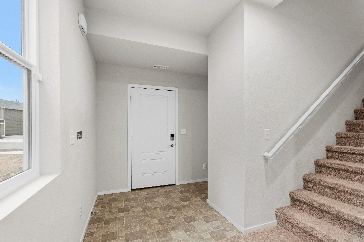
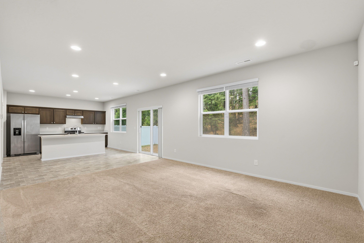
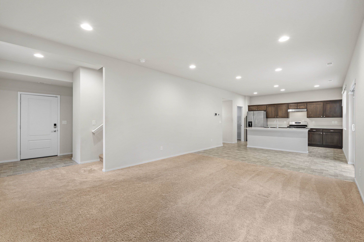
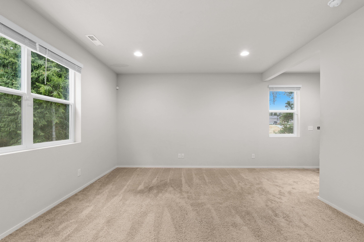
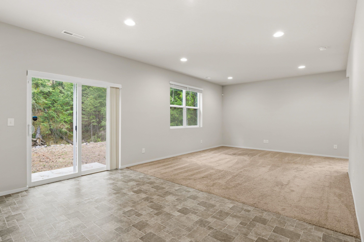
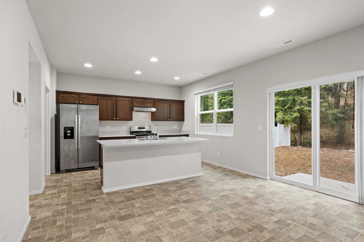
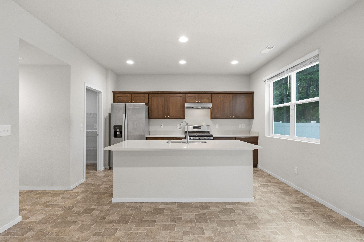
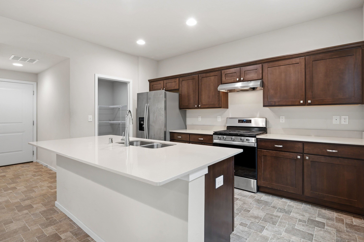
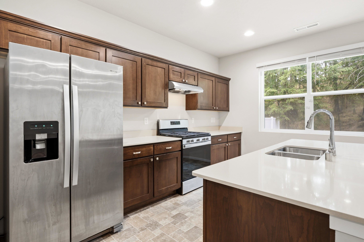
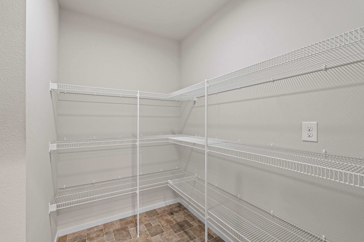
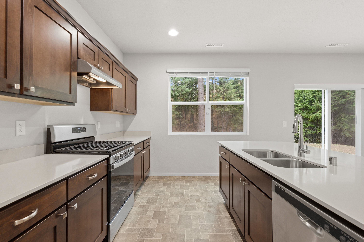
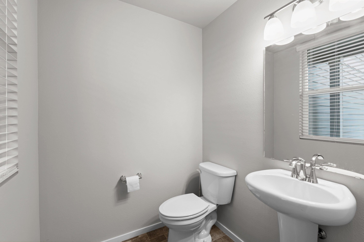
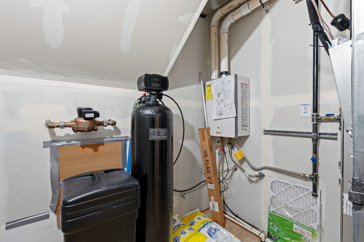
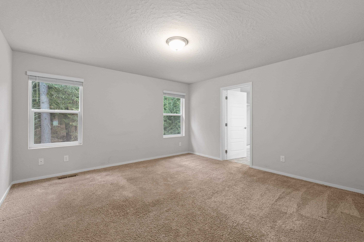
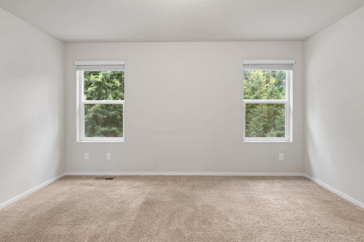
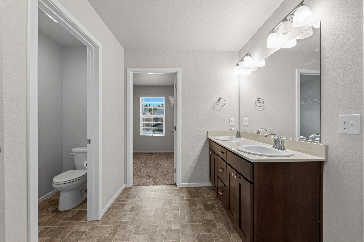
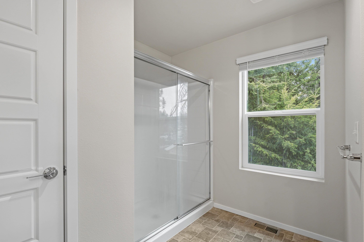
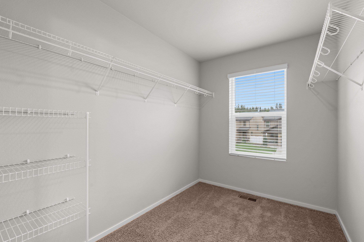
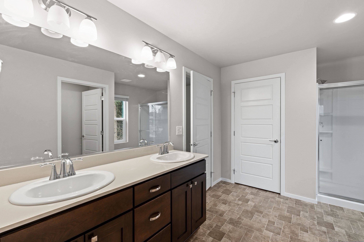
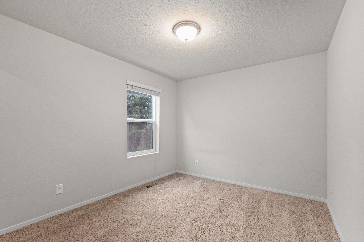
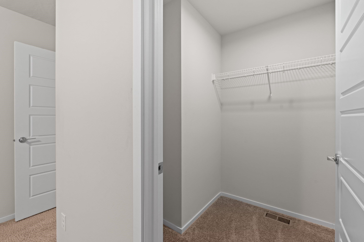
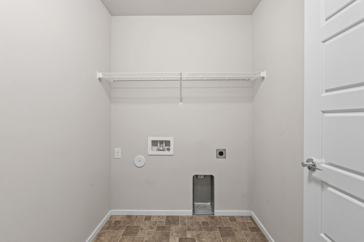
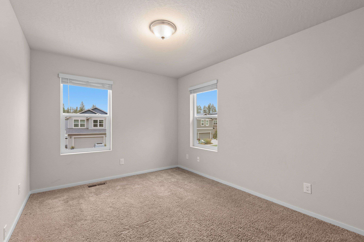
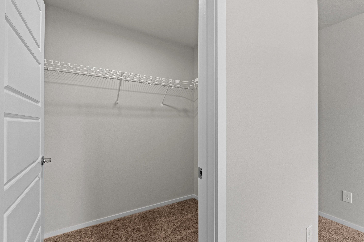
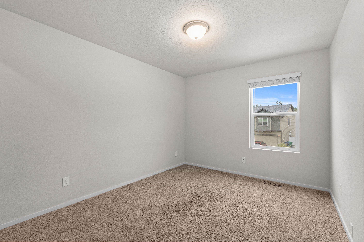
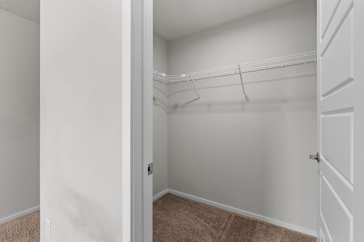
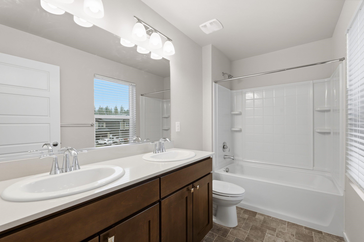
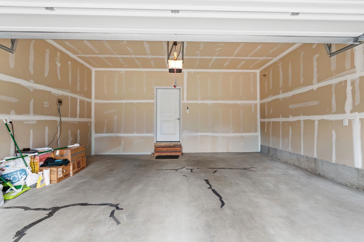
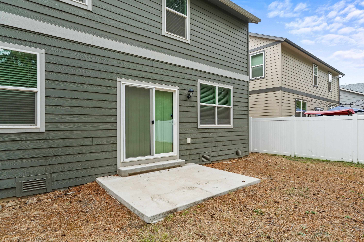
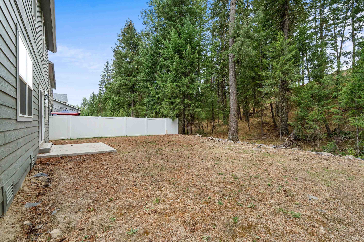
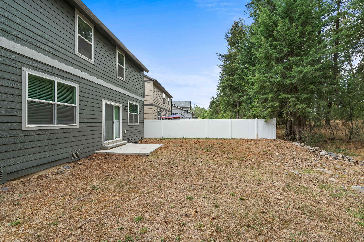
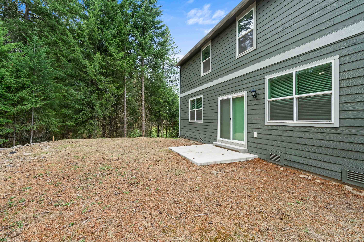
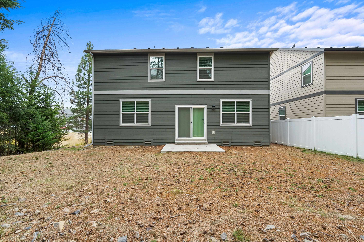
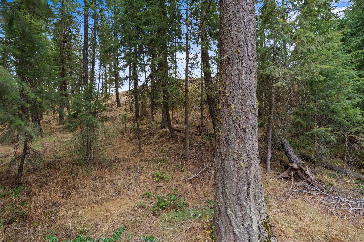
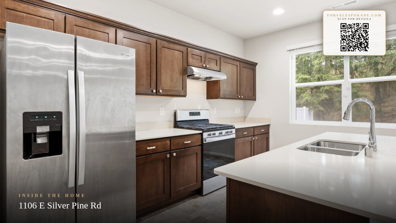
Ask about a one percent lender credit available to qualified buyers with preferred lender. Welcome to this one-owner 2019 home featuring 4 bedrooms and 2 and a half baths with a bright open layout and modern finishes. The kitchen shines with quartz counters and a walk-in pantry. Upstairs, all bedrooms include walk-in closets and the spacious primary suite offers a private bath with a walk-in shower and dual closets. Additional highlights include central AC, water softener, a 2-car garage, front yard sprinklers, and a back patio that backs to a no-build HOA-owned forest area for added privacy. Move-in ready, with room to make the backyard your own.
Property Details
Property Type
Single Family Residence
Year Built
2019
Subdivision
Windsor Estates
County
Spokane
Lot Size
0.13 acres
Living Area
2,114 sqft
Price / Sqft
$232
Garage
2-car
HOA
Yes
Schools
Elementary: Mead, Middle: Mountain Side, High: Mt Spokane
Days on Market
8 days
MLS #
SAR202624123
Parcel #
37291.4301
Total Building Area
2,114 sqft
MLS Area
A342/110
MLS Class
Residential
Listing Terms
FHA, VA Loan, Conventional, Cash
Road Frontage
City Street, Paved Road
Street Direction
E
Listed On
Sep 11, 2026
Status Changed
Sep 18, 2026
Last MLS Update
Sep 18, 2026
MLS Branch
552
School Information
Elementary
Mead
Middle School
Mountain Side
High School
Mt Spokane
Home Features & Details
Architectural Style
Construction
Structure Type
Roof
Basement
Heating
Appliances
Interior Features
Patio & Porch
Parking
Lot Features
Listed By
Melissa O'Bannon
Kelly Right Real Estate of Spokane
Joey Costello
Windermere North Spokane
Tour for free, no strings attached
Make a winning offer with the help of a local expert
Estimated Monthly Payment
$2,654/mo
Estimated at 6.5% APR, 30-year fixed. For informational purposes only.
Property Highlights
Location
Loading map...
Comparable Properties
Thinking of Selling?
Get Joey's Full-Service Marketing
Professional photography, targeted advertising, and expert negotiation for every Colbert home — no matter the price point.