$485,000

Joey Costello
Windermere North Spokane
Tour for free, no strings attached
Make a winning offer with the help of a local expert
About This Home
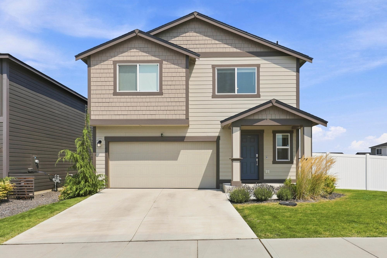
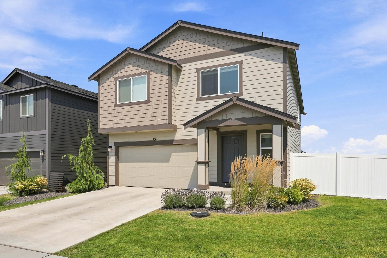
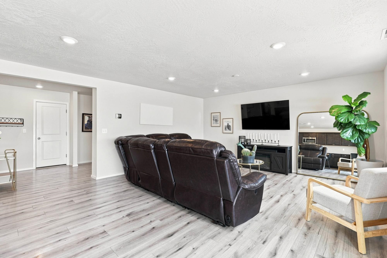
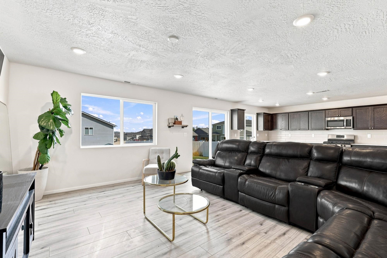
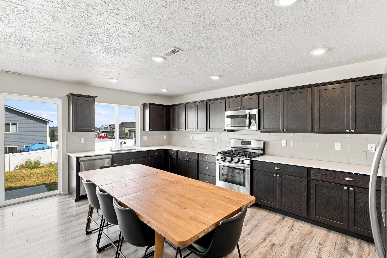
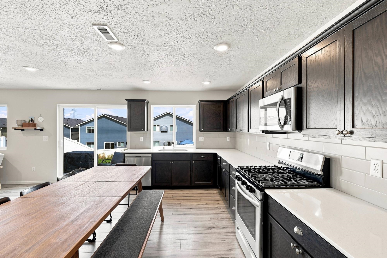
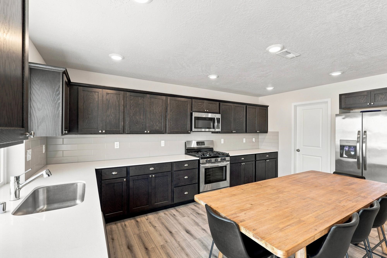
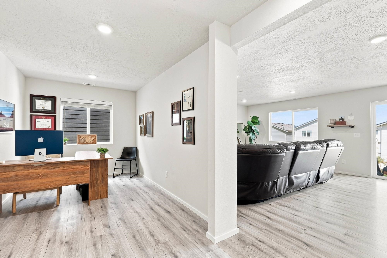
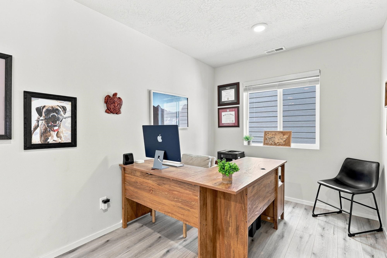
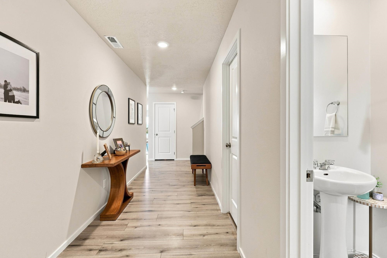
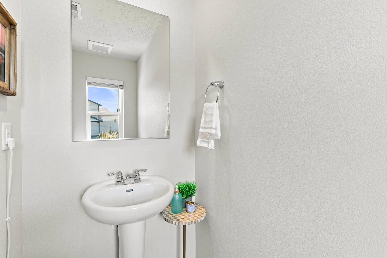
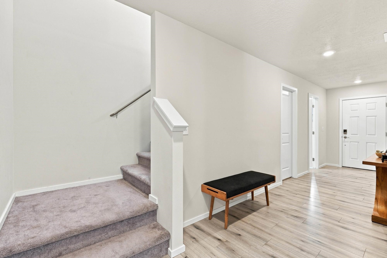
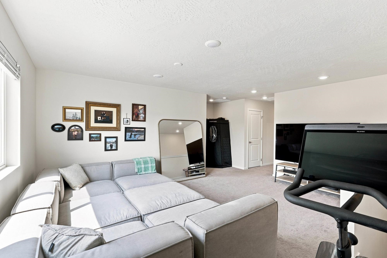
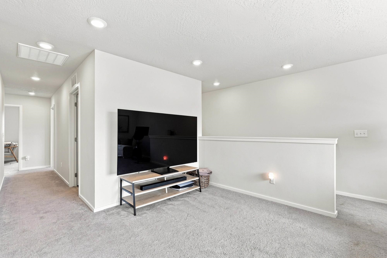
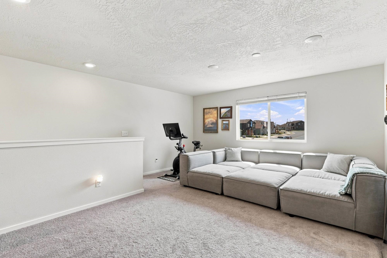
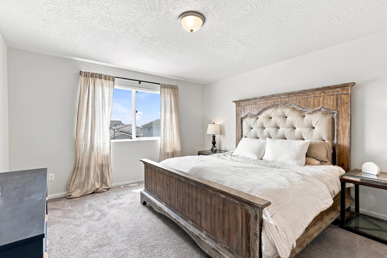
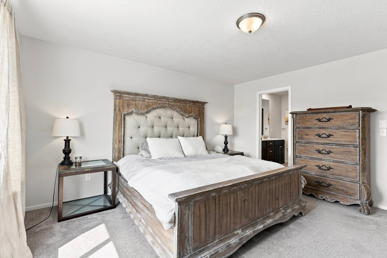
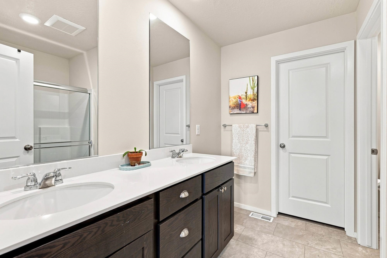
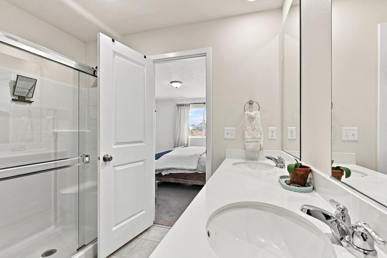
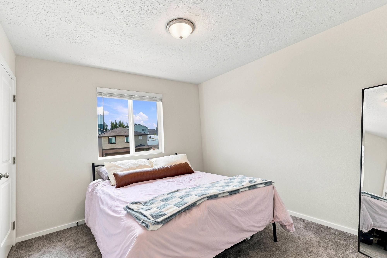
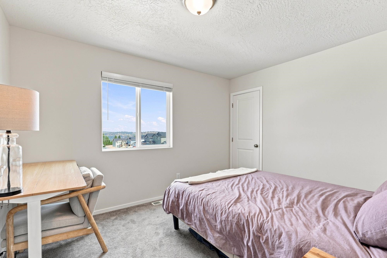
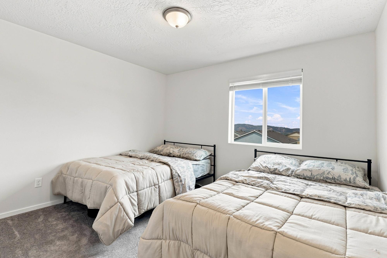
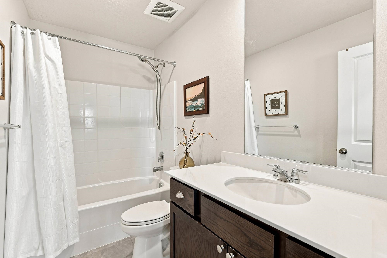
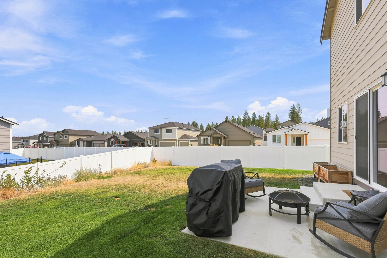
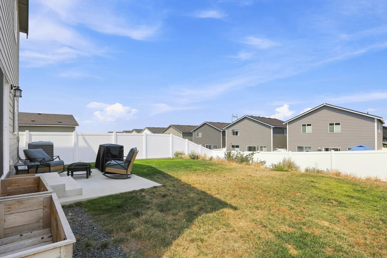
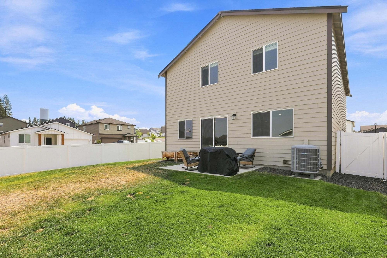
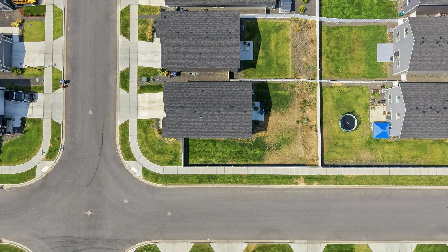
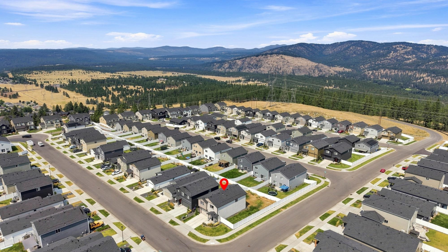
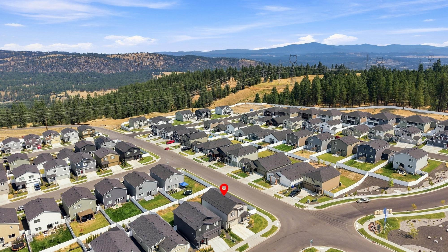
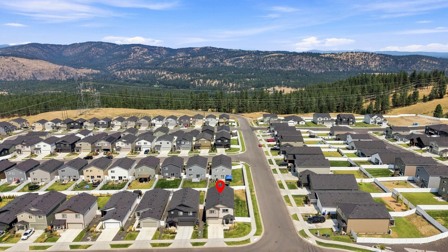
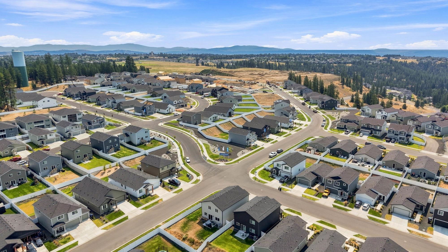
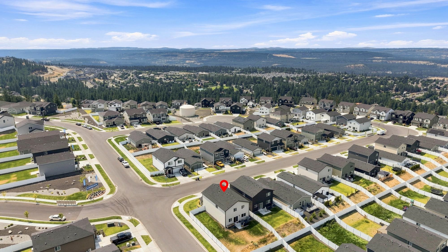
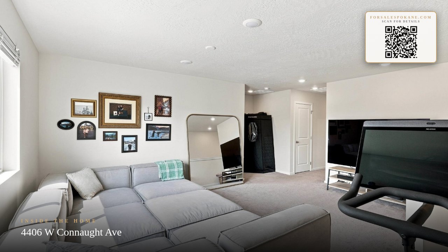
5.25% Assumable VA Loan, a rate you won't find anywhere else on the market. Qualified buyers may assume the seller's 5.25% VA loan (subject to lender approval) on this 2023-built Woodridge Community home, offering 2,388 sq ft on a corner lot with sweeping hill views. The flexible layout features a downstairs office and 4 bedrooms upstairs, plus 2.5 baths and two separate living areas, giving everyone room to work, study, and unwind without stepping on each other. The corner lot provides extra yard space and privacy, while the 2-car garage comes with a Tesla charging port and an optional ~$12K home gym, negotiable with sale. Move-in ready with none of the new-construction wait, this modern, spacious layout paired with an unbeatable assumable rate makes it a rare find that won't last.
Property Details
Property Type
Single Family Residence
Year Built
2023
Subdivision
Woodridge
County
Spokane
Lot Size
0.14 acres
Living Area
2,374 sqft
Price / Sqft
$204
Garage
2-car
Schools
Elementary: Spokane Dist 81, Middle: Salk, High: Shadle Park
Days on Market
8 days
MLS #
SAR202624115
Parcel #
26151.5501
Annual Taxes
$4,834
Total Building Area
2,374 sqft
MLS Area
A331/056
MLS Class
Residential
Listing Terms
FHA, VA Loan, Conventional, Cash, Qual Assm
Road Frontage
City Street
Street Direction
W
MLS Status
New
Listed On
Sep 11, 2026
Status Changed
Sep 11, 2026
Last MLS Update
Sep 11, 2026
MLS Branch
1069
School Information
Elementary
Spokane Dist 81
Middle School
Salk
High School
Shadle Park
Home Features & Details
Construction
Structure Type
Roof
Basement
Windows
Heating
Cooling
Appliances
Interior Features
Views
Parking
Lot Features
Listed By
Reed Perry
eXp Realty, LLC
Joey Costello
Windermere North Spokane
Tour for free, no strings attached
Make a winning offer with the help of a local expert
Estimated Monthly Payment
$2,627/mo
Estimated at 6.5% APR, 30-year fixed. For informational purposes only.
Property Highlights
Location
Loading map...
Comparable Properties
Thinking of Selling?
Get Joey's Full-Service Marketing
Professional photography, targeted advertising, and expert negotiation for every Spokane home — no matter the price point.