$799,000

Joey Costello
Windermere North Spokane
Tour for free, no strings attached
Make a winning offer with the help of a local expert
About This Home
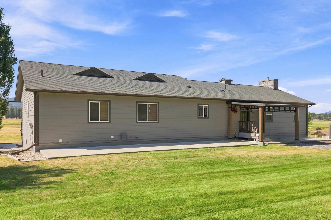
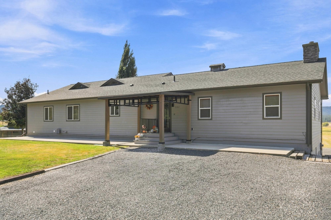
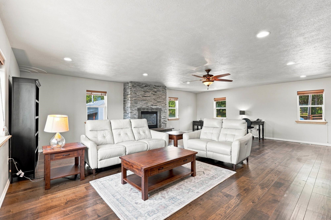
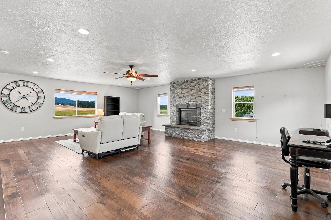
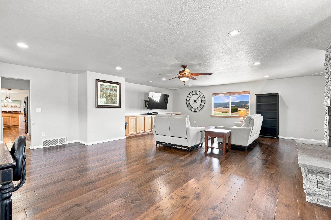
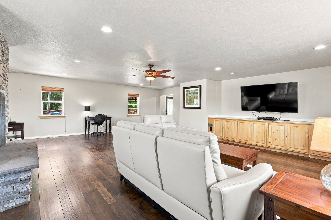
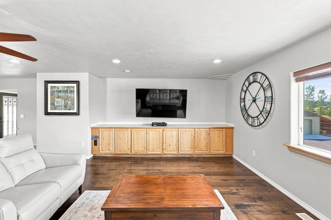
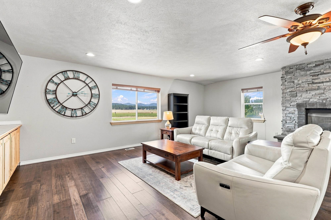
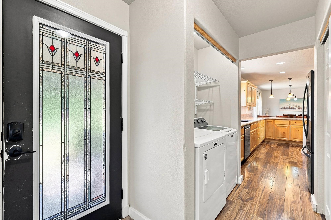
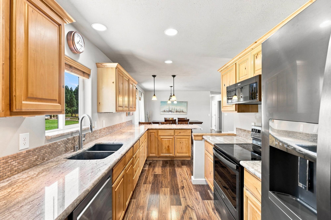
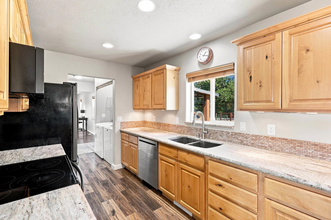
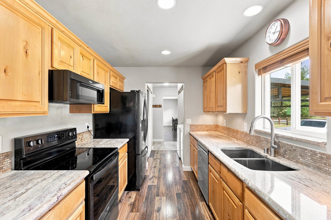
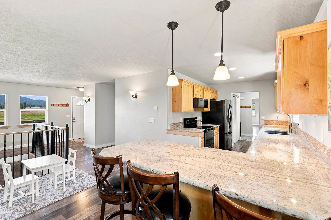
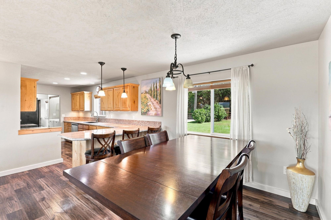
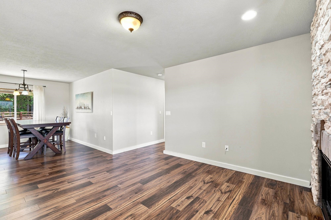
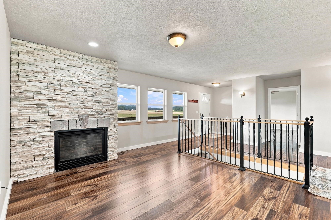
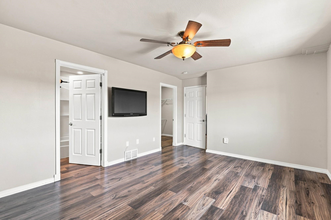
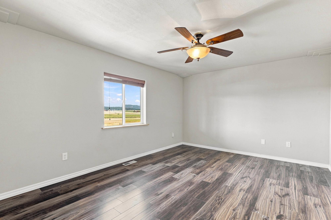
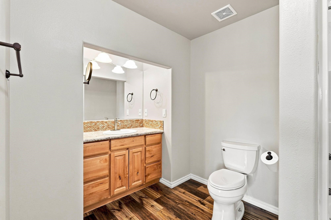
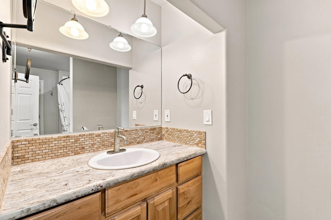
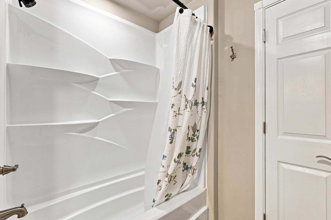
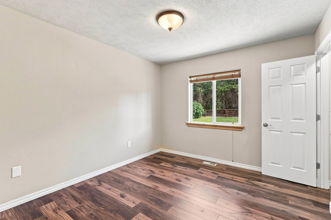
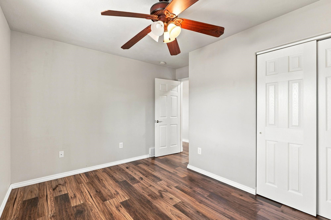
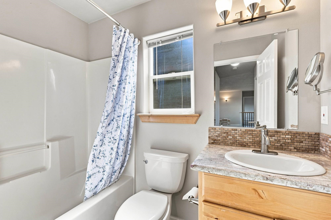
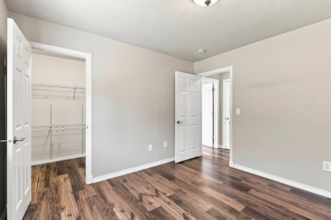
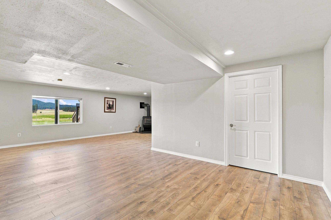
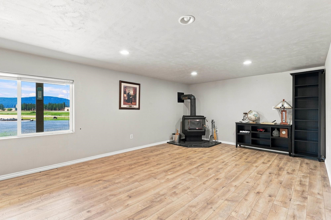
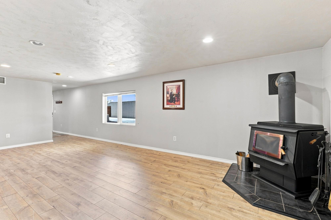
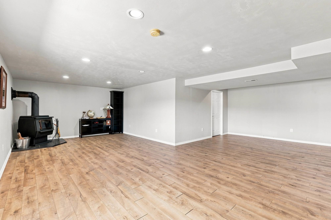
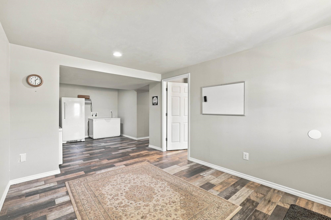
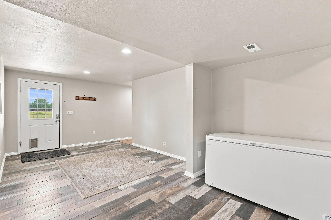
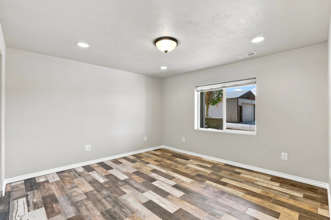
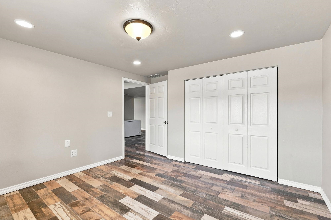
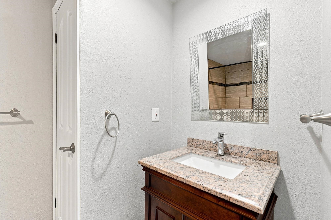
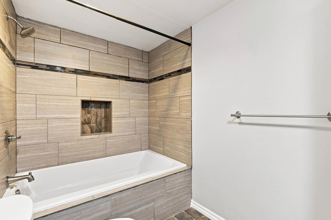
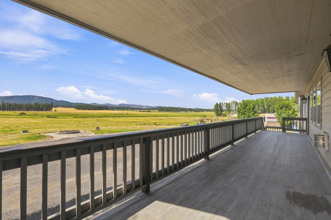
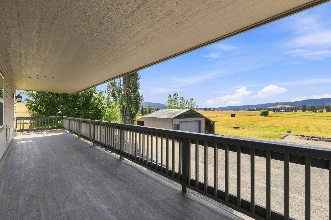
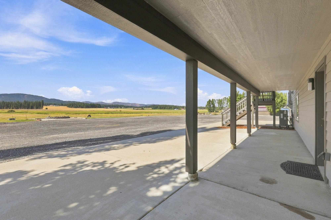
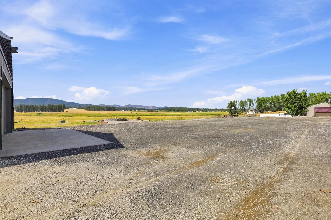
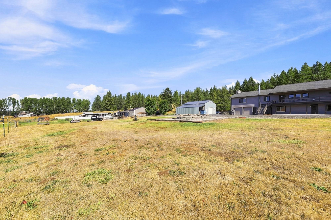
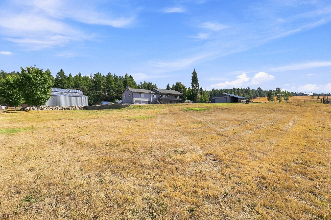
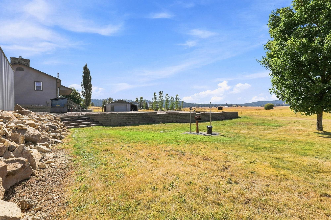
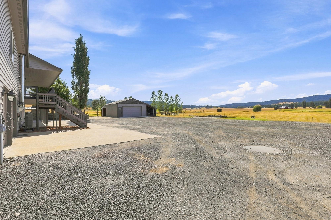
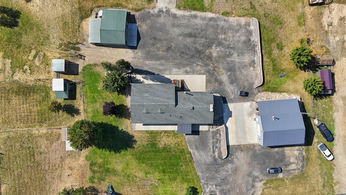
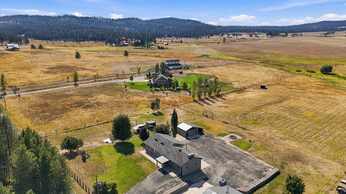
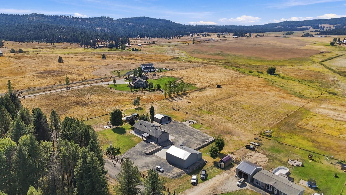
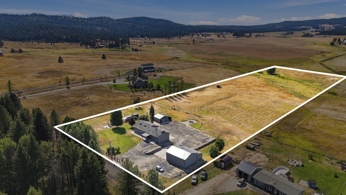
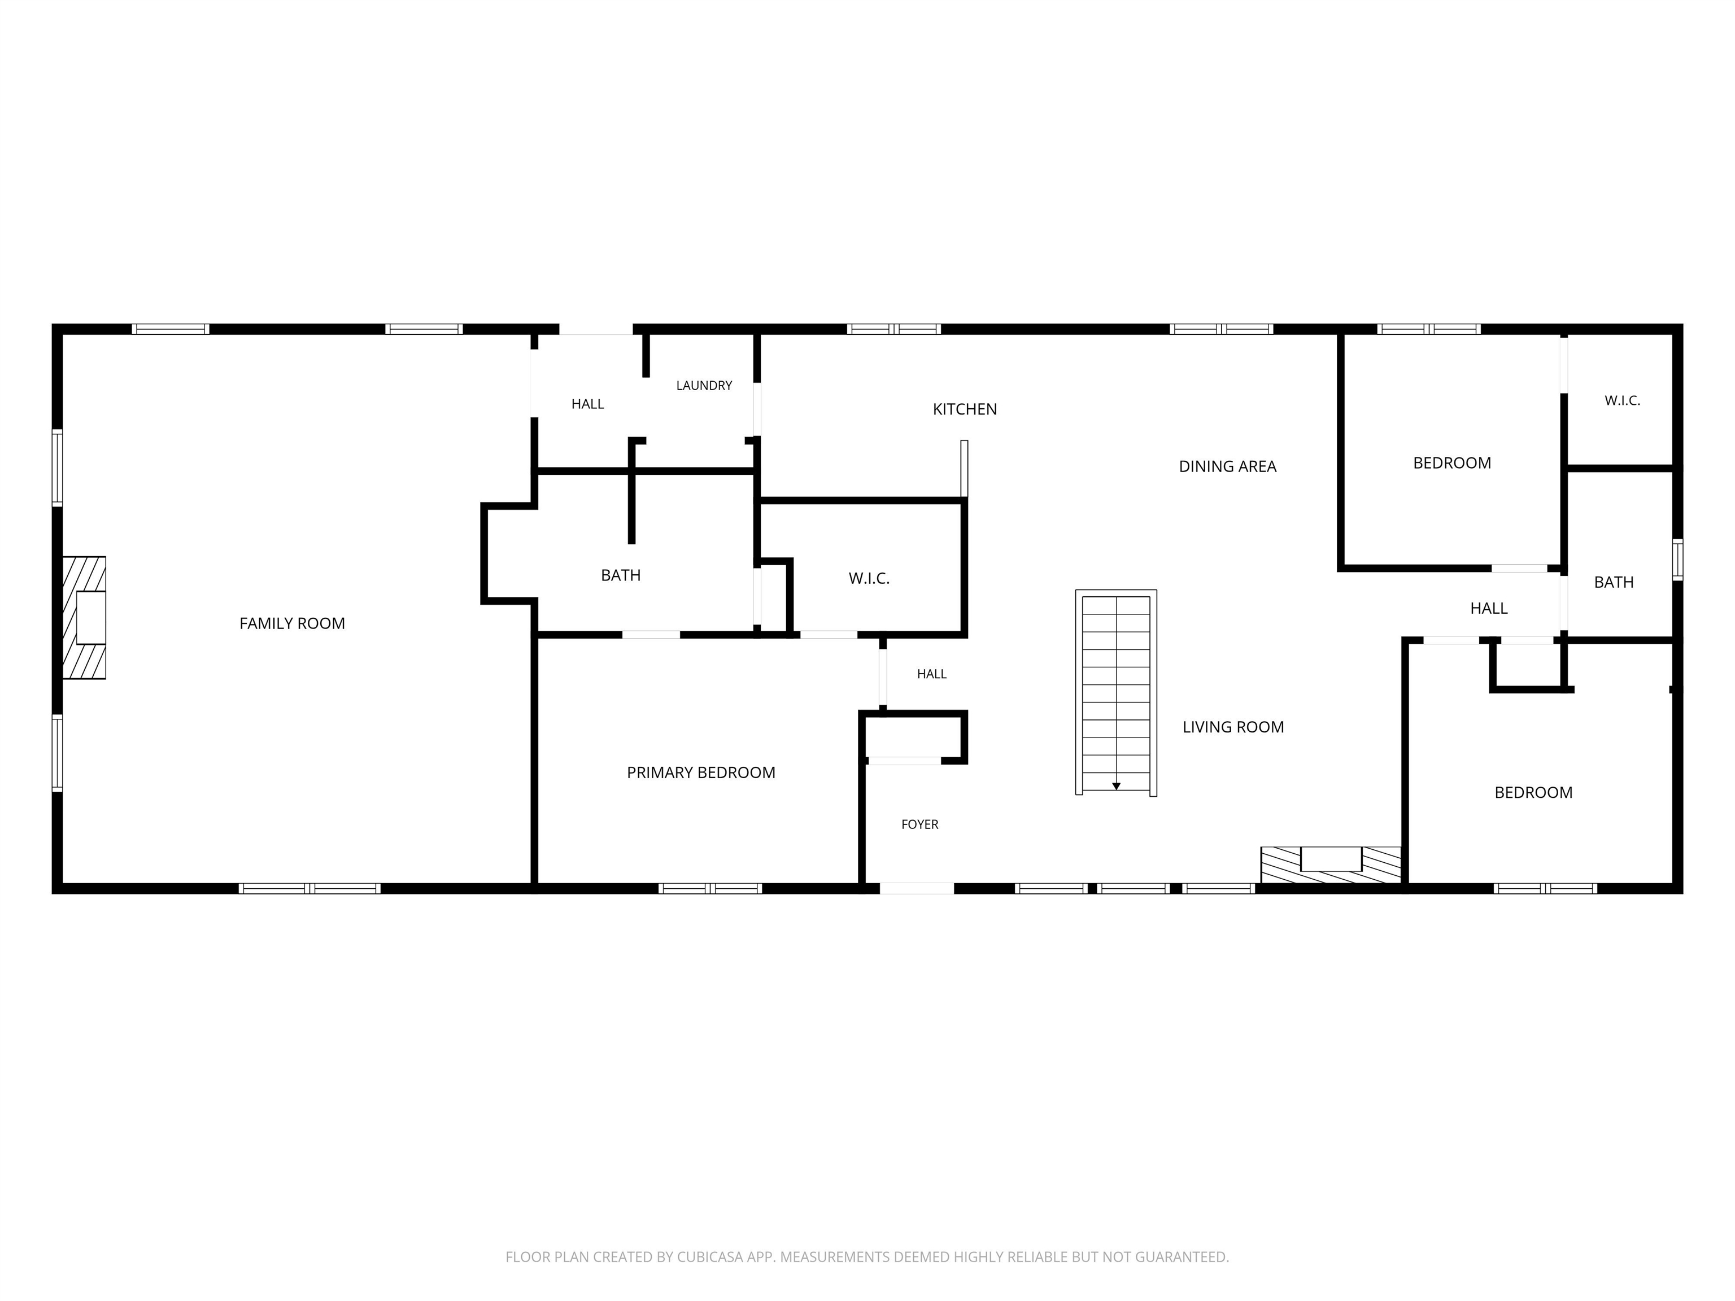
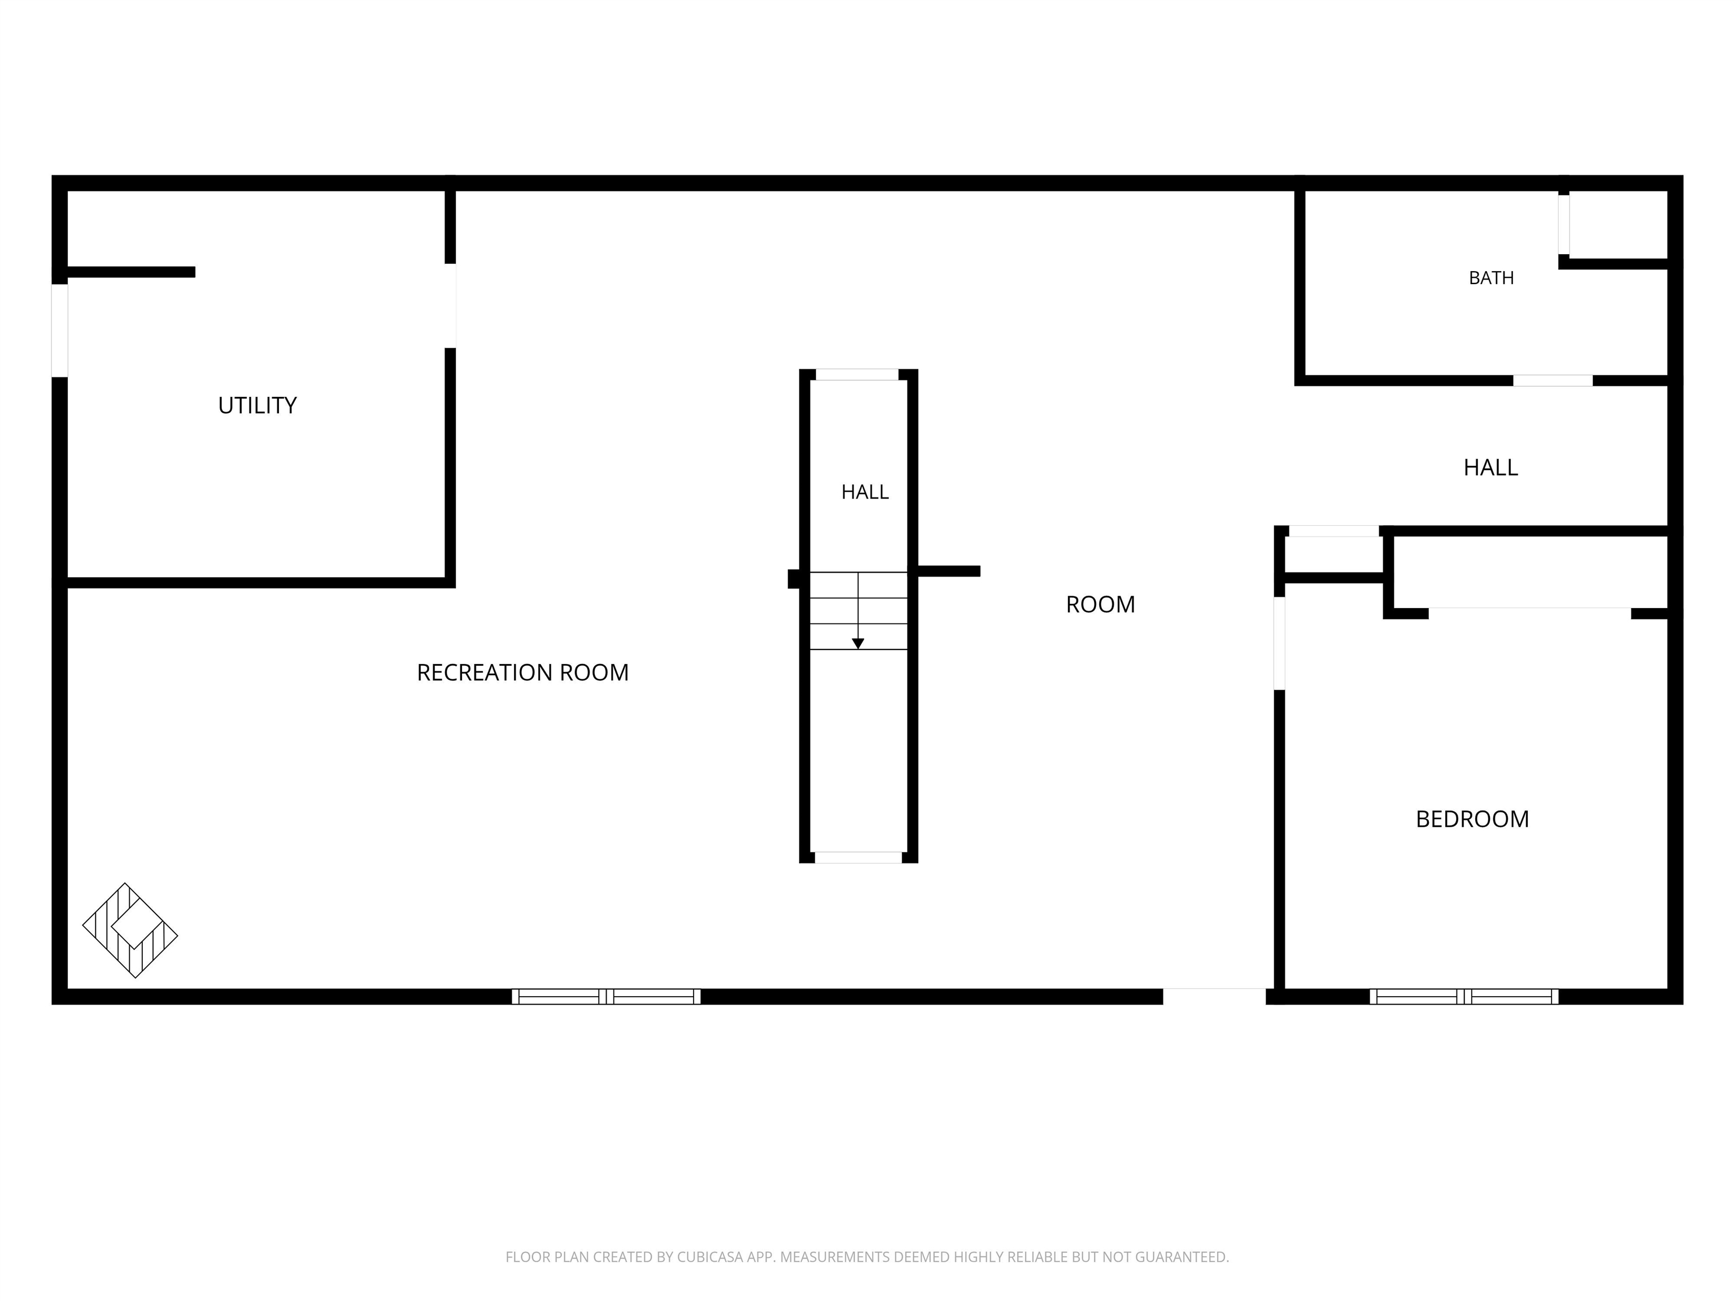
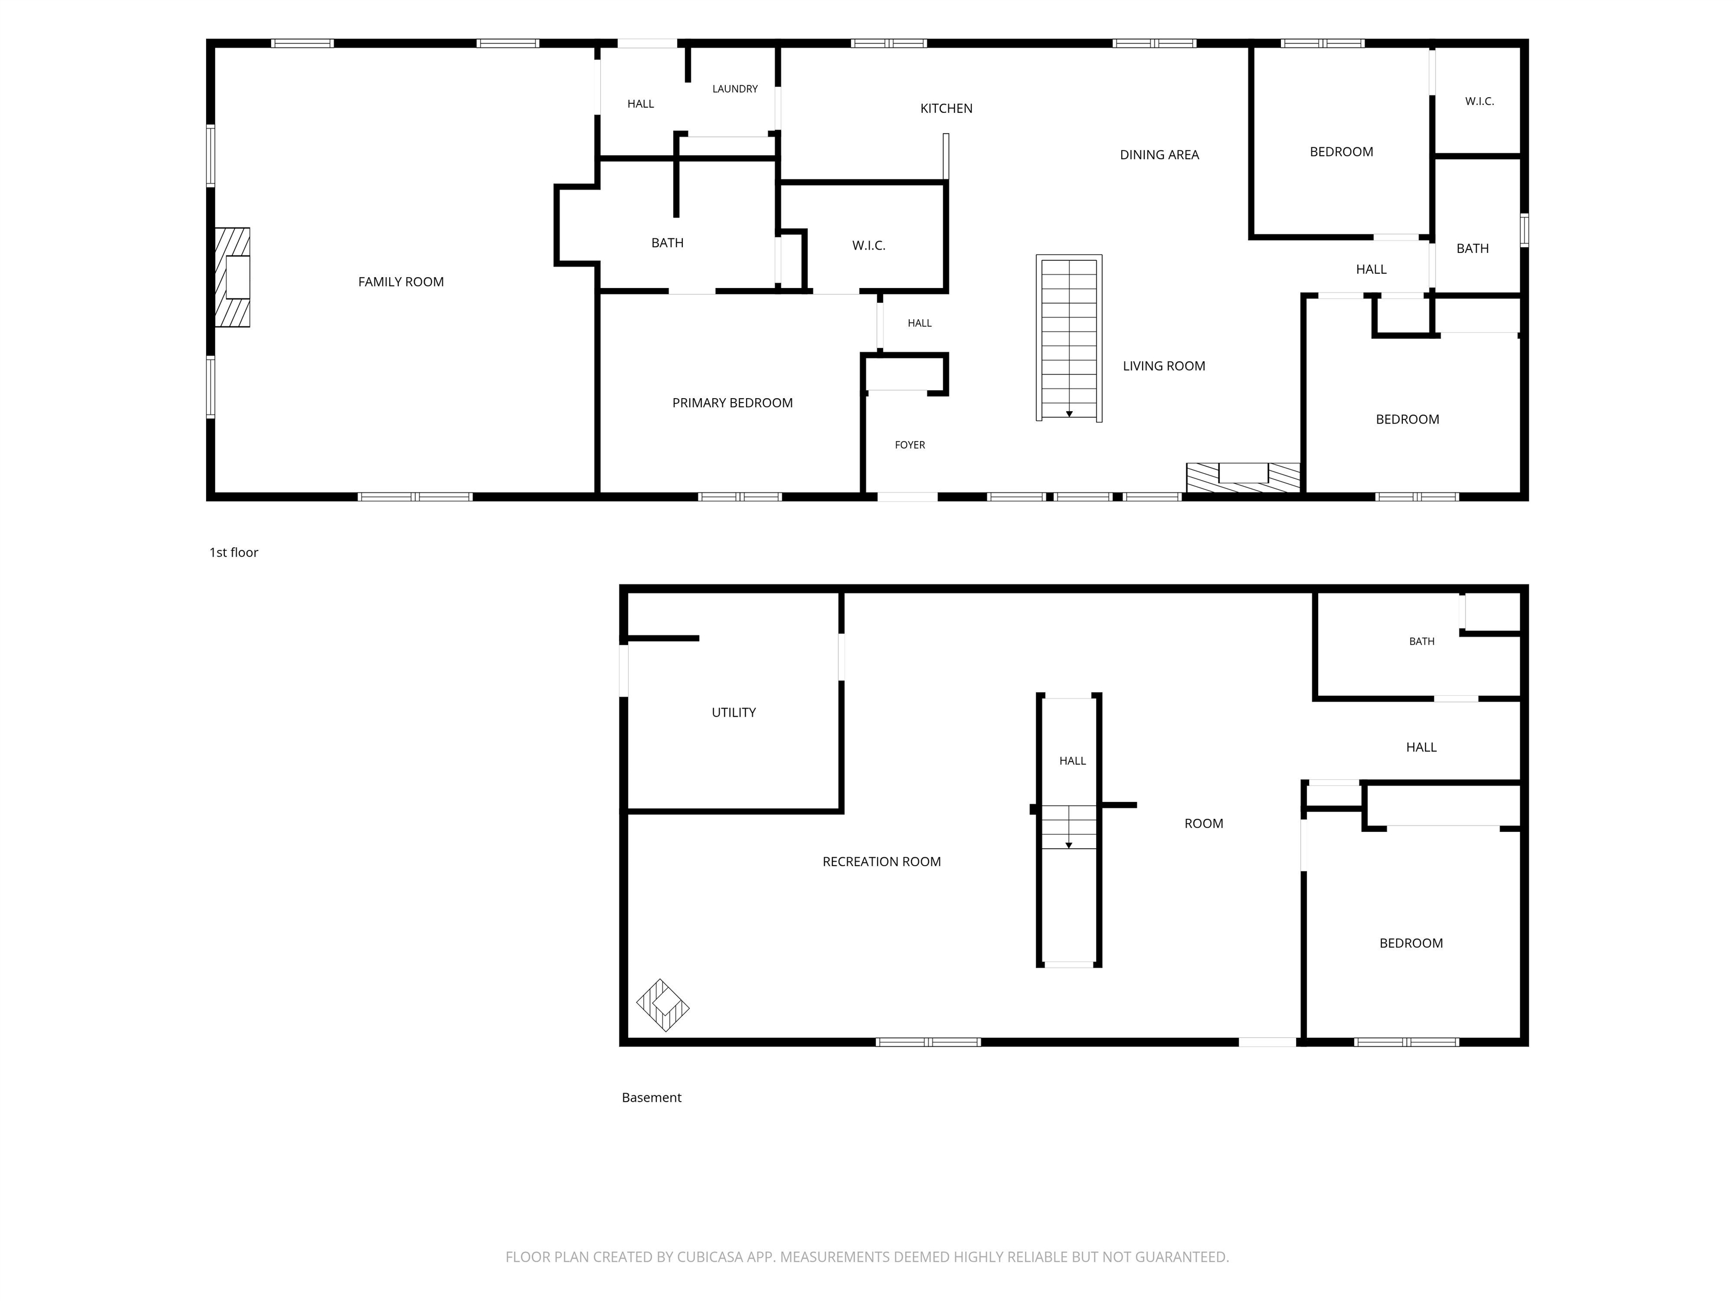
Enjoy the space, privacy, and possibilities of country living on 10 acres with nearly 3,700 sq ft of living space! This spacious 4-bedroom, 3-bath home offers a comfortable layout with granite countertops, beautiful knotty alder cabinetry, a central vacuum system, and ample storage throughout. Main-floor utilities add convenience to everyday living. Outside, you'll find not one, but two shops, including a heated and insulated 30 x 40 shop with a lean to ideal for a workshop, hobbies, projects, or year-round use. The second shop provides additional space for storage, equipment, recreational toys, or whatever your needs may be. With 10 acres to enjoy and plenty of room for animals, recreation, gardening, or simply soaking in the peaceful surroundings, this Deer Park property offers the space, functionality, and flexibility you've been looking for.
Property Details
Property Type
Single Family Residence
Year Built
2007
County
Stevens
Lot Size
10 acres
Living Area
3,696 sqft
Price / Sqft
$216
Garage
4-car
Fireplaces
2
HOA
None
Schools
Elementary: Deer Park, Middle: Deer Park, High: Deer Park
Days on Market
8 days
MLS #
SAR202624109
Parcel #
5822915
Total Building Area
3,696 sqft
MLS Area
A933/170
MLS Class
Residential
Listing Terms
VA Loan, Conventional, Cash
Road Frontage
City Street, Gravel, Dirt Road
Street Direction
S
Listed On
Sep 11, 2026
Status Changed
Sep 18, 2026
Last MLS Update
Sep 18, 2026
MLS Branch
51
School Information
Elementary
Deer Park
Middle School
Deer Park
High School
Deer Park
Home Features & Details
Architectural Style
Construction
Structure Type
Roof
Basement
Flooring
Windows
Heating
Appliances
Interior Features
Fireplace Features
Patio & Porch
Views
Parking
Lot Features
Other Structures
Listed By
Paula Maynard
Mountain Real Estate, LLC
Joey Costello
Windermere North Spokane
Tour for free, no strings attached
Make a winning offer with the help of a local expert
Estimated Monthly Payment
$4,328/mo
Estimated at 6.5% APR, 30-year fixed. For informational purposes only.
Property Highlights
Location
Loading map...
Comparable Properties
Thinking of Selling?
Get Joey's Full-Service Marketing
Professional photography, targeted advertising, and expert negotiation for every Deer Park home — no matter the price point.