$2,399,999

Joey Costello
Windermere North Spokane
Tour for free, no strings attached
Make a winning offer with the help of a local expert
About This Home
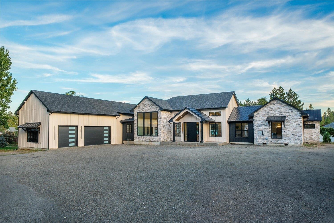
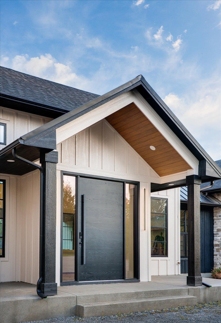
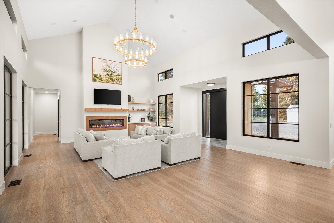
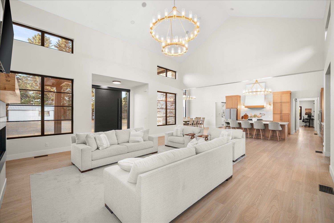
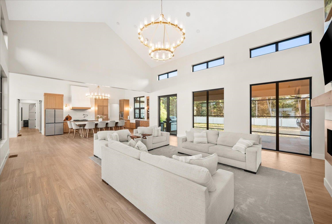
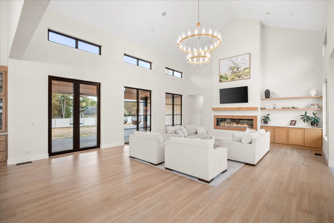
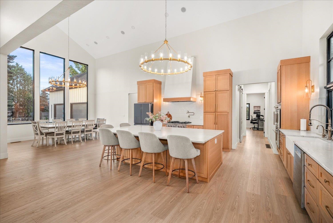
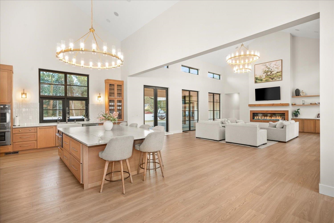
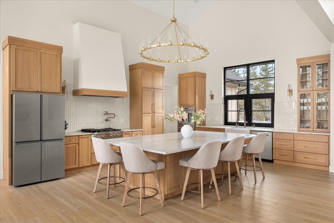
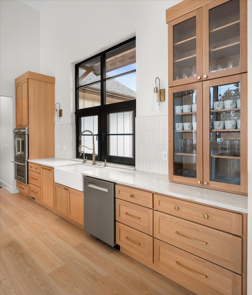
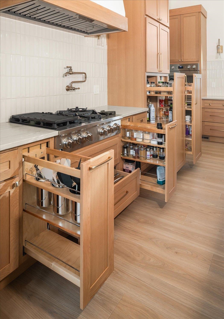
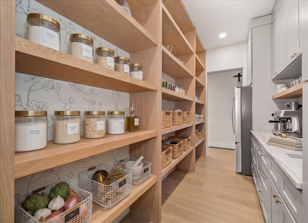
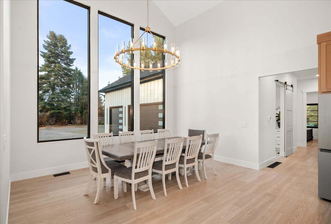
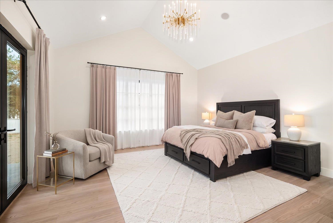
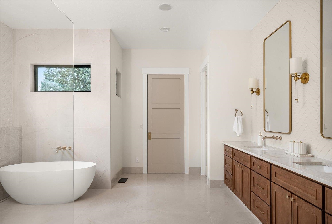
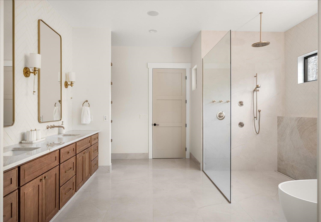
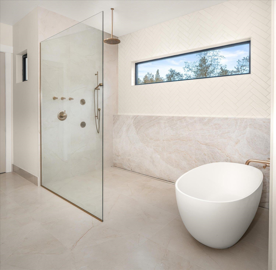
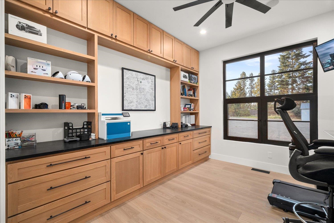
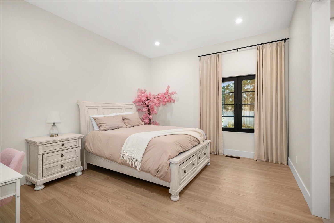
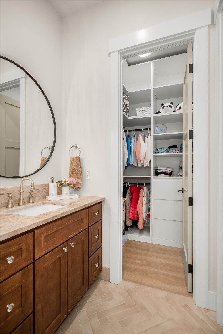
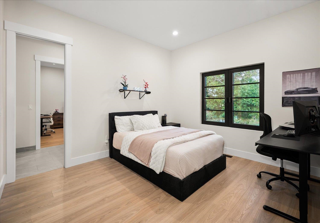
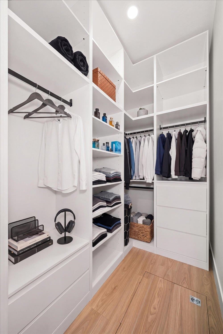
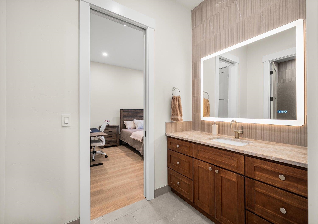
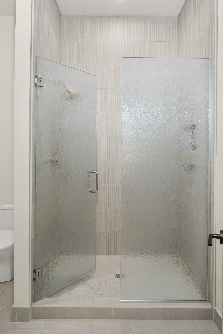
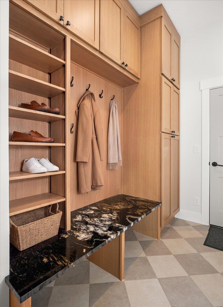
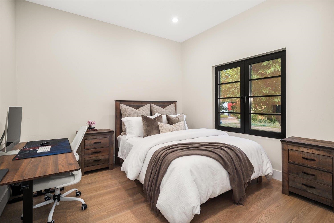
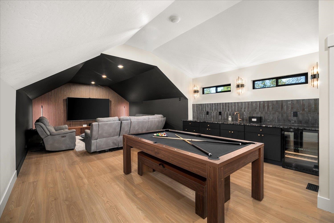
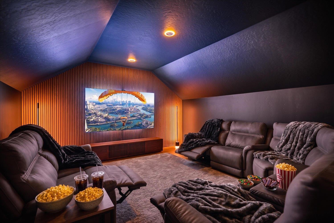
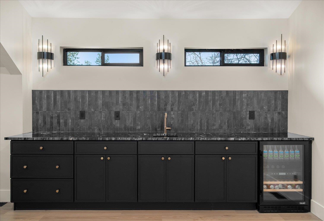
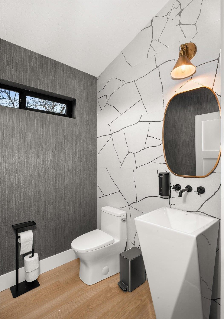
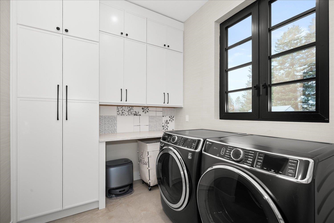
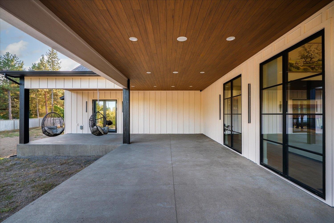
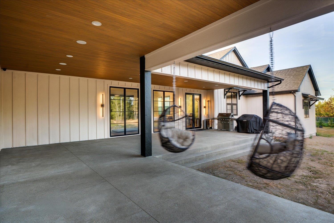
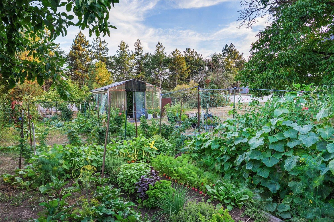
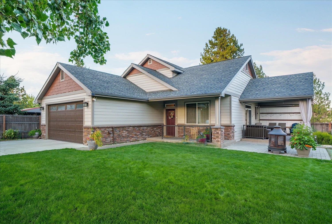
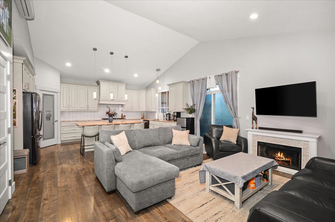
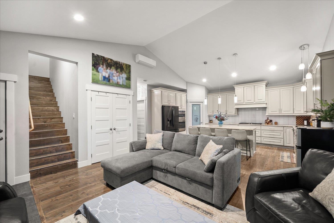
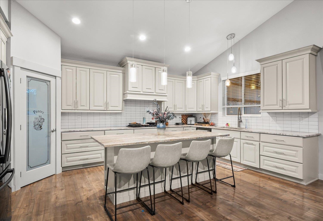
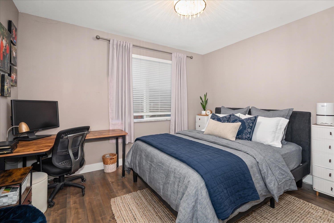
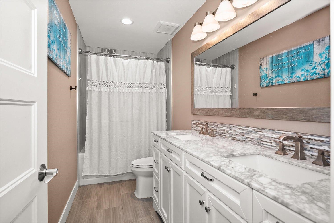
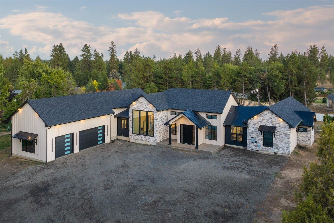
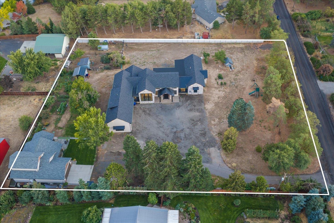
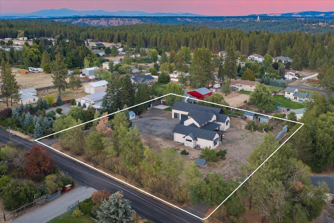
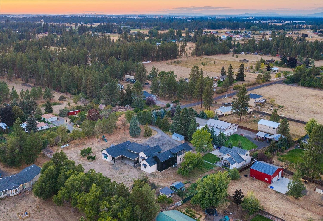
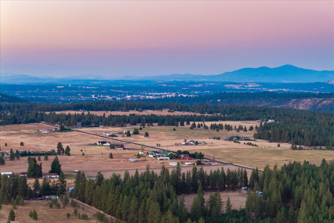
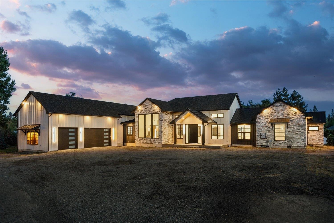
Built in 2025 on 1.68 acres with no HOA, this contemporary 4 bed, 3 full and 2 half bath home pairs 4,700 sq ft with a fully separate ADU. Floor-to-ceiling windows fill the vaulted dining area, opening into a kitchen of custom cabinetry, a Forno range and double ovens, backed by a butler's pantry with a second fridge. The vaulted living room centers on a gas fireplace. The primary bath features a curbless rain shower with body sprays and a freestanding soaking tub. Three more bedrooms and an office complete the main home, while a wet bar, indoor audio, and a theater room with a 100-inch TV make hosting easy. Good things come in pairs: two furnaces, two tankless water heaters, and two propane tanks, plus a new tankless well. Out back, a covered patio overlooks open ground for a future shop and hot tub, with room for trucks and equipment. The 1,293 sq ft ADU adds 2 beds, 2.5 baths, a 1-car garage, covered patio, garden, and dog run. Minutes from the airport and Downtown Spokane. Furniture available.
Property Details
Property Type
Single Family Residence
Year Built
2025
County
Spokane
Lot Size
1.68 acres
Living Area
4,700 sqft
Price / Sqft
$511
Garage
4-car
Fireplaces
1
HOA
None
Schools
Elementary: Cheney, Middle: Westwood, High: Cheney
Days on Market
8 days
MLS #
SAR202624090
Parcel #
24112.0320
Annual Taxes
$9,335
Total Building Area
4,700 sqft
MLS Area
A220/101
MLS Class
Residential
Listing Terms
FHA, VA Loan, Conventional, Cash
Road Frontage
City Street, Paved Road, Gravel
Street Direction
S
Listed On
Sep 10, 2026
Status Changed
Sep 17, 2026
Last MLS Update
Sep 17, 2026
MLS Branch
1221
School Information
Elementary
Cheney
Middle School
Westwood
High School
Cheney
Home Features & Details
Architectural Style
Construction
Structure Type
Roof
Basement
Flooring
Windows
Heating
Cooling
Utilities
Appliances
Interior Features
Fireplace Features
Patio & Porch
Parking
Lot Features
Other Structures
Listed By
Tanya Starkel
Real Broker LLC
Joey Costello
Windermere North Spokane
Tour for free, no strings attached
Make a winning offer with the help of a local expert
Estimated Monthly Payment
$13,000/mo
Estimated at 6.5% APR, 30-year fixed. For informational purposes only.
Property Highlights
Location
Loading map...
Comparable Properties
Thinking of Selling?
Get Joey's Full-Service Marketing
Professional photography, targeted advertising, and expert negotiation for every Spokane home — no matter the price point.