$1,200,000

Joey Costello
Windermere North Spokane
Tour for free, no strings attached
Make a winning offer with the help of a local expert
About This Home
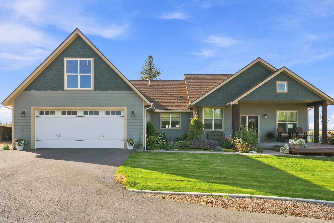
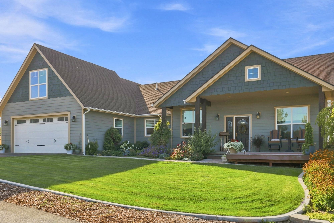
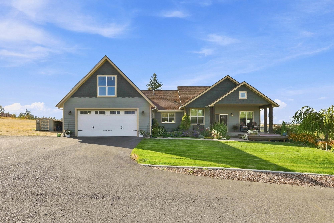
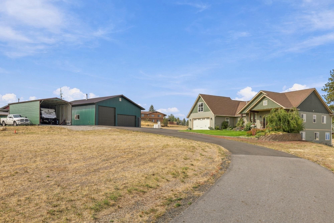
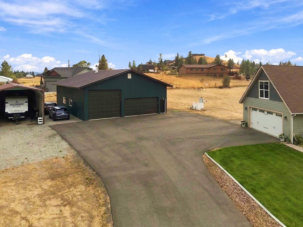
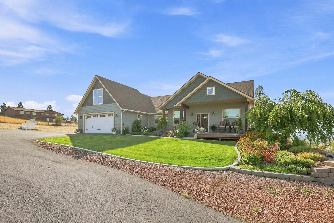
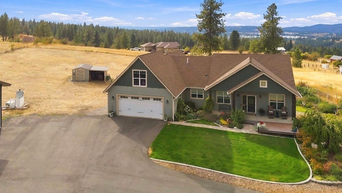
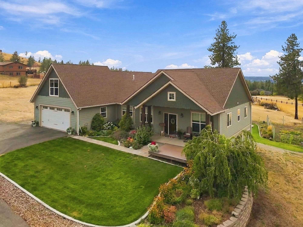
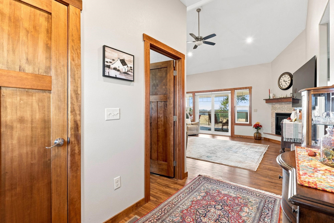
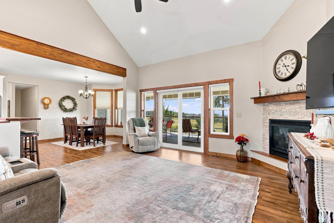
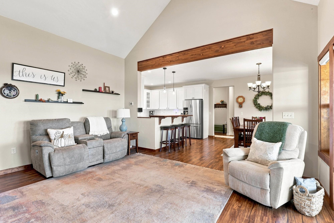
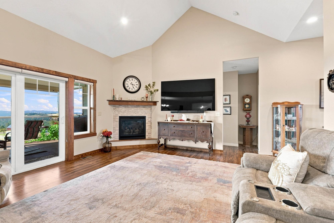
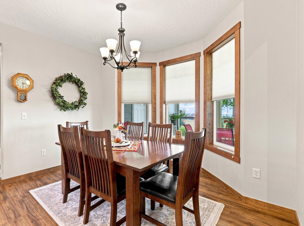
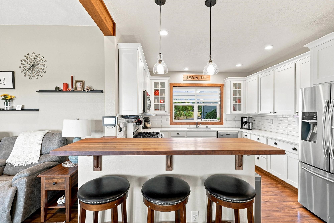
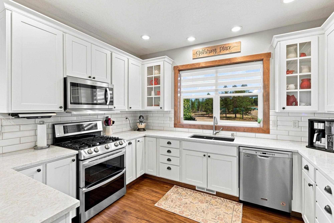
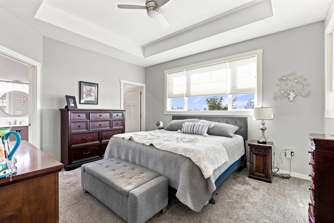
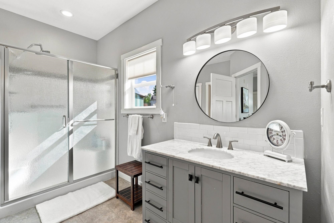
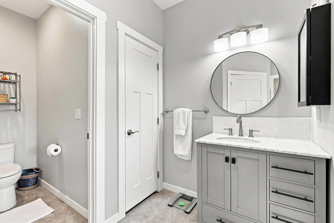
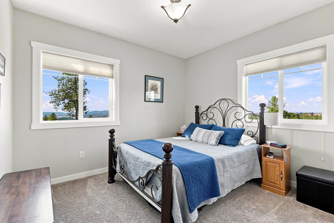
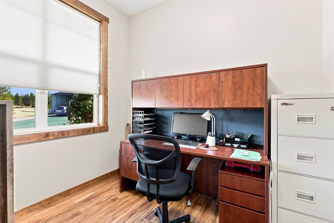
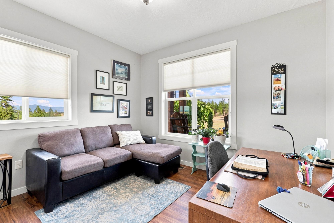
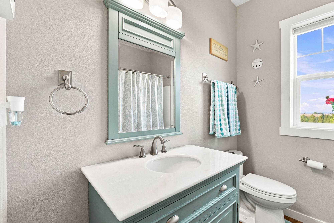
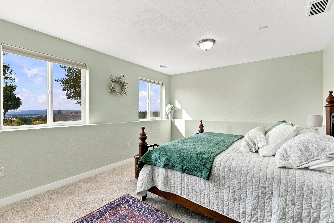
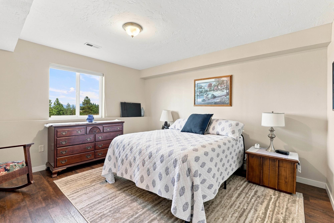
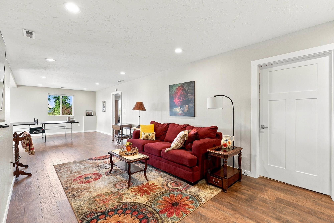
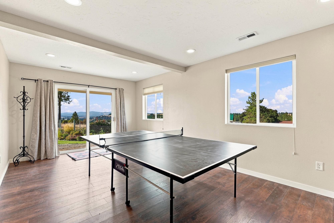
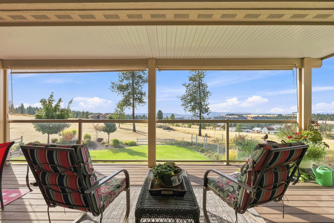
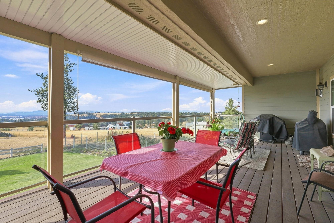
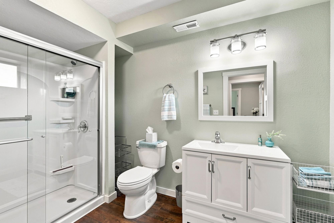
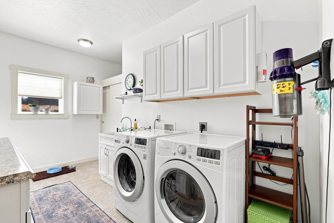
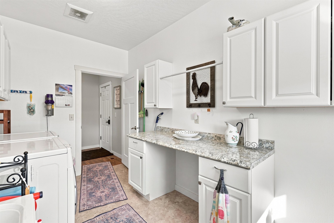
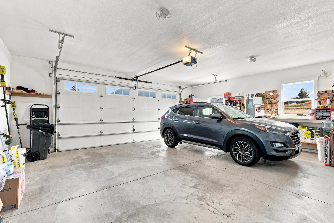
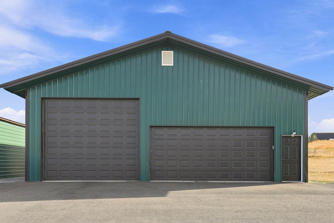
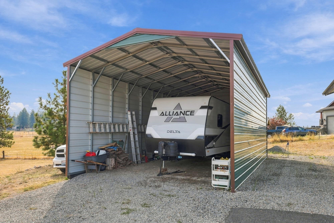
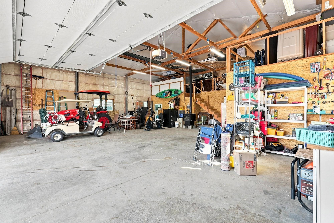
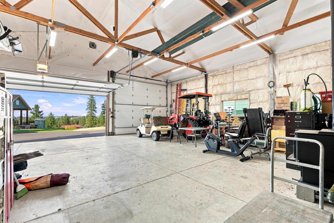
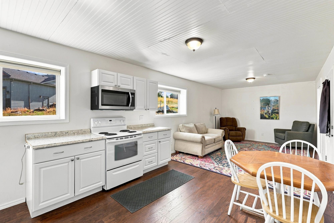
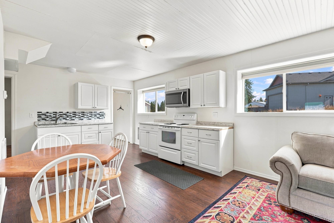
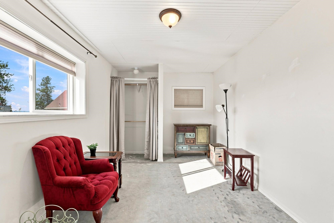
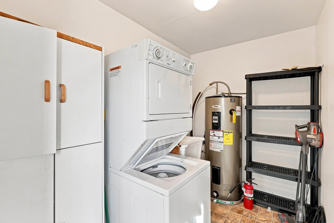
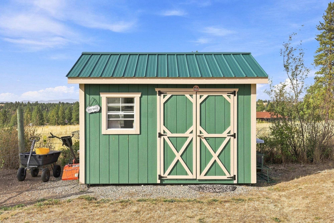
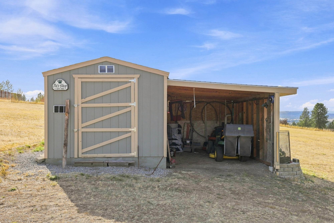
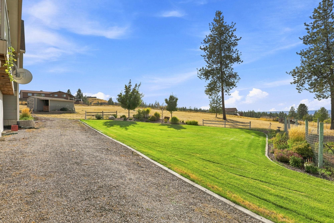
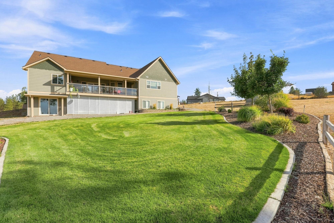
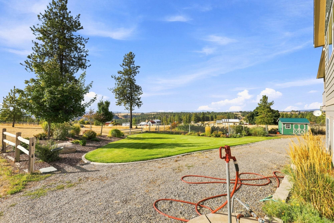
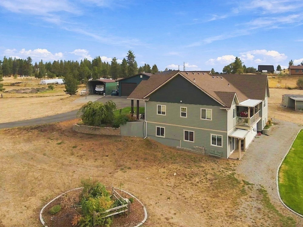
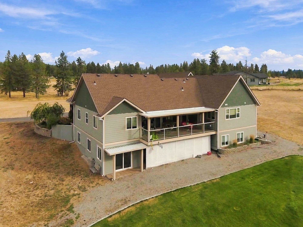
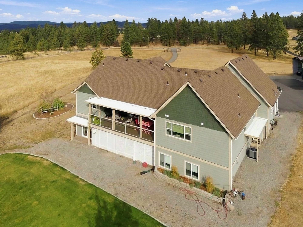
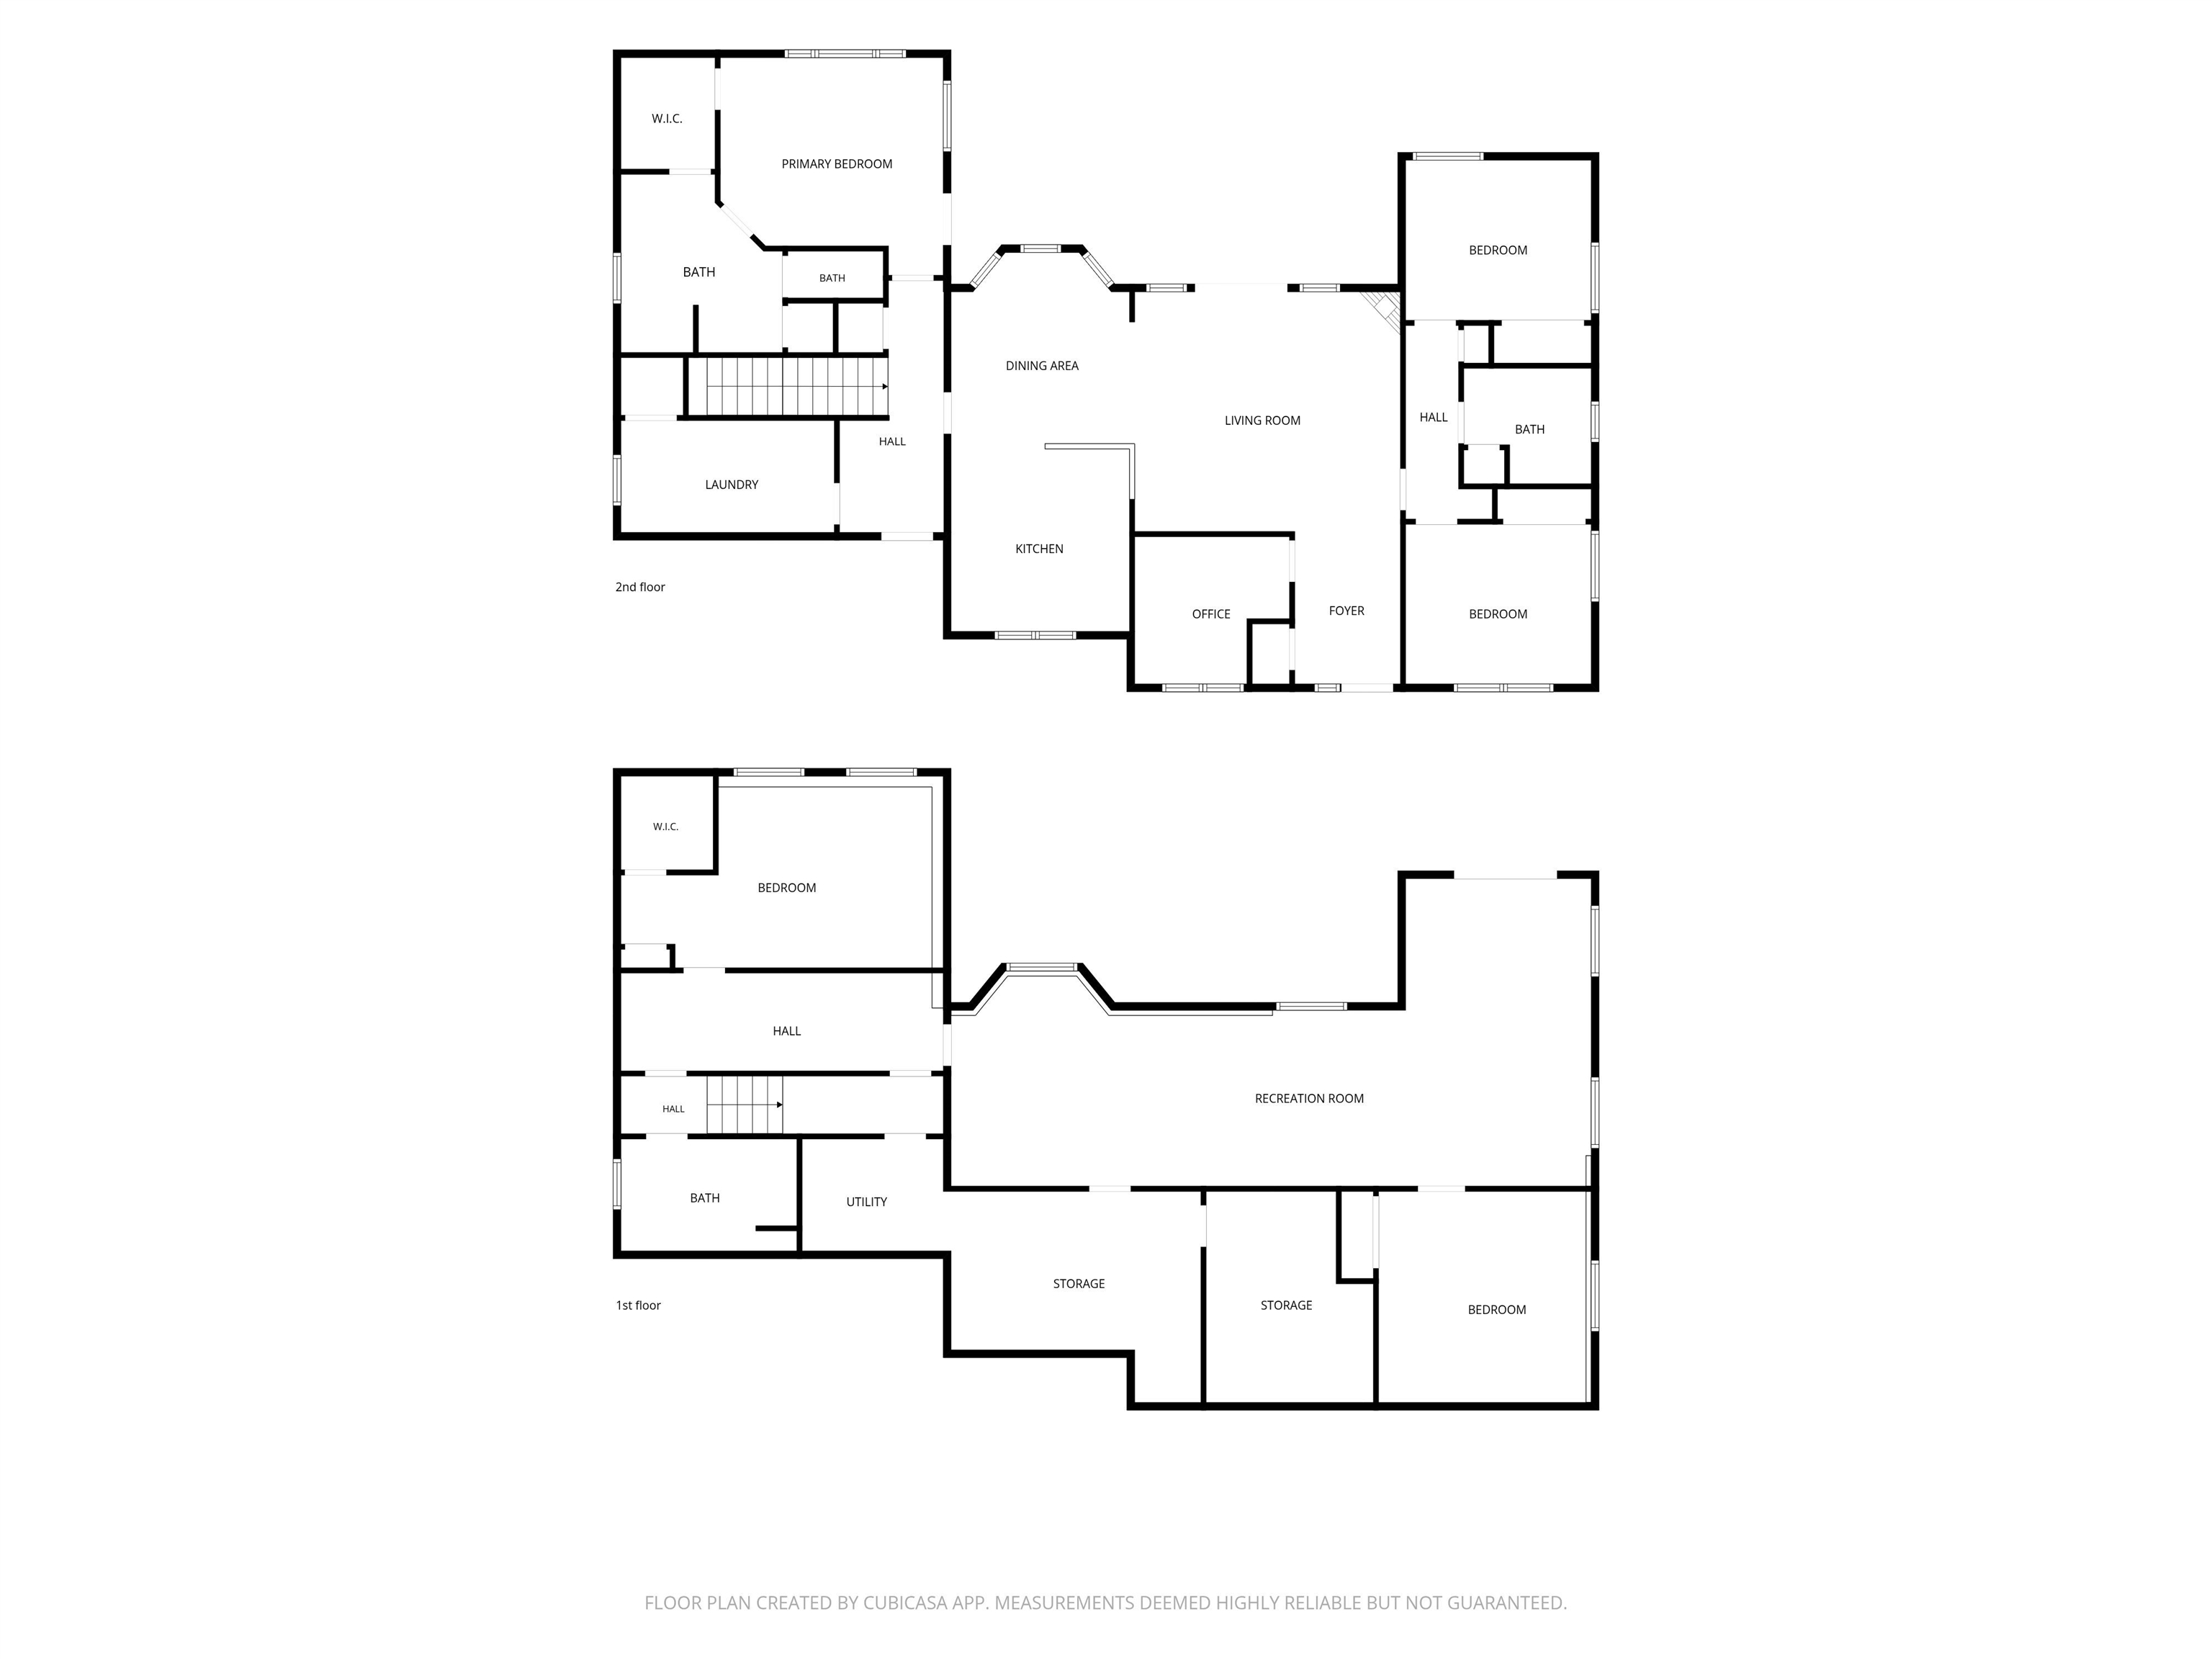
Enjoy breathtaking 360-degree views from this spacious 5-bedroom, 3-bath rancher in a fantastic central location. The inviting open-concept kitchen features beautiful hard-surface countertops, ample workspace, & plenty of room for gathering and entertaining. Step outside to the incredible covered deck and take in the panoramic views while enjoying your morning coffee or hosting friends & family. There is no shortage of room for vehicles, equipment, hobbies, and toys with a 40x48 shop, 18x36 carport, and 2-car garage. Above the garage, unfinished bonus space is ready for your vision and personal touches—perfect for an office, recreation room, guest space, or additional living area. The shop is wired with 220V for a generator. A secure gated entrance & paved driveway add convenience and peace of mind. Located in the Orchard Prairie School District, a choice district, with the added benefit of low property taxes. This property offers an exceptional combination of space, privacy, functiona
Property Details
Property Type
Single Family Residence
Year Built
2017
County
Spokane
Lot Size
4.91 acres
Living Area
3,836 sqft
Price / Sqft
$313
Garage
4-car
Fireplaces
1
Schools
Elementary: Orchard Prairie
Days on Market
8 days
MLS #
SAR202624084
Parcel #
36253.9030
Annual Taxes
$7,360
Total Building Area
3,836 sqft
MLS Area
A341/063
MLS Class
Residential
Listing Terms
FHA, VA Loan, Conventional, Cash
Road Frontage
City Street, Paved Road
Street Direction
N
Listed On
Sep 10, 2026
Status Changed
Sep 17, 2026
Last MLS Update
Sep 17, 2026
MLS Branch
75
School Information
Elementary
Orchard Prairie
Home Features & Details
Architectural Style
Construction
Structure Type
Roof
Basement
Flooring
Windows
Heating
Cooling
Appliances
Interior Features
Fireplace Features
Patio & Porch
Views
Parking
Lot Features
Other Structures
Listed By
Jennifer Collins
First Look Real Estate
Joey Costello
Windermere North Spokane
Tour for free, no strings attached
Make a winning offer with the help of a local expert
Estimated Monthly Payment
$6,500/mo
Estimated at 6.5% APR, 30-year fixed. For informational purposes only.
Property Highlights
Location
Loading map...
Comparable Properties
Thinking of Selling?
Get Joey's Full-Service Marketing
Professional photography, targeted advertising, and expert negotiation for every Spokane home — no matter the price point.