$595,000

Joey Costello
Windermere North Spokane
Tour for free, no strings attached
Make a winning offer with the help of a local expert
About This Home
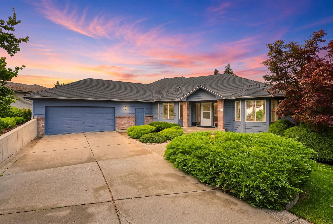
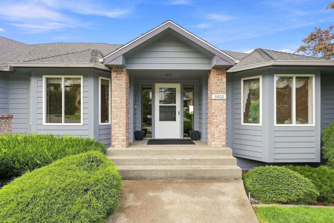
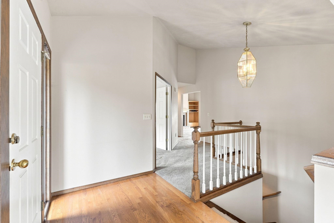
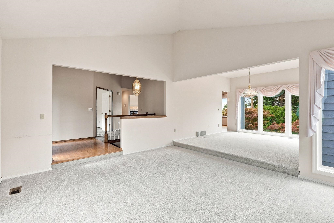
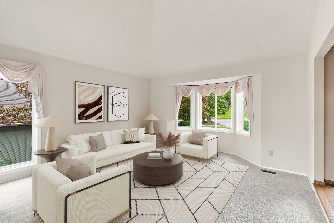
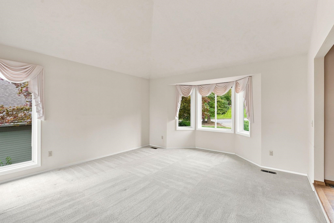
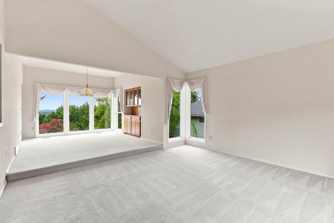
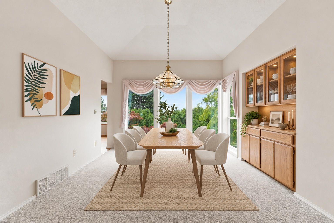
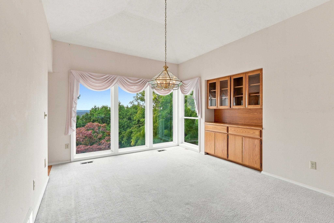
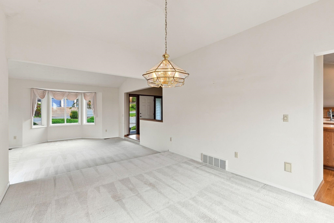
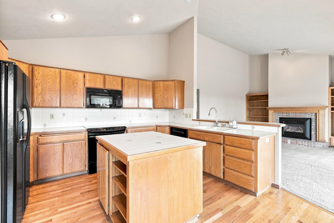
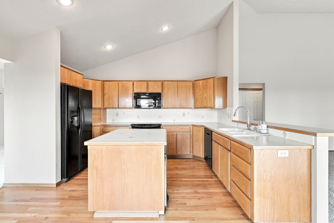
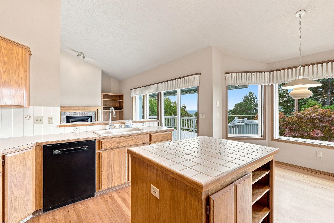
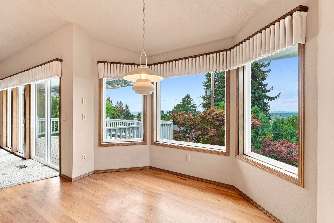
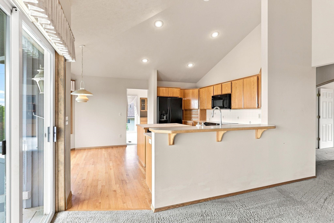
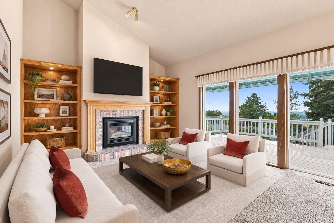
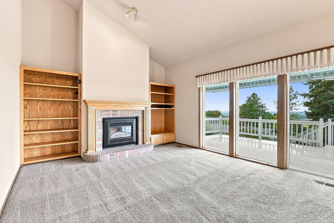
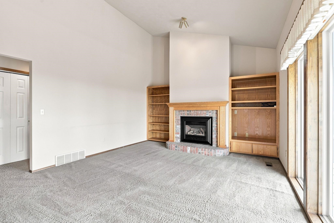
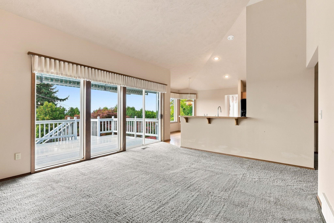
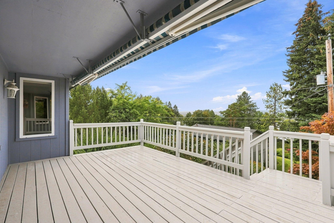
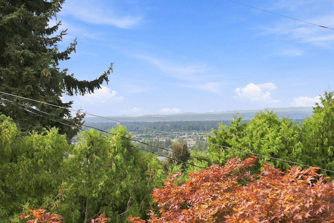
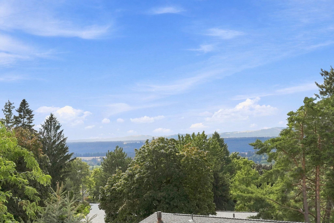
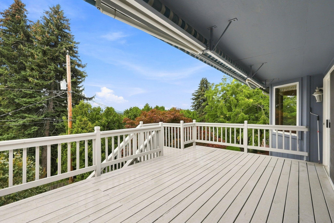
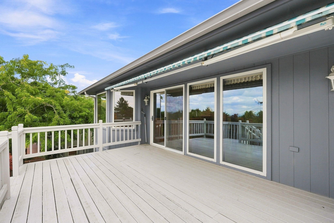
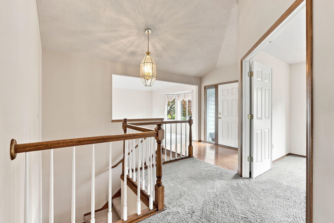
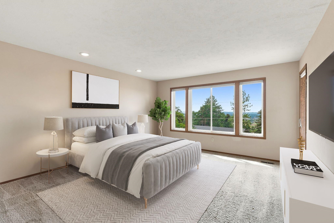
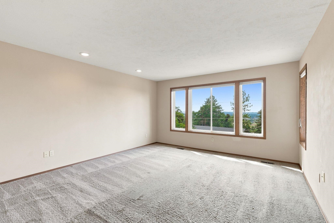
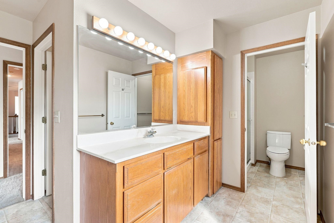
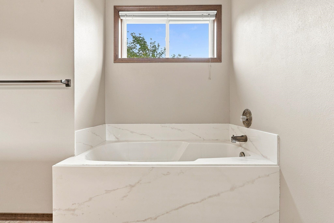
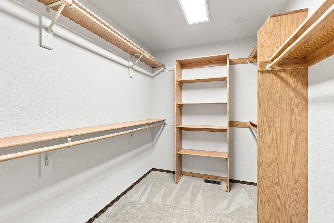
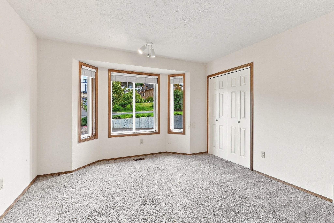
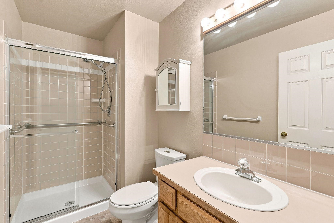
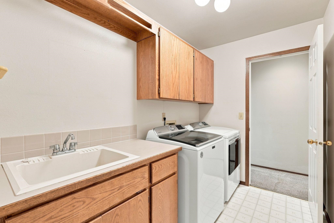
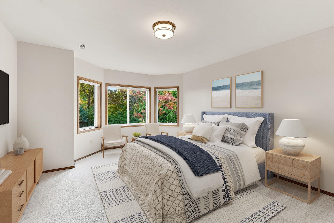
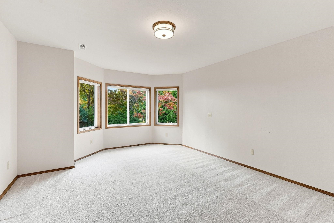
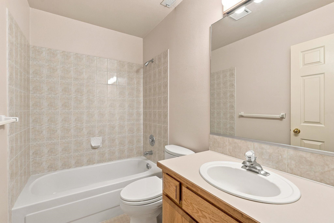
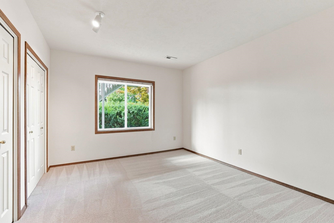
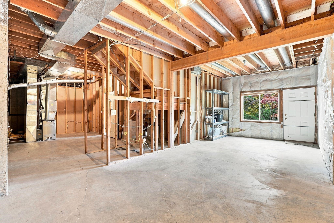
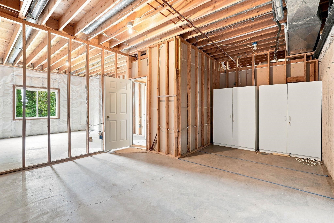
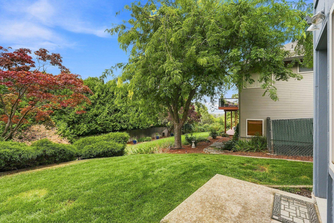
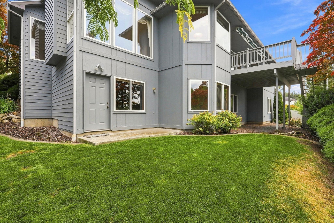
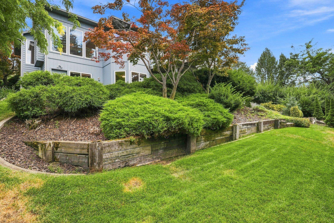
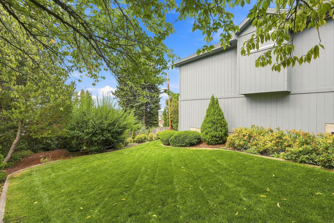
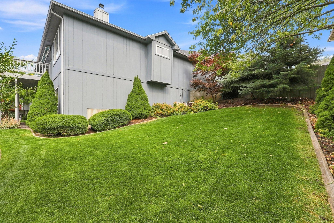
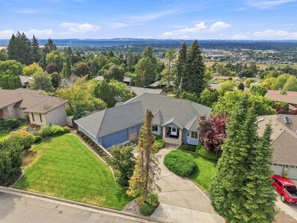
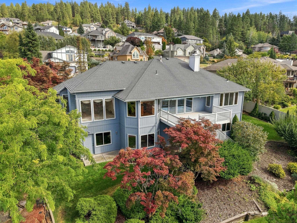
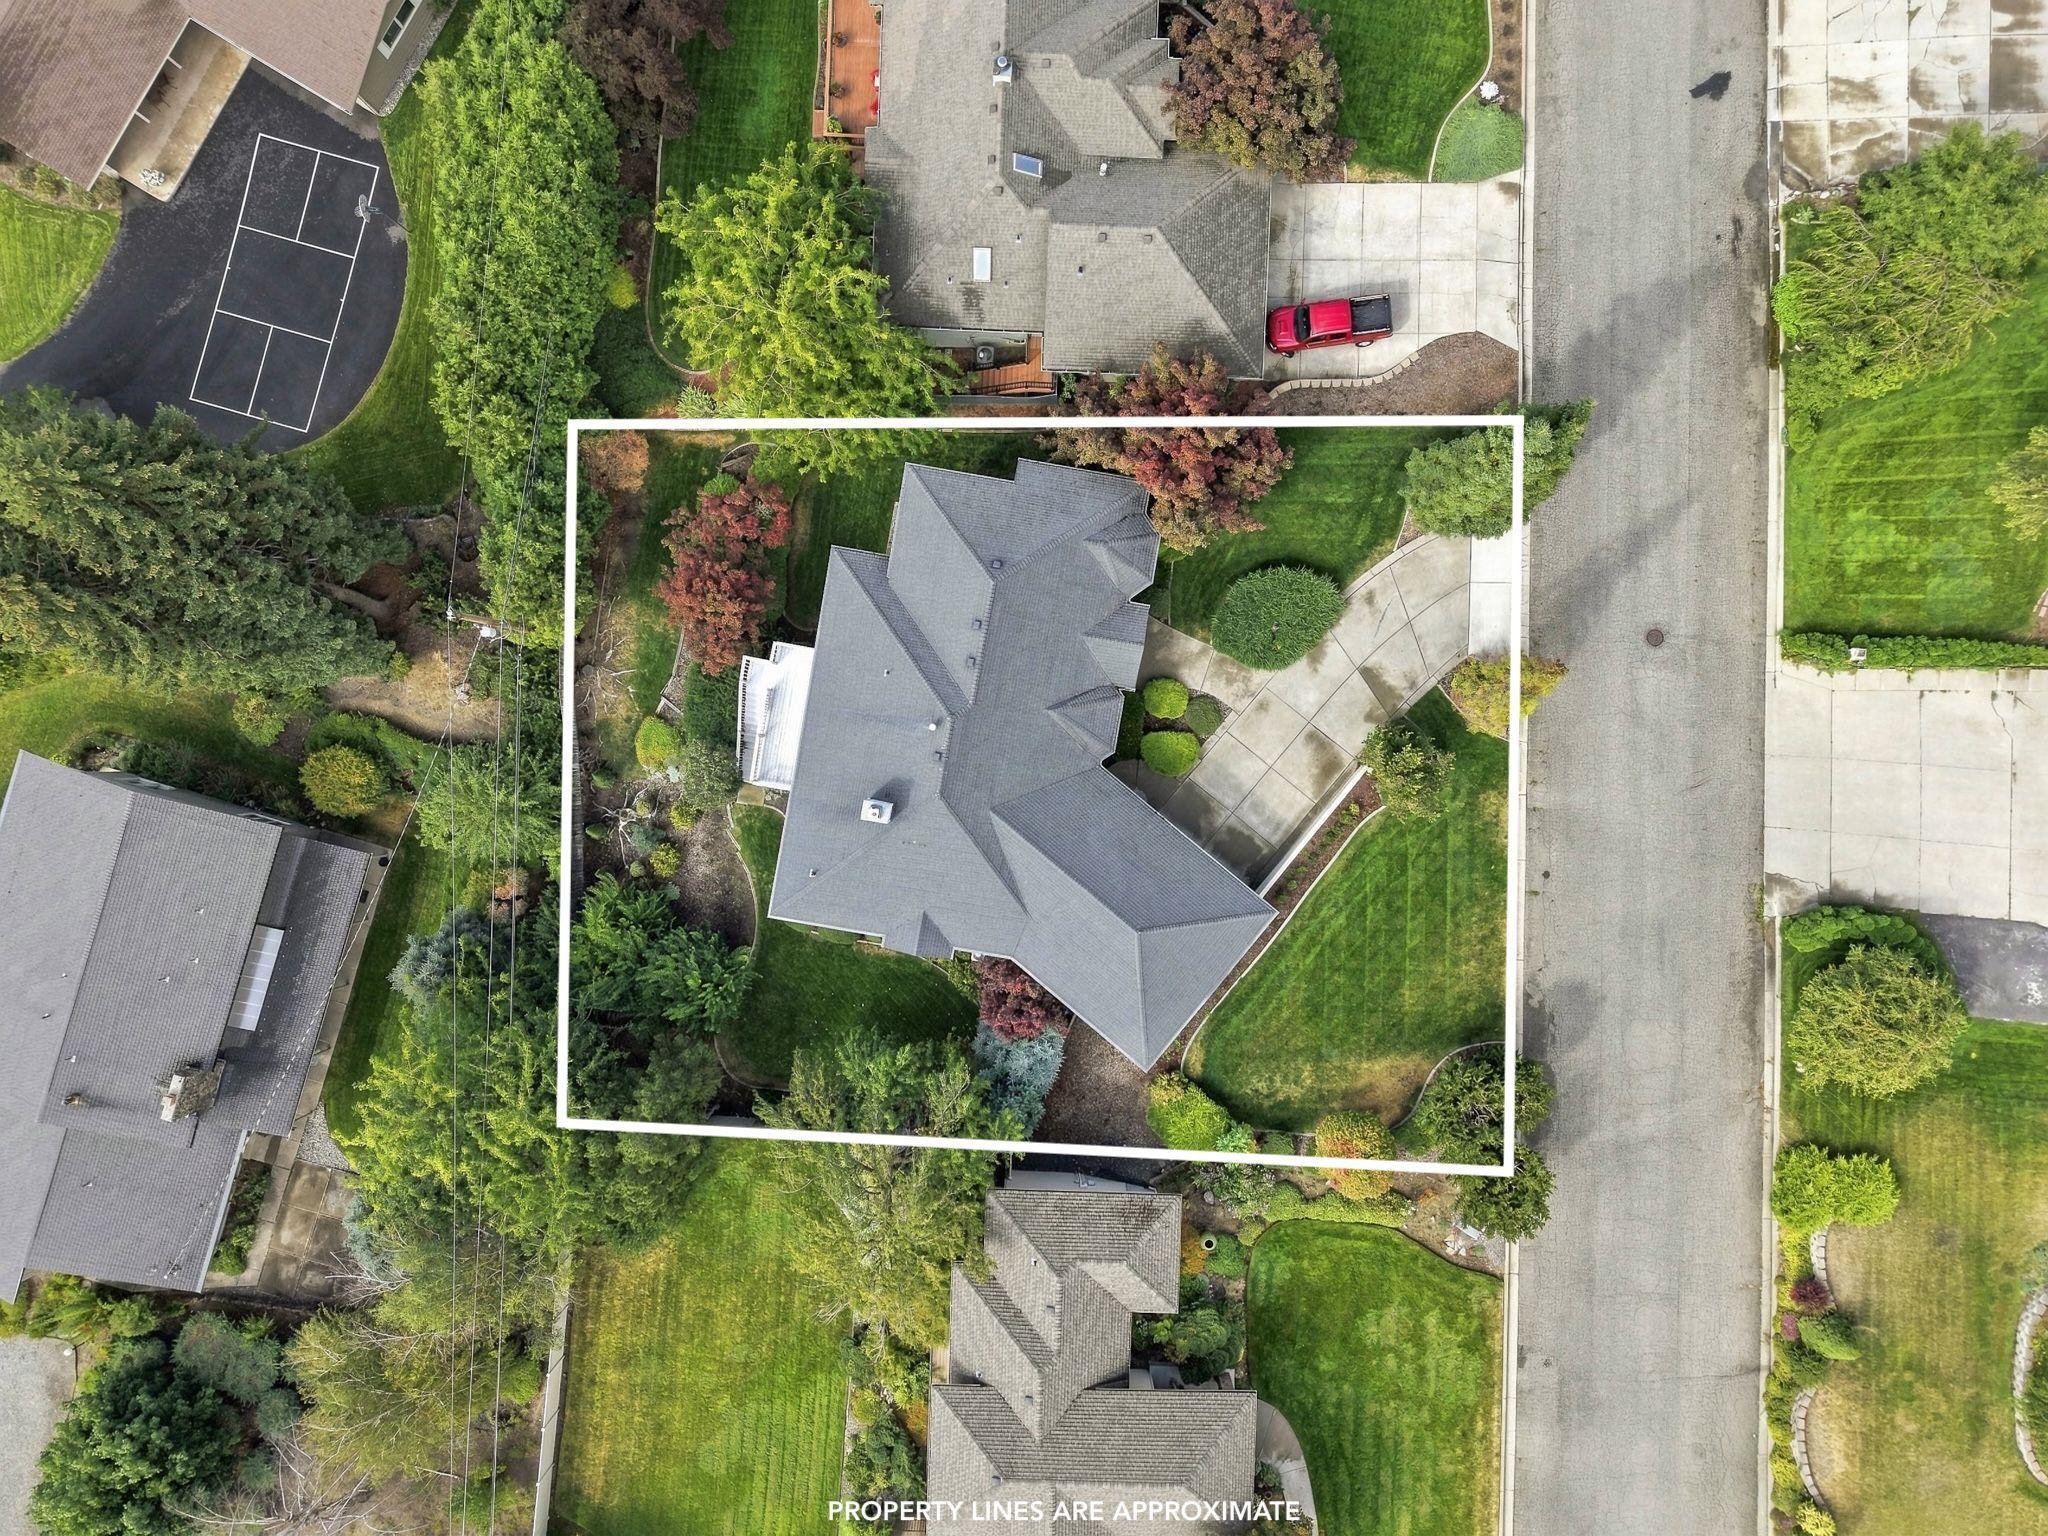
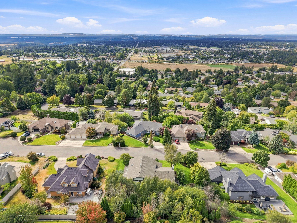
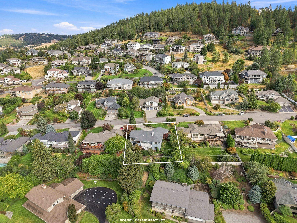
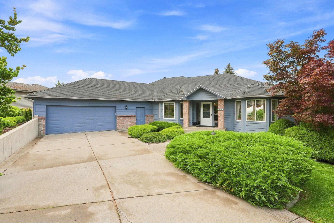
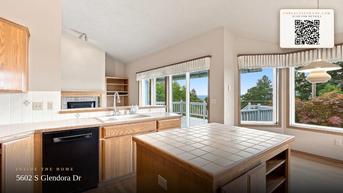
Imagine unwinding every evening in the rich, warm glow of an unforgettable sunset. Set on an oversized lot on Browne Mountain with western facing views, this classic home offers 4 beds, 3 baths & 3,873 sq ft. The main level centers around an airy great room with cathedral ceilings, red brick gas fireplace flanked by oak built-ins & a large glass slider opening to a spacious deck with retractable awning. A sunlit eating nook framed by bay windows sits off the kitchen featuring beautiful wood floors & island perfect for gathering. The dining room, with a custom built-in hutch & floor-to-ceiling windows, flows effortlessly into a sunken living room. Complete with views off the primary suite & ADA main-floor living, the home also boasts a daylight walkout basement with 2 unfinished areas ready for a gym, studio, mother-in-law suite or whatever your heart desires. In the Ferris School District, updates include exterior paint (2025), gutters/downspout (2016), gas fireplace (2016) & furnace (2014). Book a showing!
Property Details
Property Type
Single Family Residence
Year Built
1990
Subdivision
Glennaire Terrace
County
Spokane
Lot Size
0.31 acres
Living Area
3,873 sqft
Price / Sqft
$154
Garage
2-car
Fireplaces
1
Schools
Elementary: Spokane Dist 81, Middle: Chase, High: Ferris
Days on Market
8 days
MLS #
SAR202624083
Parcel #
34022.2804
Total Building Area
3,873 sqft
MLS Area
A211/132
MLS Class
Residential
Listing Terms
VA Loan, Conventional, Cash
Road Frontage
City Street, Paved Road
Street Direction
S
Listed On
Sep 10, 2026
Status Changed
Sep 17, 2026
Last MLS Update
Sep 17, 2026
MLS Branch
96
School Information
Elementary
Spokane Dist 81
Middle School
Chase
High School
Ferris
Home Features & Details
Architectural Style
Construction
Structure Type
Roof
Basement
Flooring
Windows
Heating
Cooling
Appliances
Interior Features
Fireplace Features
Accessibility
Patio & Porch
Views
Parking
Lot Features
Listed By
Emma Cloninger
John L Scott, Inc.
Joey Costello
Windermere North Spokane
Tour for free, no strings attached
Make a winning offer with the help of a local expert
Estimated Monthly Payment
$3,223/mo
Estimated at 6.5% APR, 30-year fixed. For informational purposes only.
Property Highlights
Location
Loading map...
Comparable Properties
Thinking of Selling?
Get Joey's Full-Service Marketing
Professional photography, targeted advertising, and expert negotiation for every Spokane home — no matter the price point.