$560,000

Joey Costello
Windermere North Spokane
Tour for free, no strings attached
Make a winning offer with the help of a local expert
About This Home
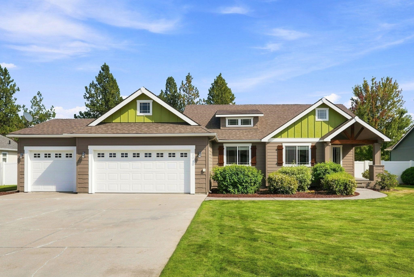
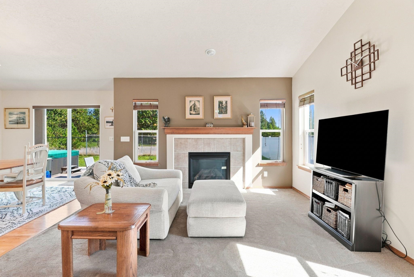
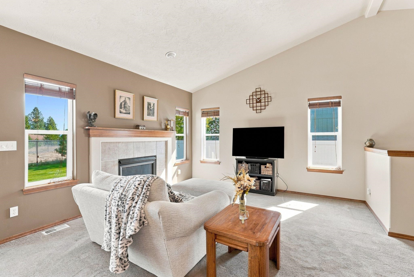
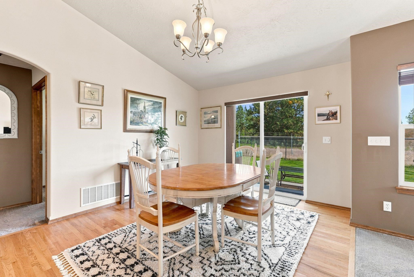
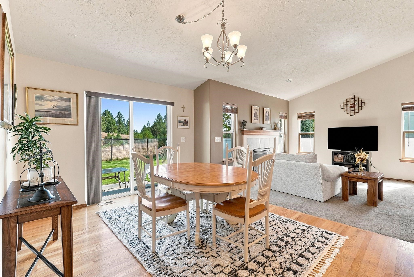
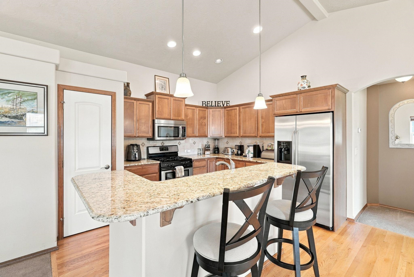
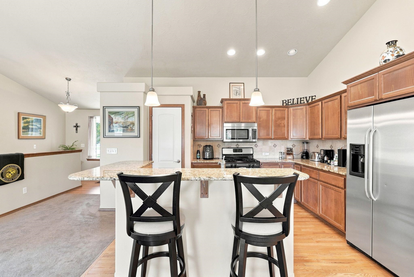
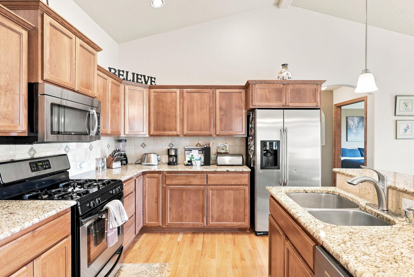
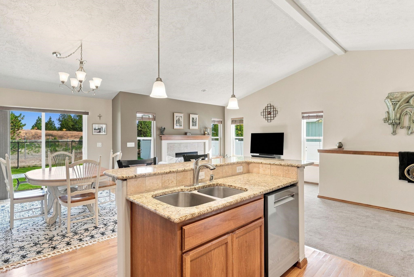
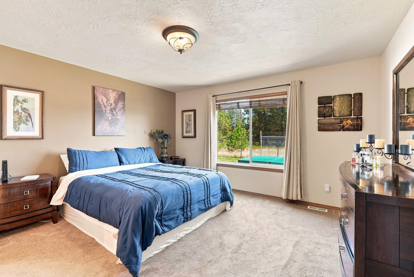
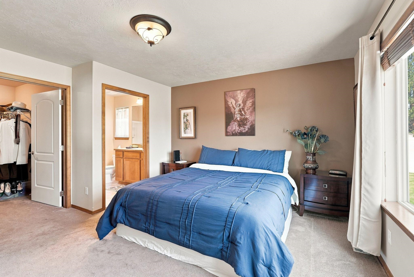
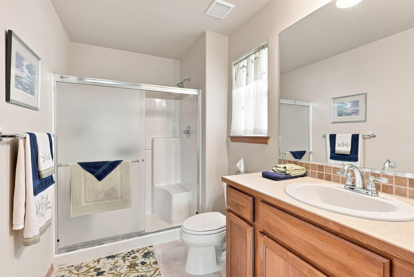
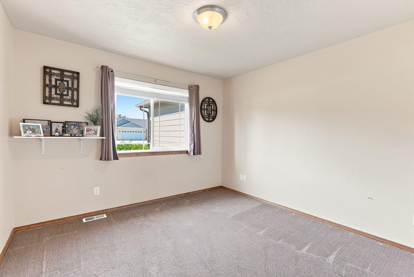
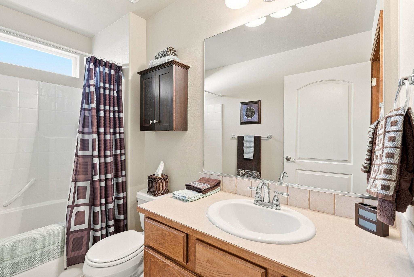
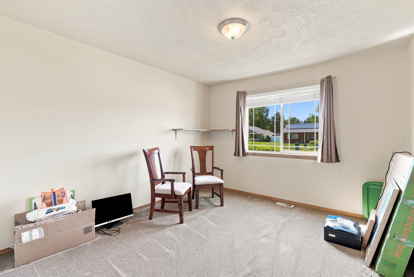
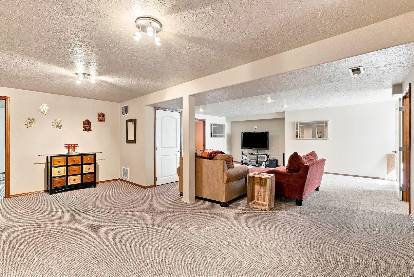
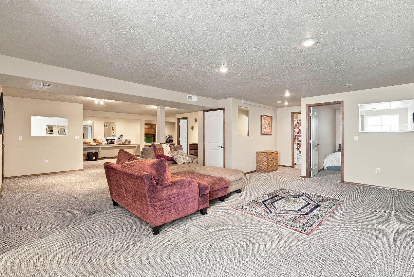
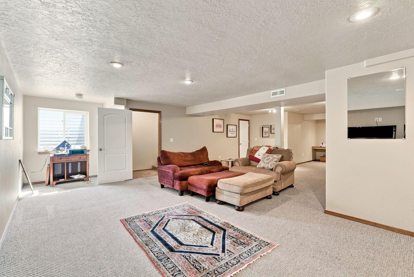
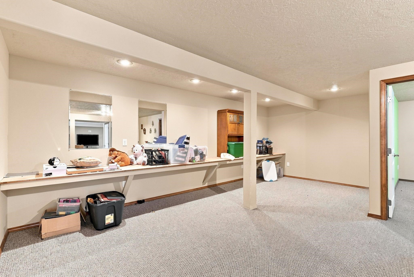
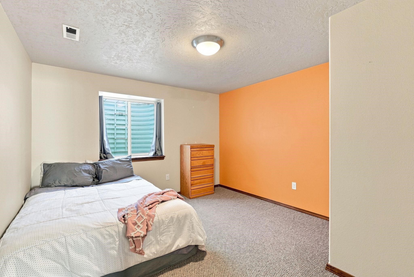
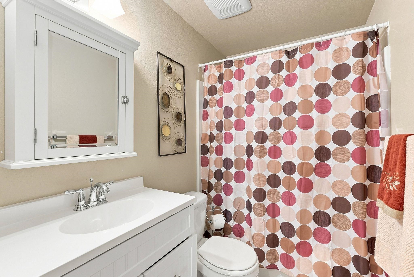
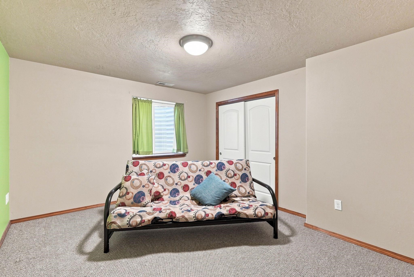
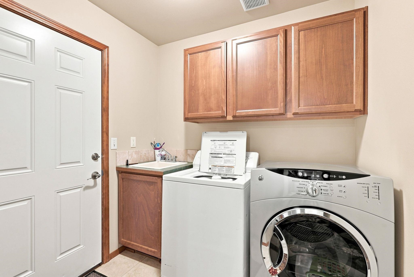
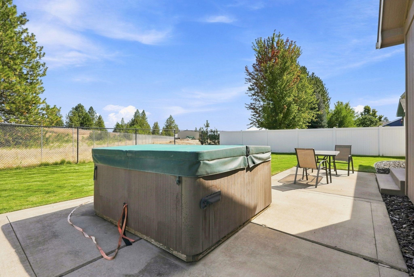
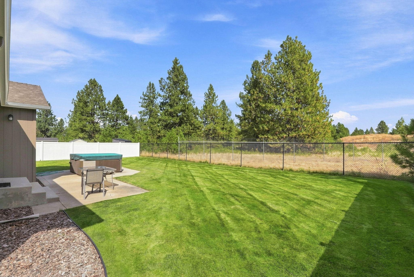
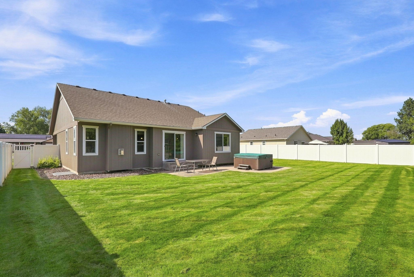
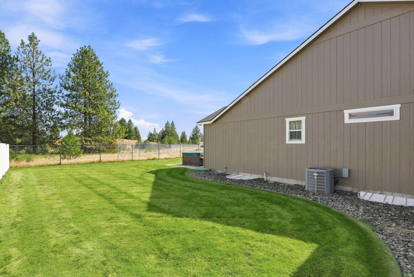
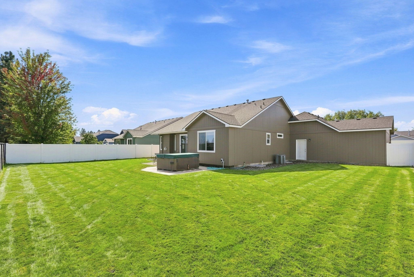
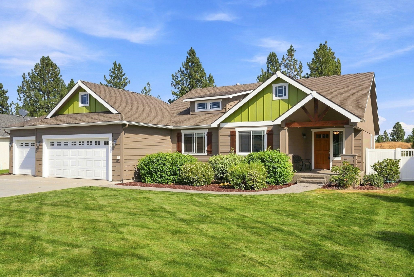
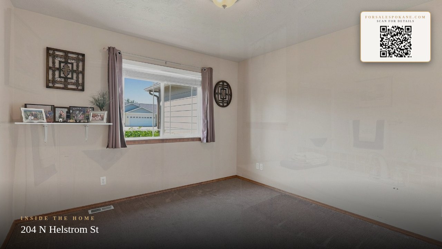
Exceptionally cared for by its original owner, this Deer Park Estates home feels nearly as fresh as the day it was built. The open kitchen and great room create a natural gathering place, with granite counters, hardwood floors, a gas fireplace, brand-new Bosch dishwasher and gas range. A main-floor primary suite and laundry make single-level living possible, while the bright, fully finished basement adds an incredible amount of flexible living space. Set up a home office, gym, pool table, movie space—or all of the above. Outside, the fenced backyard and patio offer room to relax without a high-maintenance landscape, while the attached, insulated 3-car garage adds plenty of everyday function. All appliances stay, including the washer and dryer. Tucked onto a quiet street near Deer Park schools, parks, shopping and downtown in a growing North Spokane County community.
Property Details
Property Type
Single Family Residence
Year Built
2007
Subdivision
Deer Park Estates
County
Spokane
Lot Size
0.24 acres
Living Area
3,250 sqft
Price / Sqft
$172
Garage
3-car
HOA
Yes
Schools
Elementary: Deer Park, Middle: Deer Park, High: Deer Park
Days on Market
8 days
MLS #
SAR202624057
Parcel #
28012.1410
Annual Taxes
$3,906
Total Building Area
3,250 sqft
MLS Area
A532/050
MLS Class
Residential
Listing Terms
FHA, VA Loan, Conventional, Cash
Road Frontage
City Street, Paved Road
Street Direction
N
Listed On
Sep 10, 2026
Status Changed
Sep 17, 2026
Last MLS Update
Sep 17, 2026
MLS Branch
1069
School Information
Elementary
Deer Park
Middle School
Deer Park
High School
Deer Park
Home Features & Details
Architectural Style
Construction
Structure Type
Roof
Basement
Flooring
Windows
Heating
Cooling
Appliances
Interior Features
Fireplace Features
Exterior Features
Patio & Porch
Parking
Lot Features
Listed By
Samara Behler
eXp Realty, LLC
Joey Costello
Windermere North Spokane
Tour for free, no strings attached
Make a winning offer with the help of a local expert
Estimated Monthly Payment
$3,033/mo
Estimated at 6.5% APR, 30-year fixed. For informational purposes only.
Property Highlights
Location
Loading map...
Comparable Properties
Thinking of Selling?
Get Joey's Full-Service Marketing
Professional photography, targeted advertising, and expert negotiation for every Deer Park home — no matter the price point.