$435,000

Joey Costello
Windermere North Spokane
Tour for free, no strings attached
Make a winning offer with the help of a local expert
About This Home
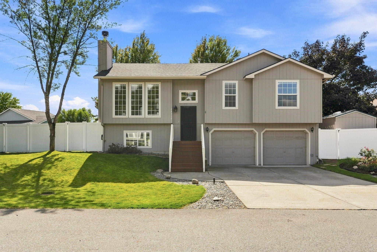
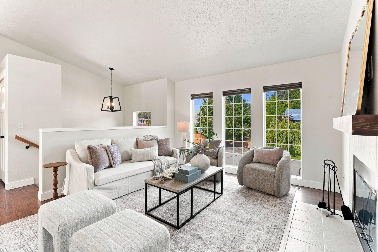
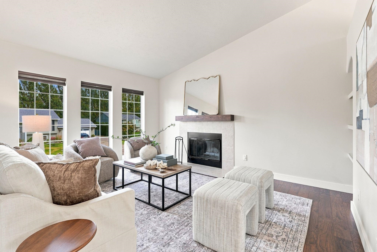
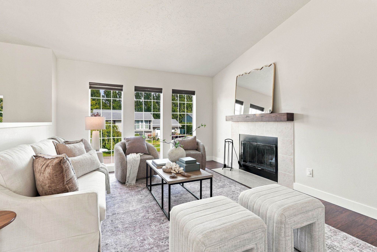
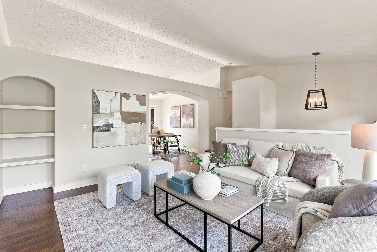
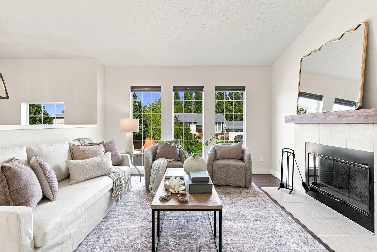
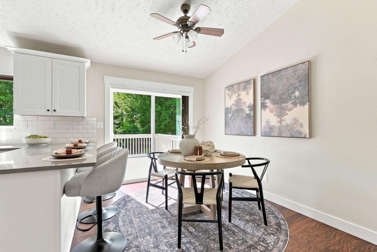
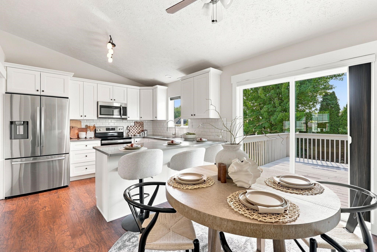
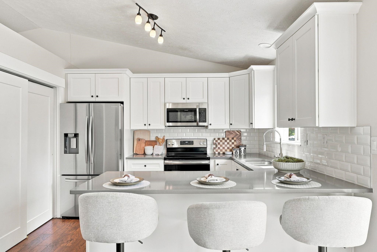
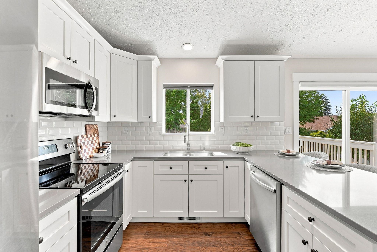
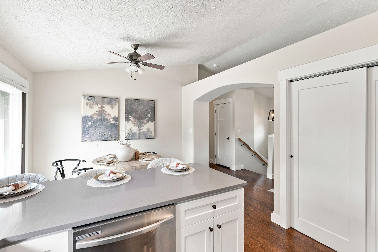
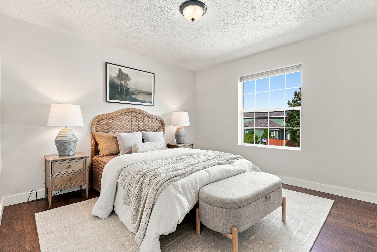
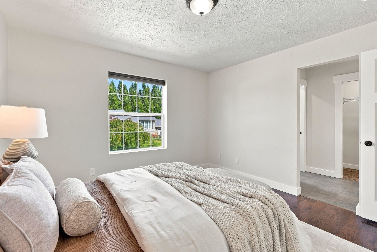
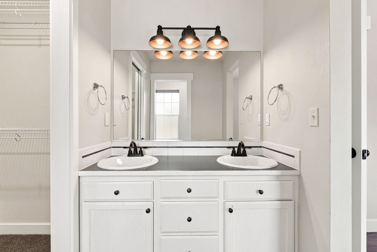
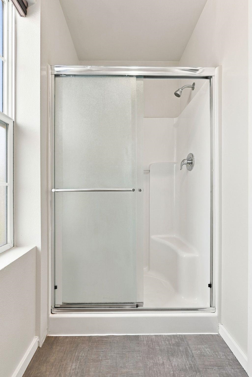
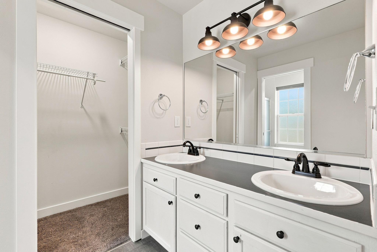
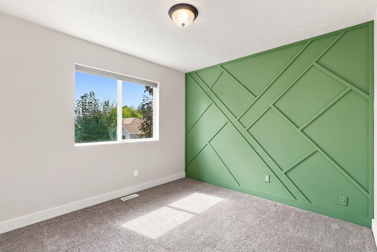
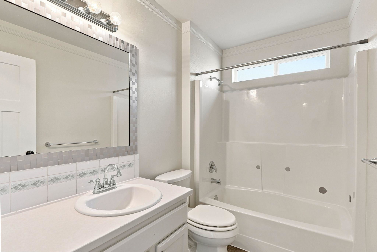
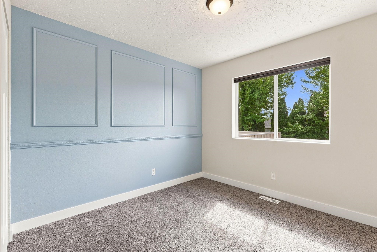
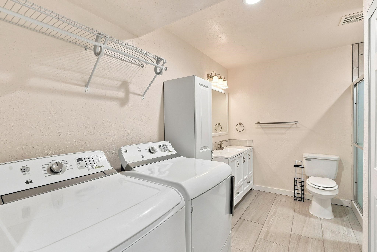
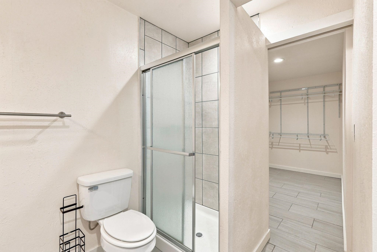
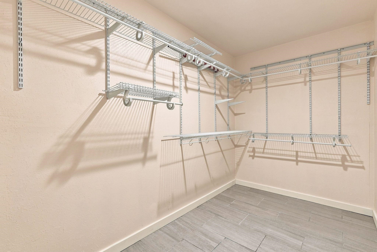
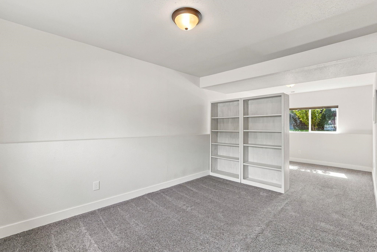
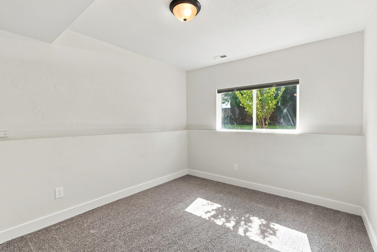
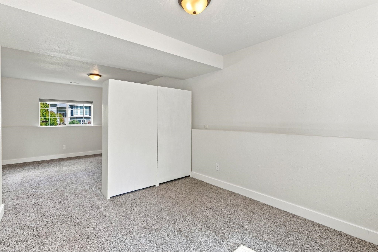
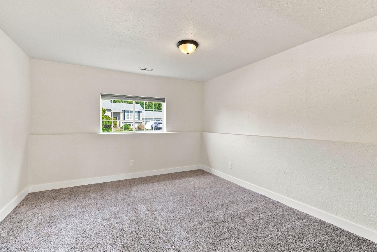
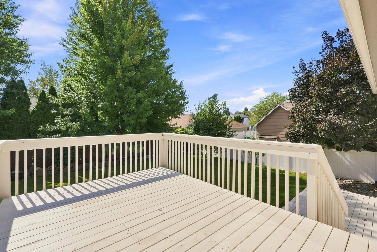
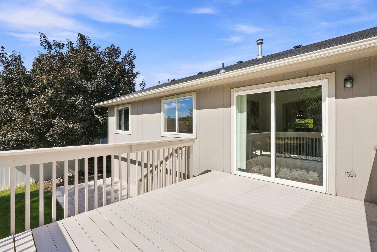
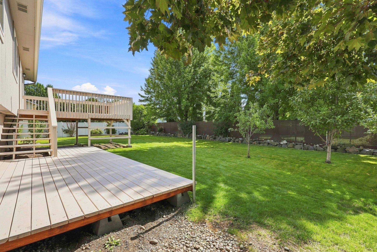
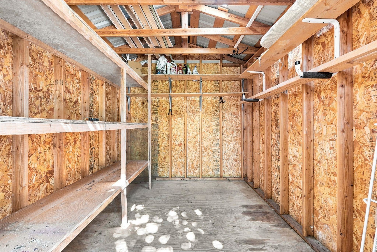
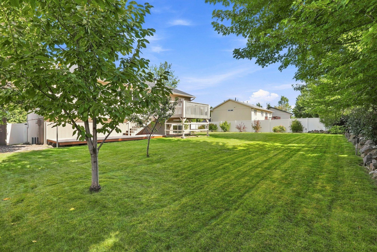
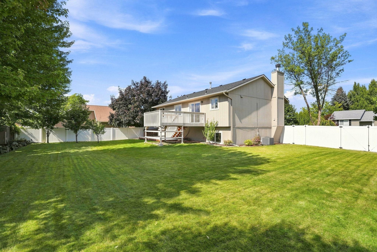
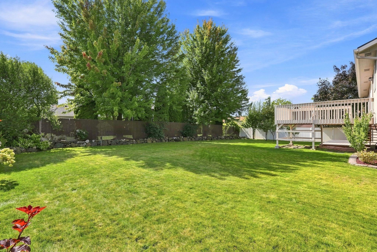
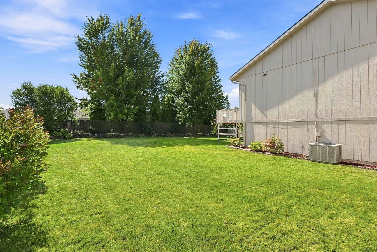
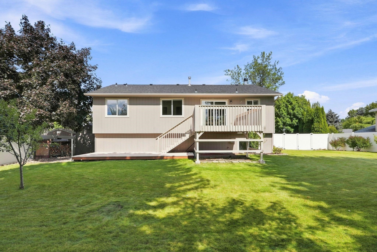
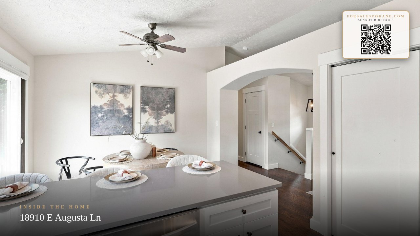
Tucked at the end of a quiet cul-de-sac and close to Orchard Park, this split-level home is move-in ready and full of thoughtful space. Two separate family rooms give you room to spread out, anchored by a cozy fireplace that makes the main living area feel instantly warm. Downstairs, a flexible bonus room comes complete with its own updated bathroom and a walk-in closet — an easy en-suite setup if you want to convert it into a guest suite, home office, or extra living space. Enjoy brand new wood stairs leading up to the front porch, adding fresh curb appeal from the moment you arrive. Step outside to a private backyard deck on a 0.2-acre lot, built for morning coffee or evening get-togethers. With a functional layout and a setting that balances privacy with convenience, this home is ready for its next chapter.
Property Details
Property Type
Single Family Residence
Year Built
1998
Subdivision
Riverwalk 7th Addition PUD
County
Spokane
Lot Size
0.2 acres
Living Area
1,696 sqft
Price / Sqft
$256
Garage
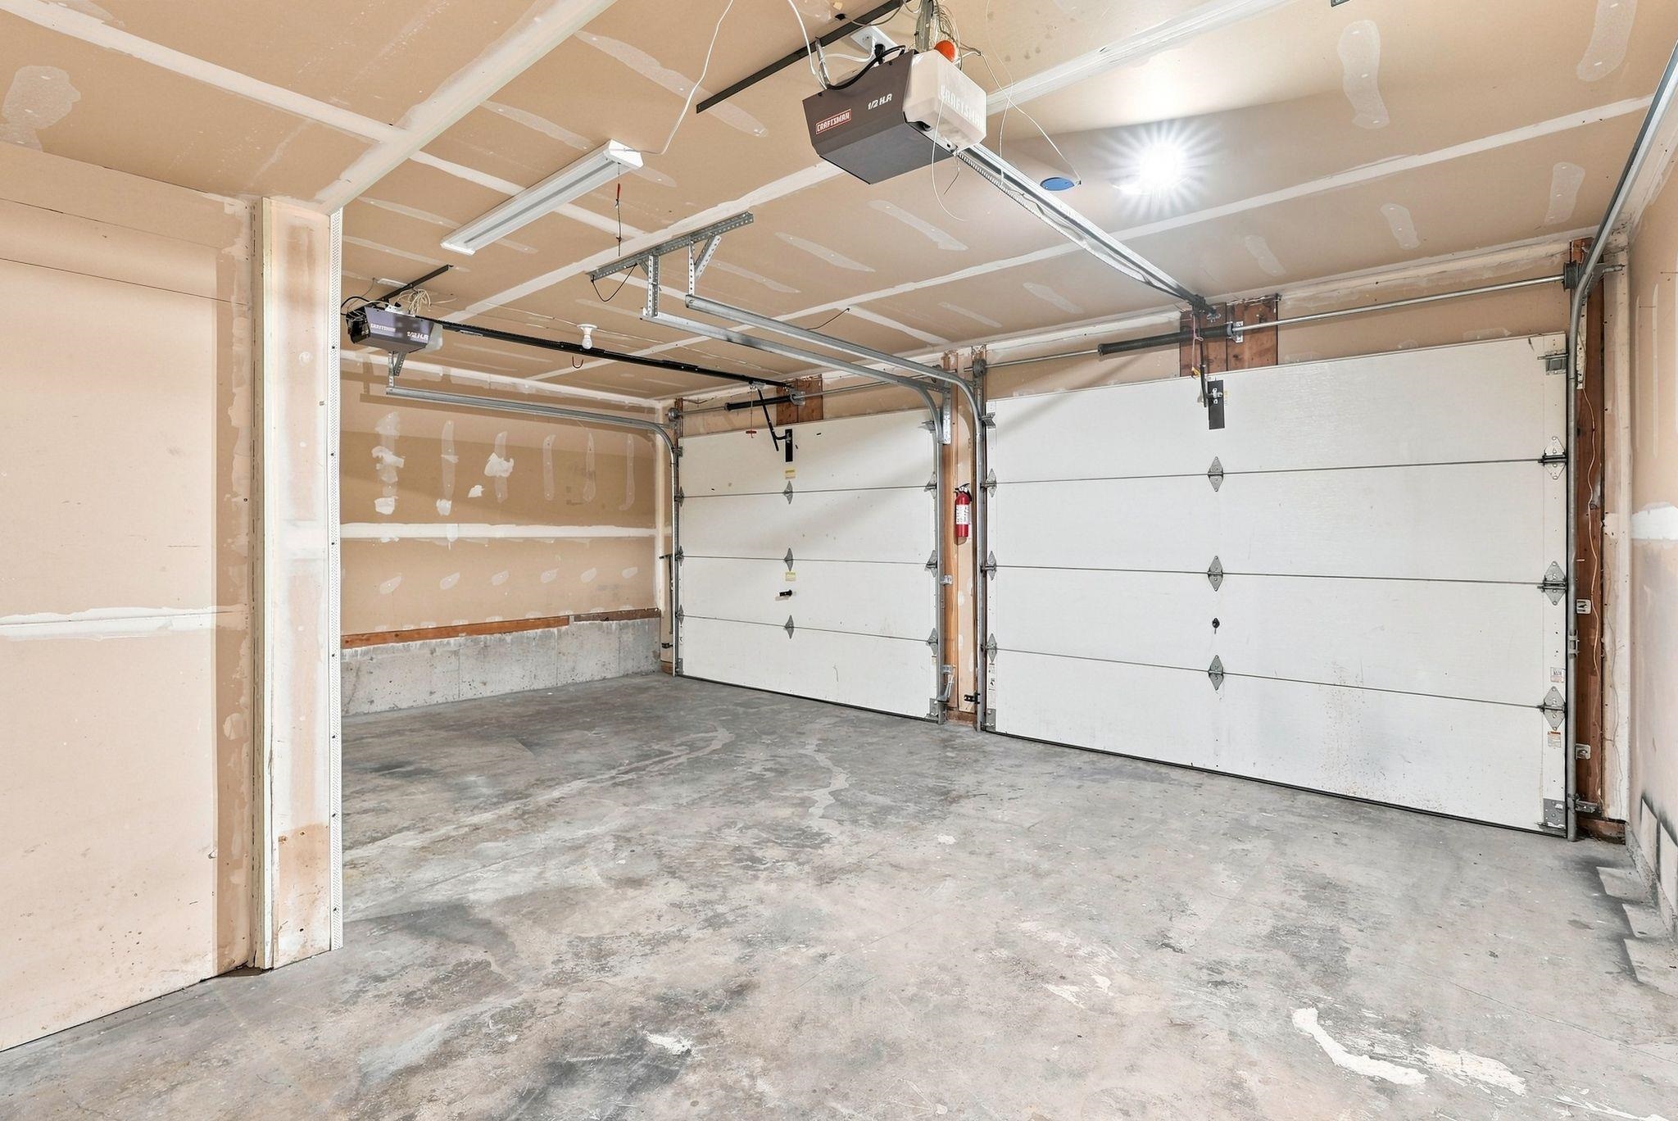
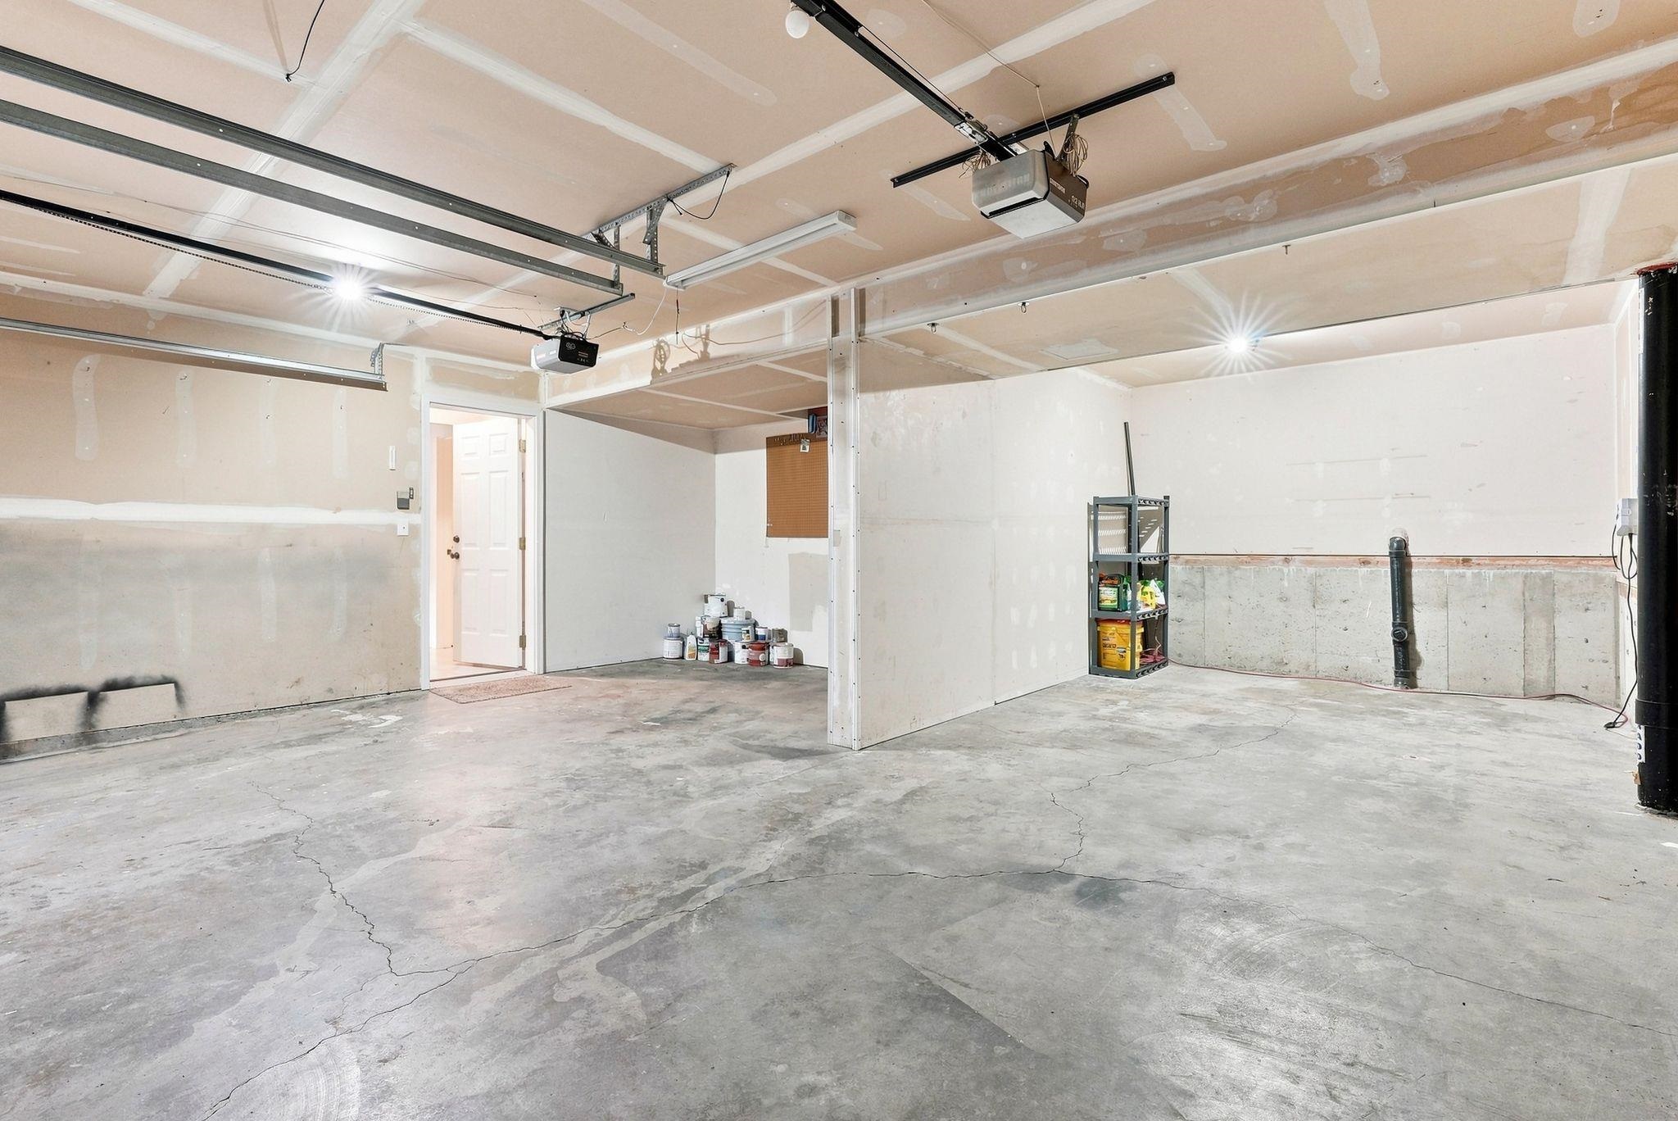
2-car
Fireplaces
1
HOA
Yes
Schools
Elementary: Central Valley, Middle: Selkirk Middle, High: Ridgeline
Days on Market
9 days
MLS #
SAR202624034
Parcel #
55083.2708
Total Building Area
1,696 sqft
MLS Area
A112/140
MLS Class
Residential
Listing Terms
FHA, VA Loan, Conventional, Cash
Road Frontage
City Street, Paved Road
Street Direction
E
Listed On
Sep 10, 2026
Status Changed
Sep 17, 2026
Last MLS Update
Sep 17, 2026
MLS Branch
1069
School Information
Elementary
Central Valley
Middle School
Selkirk Middle
High School
Ridgeline
Home Features & Details
Architectural Style
Construction
Structure Type
Roof
Basement
Windows
Heating
Cooling
Appliances
Interior Features
Fireplace Features
Patio & Porch
Views
Parking
Lot Features
Other Structures
Listed By
Hailey Austin
eXp Realty, LLC
Joey Costello
Windermere North Spokane
Tour for free, no strings attached
Make a winning offer with the help of a local expert
Estimated Monthly Payment
$2,356/mo
Estimated at 6.5% APR, 30-year fixed. For informational purposes only.
Property Highlights
Location
Loading map...
Comparable Properties
Thinking of Selling?
Get Joey's Full-Service Marketing
Professional photography, targeted advertising, and expert negotiation for every Greenacres home — no matter the price point.