$575,000

Joey Costello
Windermere North Spokane
Tour for free, no strings attached
Make a winning offer with the help of a local expert
About This Home
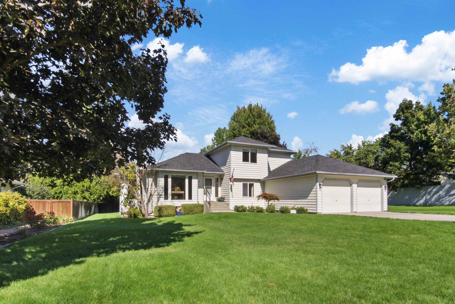
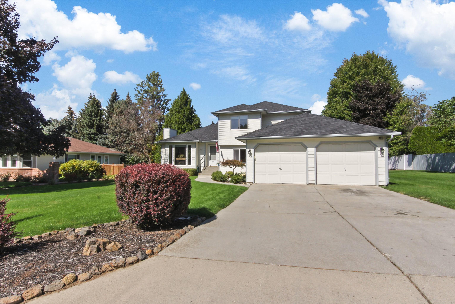
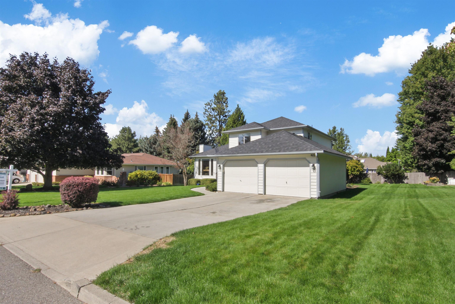
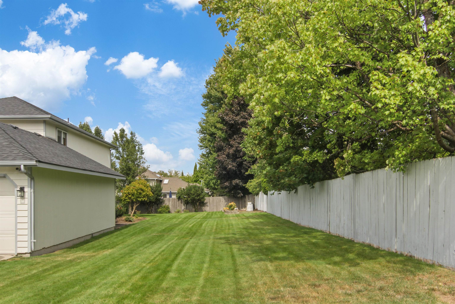
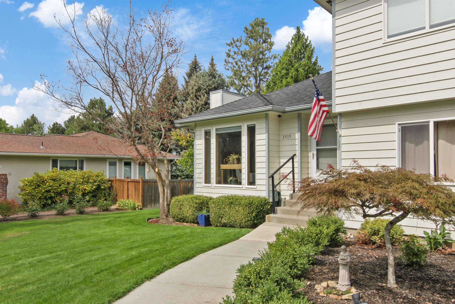
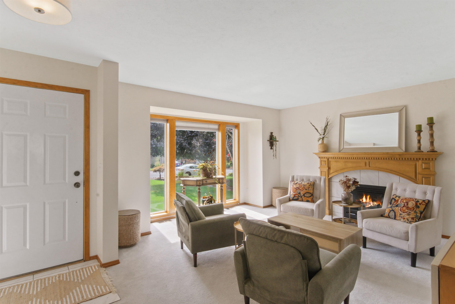
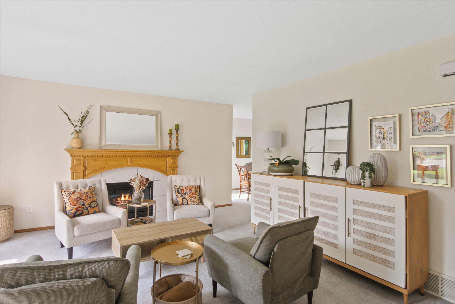
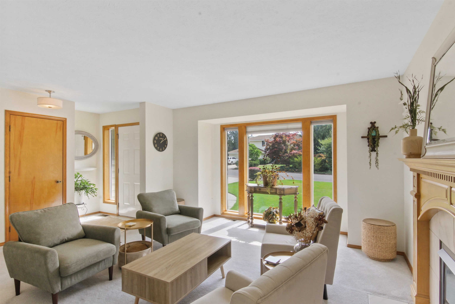
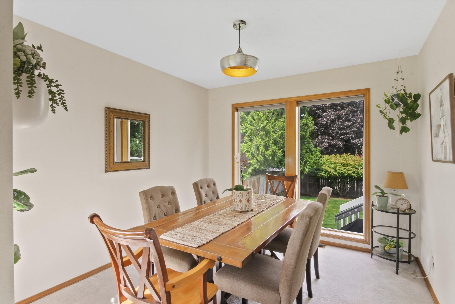
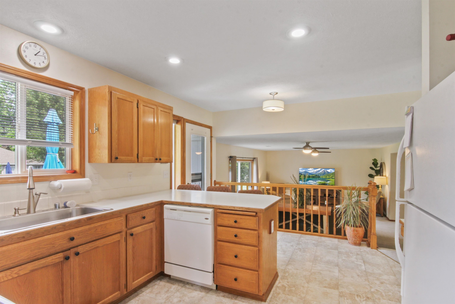
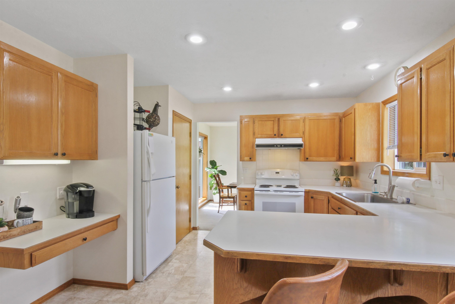
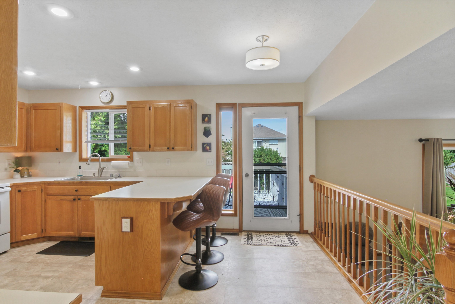
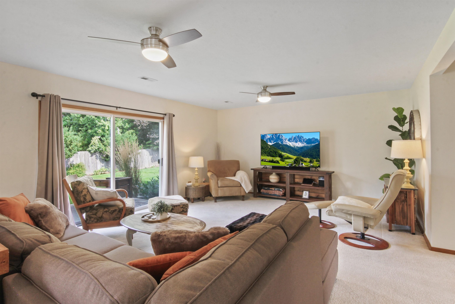
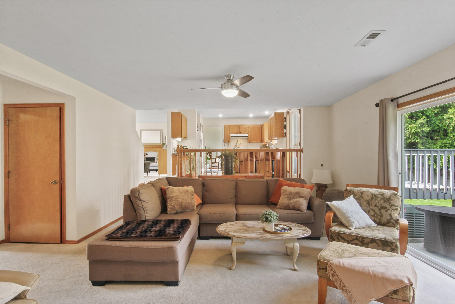
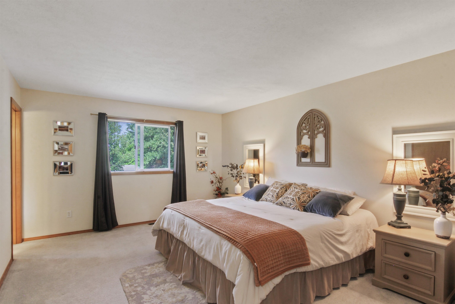
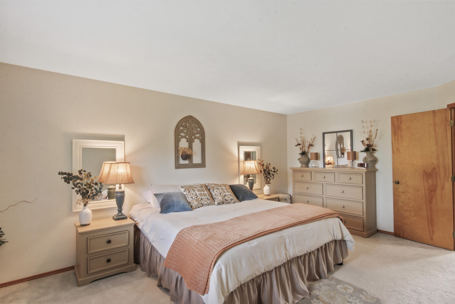
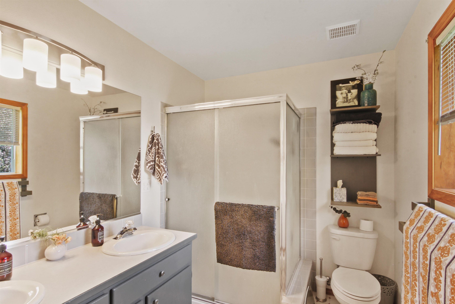
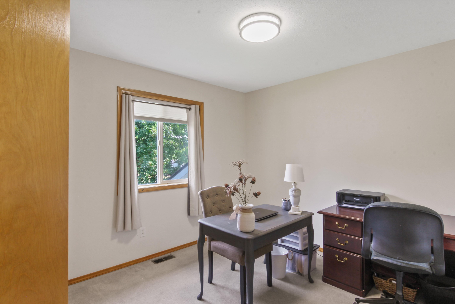
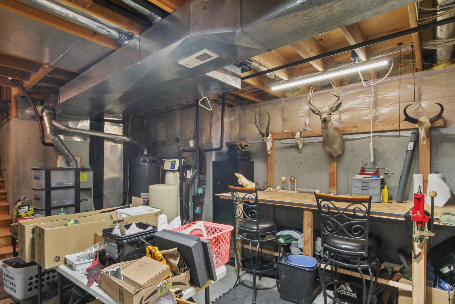
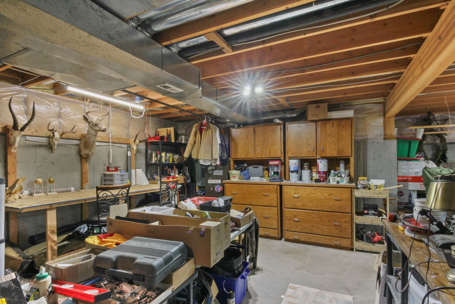
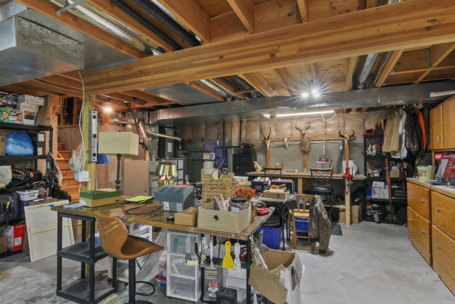
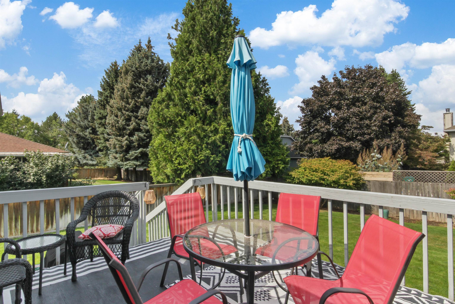
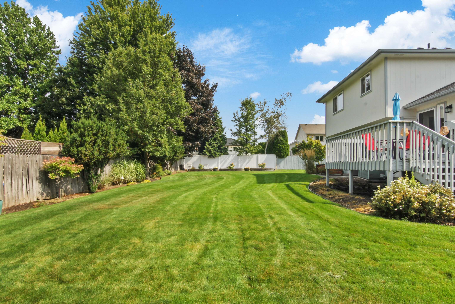
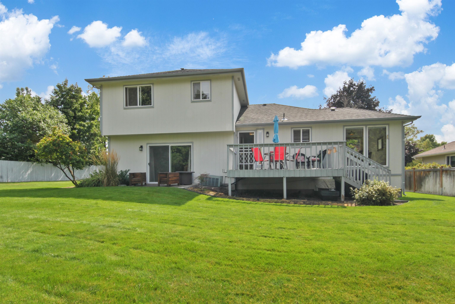
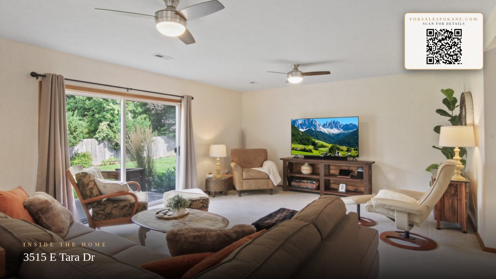
Nestled in one of Spokane’s premier neighborhoods, this beautifully maintained four-level home offers the space, comfort, and lifestyle today’s buyers crave. The open-concept kitchen and bar flows seamlessly into a generous family room, creating the perfect hub for gatherings, cooking, and everyday living. A cozy fireplace anchors the formal living room. Entertaining is effortless with an expansive dining room and a convenient kitchen eating bar that welcomes conversation and casual meals. From the main living area, step out onto the deck overlooking the huge backyard, offering endless possibilities for gardens, play areas, outdoor dining, or future enhancements. Located just steps from Prairieview Community Park, where residents enjoy access to an impressive array of amenities including an aquatic facility, basketball courts, climbing wall, paved walking trails, picnic shelter, playground, pickleball courts, and sand volleyball. Disneyland is steps from your front door!
Property Details
Property Type
Single Family Residence
Year Built
1990
Subdivision
Moran Manor
County
Spokane
Lot Size
0.29 acres
Garage
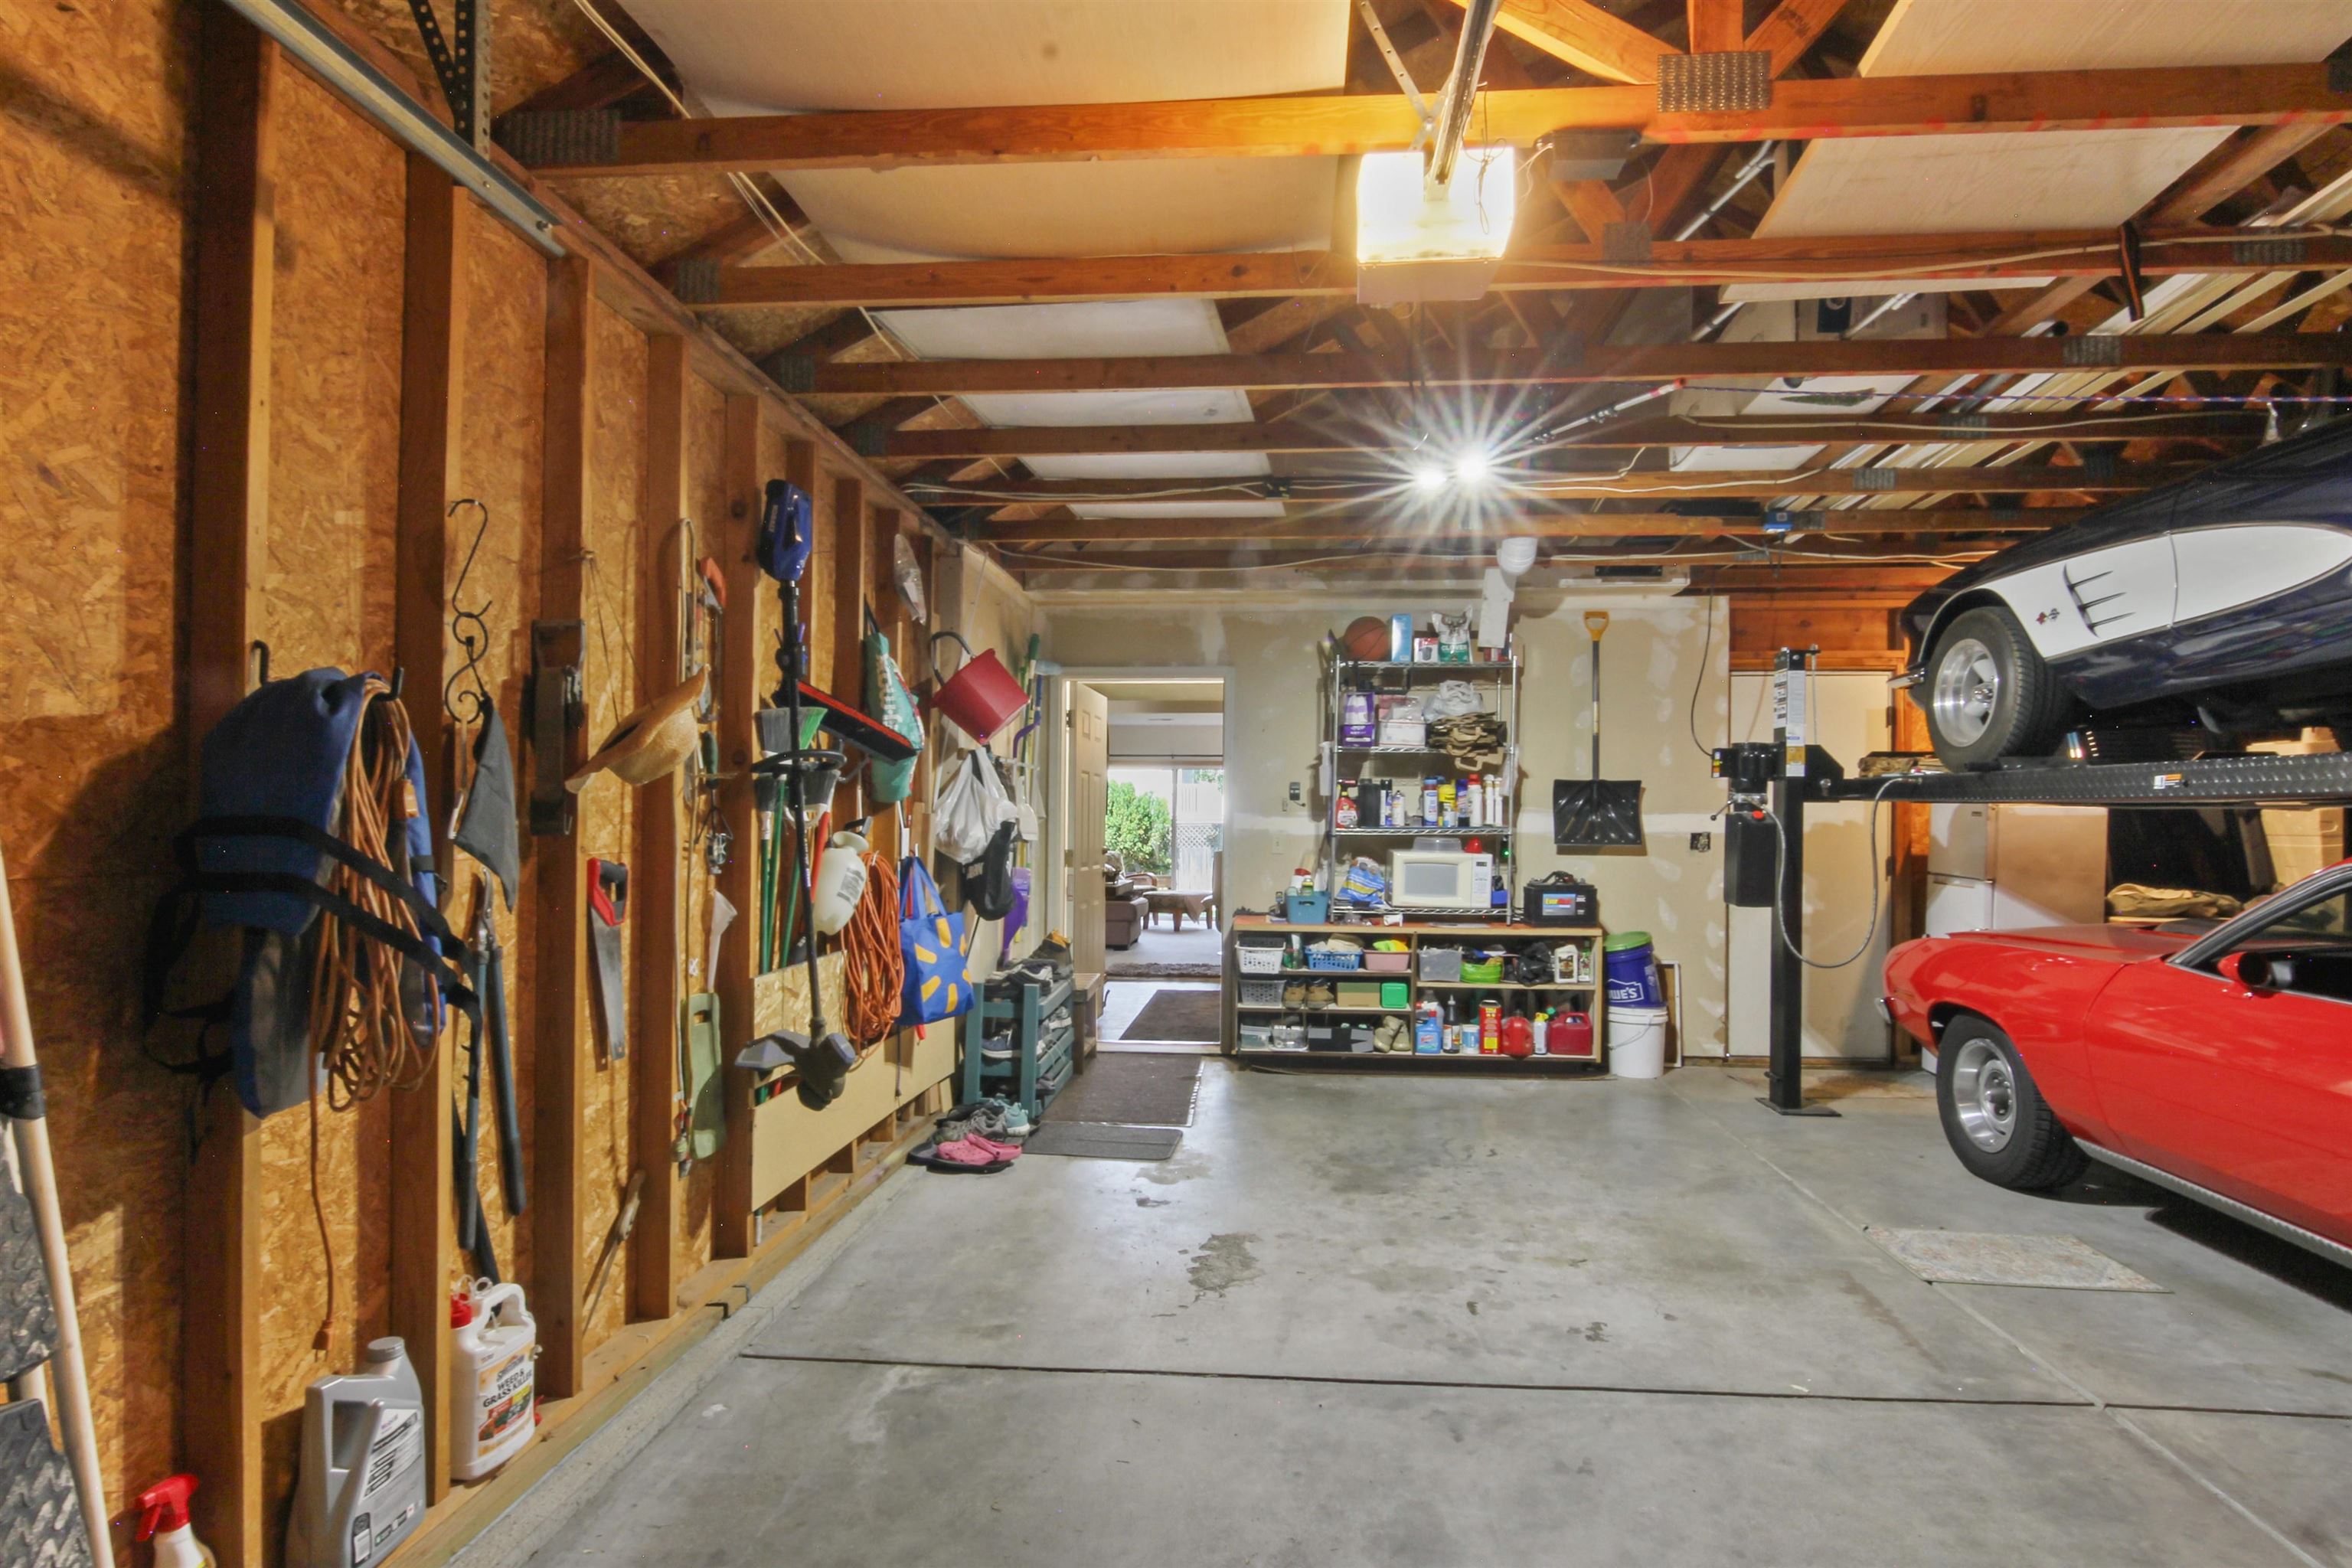
2-car
Fireplaces
1
Schools
Elementary: Spokane Dist 81, Middle: Peperzak, High: Ferris
Days on Market
9 days
MLS #
SAR202624027
Parcel #
34033.1528
MLS Area
A211/090
MLS Class
Residential
Listing Terms
FHA, VA Loan, Conventional, Cash
Road Frontage
City Street, Paved Road
Street Direction
E
Listed On
Sep 10, 2026
Status Changed
Sep 17, 2026
Last MLS Update
Sep 17, 2026
MLS Branch
96
School Information
Elementary
Spokane Dist 81
Middle School
Peperzak
High School
Ferris
Home Features & Details
Architectural Style
Construction
Structure Type
Roof
Basement
Windows
Heating
Cooling
Appliances
Interior Features
Fireplace Features
Patio & Porch
Parking
Lot Features
Listed By
Eric Tucker
John L Scott, Inc.
Joey Costello
Windermere North Spokane
Tour for free, no strings attached
Make a winning offer with the help of a local expert
Estimated Monthly Payment
$3,115/mo
Estimated at 6.5% APR, 30-year fixed. For informational purposes only.
Property Highlights
Location
Loading map...
Comparable Properties
Thinking of Selling?
Get Joey's Full-Service Marketing
Professional photography, targeted advertising, and expert negotiation for every Spokane home — no matter the price point.