$185,000

Joey Costello
Windermere North Spokane
Tour for free, no strings attached
Make a winning offer with the help of a local expert
About This Home
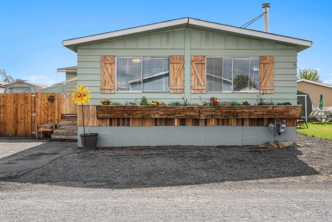
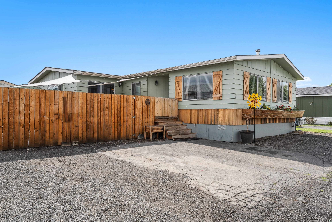
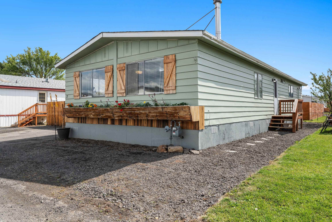
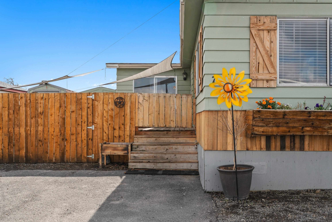
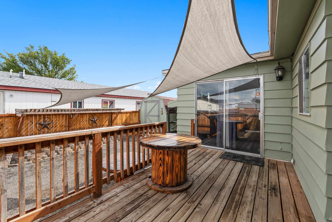
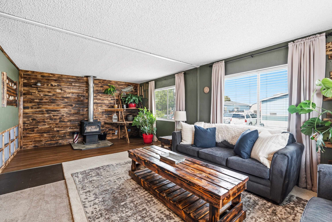
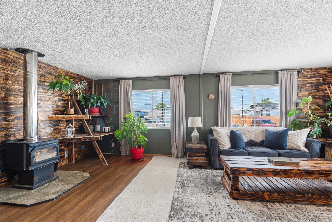
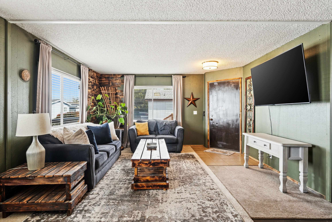
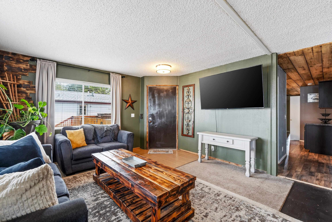
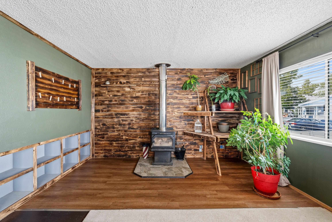
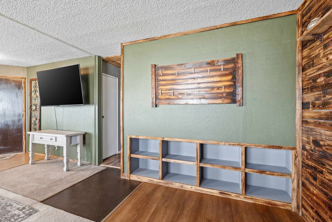
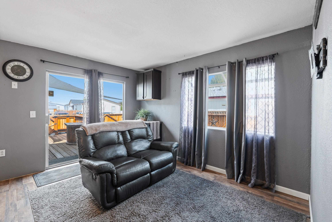
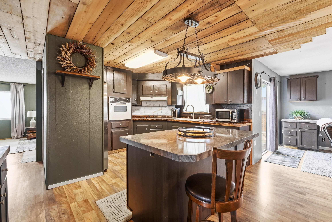
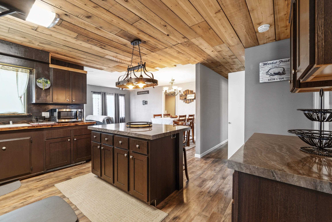
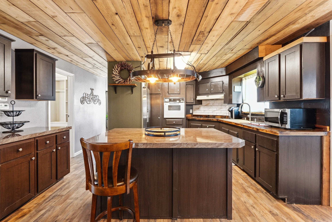
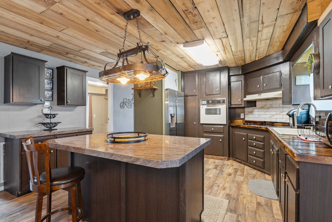
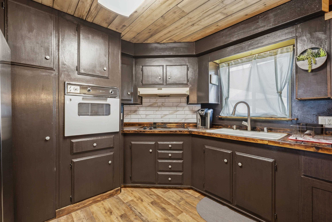
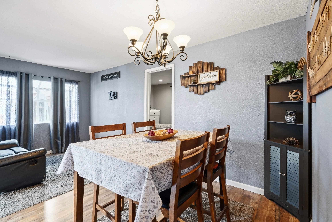
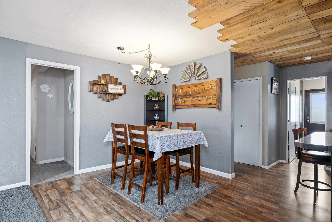
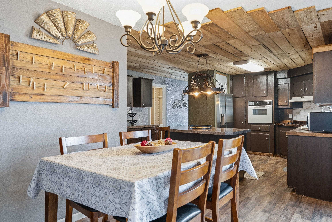
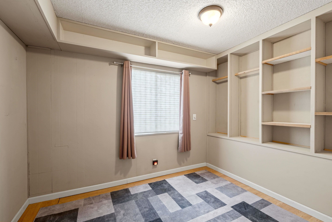
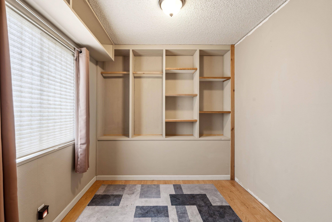
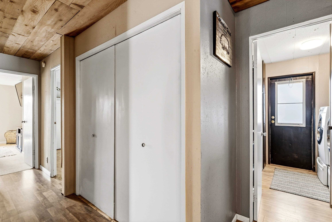
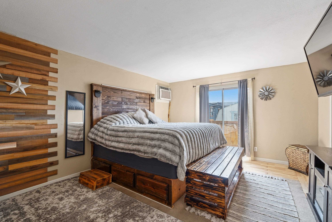
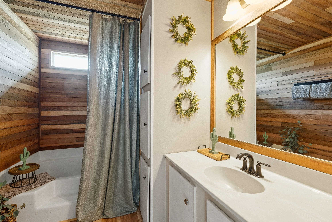
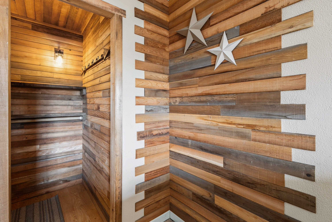
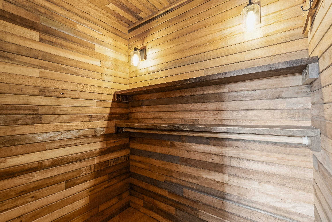
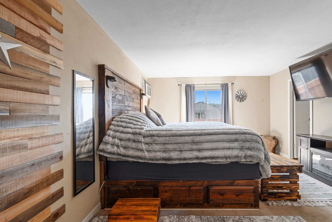
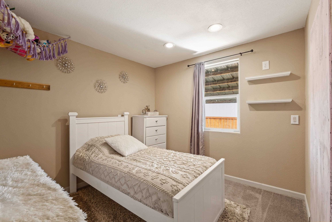
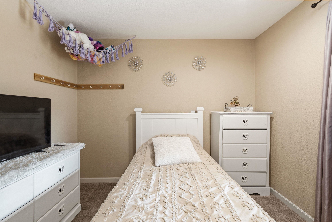
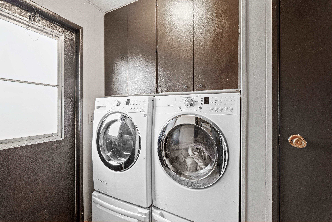
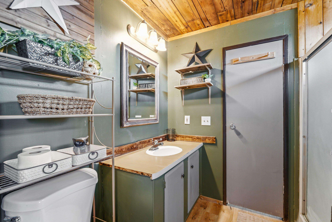
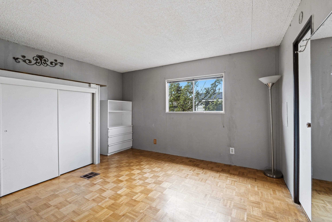
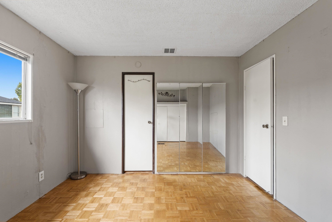
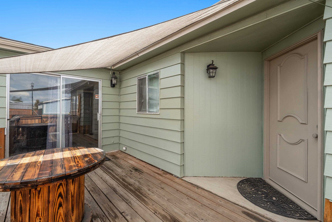
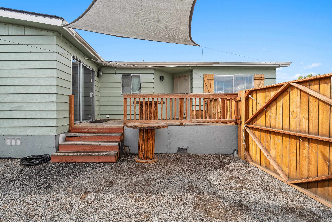
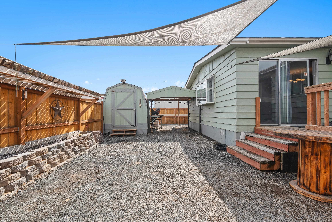
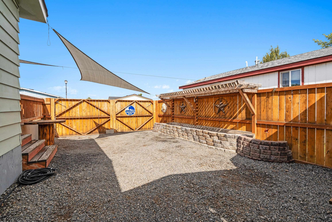
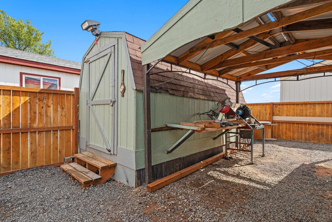
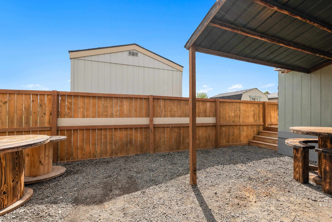
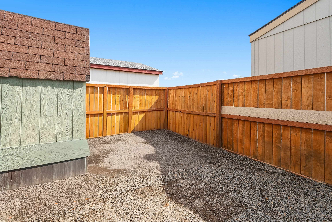
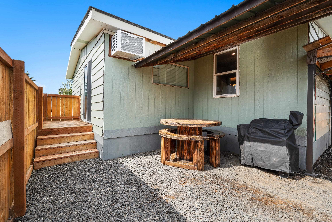
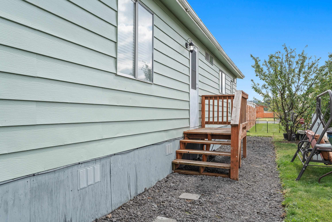
Beautifully updated and move-in ready in Hayford Village! This spacious 1,582 sq ft Triple-wide offers 4 bedrooms and 2 bathrooms with thoughtful updates, stylish finishes, and attention to detail throughout. The bright, functional layout provides plenty of room to spread out, while the primary suite features its own private bath with a relaxing garden tub. Major improvements include a roof approximately 2 years old, adding even more value and peace of mind. Outside, enjoy a covered carport, fenced patio area, and 8x16 storage shed for added convenience. Located on leased land in Hayford Village with $720 monthly lot rent. With generous square footage, four bedrooms, beautiful updates, and a price under $200,000, this home offers an incredible opportunity to enjoy a refreshed, move-in-ready home without the typical price tag!
Property Details
Property Type
Manufactured Home
Year Built
1975
Subdivision
HAYFORD VILLAGE MHP
County
Spokane
Living Area
1,584 sqft
Price / Sqft
$117
Fireplaces
1
Schools
Elementary: Cheney, Middle: Cheney, High: Cheney
Days on Market
10 days
MLS #
SAR202624002
Parcel #
99.010212
Total Building Area
1,584 sqft
MLS Area
A420/131
MLS Class
Residential
Listing Terms
FHA, VA Loan, Conventional, Cash
Road Frontage
City Street, Private Road, Paved Road
Street Direction
W
Listed On
Sep 9, 2026
Status Changed
Sep 16, 2026
Last MLS Update
Sep 16, 2026
MLS Branch
552
School Information
Elementary
Cheney
Middle School
Cheney
High School
Cheney
Home Features & Details
Architectural Style
Construction
Foundation
Structure Type
Roof
Basement
Heating
Cooling
Appliances
Interior Features
Fireplace Features
Patio & Porch
Parking
Lot Features
Other Structures
Listed By
Melissa O'Bannon
Kelly Right Real Estate of Spokane
Joey Costello
Windermere North Spokane
Tour for free, no strings attached
Make a winning offer with the help of a local expert
Estimated Monthly Payment
$1,002/mo
Estimated at 6.5% APR, 30-year fixed. For informational purposes only.
Property Highlights
Location
Loading map...
Comparable Properties
Thinking of Selling?
Get Joey's Full-Service Marketing
Professional photography, targeted advertising, and expert negotiation for every Cheney home — no matter the price point.