$424,950

Joey Costello
Windermere North Spokane
Tour for free, no strings attached
Make a winning offer with the help of a local expert
About This Home
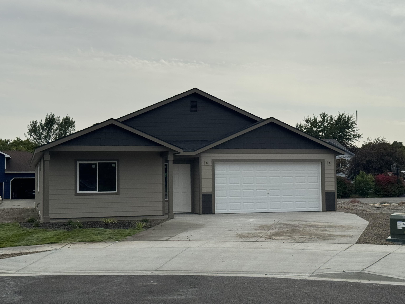
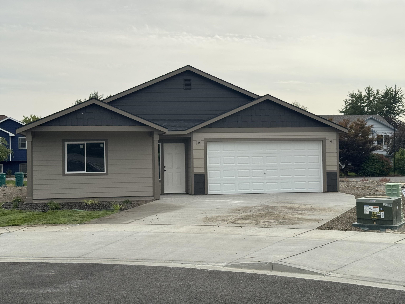
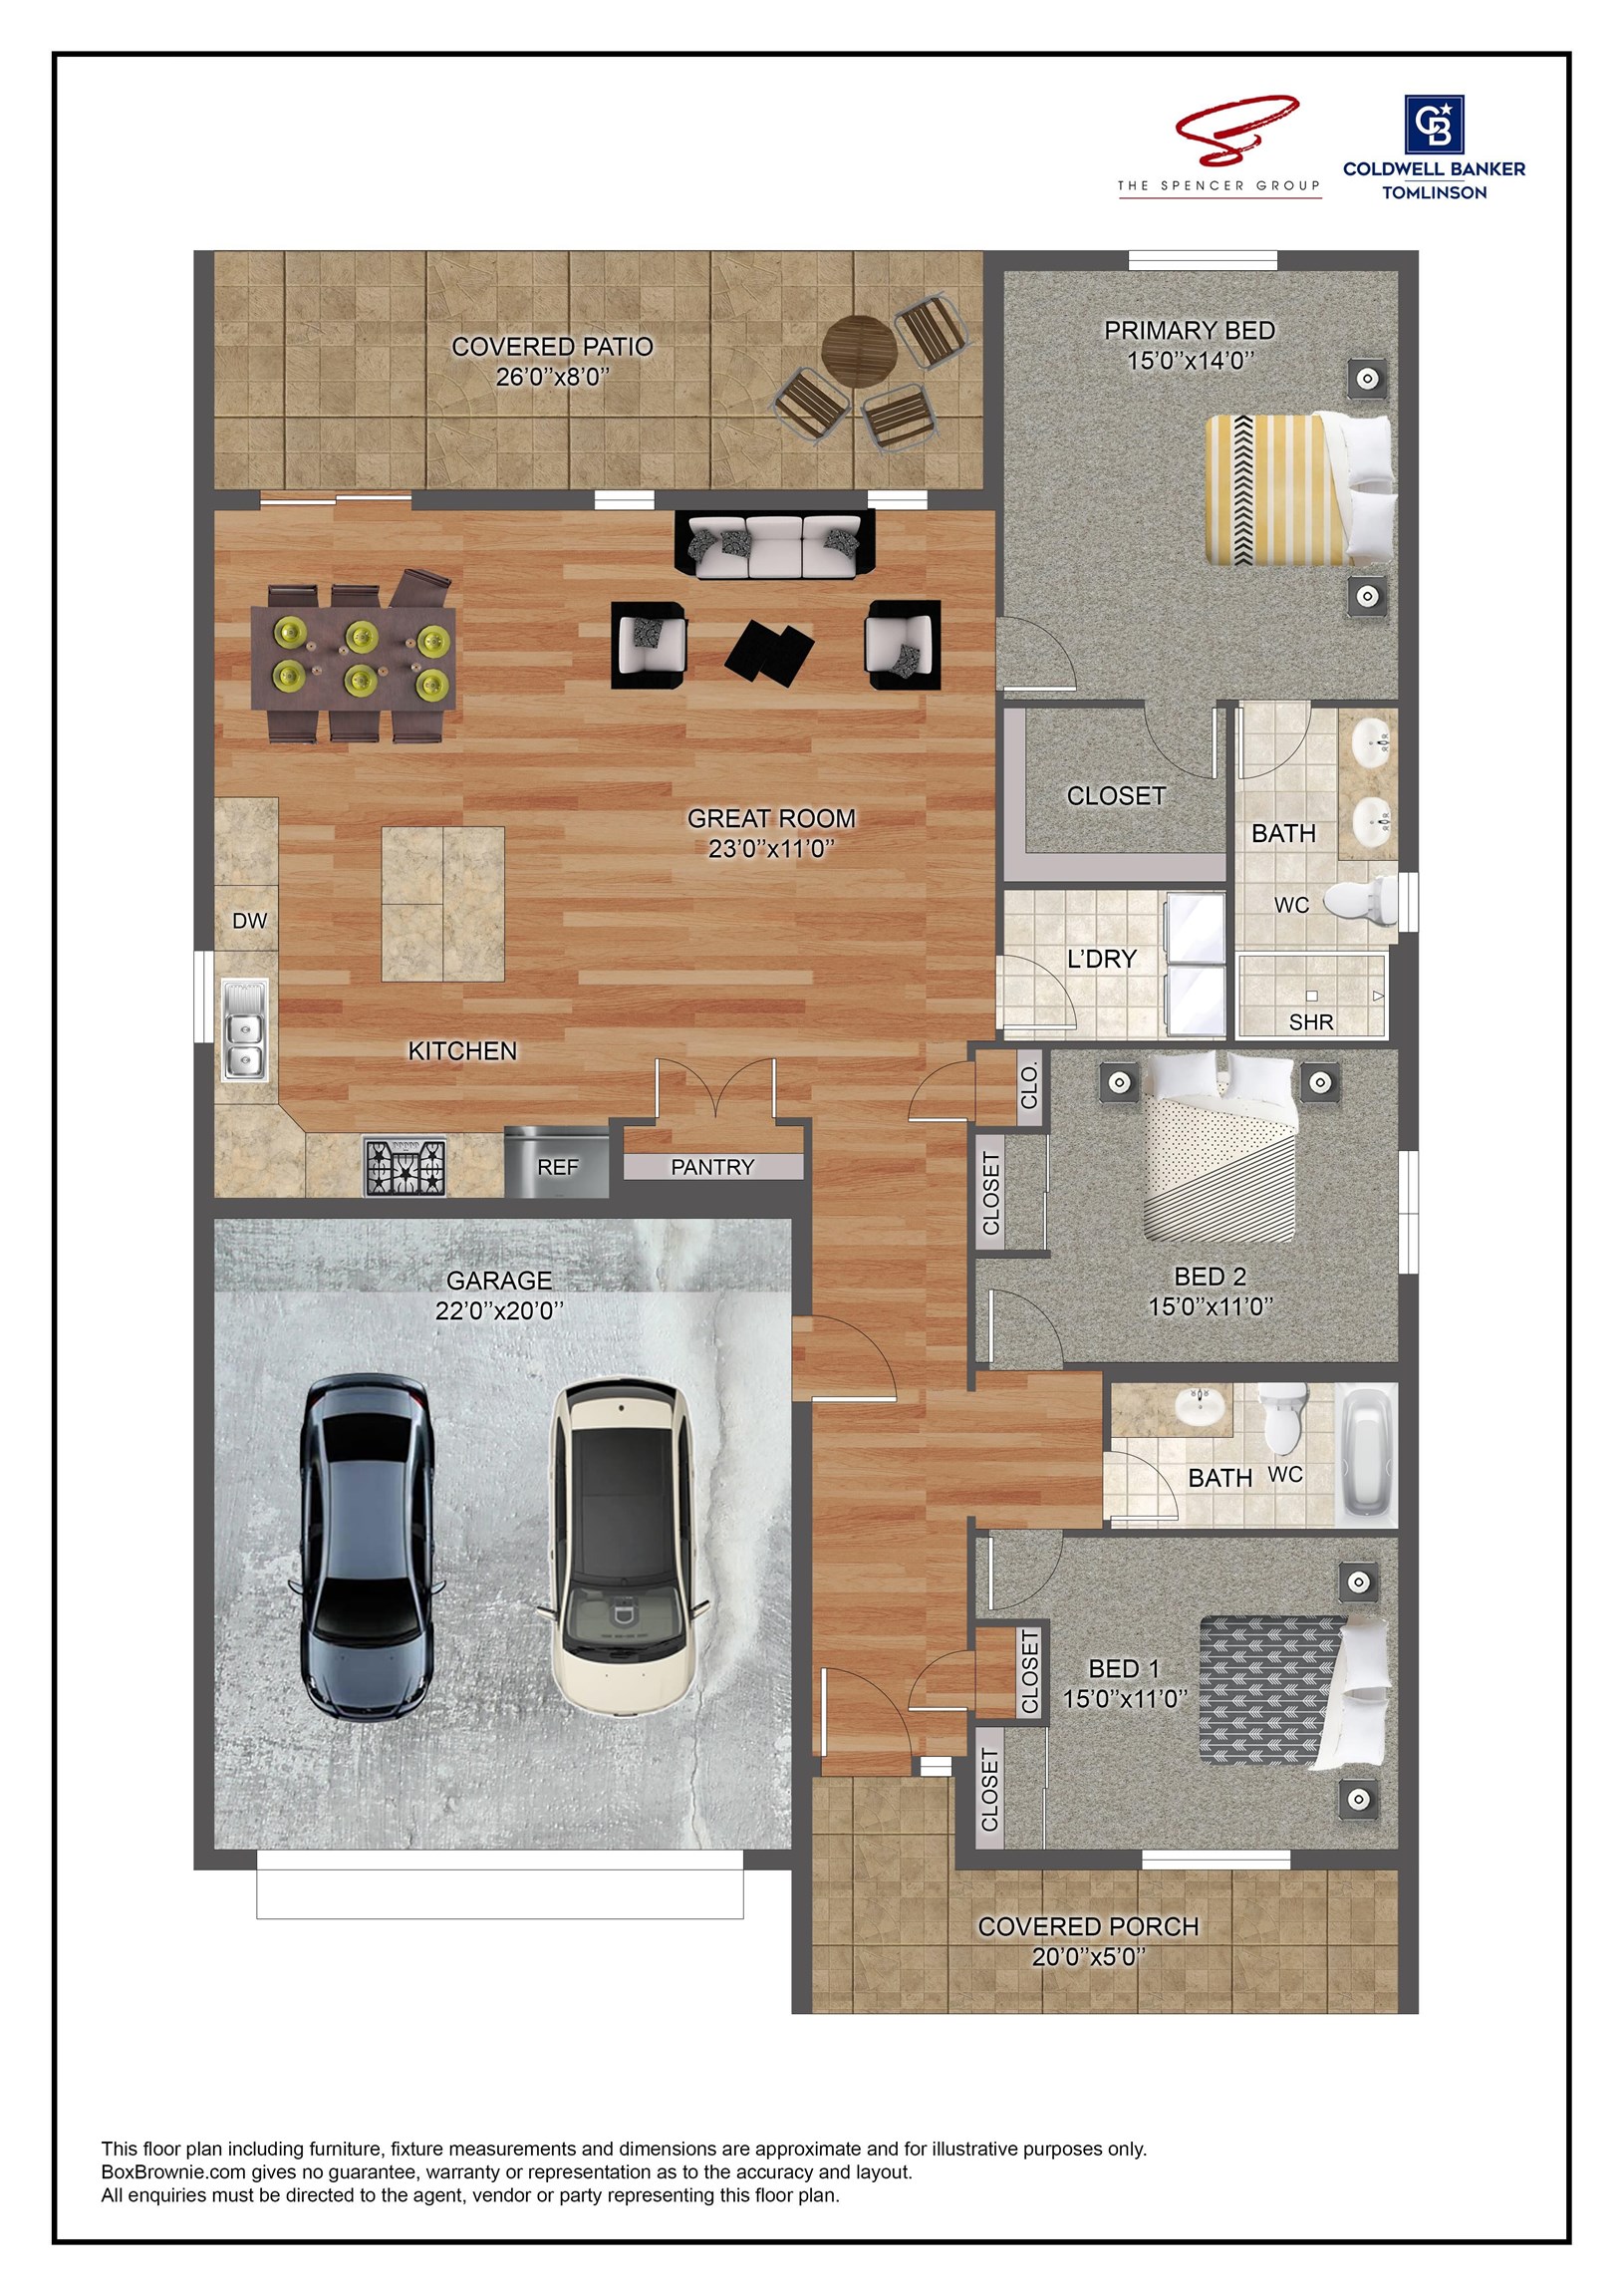
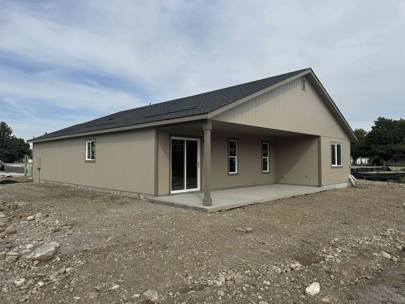
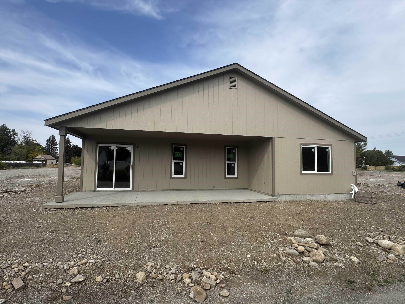
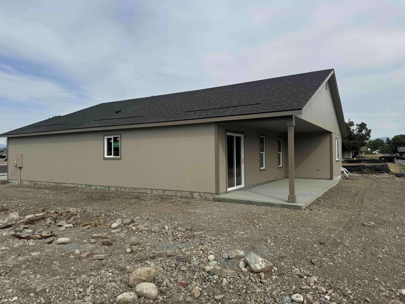
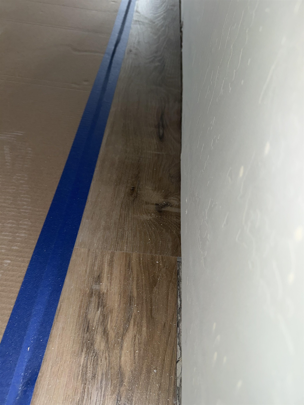
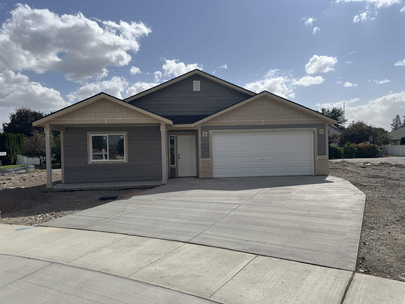
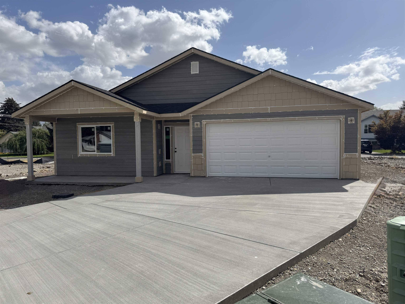
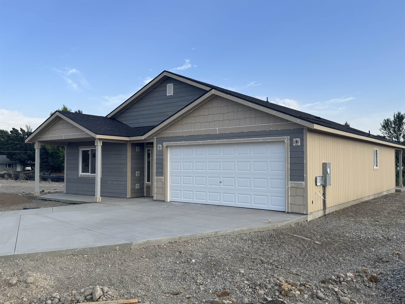
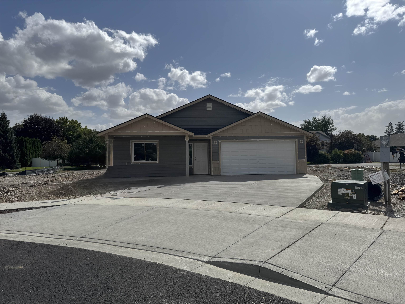
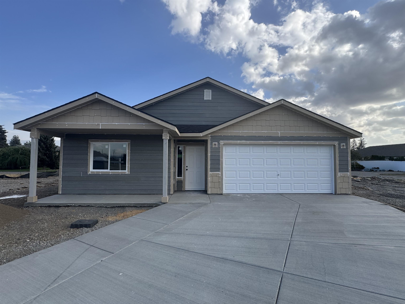
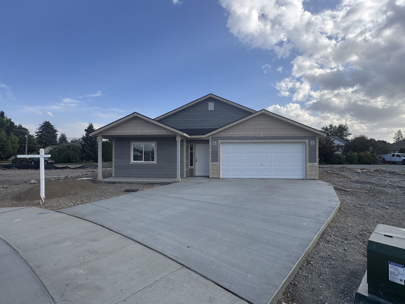
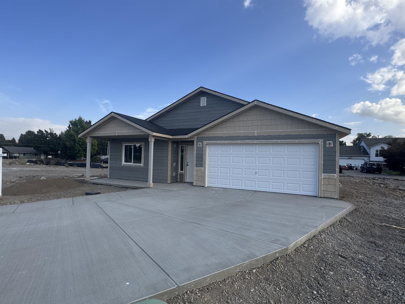
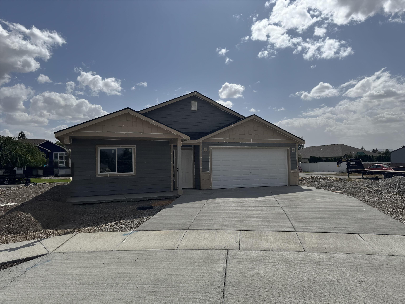
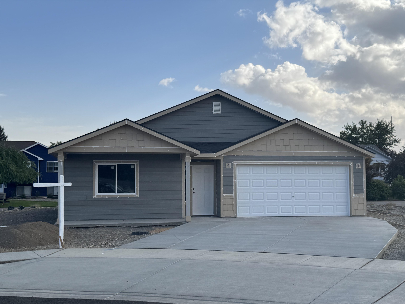
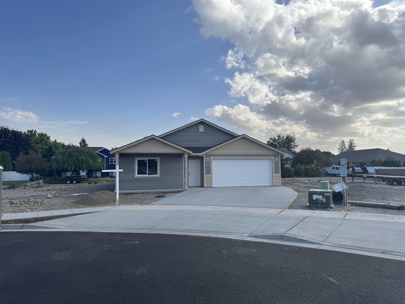
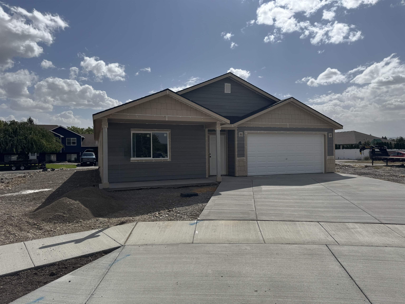
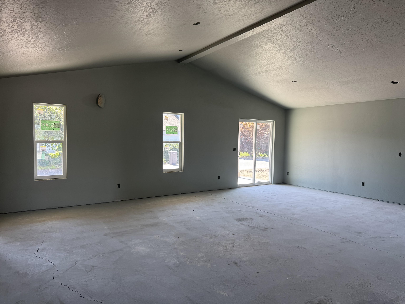
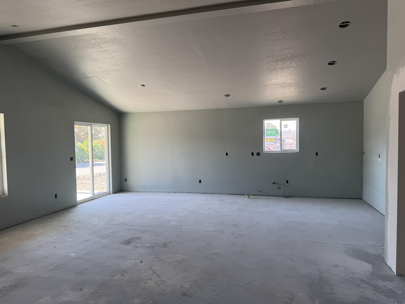
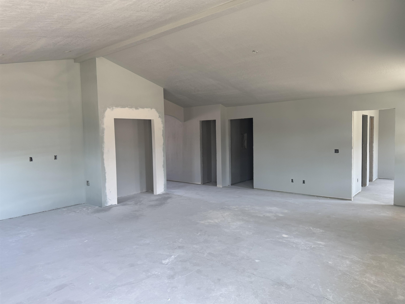
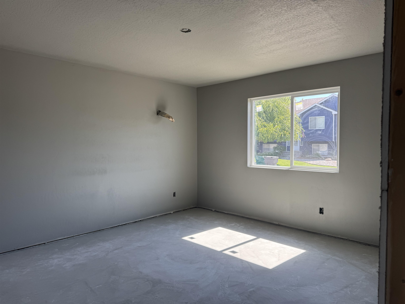
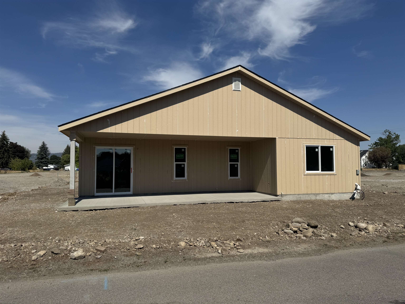
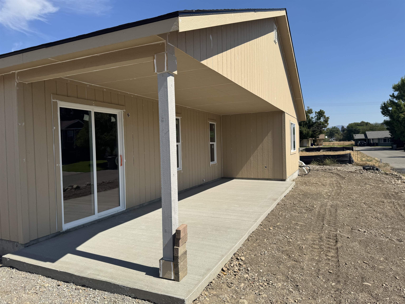
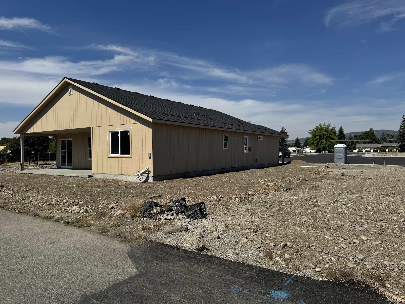
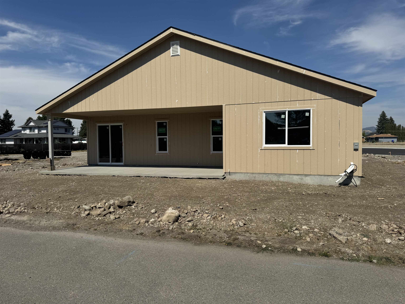
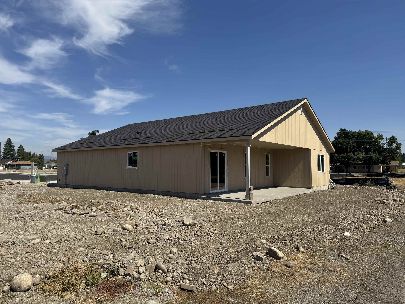
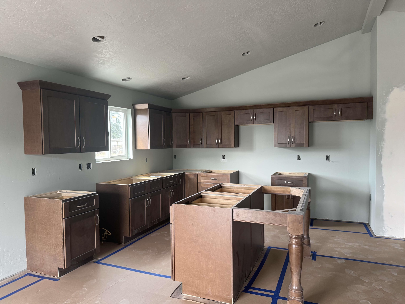
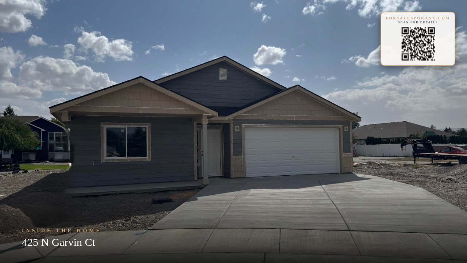
New construction underway at 425 N Garvin Ct, featuring true zero-step living in a quiet cul-de-sac within a new Greenacres neighborhood. This thoughtfully designed 1,457 sq ft rancher offers three bedrooms, two bathrooms and an open great-room layout ideal for comfortable everyday living. The kitchen features quartz countertops, a center island, pantry and easy-care LVP flooring extending throughout the main living areas. Ductless heating and air conditioning provide efficient year-round comfort. Zero-step access from the garage and out to the impressive 26-foot covered back patio adds convenience and accessibility. A covered front porch, modern finishes and a functional single-level design make this home especially well suited for easy, low-maintenance living.
Property Details
Property Type
Single Family Residence
Year Built
2026
Subdivision
Alki & Long
County
Spokane
Lot Size
0.31 acres
Living Area
1,457 sqft
Price / Sqft
$292
Garage
2-car
HOA
None
Schools
Elementary: Central Valley, Middle: Greenacre, High: Ridgeline
Days on Market
10 days
MLS #
SAR202623954
Parcel #
55183.3008
Total Building Area
1,457 sqft
MLS Area
A112/085
MLS Class
Residential
Listing Terms
FHA, VA Loan, Conventional, Cash
Road Frontage
City Street, Paved Road
Street Direction
N
Listed On
Sep 9, 2026
Status Changed
Sep 16, 2026
Last MLS Update
Sep 16, 2026
MLS Branch
328
School Information
Elementary
Central Valley
Middle School
Greenacre
High School
Ridgeline
Home Features & Details
Architectural Style
Construction
Structure Type
Roof
Basement
Flooring
Windows
Heating
Cooling
Utilities
Appliances
Interior Features
Accessibility
Patio & Porch
Parking
Lot Features
Listed By
Todd Spencer
Coldwell Banker Tomlinson
Joey Costello
Windermere North Spokane
Tour for free, no strings attached
Make a winning offer with the help of a local expert
Estimated Monthly Payment
$2,302/mo
Estimated at 6.5% APR, 30-year fixed. For informational purposes only.
Property Highlights
Location
Loading map...
Comparable Properties
Thinking of Selling?
Get Joey's Full-Service Marketing
Professional photography, targeted advertising, and expert negotiation for every Greenacres home — no matter the price point.