$849,900

Joey Costello
Windermere North Spokane
Tour for free, no strings attached
Make a winning offer with the help of a local expert
About This Home
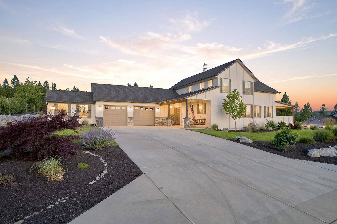
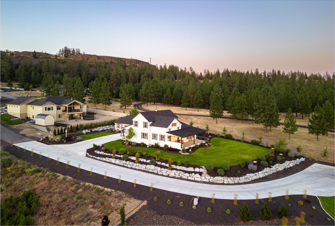
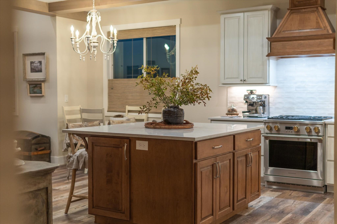
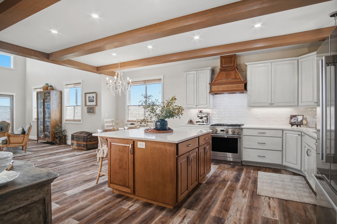
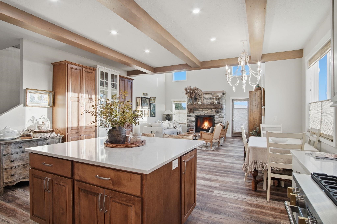
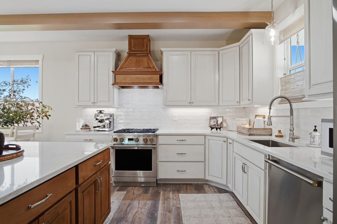
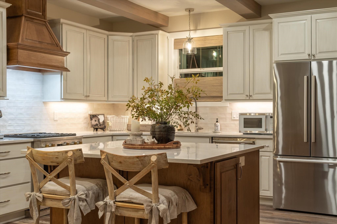
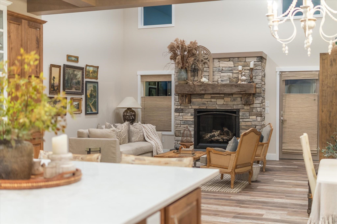
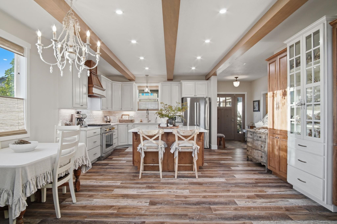
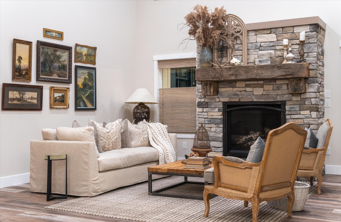
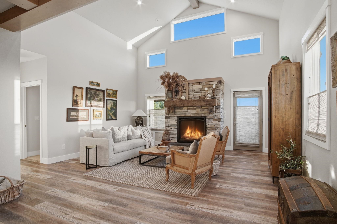
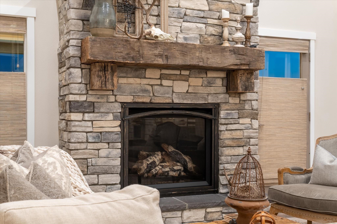
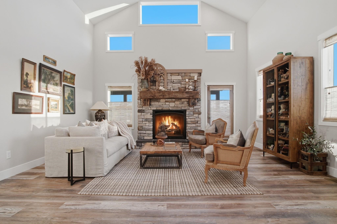
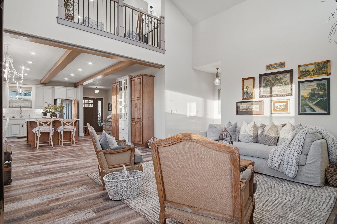
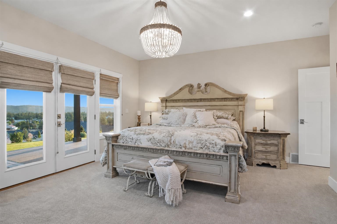
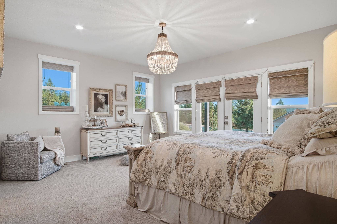
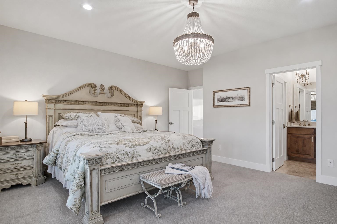
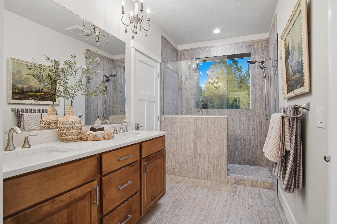
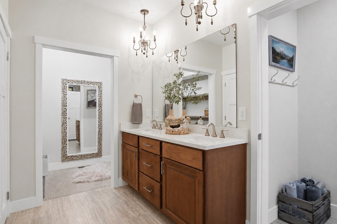
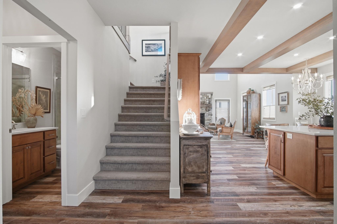
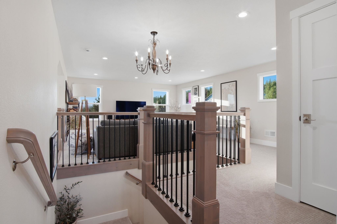
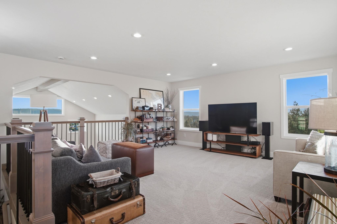
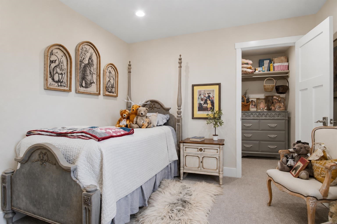
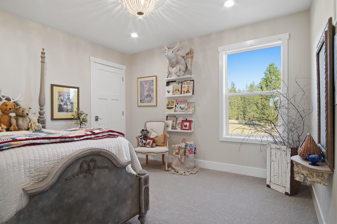
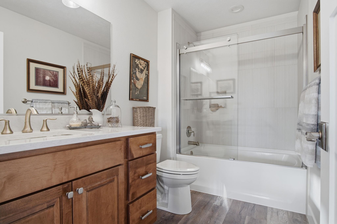
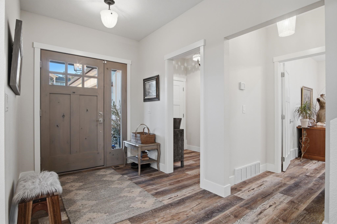
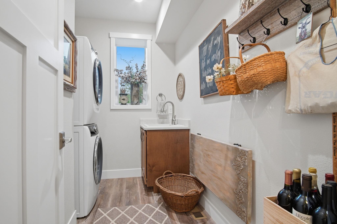
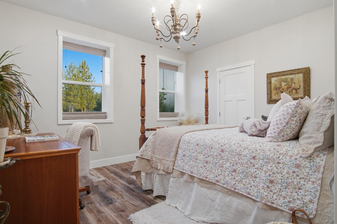
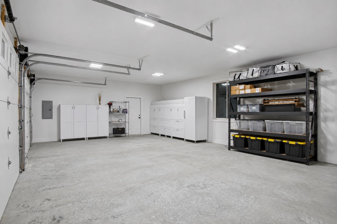
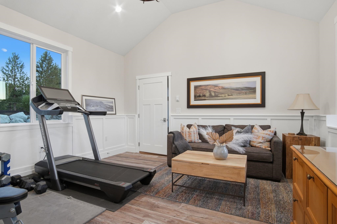
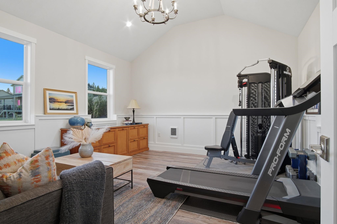
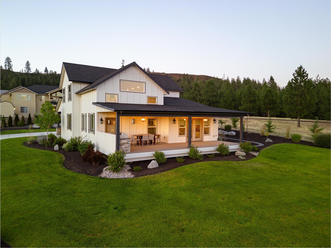
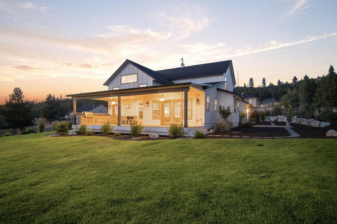
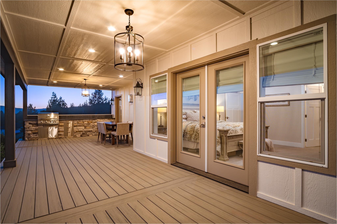
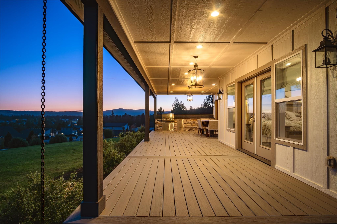
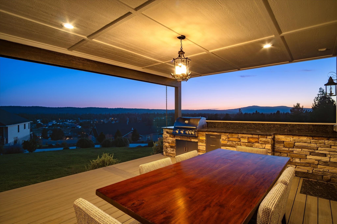
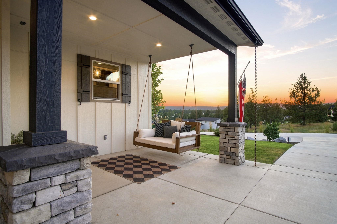
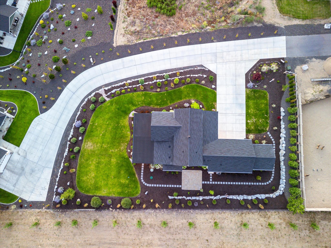
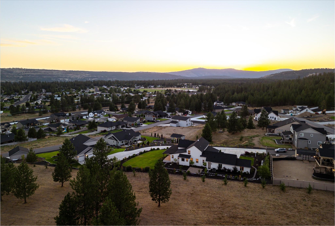
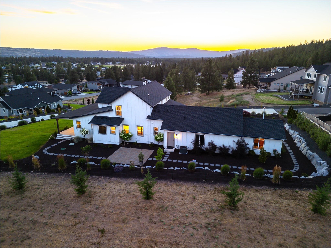
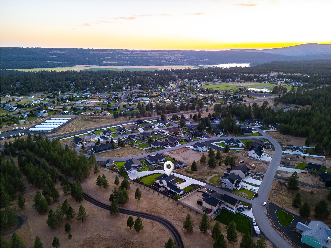
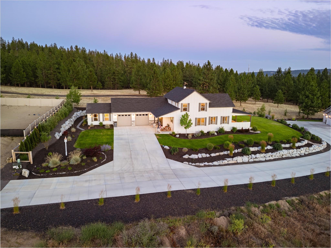
Panoramic sunset views and peaceful hillside serenity, just minutes from Spokane. Built in 2022, this stunning 4 bedroom, 3 bath home features soaring vaulted ceilings with custom wood beams, an entertainer's kitchen, and a striking fireplace anchored by an 1880s hand-hewn beam sourced from Ohio. The main-floor primary suite showcases a wall of windows with French doors opening to a 500 sq. ft. patio, while a versatile loft offers flexible living space. Work from the dedicated office / home gym, relax on the farmhouse porch swing, or entertain with the built-in outdoor grill. Premium landscaping, granite retaining walls, and an oversized homesite provide exceptional privacy and breathtaking views. Added features include: custom garage cabinets and wired for a generator. Just minutes from shopping, dining, grocery stores, coffee shops, and Nine Mile Falls Reservoir for boating, fishing, and summer recreation. Every evening ends with a sunset worth coming home to.
Property Details
Property Type
Single Family Residence
Year Built
2022
County
Stevens
Lot Size
0.6 acres
Living Area
2,511 sqft
Price / Sqft
$338
Garage
2-car
HOA
Yes
Schools
Elementary: Nine Mile Falls, Middle: Lakeside, High: Lakeside
Days on Market
9 days
MLS #
SAR202623945
Parcel #
0935627
Annual Taxes
$6,432.7
Total Building Area
2,511 sqft
MLS Area
A332/037
MLS Class
Residential
Listing Terms
VA Loan, Conventional, Cash
Road Frontage
City Street, Paved Road
Listed On
Sep 9, 2026
Status Changed
Sep 16, 2026
Last MLS Update
Sep 16, 2026
MLS Branch
1287
School Information
Elementary
Nine Mile Falls
Middle School
Lakeside
High School
Lakeside
Home Features & Details
Architectural Style
Construction
Structure Type
Roof
Basement
Flooring
Windows
Heating
Cooling
Utilities
Appliances
Interior Features
Fireplace Features
Patio & Porch
Views
Waterfront
Parking
Lot Features
Listed By
Cambria Henry
Haven Real Estate Group
Joey Costello
Windermere North Spokane
Tour for free, no strings attached
Make a winning offer with the help of a local expert
Estimated Monthly Payment
$4,604/mo
Estimated at 6.5% APR, 30-year fixed. For informational purposes only.
Property Highlights
Location
Loading map...
Comparable Properties
Thinking of Selling?
Get Joey's Full-Service Marketing
Professional photography, targeted advertising, and expert negotiation for every Nine Mile Falls home — no matter the price point.