$1,475,000

Joey Costello
Windermere North Spokane
Tour for free, no strings attached
Make a winning offer with the help of a local expert
About This Home
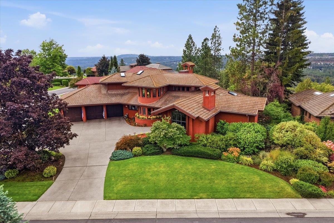
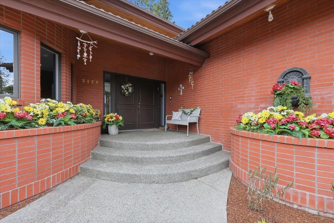
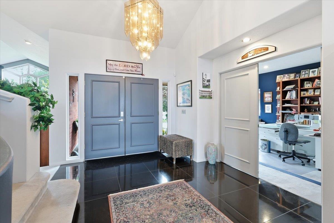
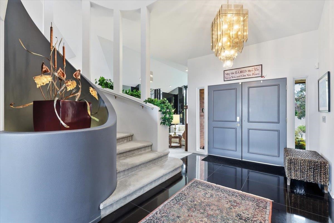
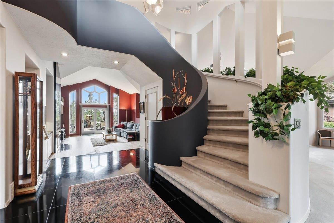
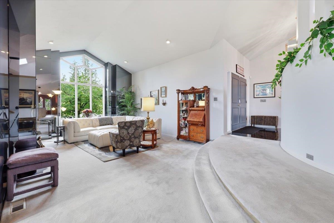
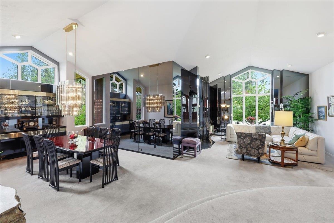
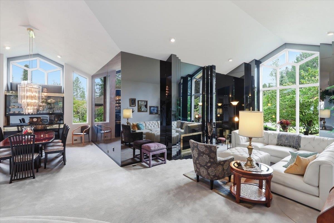
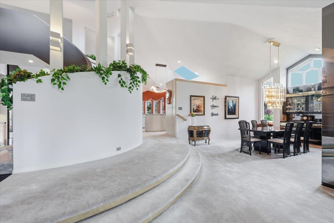
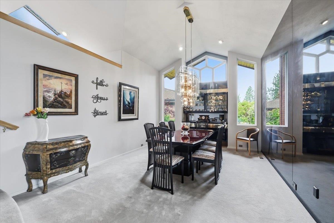
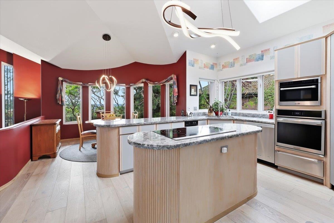
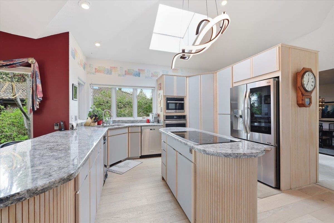
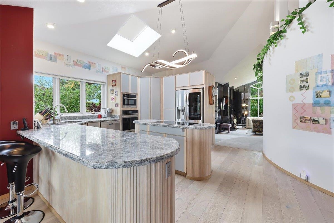
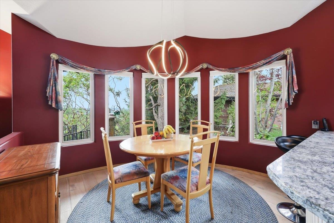
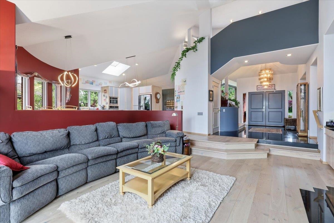
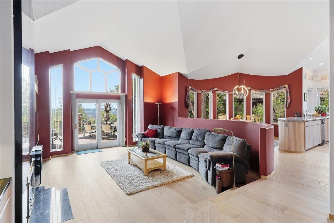
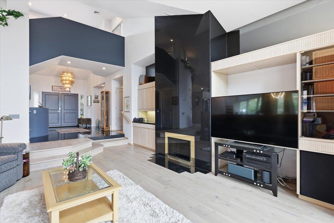
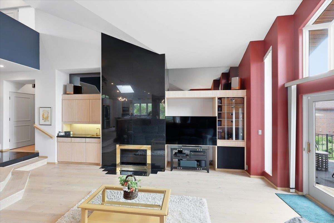
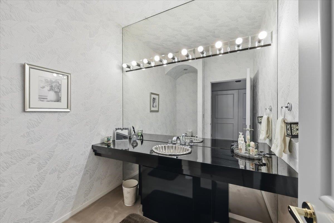
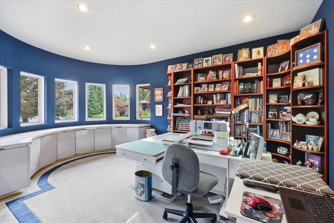
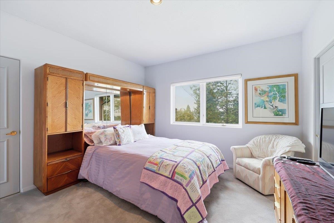
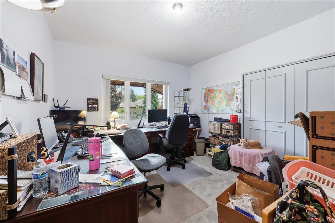
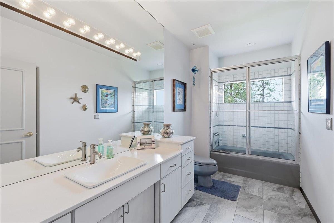
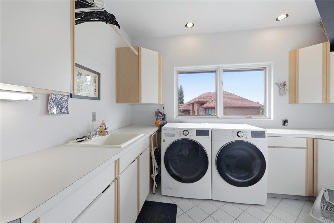
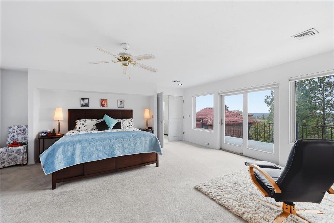
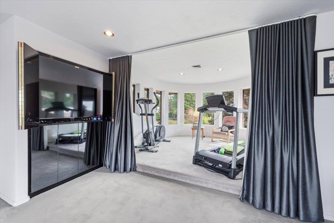
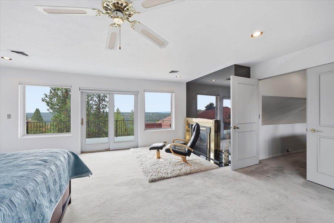
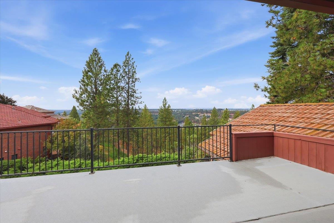
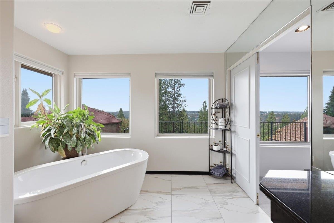
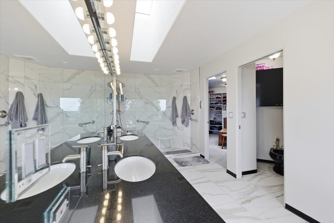
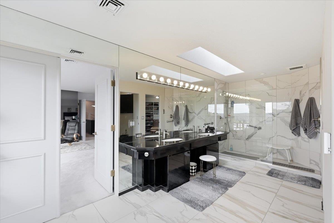
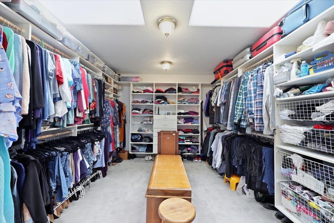
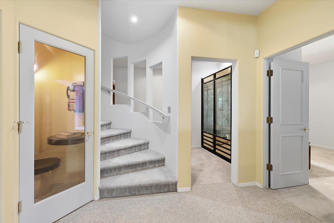
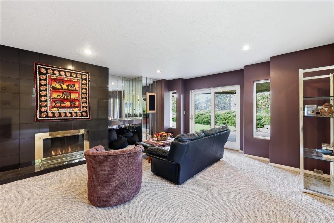
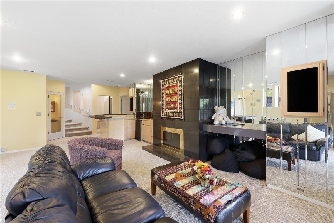
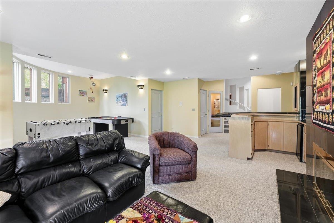
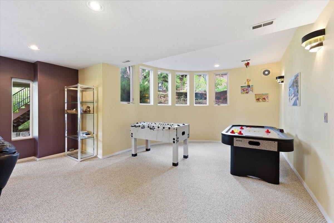
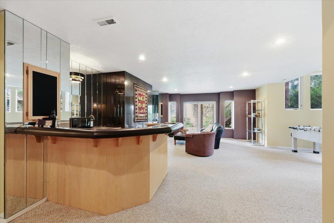
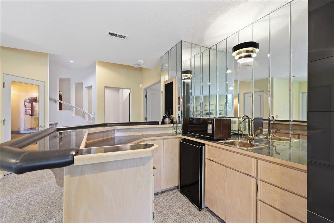
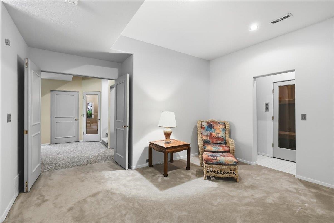
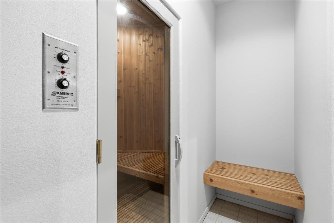
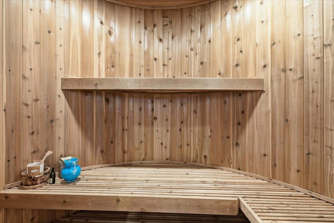
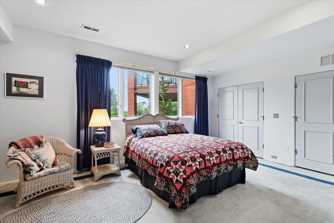
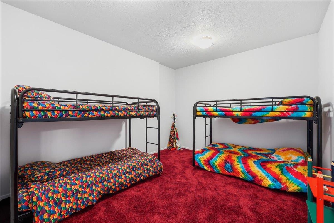
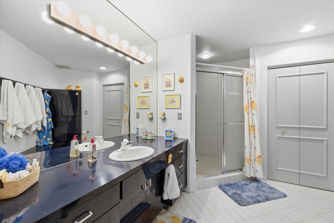
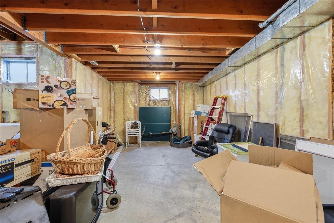
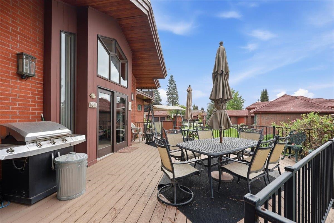
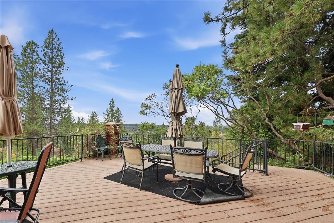
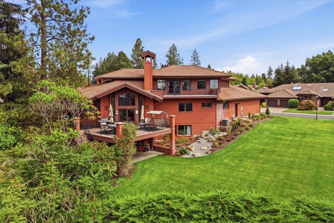
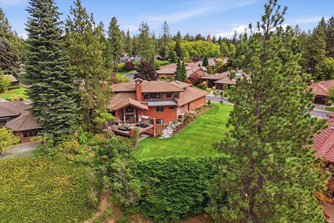
Must see this one of a kind, stunning 6424 sqft contemporary on the bluff in Quail Ridge. Jon Saylor designed! This home was built in 1988 & updated in 2024. Soaring cathedral ceilings, dramatic windows, all brick with tile roof. Southwestern territorial views. Main level includes a dramatic living, dining area, welcoming family room open to a chef's kitchen, eating area, a large office w/ built-in desk & credenza, 2 guest bedrooms - 1 used as an office, 1.5 baths & a laundry room w/ access to a 3-car oversized garage. Privacy awaits up the circular stairway to a 880 sqft primary suite w/ exercise bay, sitting area w/ fireplace & a fabulous, updated bath w/ walk in shower, separate tub & expansive walk-in skylighted closet. The lower level is finished w/ a large family room w/ wet bar, wine tasting area & wine storage cabinet, guest bedroom, bath, sauna, bunk bed area, an unfinished shop/storage area AND A PHONE BOOTH! THIS HOME HAS IT ALL! In 2026 all new landscaping done & front brick planter replaced.
Property Details
Property Type
Single Family Residence
Year Built
1988
Subdivision
Quail Ridge PUD
County
Spokane
Lot Size
0.45 acres
Living Area
6,424 sqft
Price / Sqft
$230
Garage
3-car
Fireplaces
4
HOA
Yes
Schools
Elementary: Spokane Dist 81, Middle: Sacjawea, High: Lewis & Clark
Days on Market
11 days
MLS #
SAR202623910
Parcel #
34051.1112
Annual Taxes
$15,709
Total Building Area
6,424 sqft
MLS Area
A220/112
MLS Class
Residential
Listing Terms
Conventional, Cash
Road Frontage
City Street, Private Road, Paved Road
Street Direction
S
Listed On
Sep 8, 2026
Status Changed
Sep 15, 2026
Last MLS Update
Sep 15, 2026
MLS Branch
328
School Information
Elementary
Spokane Dist 81
Middle School
Sacjawea
High School
Lewis & Clark
Home Features & Details
Architectural Style
Construction
Structure Type
Roof
Basement
Flooring
Windows
Heating
Cooling
Utilities
Appliances
Interior Features
Fireplace Features
Patio & Porch
Pool Features
Views
Parking
Lot Features
Community Features
Listed By
Kathy Bixler
Coldwell Banker Tomlinson
Joey Costello
Windermere North Spokane
Tour for free, no strings attached
Make a winning offer with the help of a local expert
Estimated Monthly Payment
$7,990/mo
Estimated at 6.5% APR, 30-year fixed. For informational purposes only.
Property Highlights
Location
Loading map...
Comparable Properties
Thinking of Selling?
Get Joey's Full-Service Marketing
Professional photography, targeted advertising, and expert negotiation for every Spokane home — no matter the price point.