718 40th Ave, Spokane
$475,000
Reduced 4% · Save $20,000
Joey Costello
Amplify Real Estate Services
Tour for free, no strings attached
Make a winning offer with the help of a local expert
About This Home
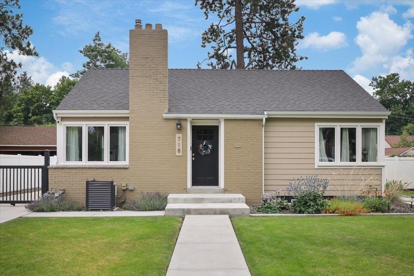
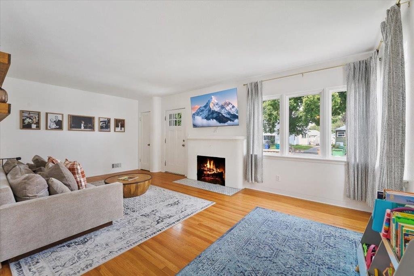
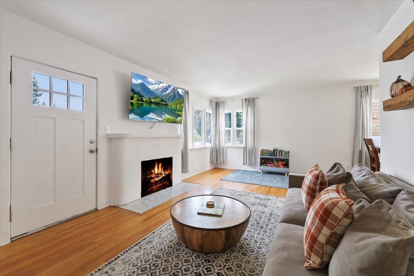
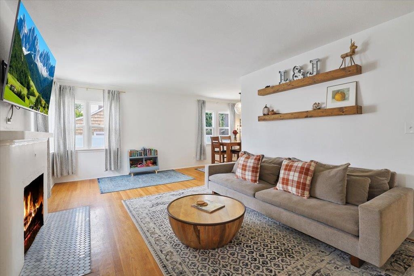
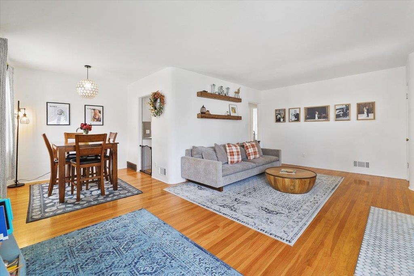
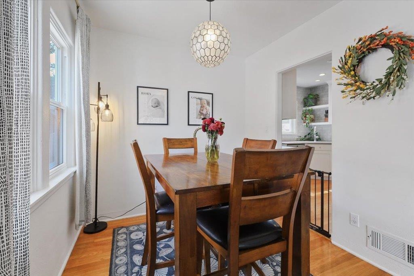
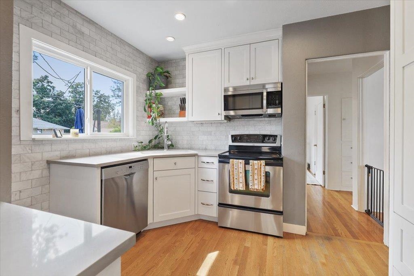
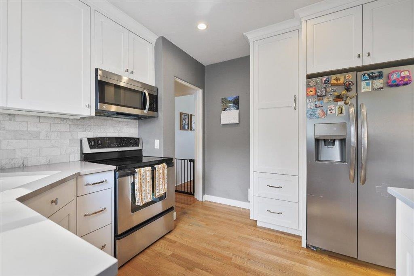
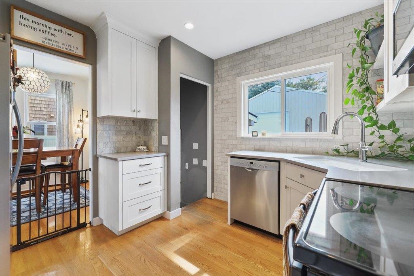
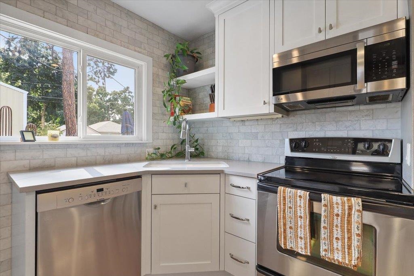
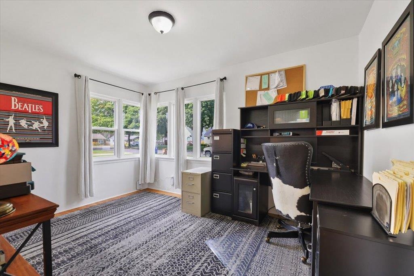
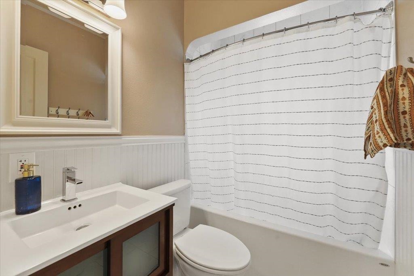
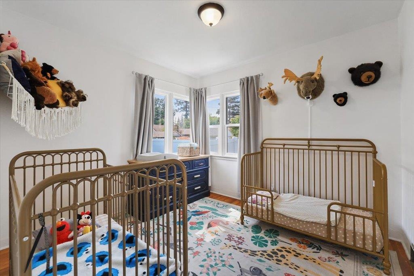
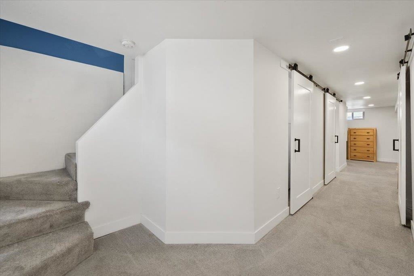
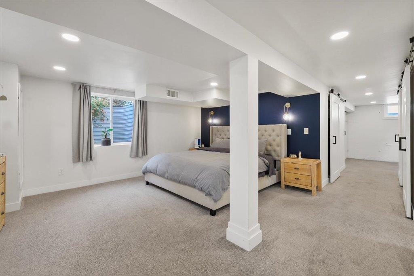
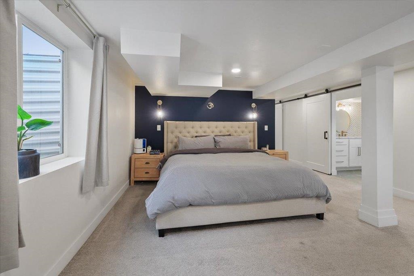
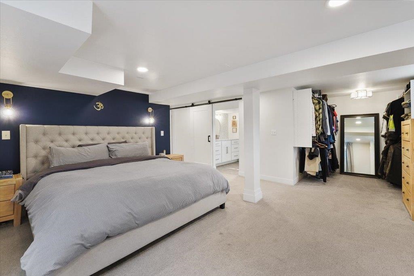
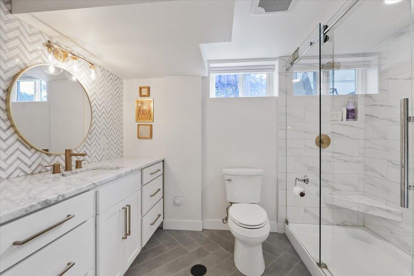
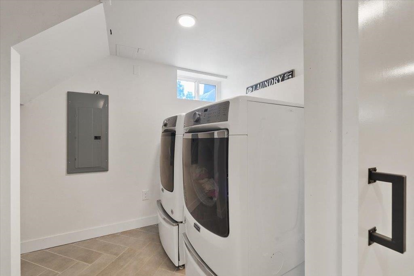
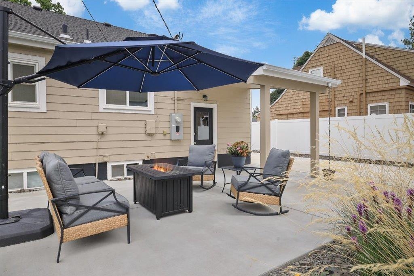
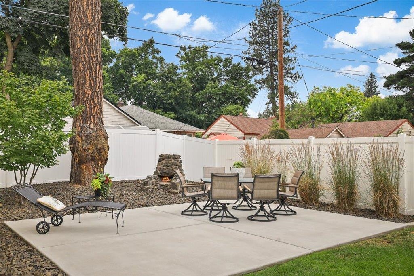
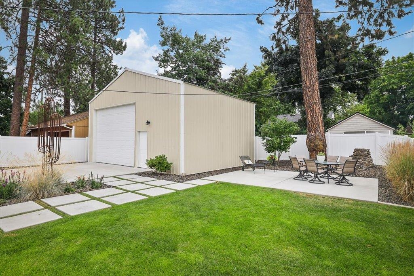
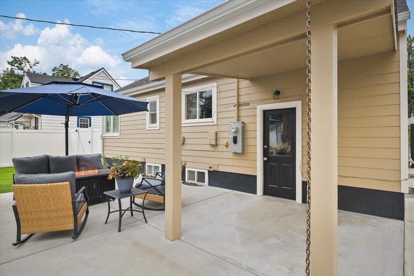
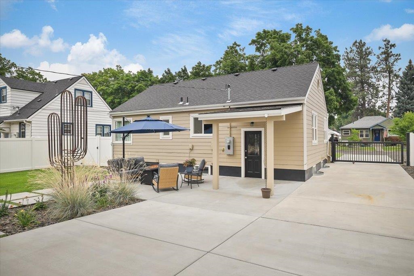
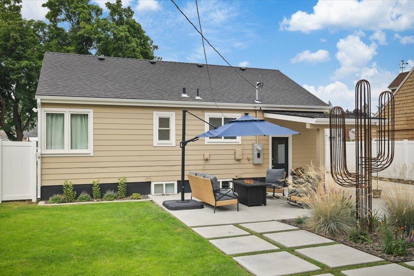
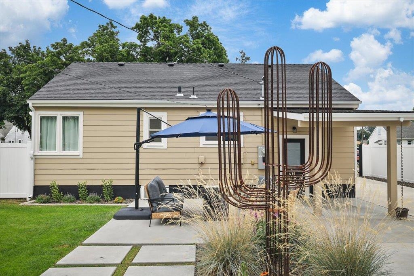
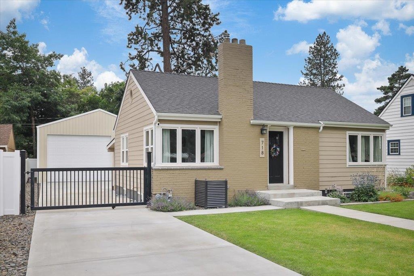
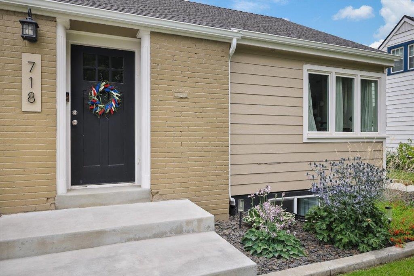
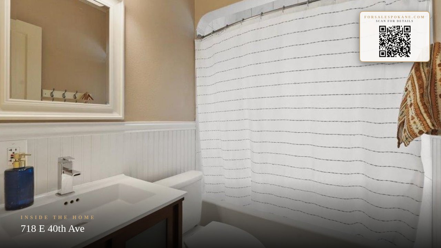
Professionally remodeled 3 bedroom, 2 bath home located on a picturesque tree-lined avenue! You'll step inside to the light and bright living area with refinished wood floors, cozy fireplace, and dining area; plus two cheery main floor bedrooms, a full bathroom, and built-in storage. The kitchen boasts marble tile accent, quartz counters, shaker cabinetry with efficient pull-out shelving, and stainless appliances. The lower level primary suite offers a tranquil getaway with spacious egress bedroom, designer bathroom with tile and glass door shower, laundry room, and generous storage area. The beautifully landscaped and private backyard is an entertainer's dream, boasting 2 patio areas, vinyl fencing, security gate, and 30'x24' garage with shop area and 60 amp sub panel. So many upgrades here, including a newer roof, siding and windows, electrical panel, gas furnace, and central A/C. All of this in a wonderful location just a short walk from Jefferson Elementary and The Rocket Market. Call for a showing today!
Property Details
Property Type
Single Family Residence
Year Built
1940
County
Spokane
Lot Size
0.17 acres
Living Area
1,689 sqft
Price / Sqft
$281
Garage
4-car
Fireplaces
1
Schools
Elementary: Spokane Dist 81, Middle: Sacajawea, High: Lewis & Clark
Days on Market
43 days
MLS #
SAR202623904
Parcel #
35324.1509
Annual Taxes
$3,125
Total Building Area
1,689 sqft
MLS Area
A210/044
MLS Class
Residential
Listing Terms
FHA, VA Loan, Conventional, Cash
Road Frontage
City Street, Paved Road
Street Direction
E
Listed On
Sep 8, 2026
Status Changed
Oct 22, 2026
Last MLS Update
Oct 22, 2026
MLS Branch
513
Original List Price
$495,000
School Information
Elementary
Spokane Dist 81
Middle School
Sacajawea
High School
Lewis & Clark
Home Features & Details
Architectural Style
Construction
Structure Type
Roof
Basement
Flooring
Windows
Heating
Cooling
Utilities
Appliances
Interior Features
Fireplace Features
Patio & Porch
Views
Parking
Lot Features
Other Structures
Listed By
Janet Robel
Keller Williams Spokane - Main
Joey Costello
Amplify Real Estate Services
Tour for free, no strings attached
Make a winning offer with the help of a local expert
Estimated Monthly Payment
$2,573/mo
Estimated at 6.5% APR, 30-year fixed. For informational purposes only.
Property Highlights
Location
Loading map...
Comparable Properties
Thinking of Selling?
Get Joey's Full-Service Marketing
Professional photography, targeted advertising, and expert negotiation for every Spokane home — no matter the price point.