$360,000

Joey Costello
Windermere North Spokane
Tour for free, no strings attached
Make a winning offer with the help of a local expert
About This Home
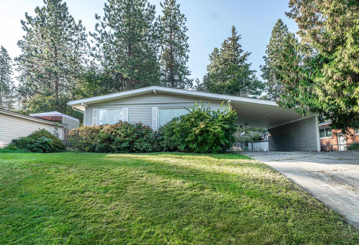
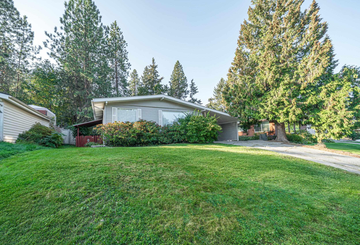
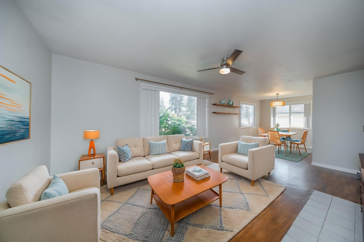
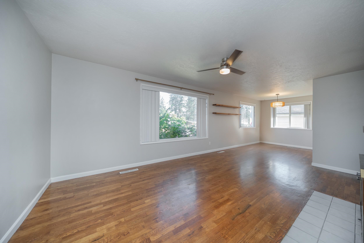
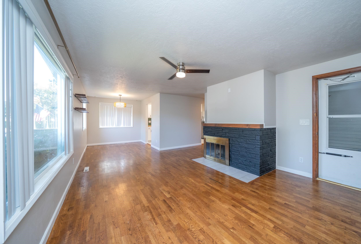
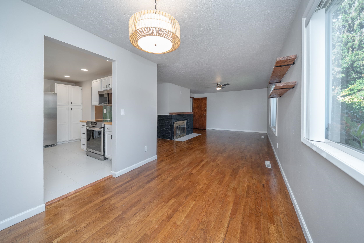
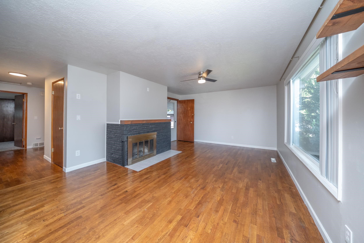
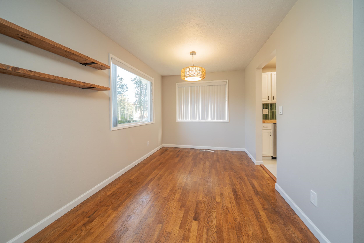
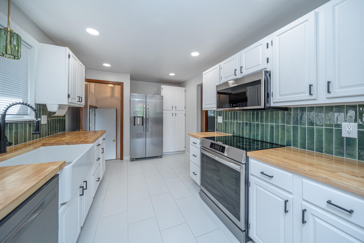
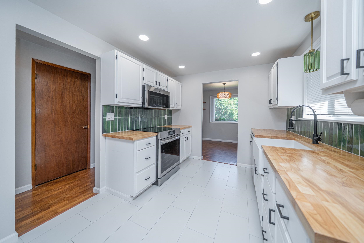
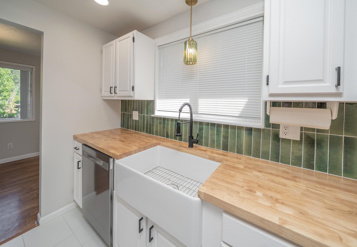
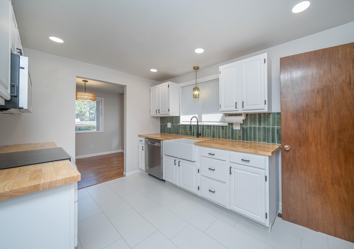
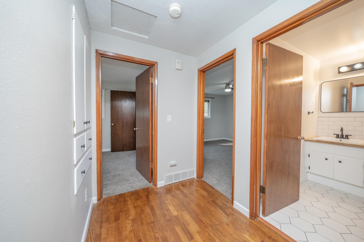
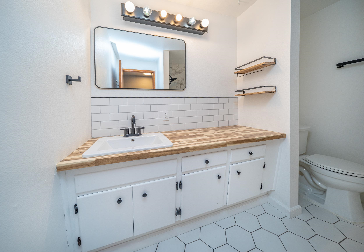
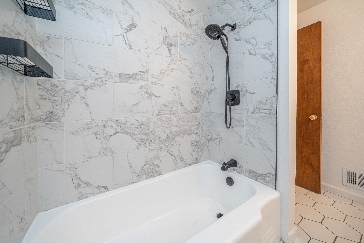
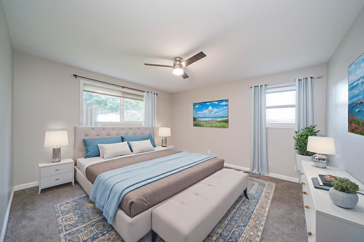
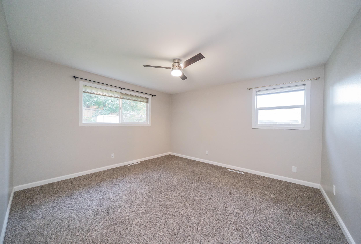
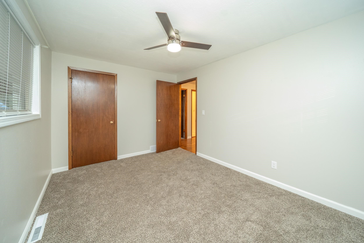
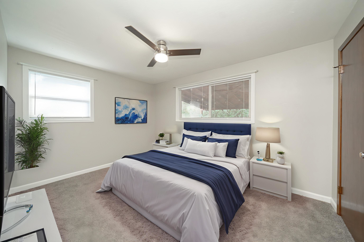
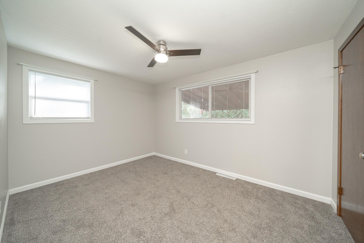
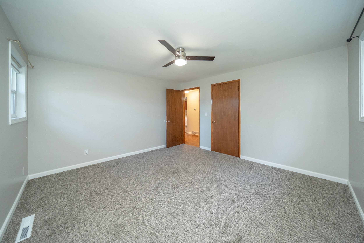
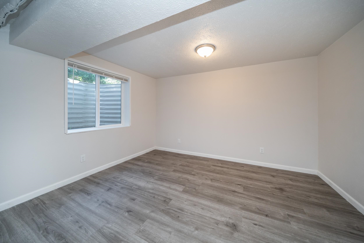
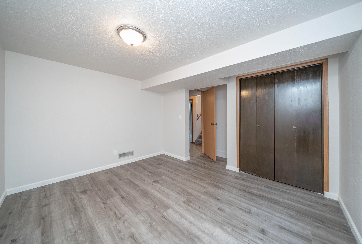
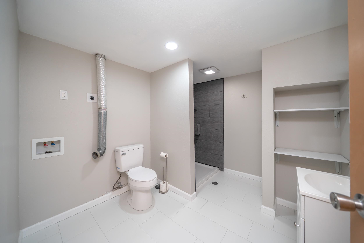
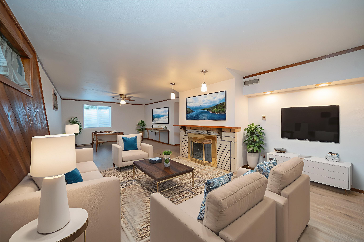
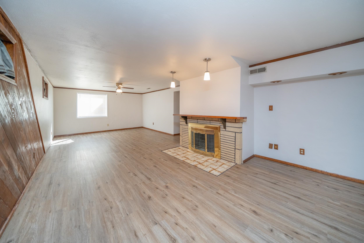
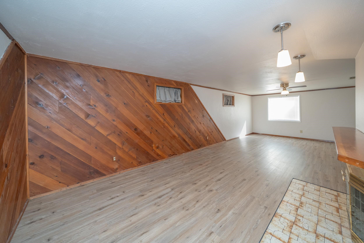
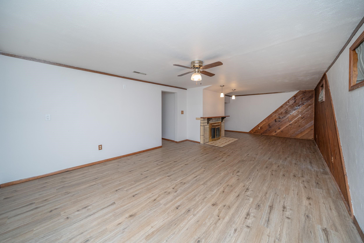
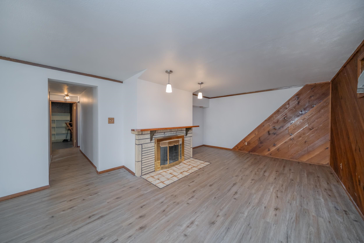
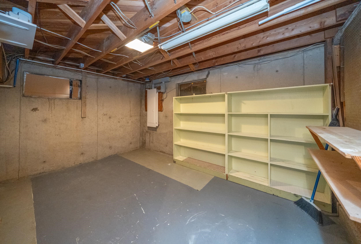
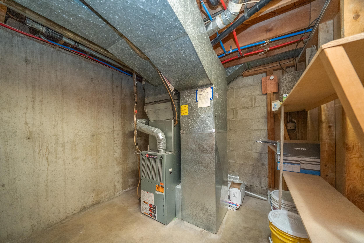
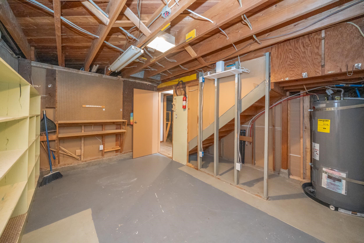
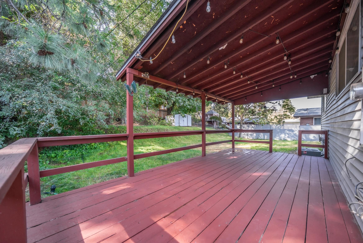
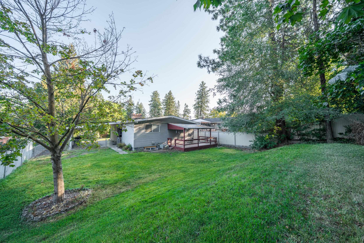
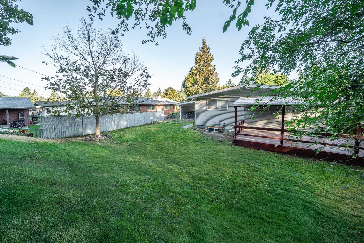
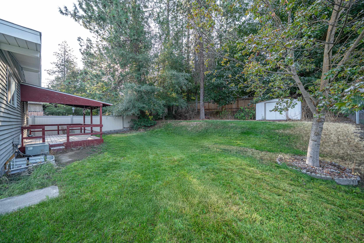
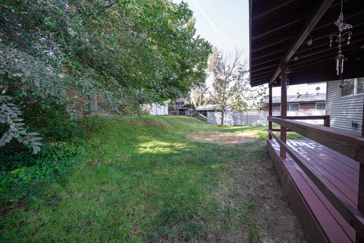
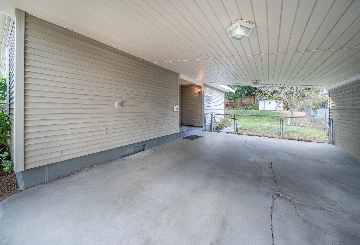
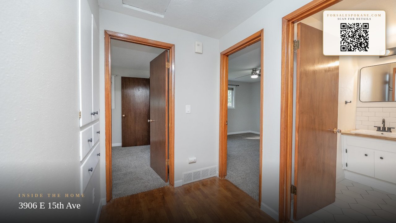
This charming rancher in the desirable Lincoln Heights neighborhood offers the perfect blend of comfort, updates, and functionality. Featuring 3 bedrooms and 2 bathrooms, this home is designed for easy living with thoughtful updates throughout. Inside you’ll find hardwood floors, two cozy wood-burning fireplaces, and updated bathrooms that bring modern style to this classic home. The kitchen is completely updated and features farm sink, abundant cabinet space, including a pantry, and comes equipped with new stainless steel fridge, stove, dishwasher, and microwave. The home features vinyl siding, vinyl windows, a gas furnace, and central AC, ensuring year-round comfort and efficiency. Outdoors, enjoy a covered deck, fully fenced backyard, and a storage shed for added convenience. With its great location, thoughtful updates, and move-in-ready condition, this home is a wonderful opportunity to own in a sought-after Spokane neighborhood. ACTIVE SECURITY SYSTEM!
Property Details
Property Type
Single Family Residence
Year Built
1955
County
Spokane
Lot Size
0.18 acres
Living Area
1,926 sqft
Price / Sqft
$187
Fireplaces
2
Schools
Elementary: Spokane Dist 81, Middle: Chase, High: Ferris
Days on Market
10 days
MLS #
SAR202623888
Parcel #
35271.0703
Annual Taxes
$3,051
Total Building Area
1,926 sqft
MLS Area
A210/029
MLS Class
Residential
Listing Terms
FHA, VA Loan, Conventional, Cash
Road Frontage
City Street
Street Direction
E
Listed On
Sep 8, 2026
Status Changed
Sep 15, 2026
Last MLS Update
Sep 15, 2026
MLS Branch
534
School Information
Elementary
Spokane Dist 81
Middle School
Chase
High School
Ferris
Home Features & Details
Architectural Style
Construction
Structure Type
Roof
Basement
Flooring
Windows
Heating
Cooling
Appliances
Interior Features
Fireplace Features
Patio & Porch
Parking
Lot Features
Other Structures
Listed By
Dayna Chisum
Realty One Group Eclipse
Joey Costello
Windermere North Spokane
Tour for free, no strings attached
Make a winning offer with the help of a local expert
Estimated Monthly Payment
$1,950/mo
Estimated at 6.5% APR, 30-year fixed. For informational purposes only.
Property Highlights
Location
Loading map...
Comparable Properties
Thinking of Selling?
Get Joey's Full-Service Marketing
Professional photography, targeted advertising, and expert negotiation for every Spokane home — no matter the price point.