$1,249,000

Joey Costello
Windermere North Spokane
Tour for free, no strings attached
Make a winning offer with the help of a local expert
About This Home
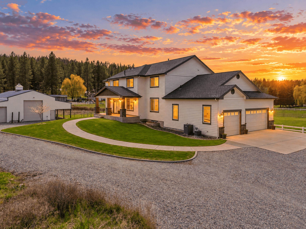
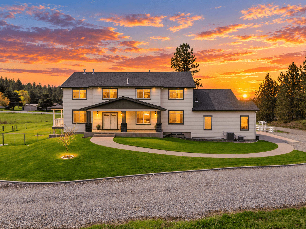
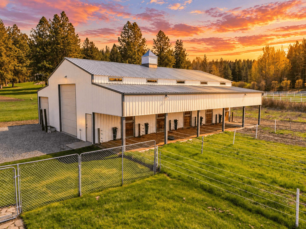
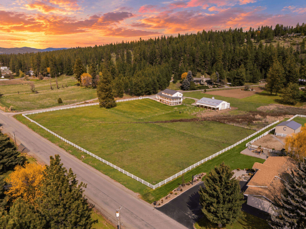
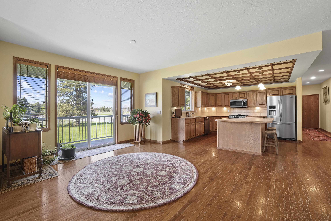
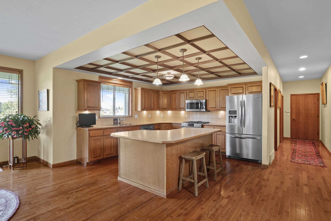
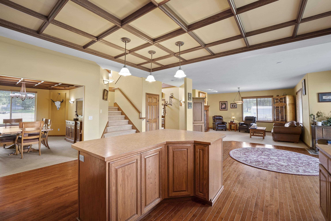
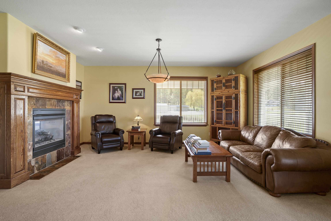
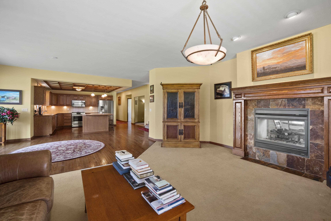
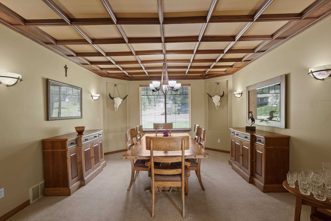
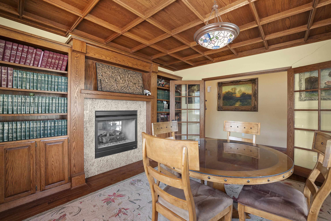
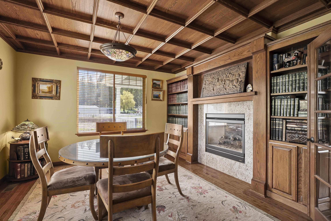
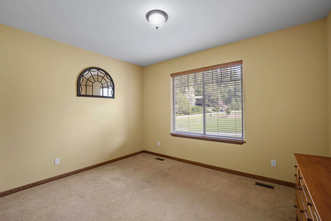
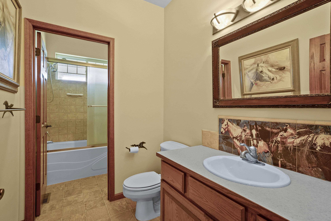
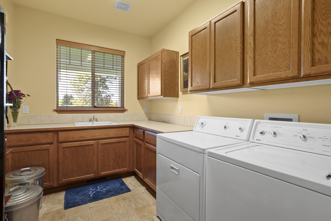
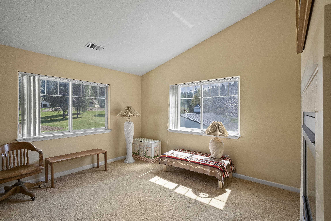
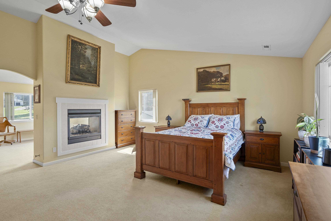
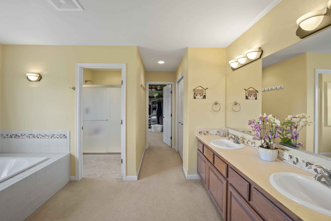
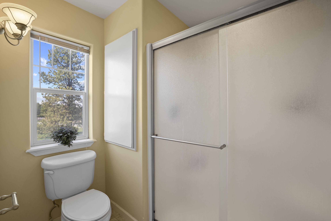
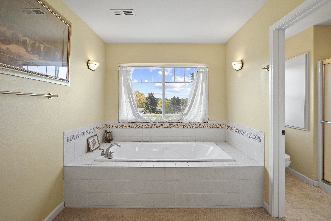
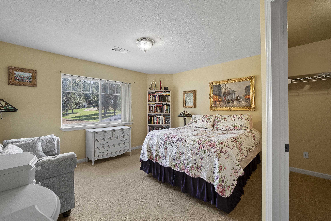
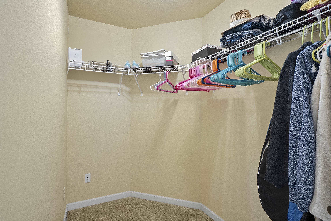
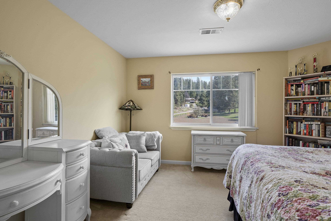
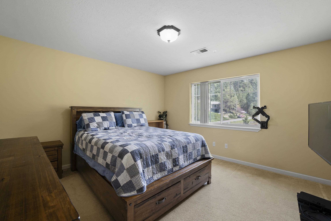
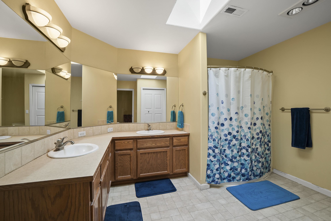
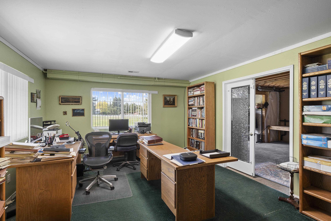
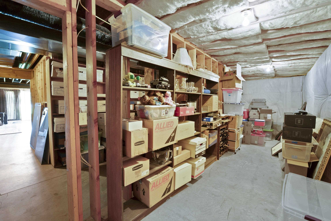
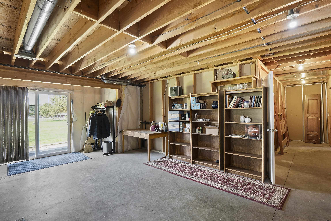
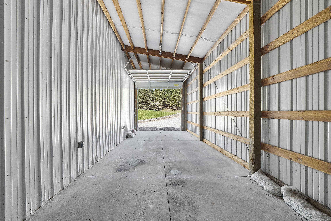
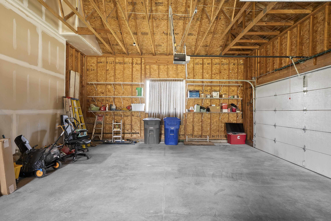
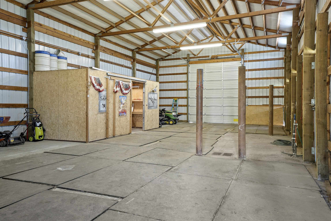
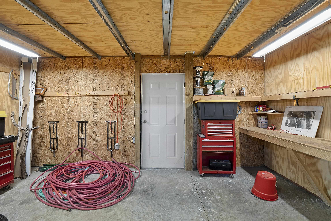
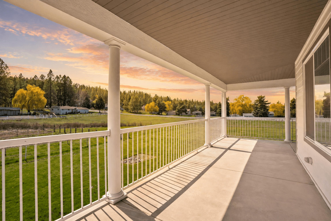
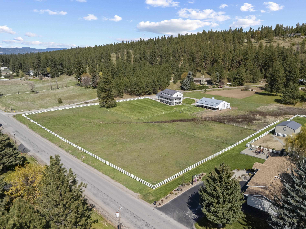
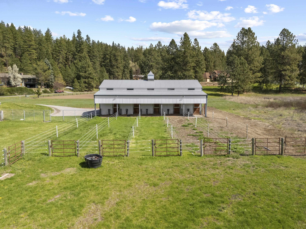
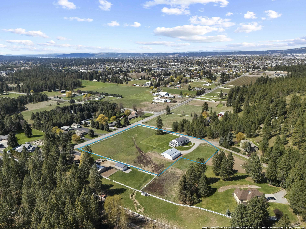
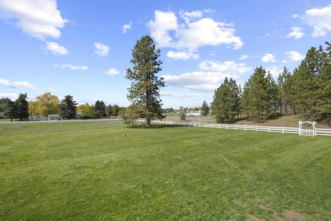
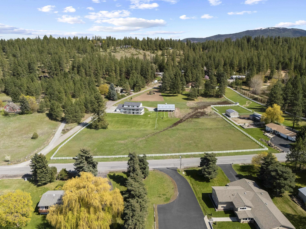
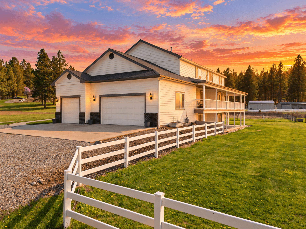
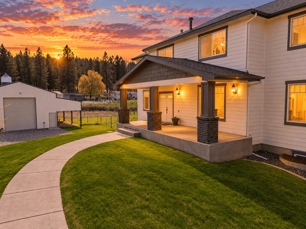
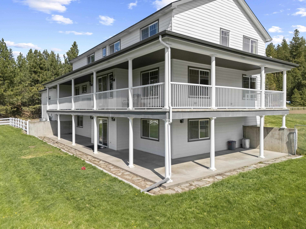
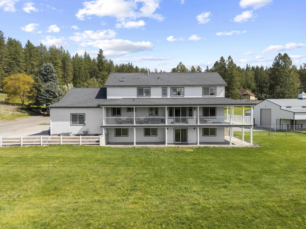
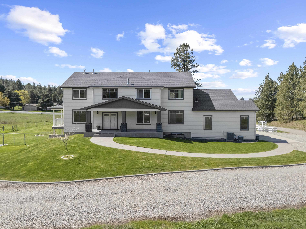
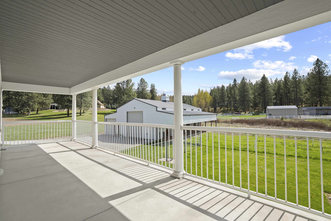
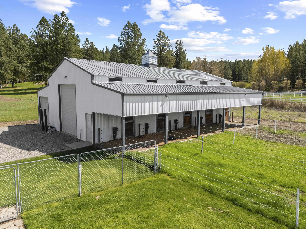
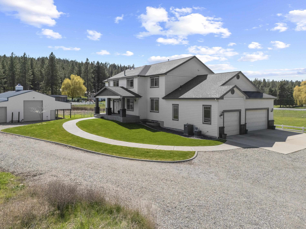
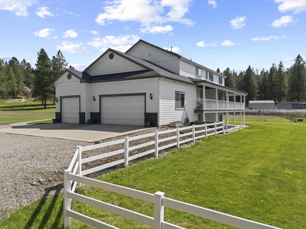
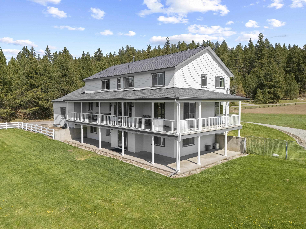
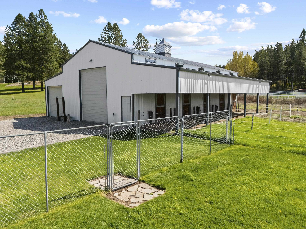
First time on the market! This stunning custom-built home and horse property on 4.3 acres offers the perfect balance of rural charm and modern luxury. Just 7 minutes from I-90 and the Valley Mall. The 2-Story home with a daylight basement features 4+ bedrooms, including a primary suite with a sitting room, dressing room and a soaking tub. Enjoy two double-sided fireplaces, custom wood trim throughout, three full bathrooms, and a maintenance-free wrap-around deck. The 3-car garage provides ample storage, and the property is serviced by Vera Water and sewer. Equestrians will love the custom horse barn with five 12x12 covered stalls, each with separate runs, a wash rack with commercial drain, a secure tack room, and rubber mats. There's also a 12x60 garage for your truck and trailer, a 400x160 riding arena, and fenced pastures with turn-out spaces. This exceptional property offers everything you need for country living with modern amenities. Don't miss your chance to call this unique property home!
Property Details
Property Type
Single Family Residence
Year Built
2003
Subdivision
Linka
County
Spokane
Lot Size
4.3 acres
Living Area
5,922 sqft
Price / Sqft
$211
Garage
4-car
Fireplaces
1
HOA
None
Schools
Elementary: Central Valley, Middle: Horizon, High: University
Days on Market
11 days
MLS #
SAR202623885
Parcel #
45363.9168
Annual Taxes
$9,531
Total Building Area
5,922 sqft
MLS Area
A110/113
MLS Class
Residential
Listing Terms
Conventional, Cash
Road Frontage
Road/Right Of Way, Private Road, Paved Road
Street Direction
S
Listed On
Sep 8, 2026
Status Changed
Sep 15, 2026
Last MLS Update
Sep 15, 2026
MLS Branch
178
School Information
Elementary
Central Valley
Middle School
Horizon
High School
University
Home Features & Details
Architectural Style
Construction
Structure Type
Roof
Basement
Flooring
Windows
Heating
Cooling
Utilities
Appliances
Interior Features
Fireplace Features
Patio & Porch
Views
Parking
Lot Features
Other Structures
Listed By
William White
Windermere Liberty Lake
Joey Costello
Windermere North Spokane
Tour for free, no strings attached
Make a winning offer with the help of a local expert
Estimated Monthly Payment
$6,765/mo
Estimated at 6.5% APR, 30-year fixed. For informational purposes only.
Property Highlights
Location
Loading map...
Comparable Properties
Thinking of Selling?
Get Joey's Full-Service Marketing
Professional photography, targeted advertising, and expert negotiation for every Veradale home — no matter the price point.