$649,990

Joey Costello
Windermere North Spokane
Tour for free, no strings attached
Make a winning offer with the help of a local expert
About This Home
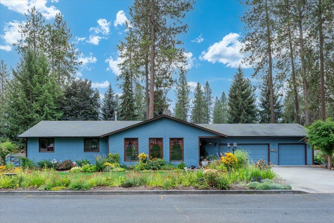
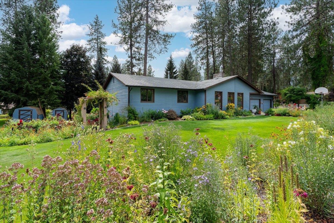
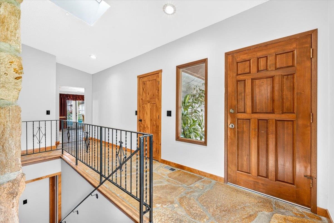
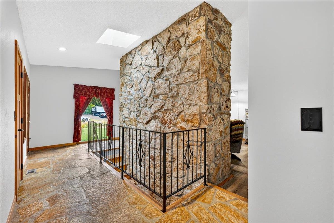
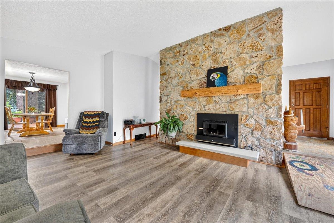
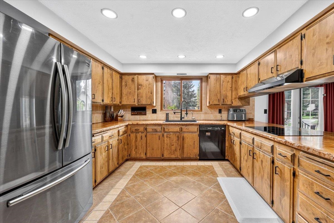
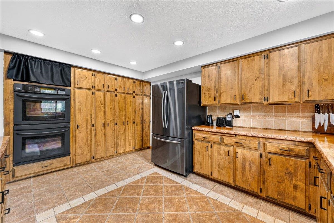
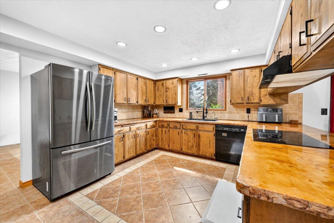
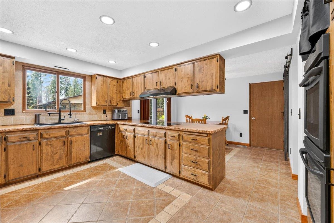
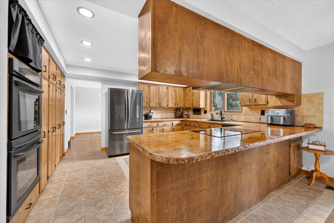
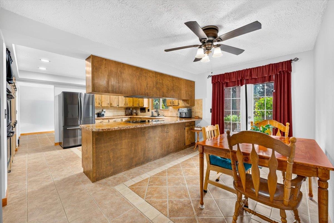
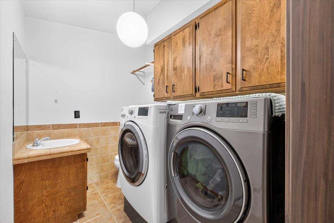
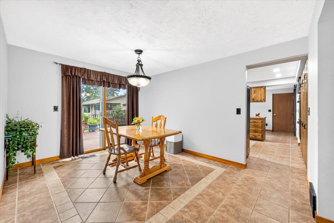
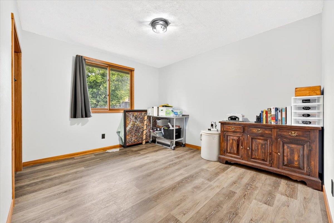
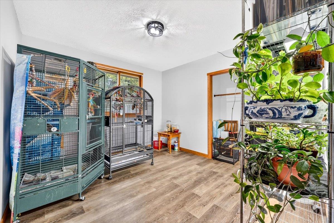
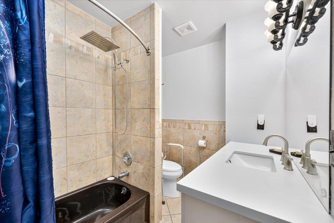
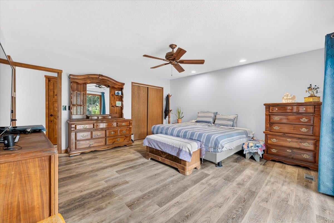
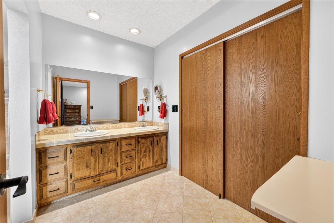
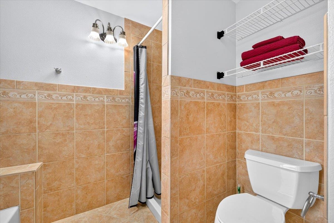
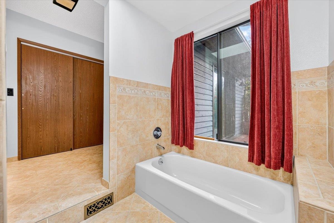
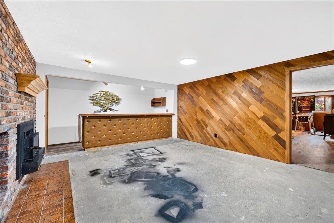
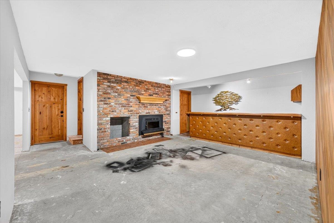
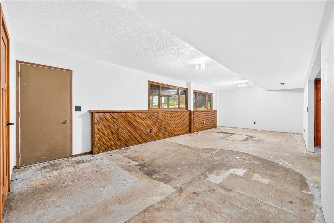
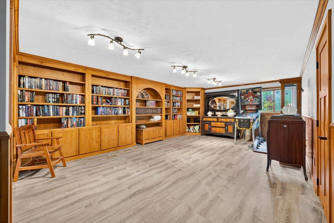
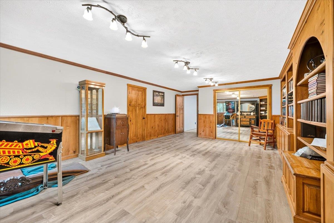
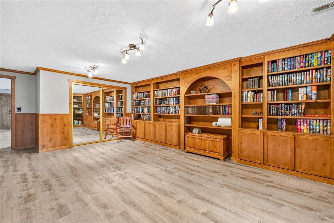
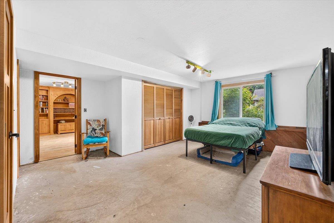
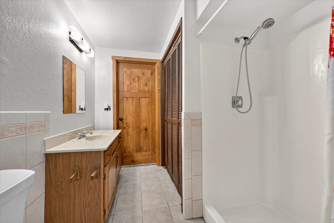
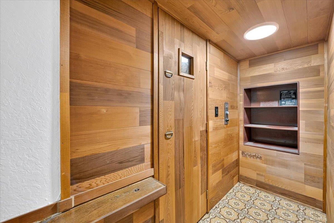
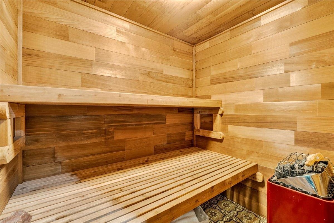
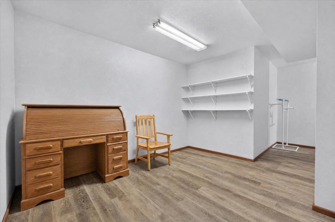
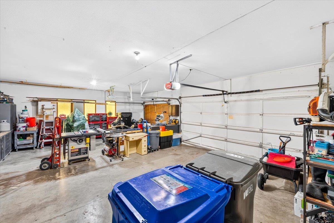
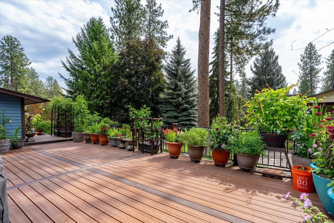
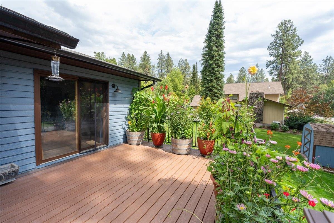
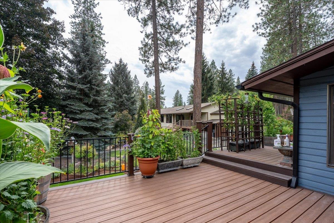
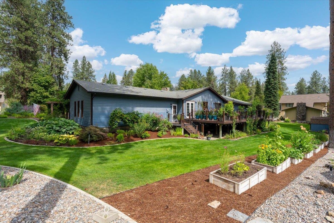
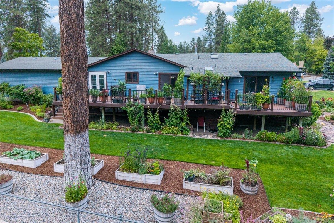
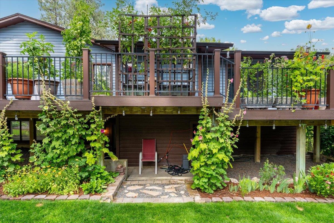
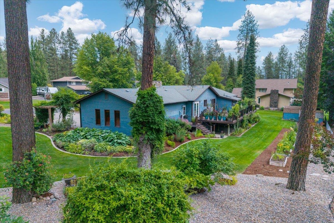
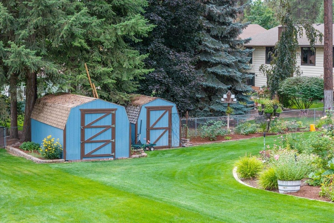
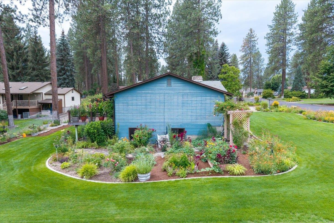
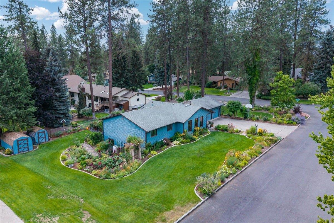
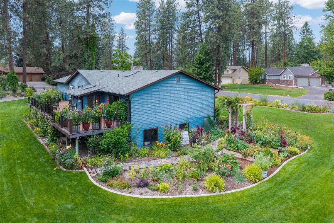
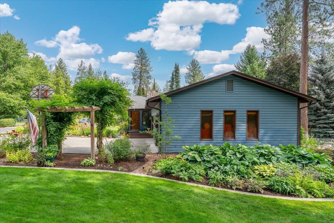
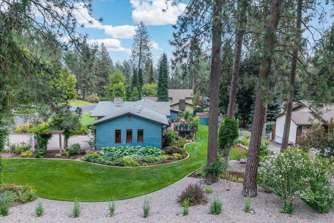
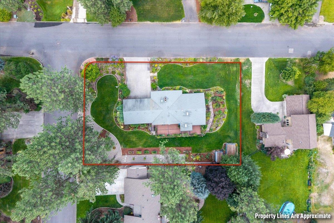
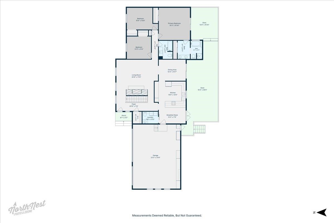
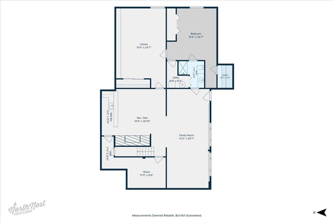
Welcome to pure mid-century modern perfection! Situated on almost a half-acre corner lot within the desired Mead School District, this meticulously cared-for rancher offers nearly 4,000 sq ft of stunning living space. The spectacular yard and garden showcase thousands of hours of dedication, featuring an expansive landscape and an ultra-reinforced composite deck built to last. Inside, enjoy a spacious floor plan with tall vaulted ceilings, pristine natural light, new flooring, paint, trim, and doors. The giant kitchen boasts endless cabinet space and opens seamlessly to formal dining. The oversized primary suite includes dual closets, double sinks, a standalone tub, separate shower, and direct deck access. The fully finished walk-out basement features 2 legal bedrooms, 1 full bath, a bar area, and extensive storage, offering ideal potential for an in-law suite or house hack. Complete with main-floor laundry, a sprinkler system, and an oversized 3-car garage. Don’t miss out on this absolute gem!
Property Details
Property Type
Single Family Residence
Year Built
1978
County
Spokane
Lot Size
0.48 acres
Living Area
3,920 sqft
Price / Sqft
$166
Garage
3-car
Fireplaces
2
HOA
None
Schools
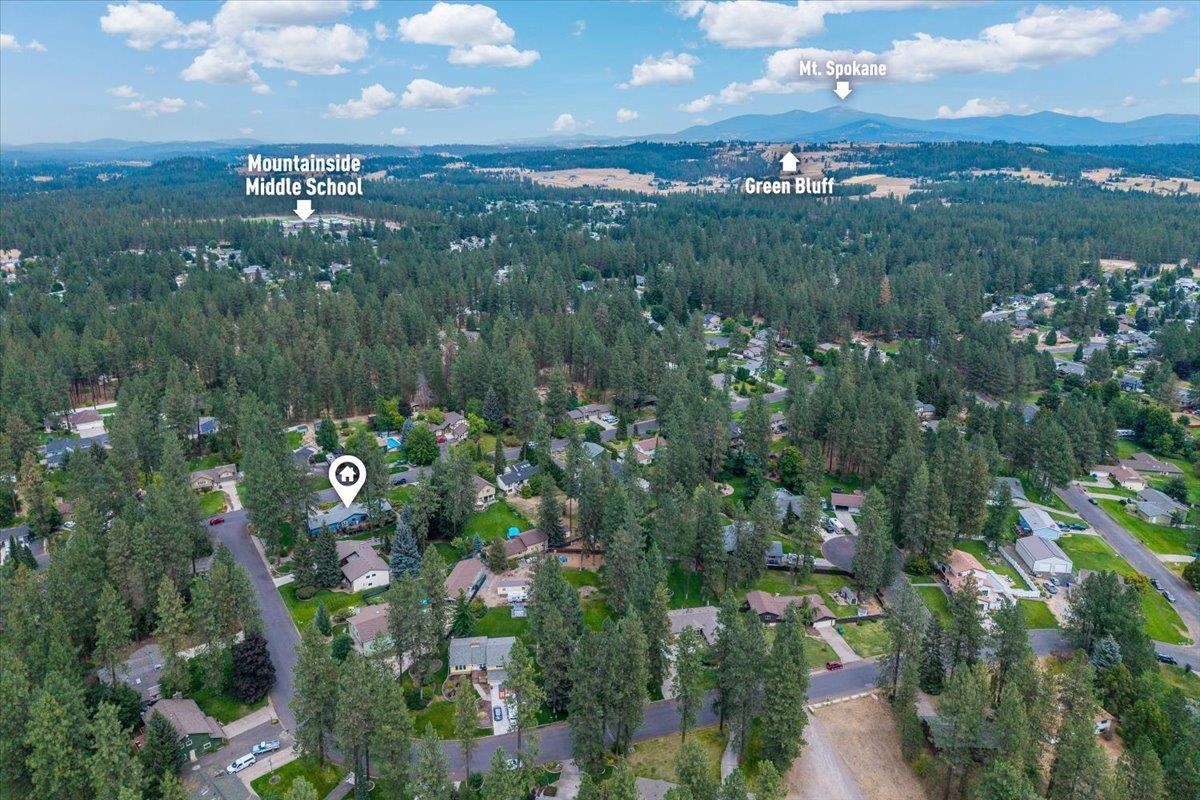
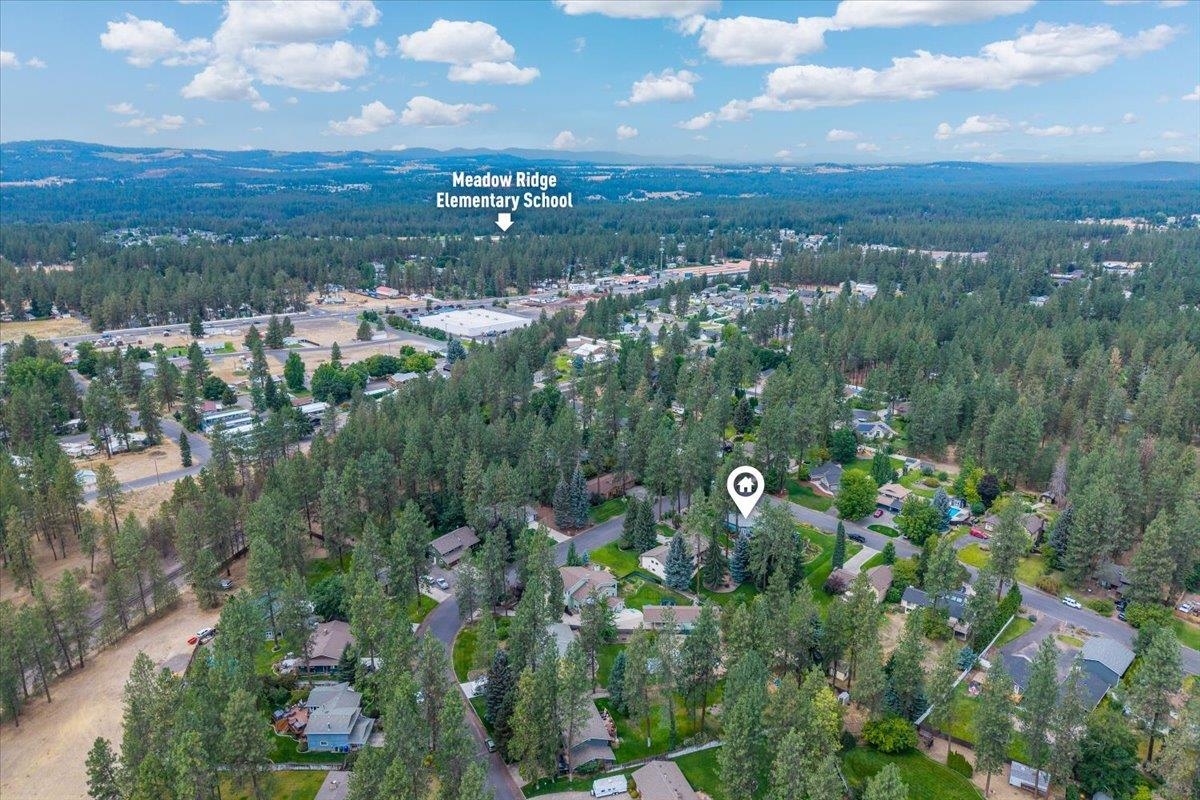
Elementary: Mead, Middle: Mountain Side, High: Mt Spokane
Days on Market
10 days
MLS #
SAR202623881
Parcel #
37353.0303
Annual Taxes
$4,702
Total Building Area
3,920 sqft
MLS Area
A341/111
MLS Class
Residential
Listing Terms
FHA, VA Loan, Conventional, Cash
Road Frontage
City Street
Street Direction
E
Listed On
Sep 8, 2026
Status Changed
Sep 15, 2026
Last MLS Update
Sep 15, 2026
MLS Branch
513
School Information
Elementary
Mead
Middle School
Mountain Side
High School
Mt Spokane
Home Features & Details
Architectural Style
Construction
Structure Type
Roof
Basement
Windows
Heating
Cooling
Appliances
Interior Features
Fireplace Features
Patio & Porch
Views
Parking
Lot Features
Other Structures
Listed By
Whitney Schumacher
Keller Williams Spokane - Main
Joey Costello
Windermere North Spokane
Tour for free, no strings attached
Make a winning offer with the help of a local expert
Estimated Monthly Payment
$3,521/mo
Estimated at 6.5% APR, 30-year fixed. For informational purposes only.
Property Highlights
Location
Loading map...
Comparable Properties
Thinking of Selling?
Get Joey's Full-Service Marketing
Professional photography, targeted advertising, and expert negotiation for every Spokane home — no matter the price point.