$325,000
Reduced 3% · Save $10,000
Joey Costello
Windermere North Spokane
Tour for free, no strings attached
Make a winning offer with the help of a local expert
About This Home
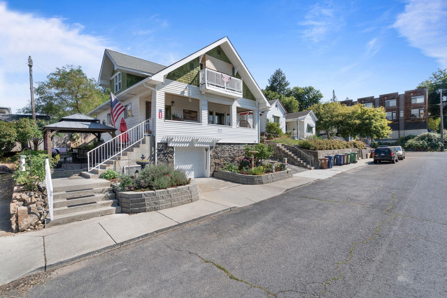
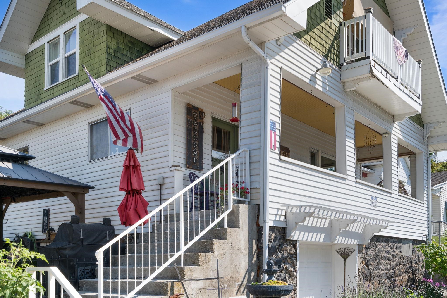
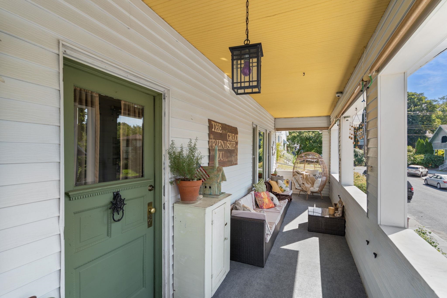
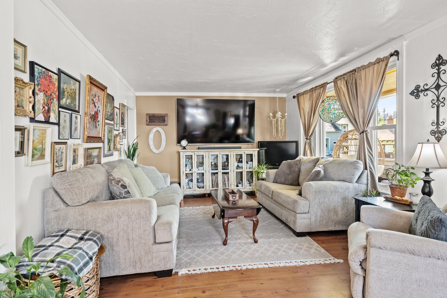
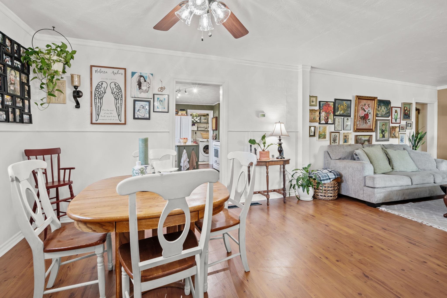
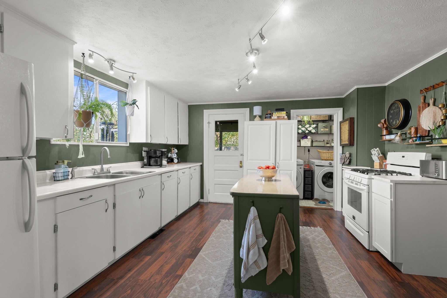
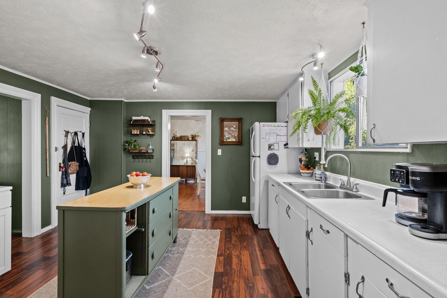
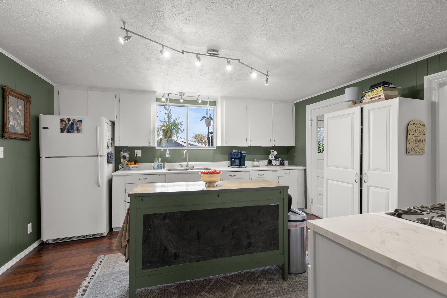
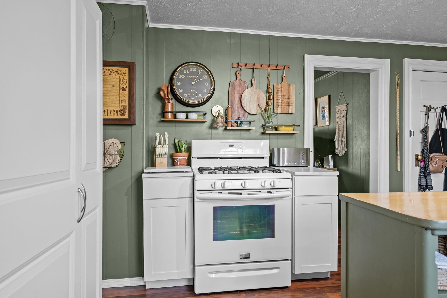
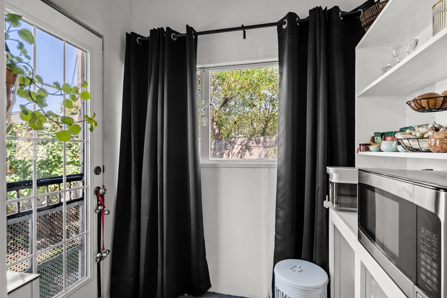
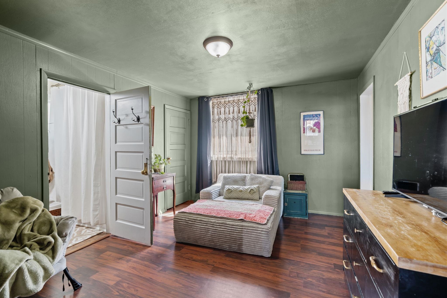
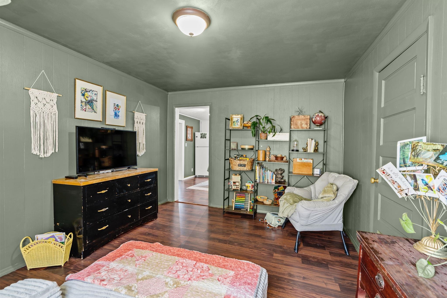
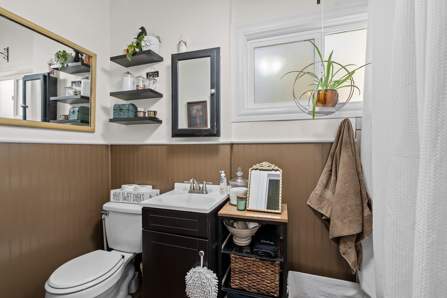
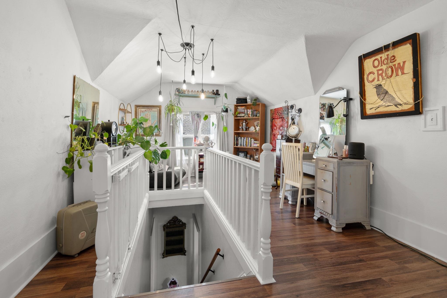
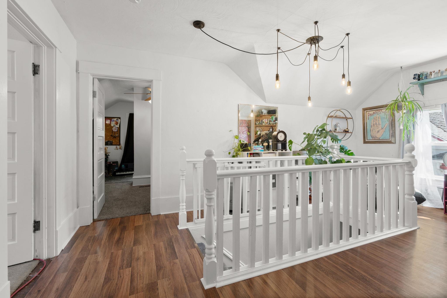
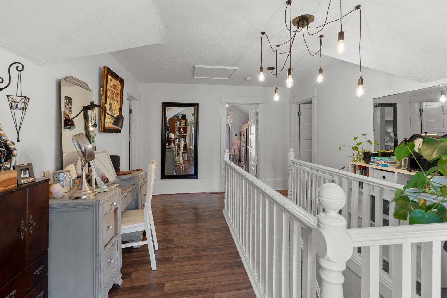
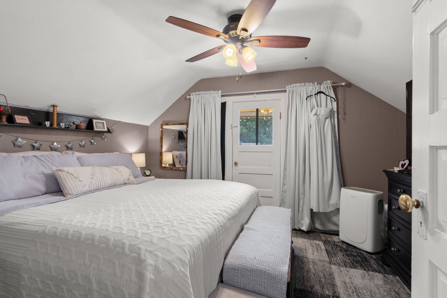
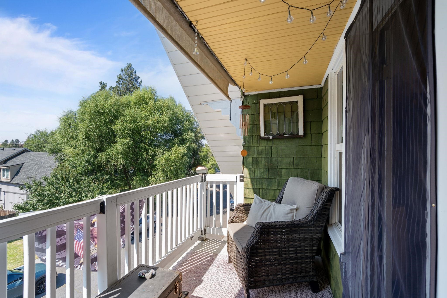
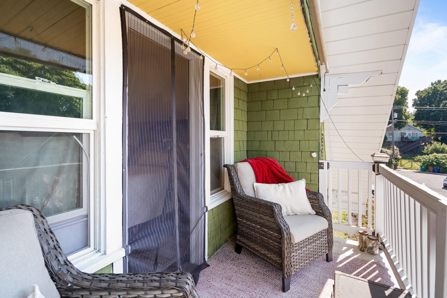
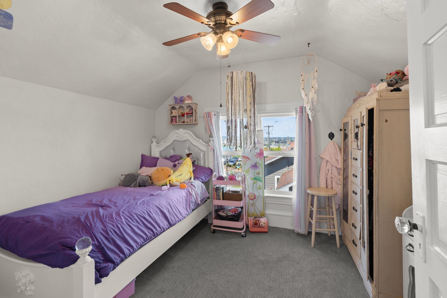
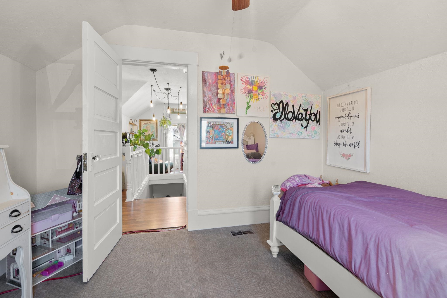
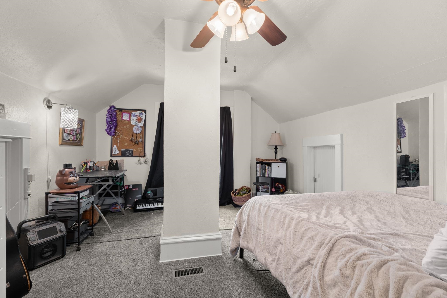
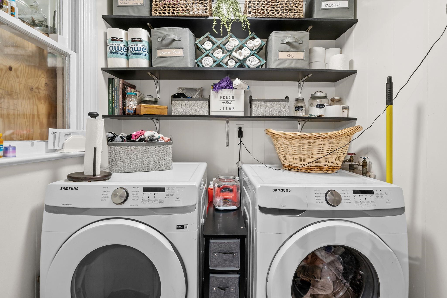
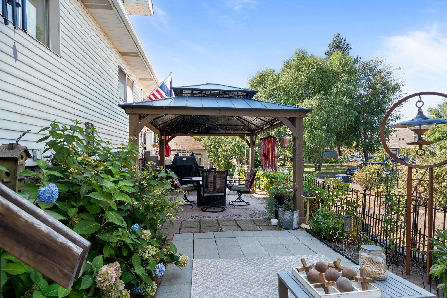
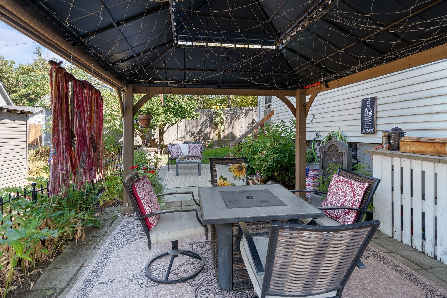
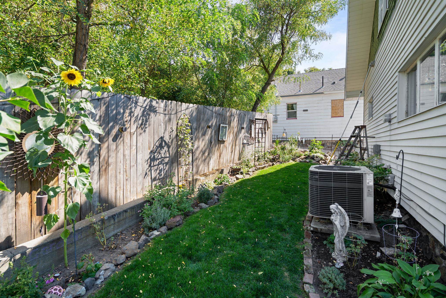
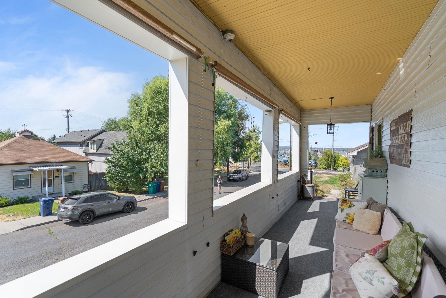
This one of a kind property has so much charm and character in every corner you are certain to fall in love!! From it's expansive front porch with city views, private balcony off the main bedroom, incredible landing space at the top of the stairs, this home has all of the turn of the century charm you have been looking for. This home features 4 bedrooms, an expansive kitchen with a gas range and TONS of extra storage space in the basement. It's perfectly located on a quiet cul-de-sac just minutes from the hospitals, Perry District, and downtown. Schedule your tour today!
Property Details
Property Type
Single Family Residence
Year Built
1909
County
Spokane
Lot Size
0.06 acres
Living Area
2,226 sqft
Price / Sqft
$146
Garage
2-car
HOA
None
Schools
Elementary: Spokane Dist 81, Middle: Sac, High: Lewis & Clark
Days on Market
12 days
MLS #
SAR202623857
Parcel #
35203.0119
Annual Taxes
$3,783
Total Building Area
2,226 sqft
MLS Area
A210/031
MLS Class
Residential
Listing Terms
FHA, VA Loan, Conventional, Cash
Road Frontage
City Street, Paved Road
Street Direction
S
MLS Status
Chg price
Listed On
Sep 6, 2026
Status Changed
Sep 15, 2026
Last MLS Update
Sep 17, 2026
MLS Branch
1242
Original List Price
$335,000
School Information
Elementary
Spokane Dist 81
Middle School
Sac
High School
Lewis & Clark
Home Features & Details
Construction
Structure Type
Roof
Basement
Flooring
Windows
Heating
Cooling
Utilities
Appliances
Interior Features
Patio & Porch
Views
Parking
Lot Features
Listed By
Sarah Hoiland
Amplify Real Estate Services
Joey Costello
Windermere North Spokane
Tour for free, no strings attached
Make a winning offer with the help of a local expert
Estimated Monthly Payment
$1,760/mo
Estimated at 6.5% APR, 30-year fixed. For informational purposes only.
Property Highlights
Location
Loading map...
Comparable Properties
Thinking of Selling?
Get Joey's Full-Service Marketing
Professional photography, targeted advertising, and expert negotiation for every Spokane home — no matter the price point.