$527,000

Joey Costello
Windermere North Spokane
Tour for free, no strings attached
Make a winning offer with the help of a local expert
About This Home
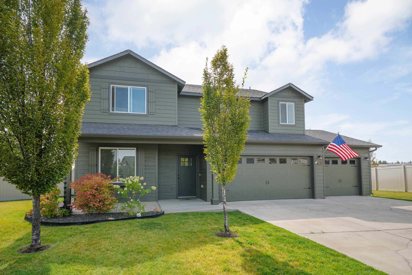
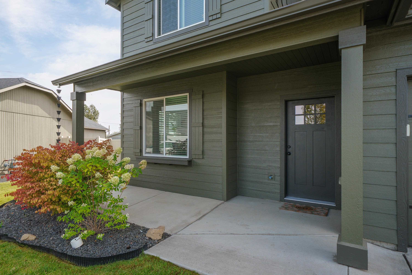
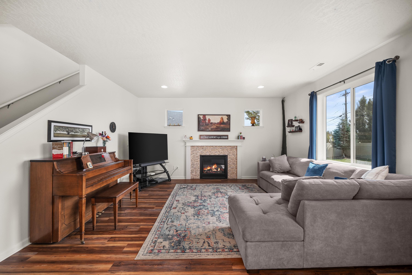
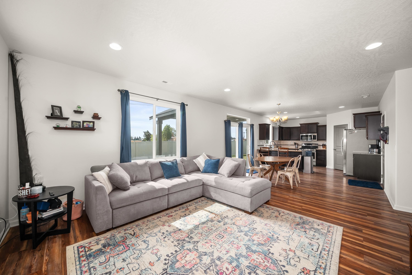
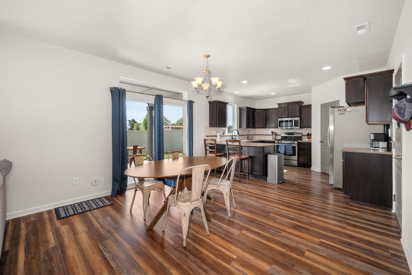
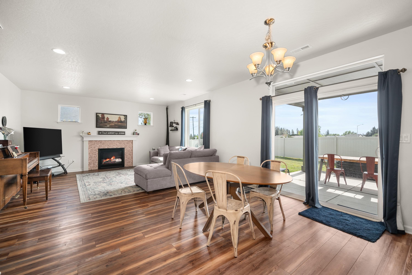
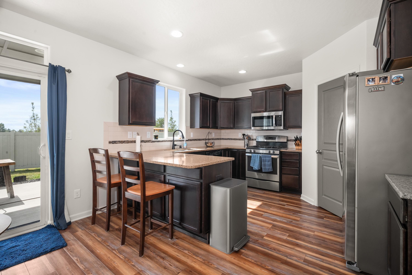
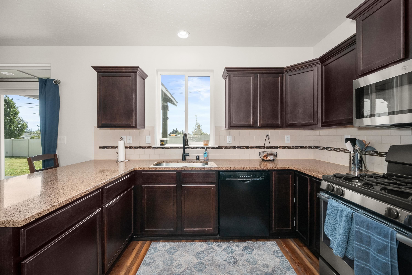
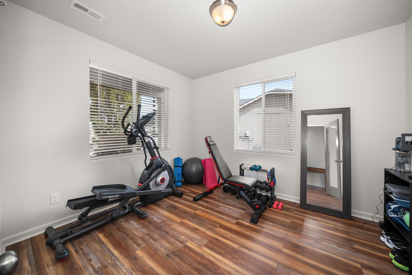
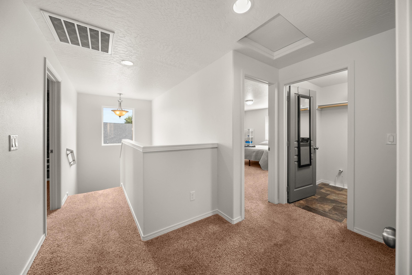
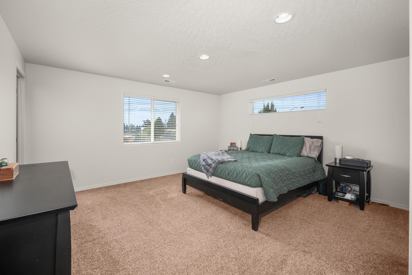
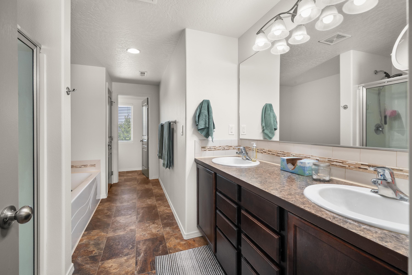
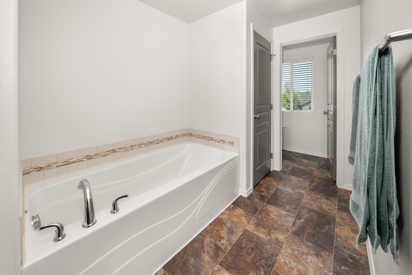
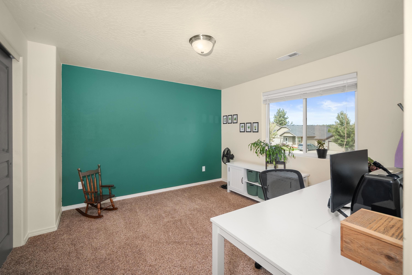
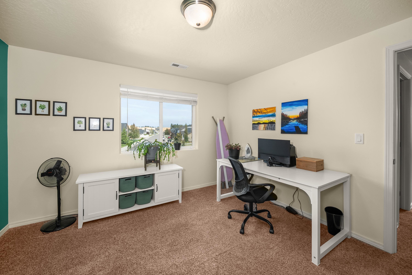
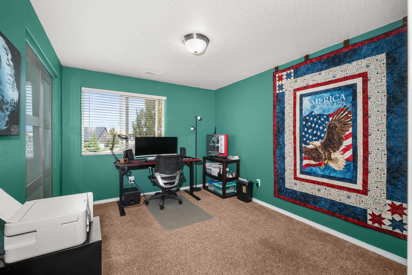
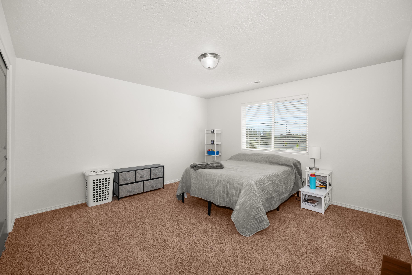
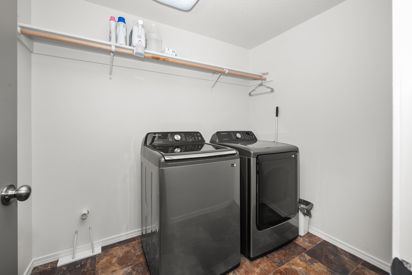
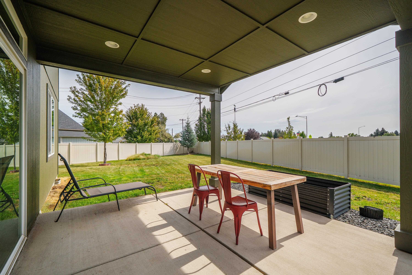
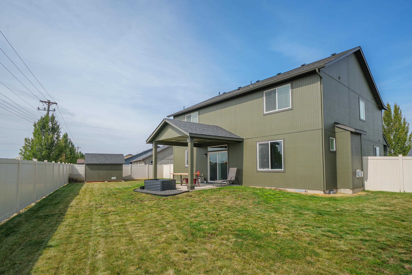
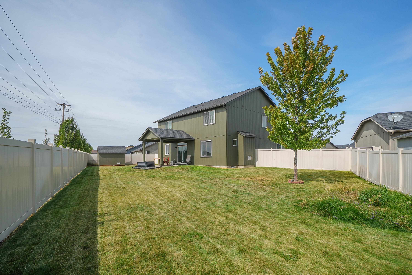
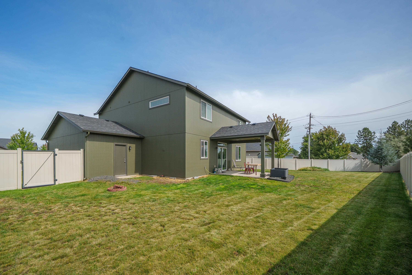
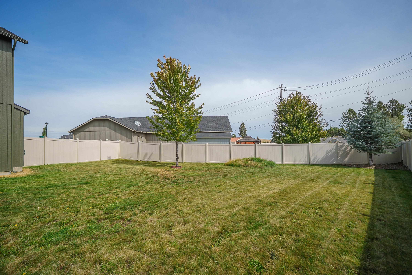
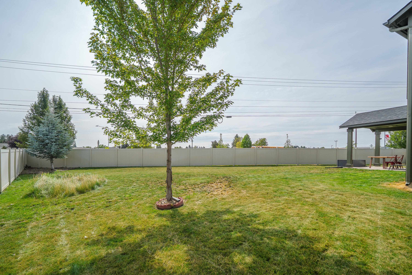
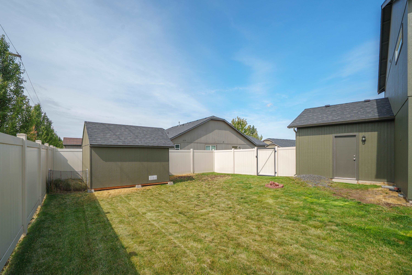
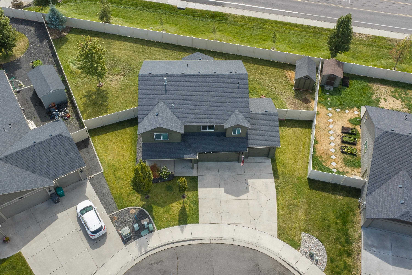
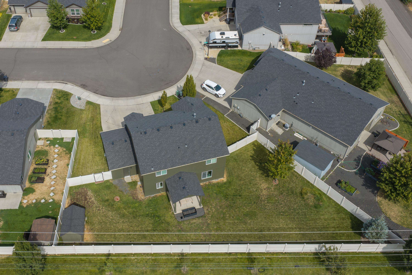
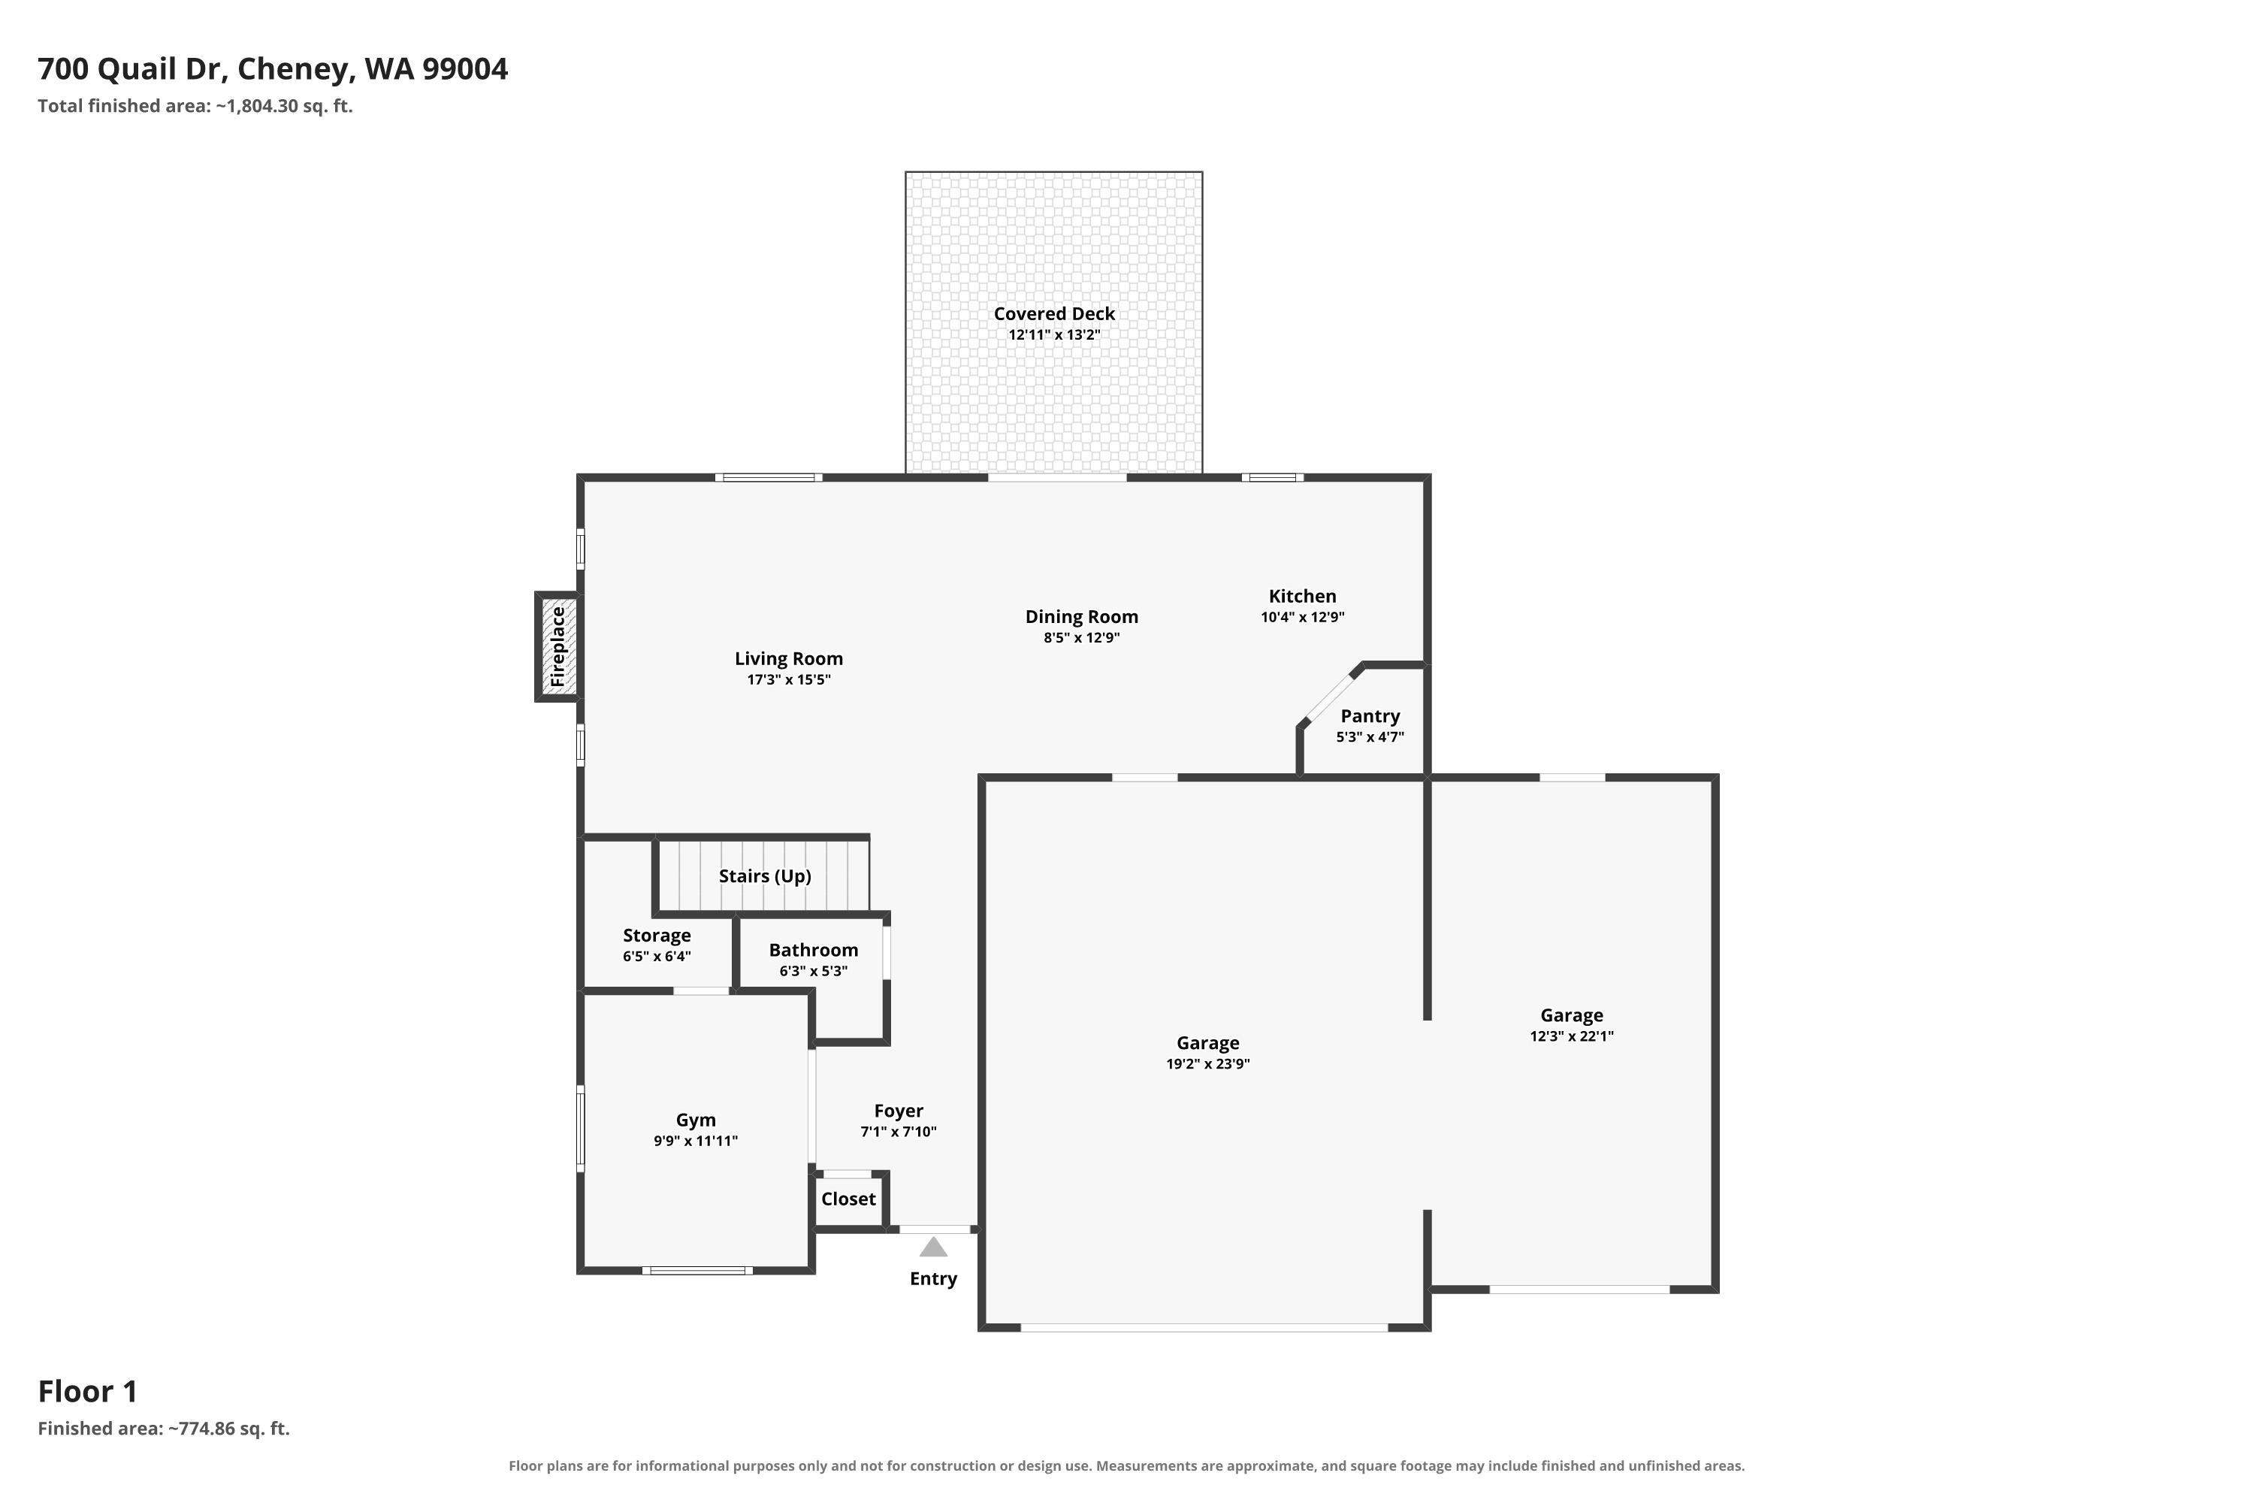
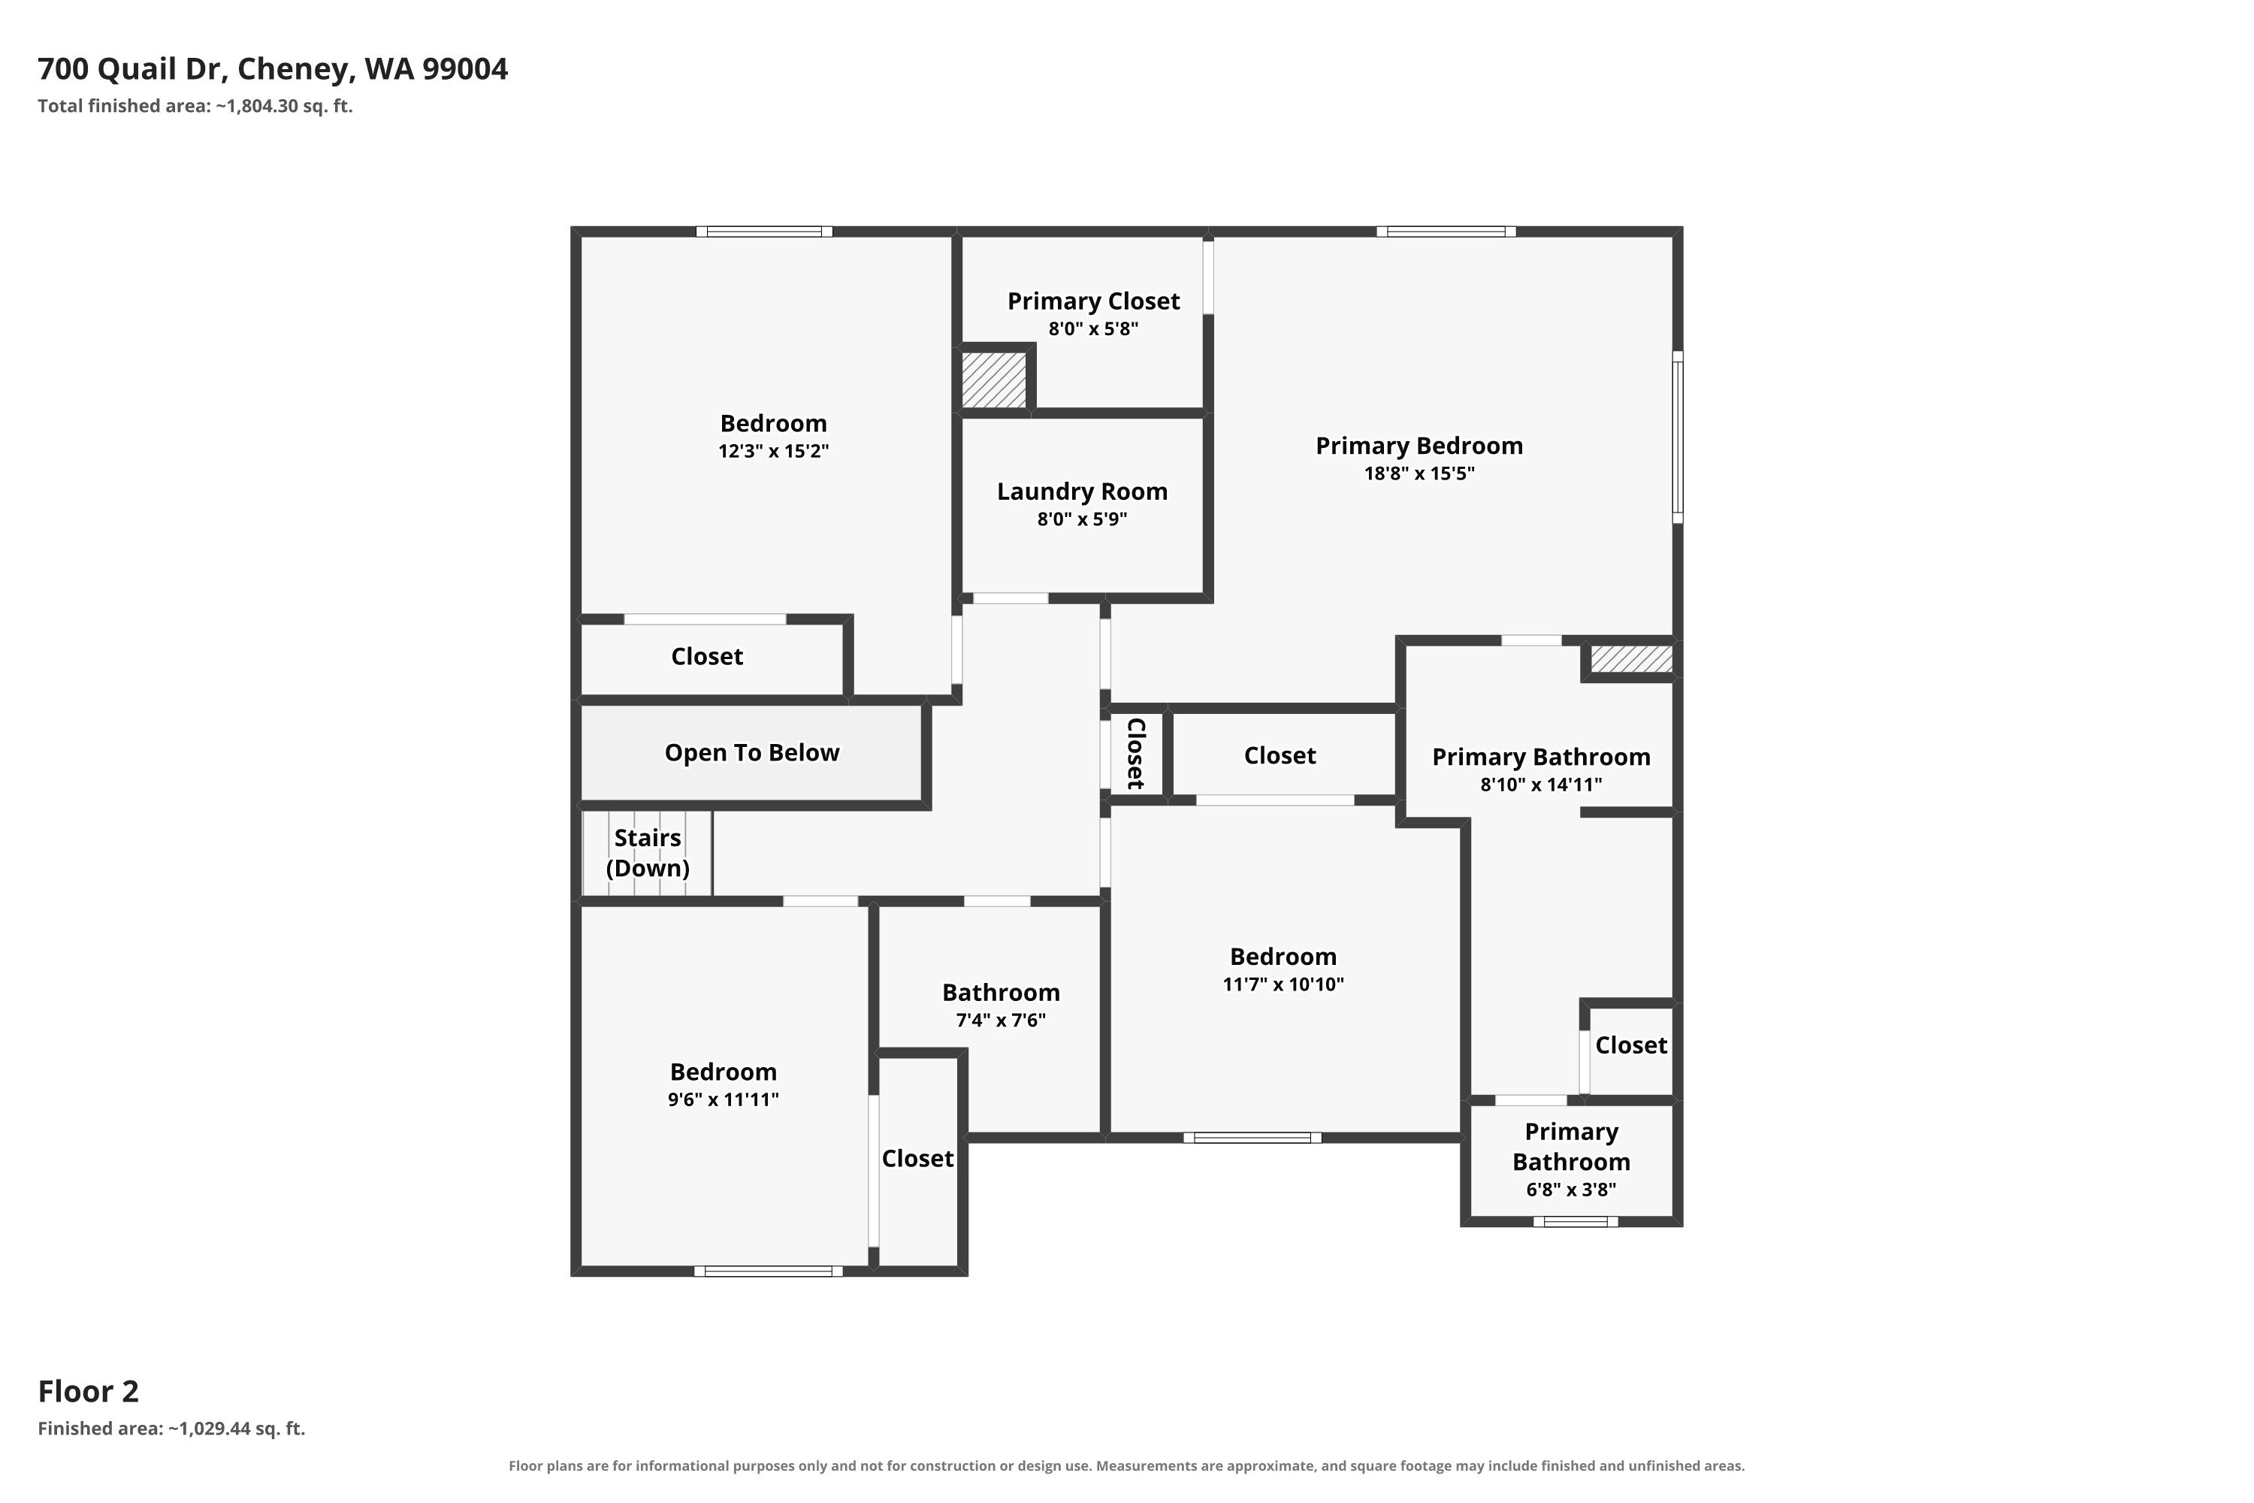
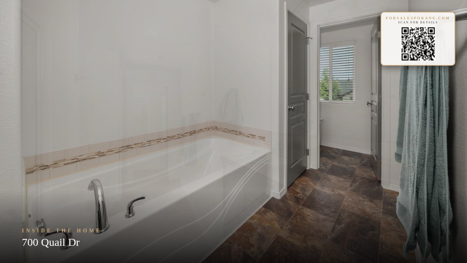
Move – In Ready! Welcome to the wonderful Harvest Bluff neighborhood. This newly painted exterior and interior home has 5 large bedrooms with 3 bathrooms and a 3-car garage. The gourmet kitchen with open design concept, flows from the eating bar to the dining space, to the family room. It has stainless steel appliances, with a gas stove and Quartz countertops, creating an enjoyable cooking and conversation space. Also, located on the first floor is the office/bedroom with big windows, that allows plenty of natural light. The 4 large bedrooms with 2 bathrooms are located on the second floor, with the convenience of the laundry room. The spacious primary room has a walk-in closet, a large bathroom with double sinks, separate shower and a generous Roman tub. The 3-car garage allows plenty of space for storage or a work area with room for your large trucks. The nearly quarter acre lot, with a full sprinkler system, with the included storage shed, allows many design opportunities for you.
Property Details
Property Type
Single Family Residence
Year Built
2015
Subdivision
Harvest Bluff
County
Spokane
Lot Size
0.23 acres
Living Area
2,198 sqft
Price / Sqft
$240
Garage
3-car
Fireplaces
1
HOA
Yes
Schools
Elementary: Cheney, Middle: Cheney
Days on Market
13 days
MLS #
SAR202623847
Parcel #
13013.1409
Annual Taxes
$4,968.96
Total Building Area
2,198 sqft
MLS Area
A420/097
MLS Class
Residential
Listing Terms
FHA, VA Loan, Conventional, Cash
Road Frontage
City Street, Paved Road
Listed On
Sep 5, 2026
Status Changed
Sep 12, 2026
Last MLS Update
Sep 12, 2026
MLS Branch
328
School Information
Elementary
Cheney
Middle School
Cheney
Home Features & Details
Architectural Style
Construction
Structure Type
Roof
Basement
Flooring
Windows
Heating
Cooling
Appliances
Interior Features
Fireplace Features
Patio & Porch
Parking
Lot Features
Other Structures
Listed By
James Walker
Coldwell Banker Tomlinson
Joey Costello
Windermere North Spokane
Tour for free, no strings attached
Make a winning offer with the help of a local expert
Estimated Monthly Payment
$2,855/mo
Estimated at 6.5% APR, 30-year fixed. For informational purposes only.
Property Highlights
Location
Loading map...
Comparable Properties
Thinking of Selling?
Get Joey's Full-Service Marketing
Professional photography, targeted advertising, and expert negotiation for every Cheney home — no matter the price point.