$924,900

Joey Costello
Windermere North Spokane
Tour for free, no strings attached
Make a winning offer with the help of a local expert
About This Home
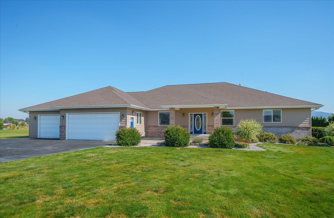
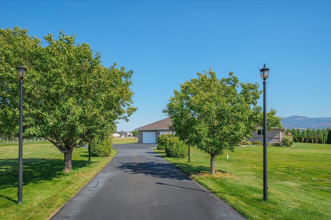
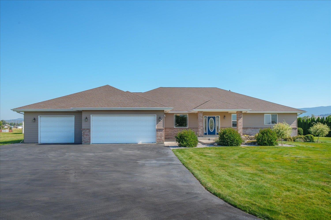
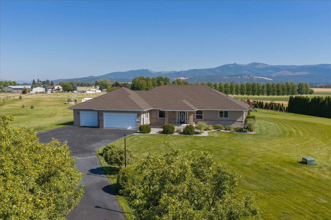
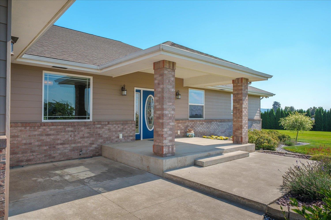
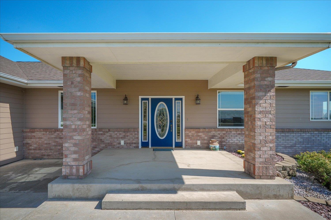
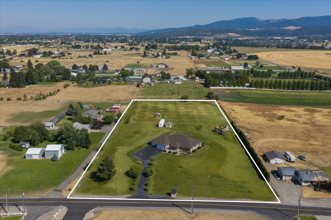
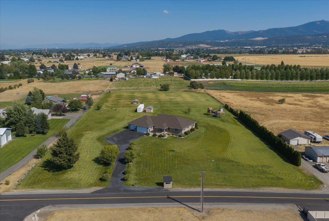
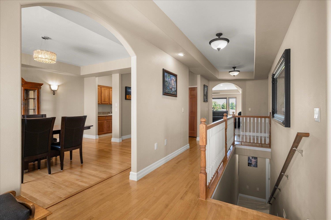
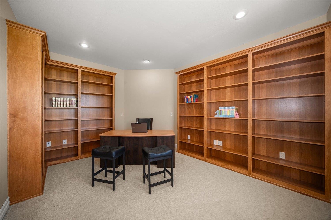
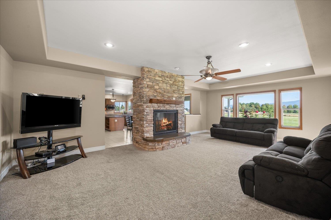
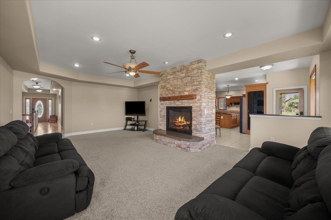
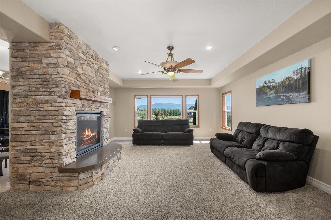
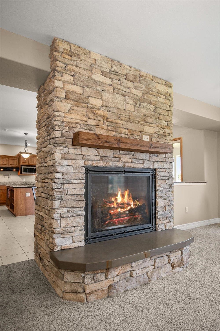
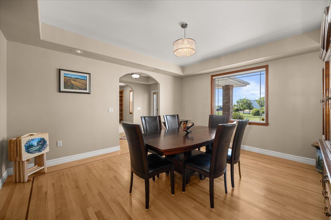
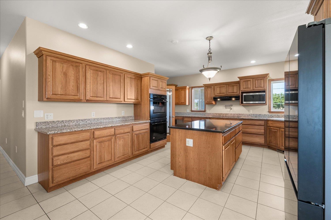
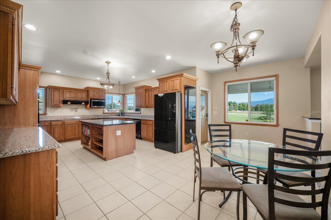
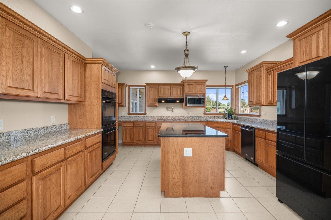
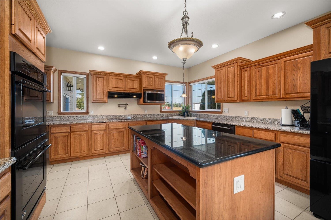
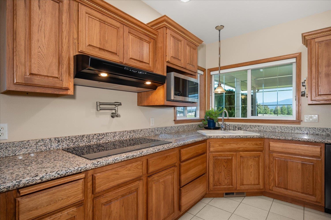
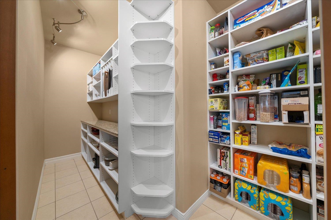
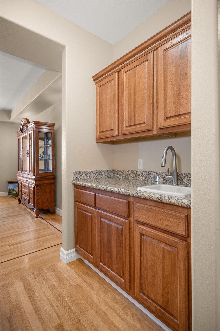
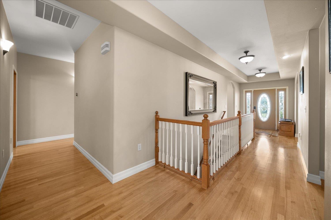
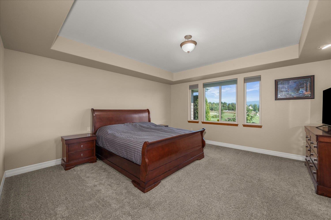
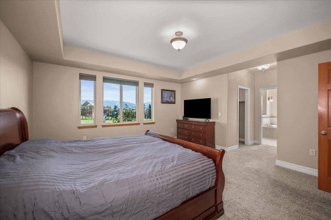
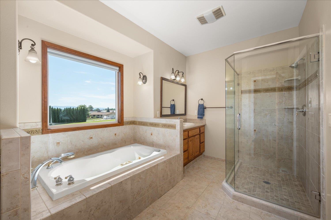
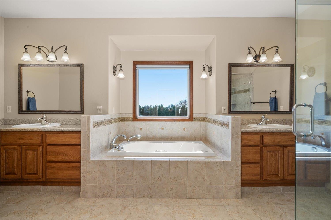
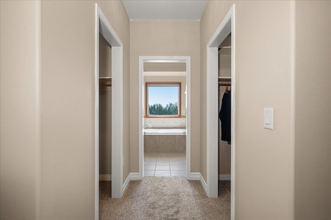
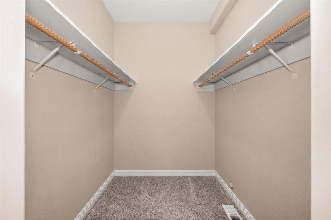
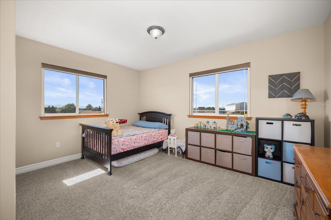
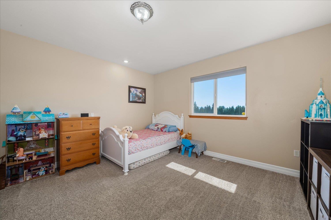
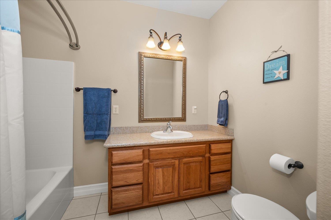
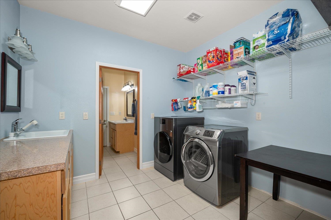
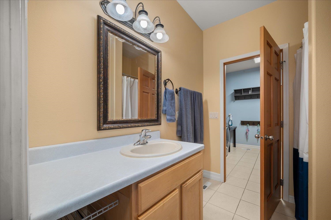
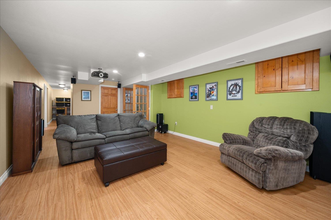
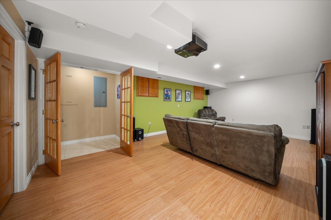
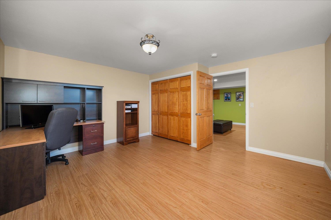
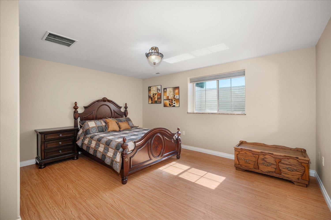
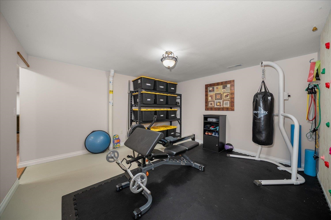
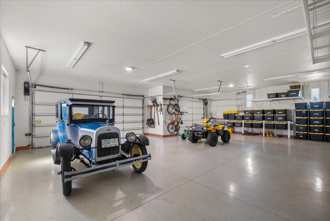
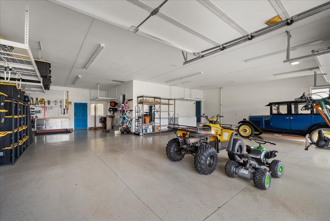
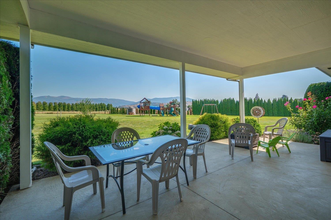
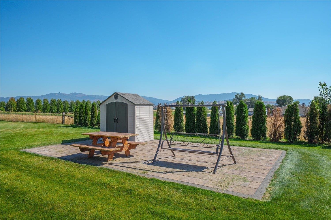
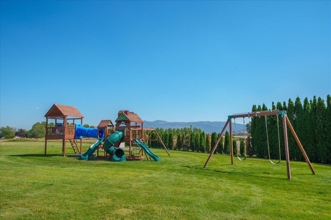
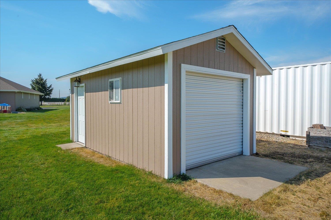
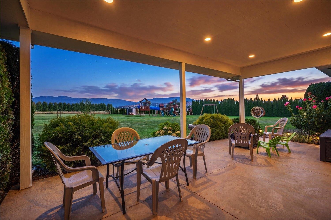
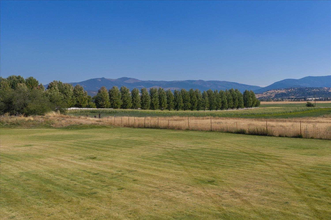
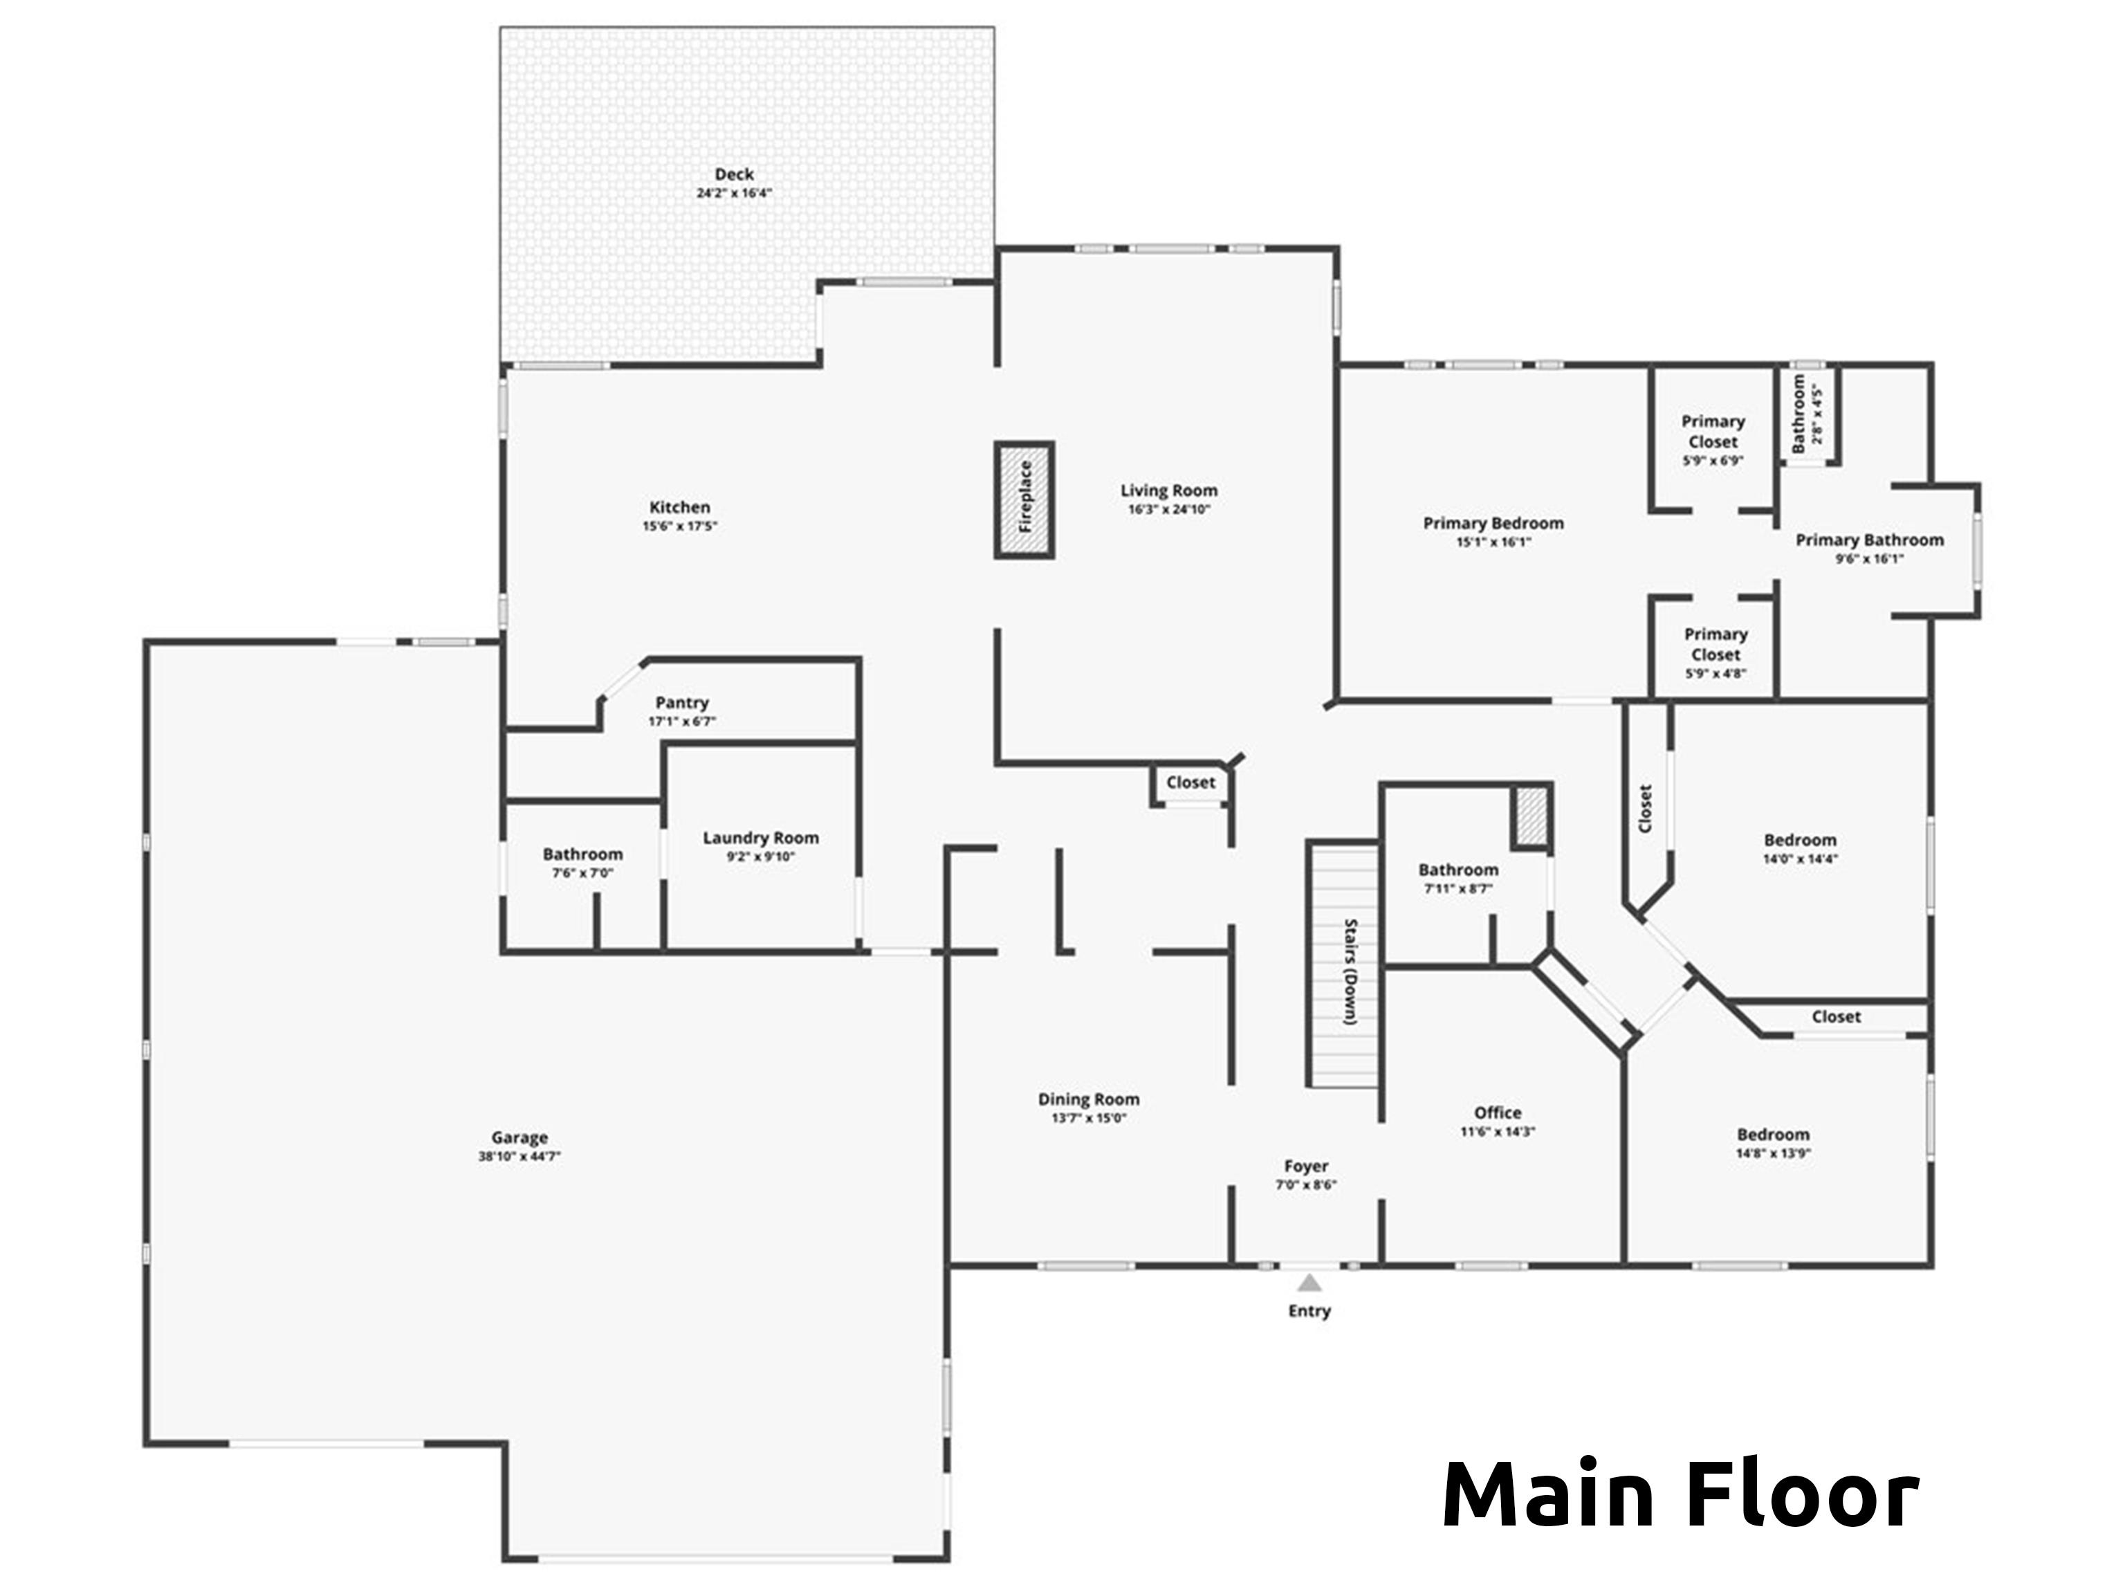
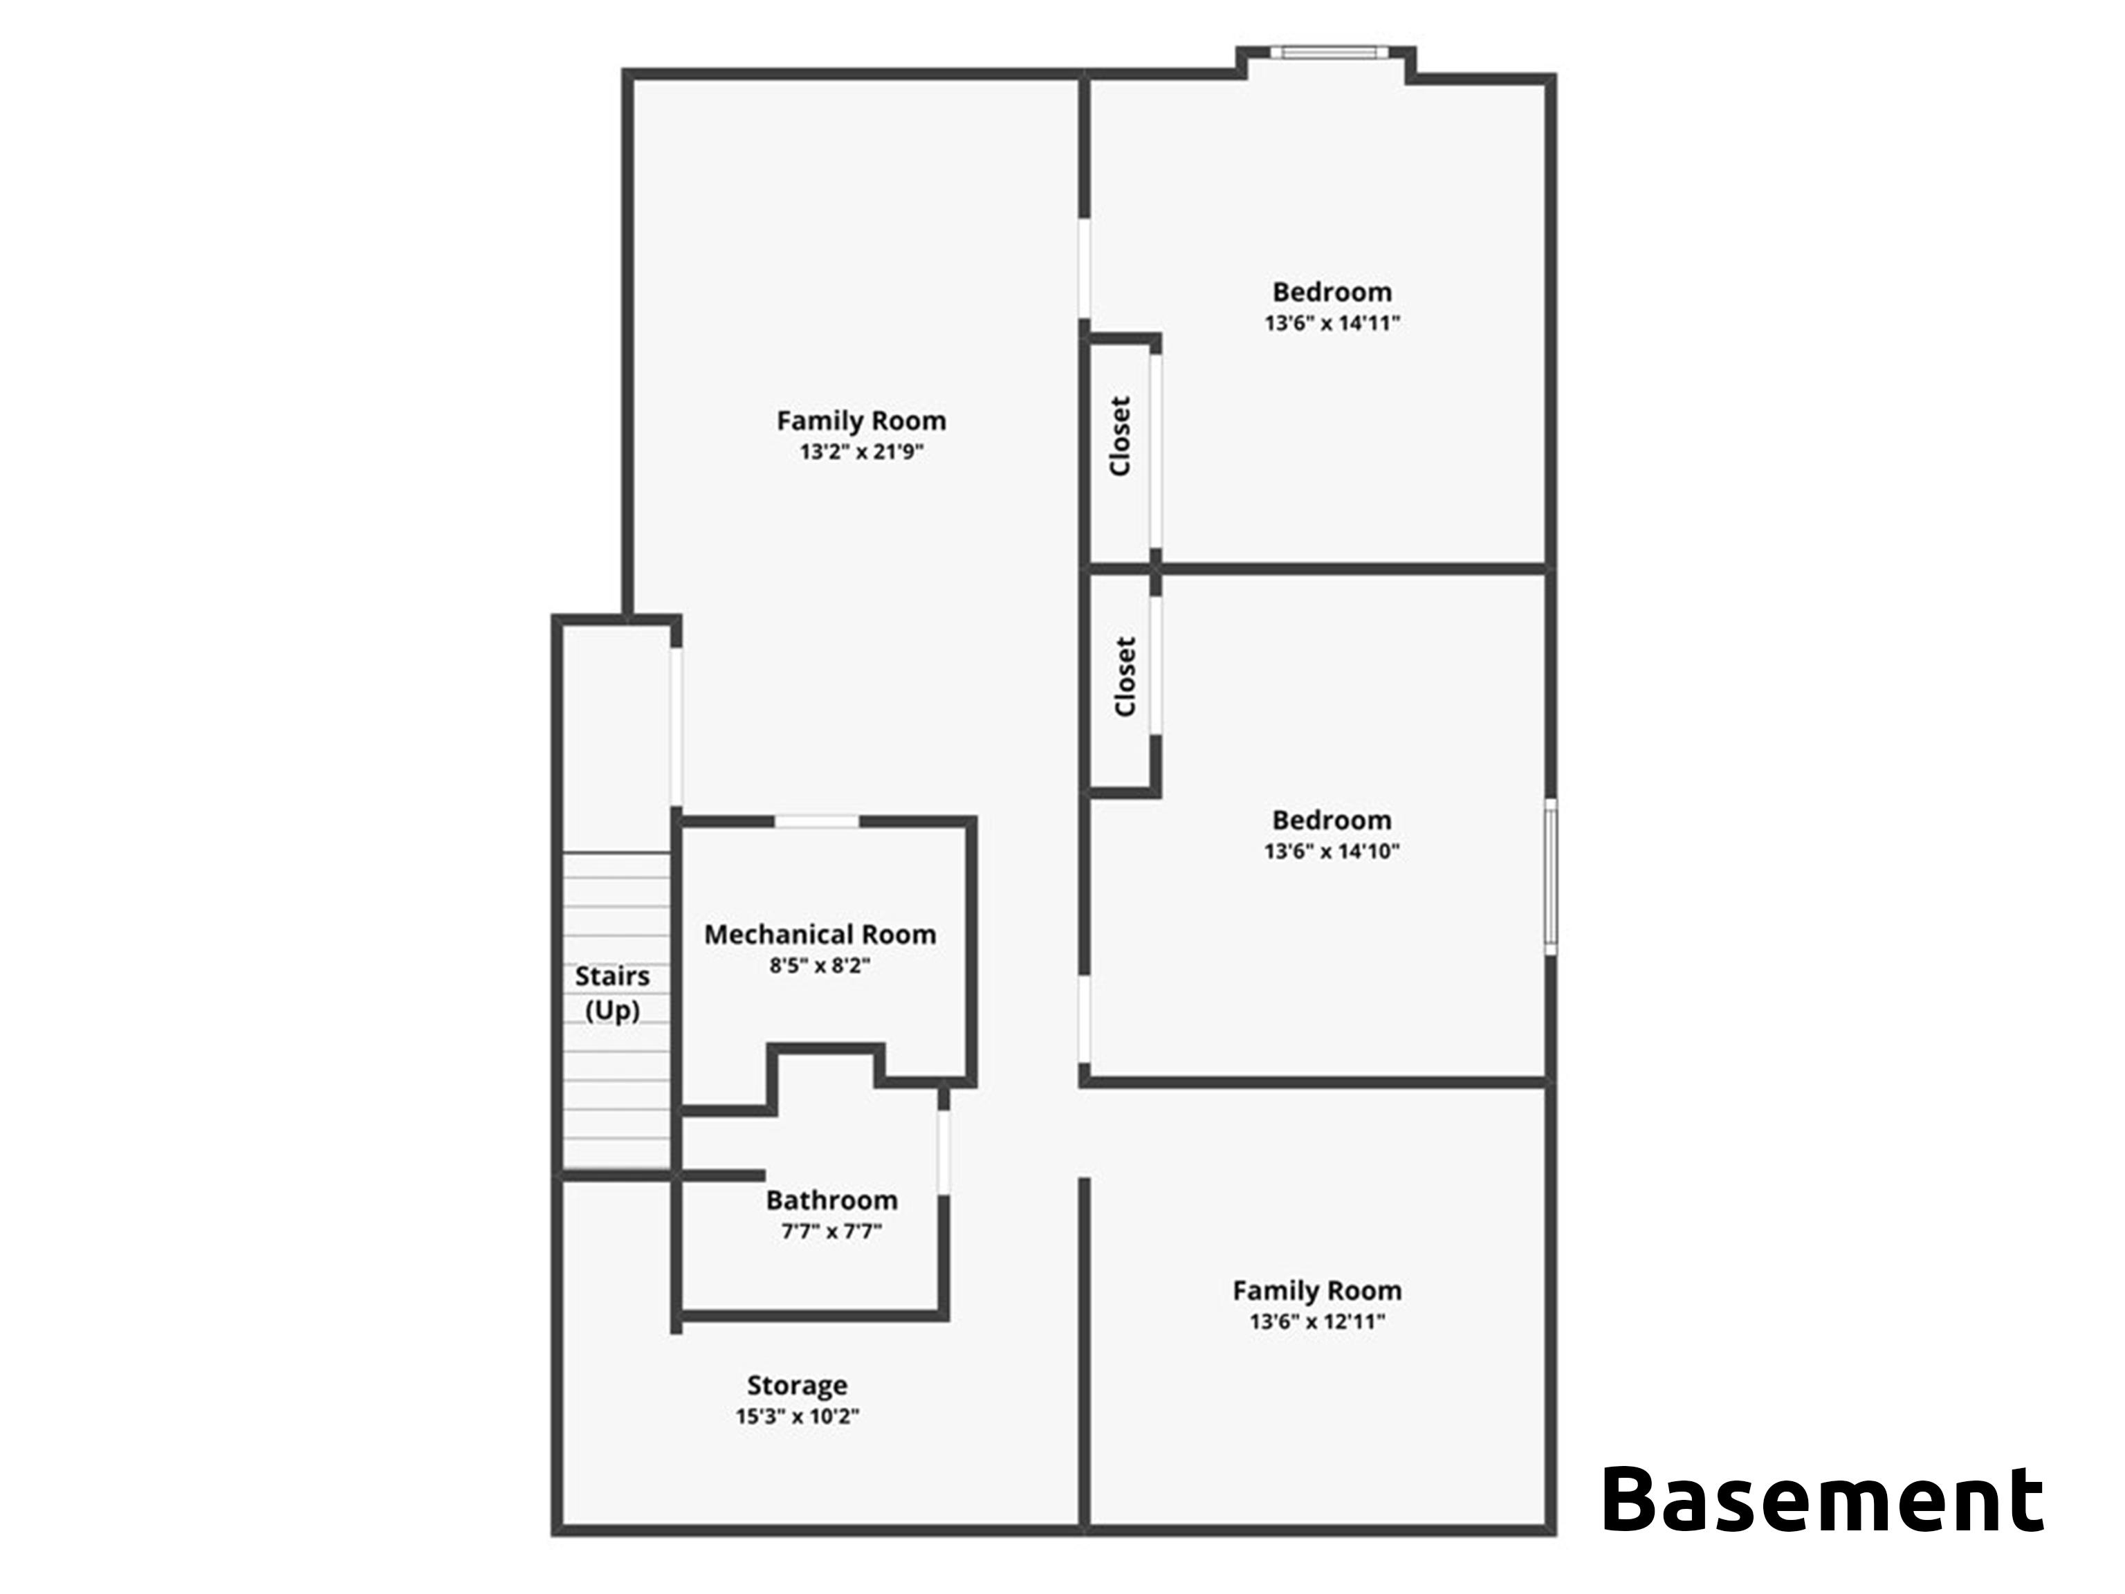
Discover country living on 4.23 beautiful acres—ideal for large animals, expansive gardens or simply enjoying room to breathe. This impressive 4,245 sq. ft. rancher offers an attached 4-car garage, attractive nearby hillside views and a large covered patio perfect for summer entertaining and barbecuing. Inside, gorgeous hardwood floors lead to a chef's kitchen with abundant counter space, double ovens, an eating island and a large walk-in pantry. Enjoy formal and informal dining, a main-floor office/den, utilities and mudroom. The main-floor primary suite features dual walk-in closets and a spacious bath with double sinks, a jetted soaking tub and separate shower. Two additional bedrooms and two more bathrooms complete the main level, including one conveniently located near the garage and laundry/mudroom. The basement adds two bedrooms, a full bathroom, family room, workout or storage room and generous additional storage. A rare combination of acreage, space, comfort and versatility!
Property Details
Property Type
Single Family Residence
Year Built
2005
County
Spokane
Lot Size
4.34 acres
Living Area
4,245 sqft
Price / Sqft
$218
Garage
4-car
Fireplaces
1
HOA
None
Schools
Elementary: East Valley, Middle: East Valley, High: East Valley
Days on Market
14 days
MLS #
SAR202623842
Parcel #
55043.9138
Total Building Area
4,245 sqft
MLS Area
A142/086
MLS Class
Residential
Listing Terms
FHA, VA Loan, Conventional, Cash
Road Frontage
City Street, Paved Road
Street Direction
N
MLS Status
Pending-Inspection
Listed On
Sep 5, 2026
Went Pending
Sep 15, 2026
Status Changed
Sep 15, 2026
Last MLS Update
Sep 15, 2026
MLS Branch
178
School Information
Elementary
East Valley
Middle School
East Valley
High School
East Valley
Home Features & Details
Architectural Style
Construction
Structure Type
Roof
Basement
Flooring
Windows
Heating
Cooling
Utilities
Appliances
Interior Features
Fireplace Features
Patio & Porch
Views
Parking
Lot Features
Other Structures
Listed By
Trevor Windhorst
Windermere Valley
Joey Costello
Windermere North Spokane
Tour for free, no strings attached
Make a winning offer with the help of a local expert
Estimated Monthly Payment
$5,010/mo
Estimated at 6.5% APR, 30-year fixed. For informational purposes only.
Property Highlights
Location
Loading map...
Comparable Properties
Thinking of Selling?
Get Joey's Full-Service Marketing
Professional photography, targeted advertising, and expert negotiation for every Otis Orchards home — no matter the price point.