$450,000

Joey Costello
Windermere North Spokane
Tour for free, no strings attached
Make a winning offer with the help of a local expert
About This Home
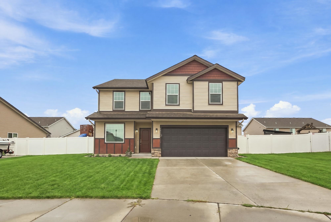
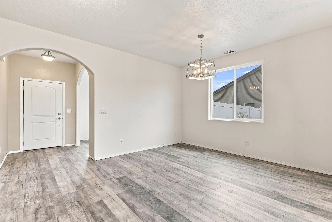
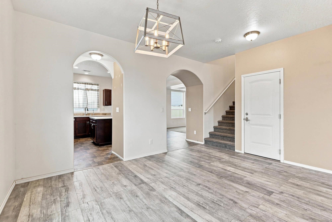
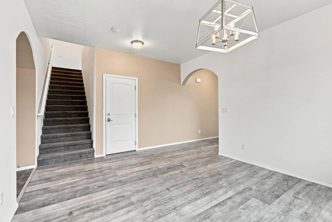
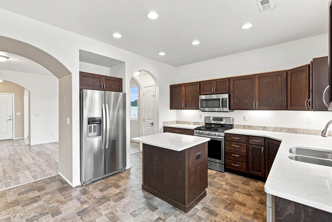
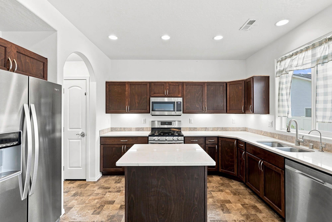
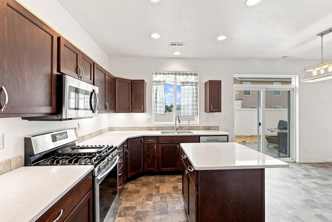
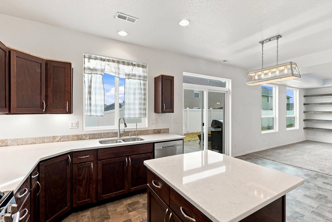
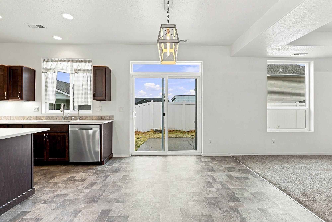
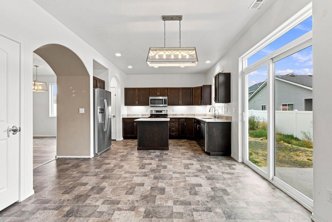
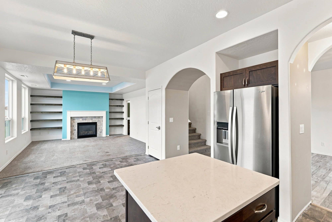
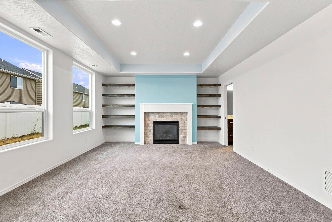
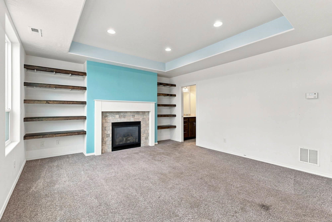
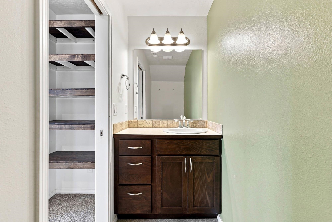
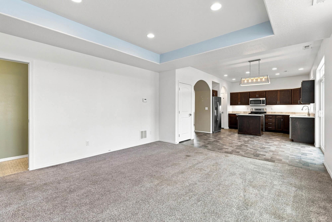
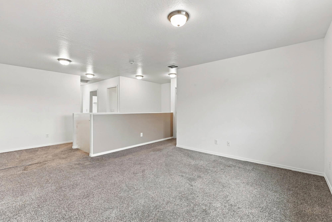
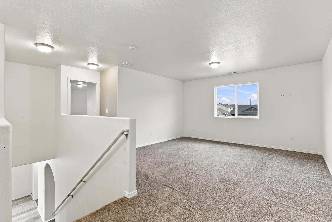
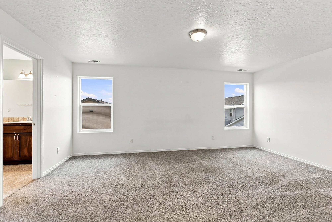
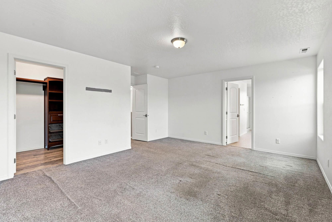
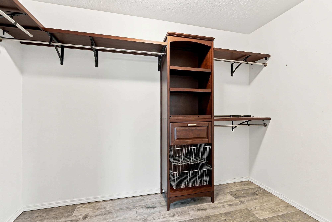
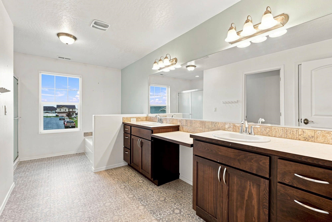
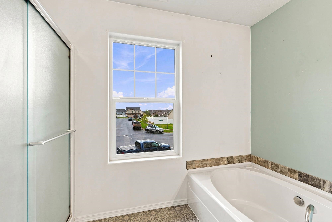
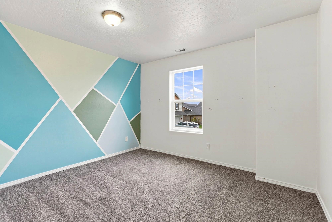
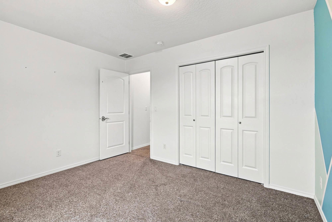
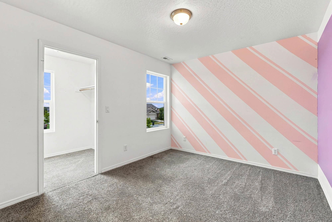
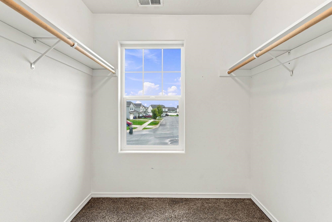
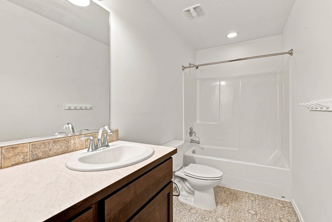
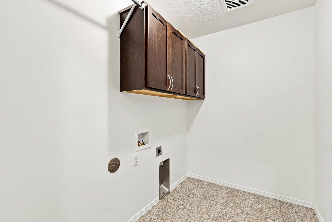
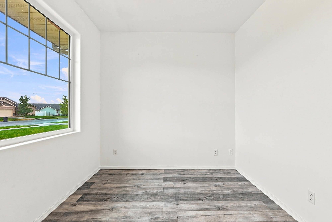
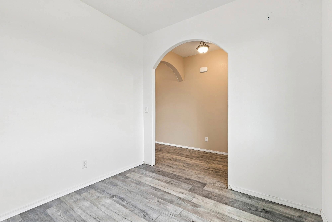
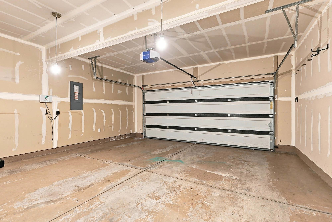
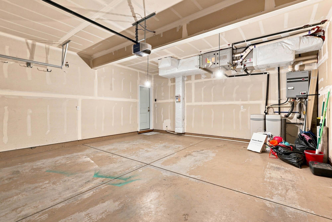
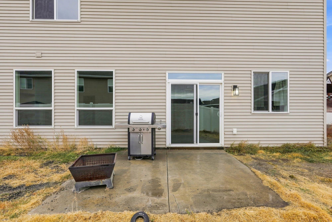
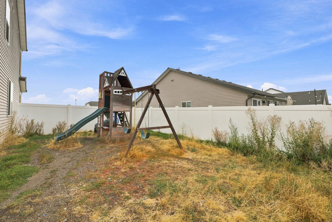
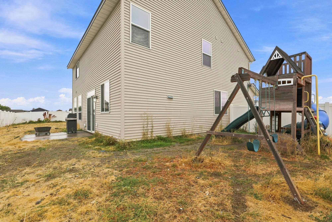
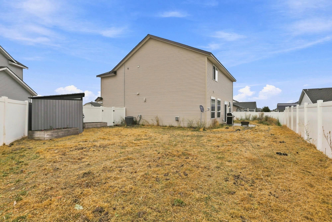
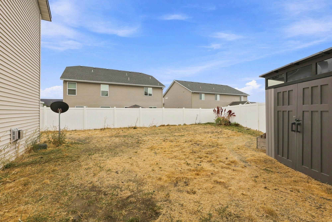
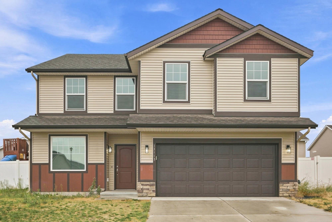
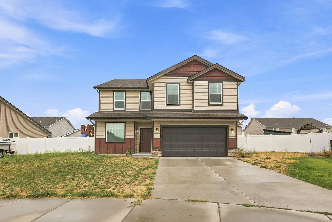
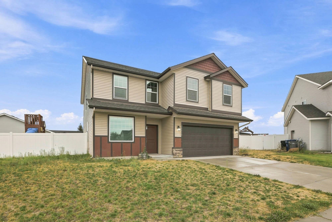
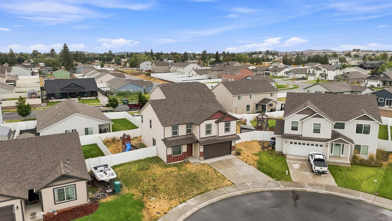
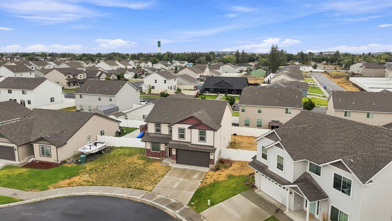
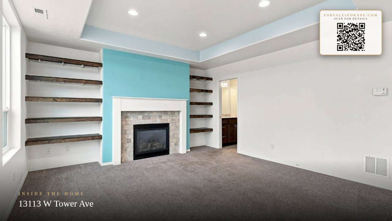
Tray ceilings, arched doorways, and a gas fireplace flanked by custom floating shelves give this 2018 Craftsman-style two-story more character than your average newer build. 2,360 sq ft with 3 bedrooms, 2.5 baths, and two living spaces - a bright main-floor living room open to the kitchen, plus a big upstairs family room. The kitchen shines with a full suite of stainless steel appliances including a gas range, dark shaker cabinets, quartz counters, an island, and walk-in pantry. A main-floor flex room is ideal for an office or playroom. Upstairs, the primary suite offers a walk-in closet and private bath, joined by two more bedrooms (one with its own walk-in) and upstairs laundry. Solar panels - owned free and clear at closing - keep energy bills low. Central air, gas heat, 2-car garage, and a fully fenced backyard with patio slider for summer grilling, all in Traditions, minutes to Fairchild AFB, Northern Quest, and an easy commute to Spokane. Schedule your tour today!
Property Details
Property Type
Single Family Residence
Year Built
2018
County
Spokane
Lot Size
0.17 acres
Living Area
2,360 sqft
Price / Sqft
$191
Garage
2-car
Fireplaces
1
HOA
None
Schools
Elementary: Cheney, Middle: Westwood, High: Cheney
Days on Market
14 days
MLS #
SAR202623839
Parcel #
15231.3907
Annual Taxes
$4,323
Total Building Area
2,360 sqft
MLS Area
A430/052
MLS Class
Residential
Listing Terms
FHA, VA Loan, Conventional, Cash
Road Frontage
City Street, Paved Road
Street Direction
W
Listed On
Sep 5, 2026
Status Changed
Sep 12, 2026
Last MLS Update
Sep 14, 2026
MLS Branch
1221
School Information
Elementary
Cheney
Middle School
Westwood
High School
Cheney
Home Features & Details
Architectural Style
Construction
Structure Type
Roof
Basement
Flooring
Windows
Heating
Cooling
Utilities
Appliances
Interior Features
Fireplace Features
Patio & Porch
Views
Parking
Lot Features
Other Structures
Listed By
Joel Oakland
REAL Broker LLC
Joey Costello
Windermere North Spokane
Tour for free, no strings attached
Make a winning offer with the help of a local expert
Estimated Monthly Payment
$2,438/mo
Estimated at 6.5% APR, 30-year fixed. For informational purposes only.
Property Highlights
Location
Loading map...
Comparable Properties
Thinking of Selling?
Get Joey's Full-Service Marketing
Professional photography, targeted advertising, and expert negotiation for every Airway Heights home — no matter the price point.