$369,000
Reduced 2% · Save $6,000
Joey Costello
Windermere North Spokane
Tour for free, no strings attached
Make a winning offer with the help of a local expert
About This Home
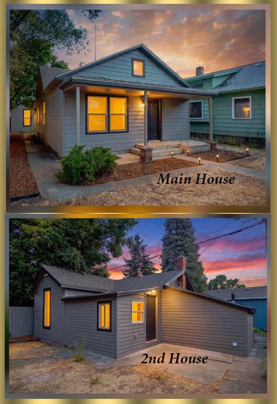
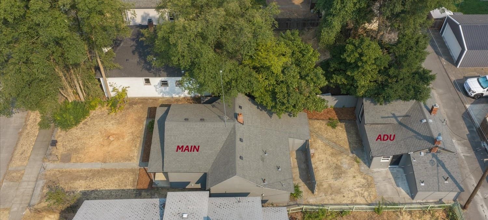
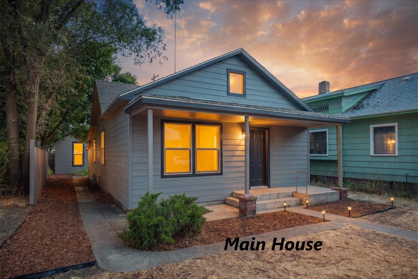
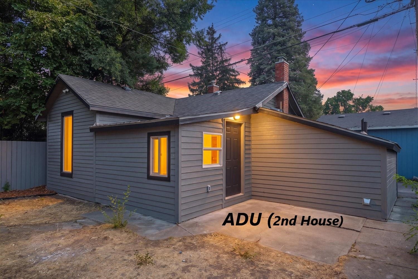
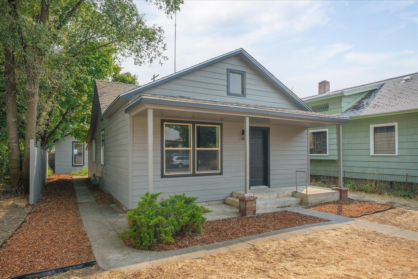
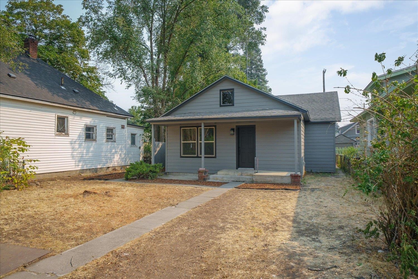
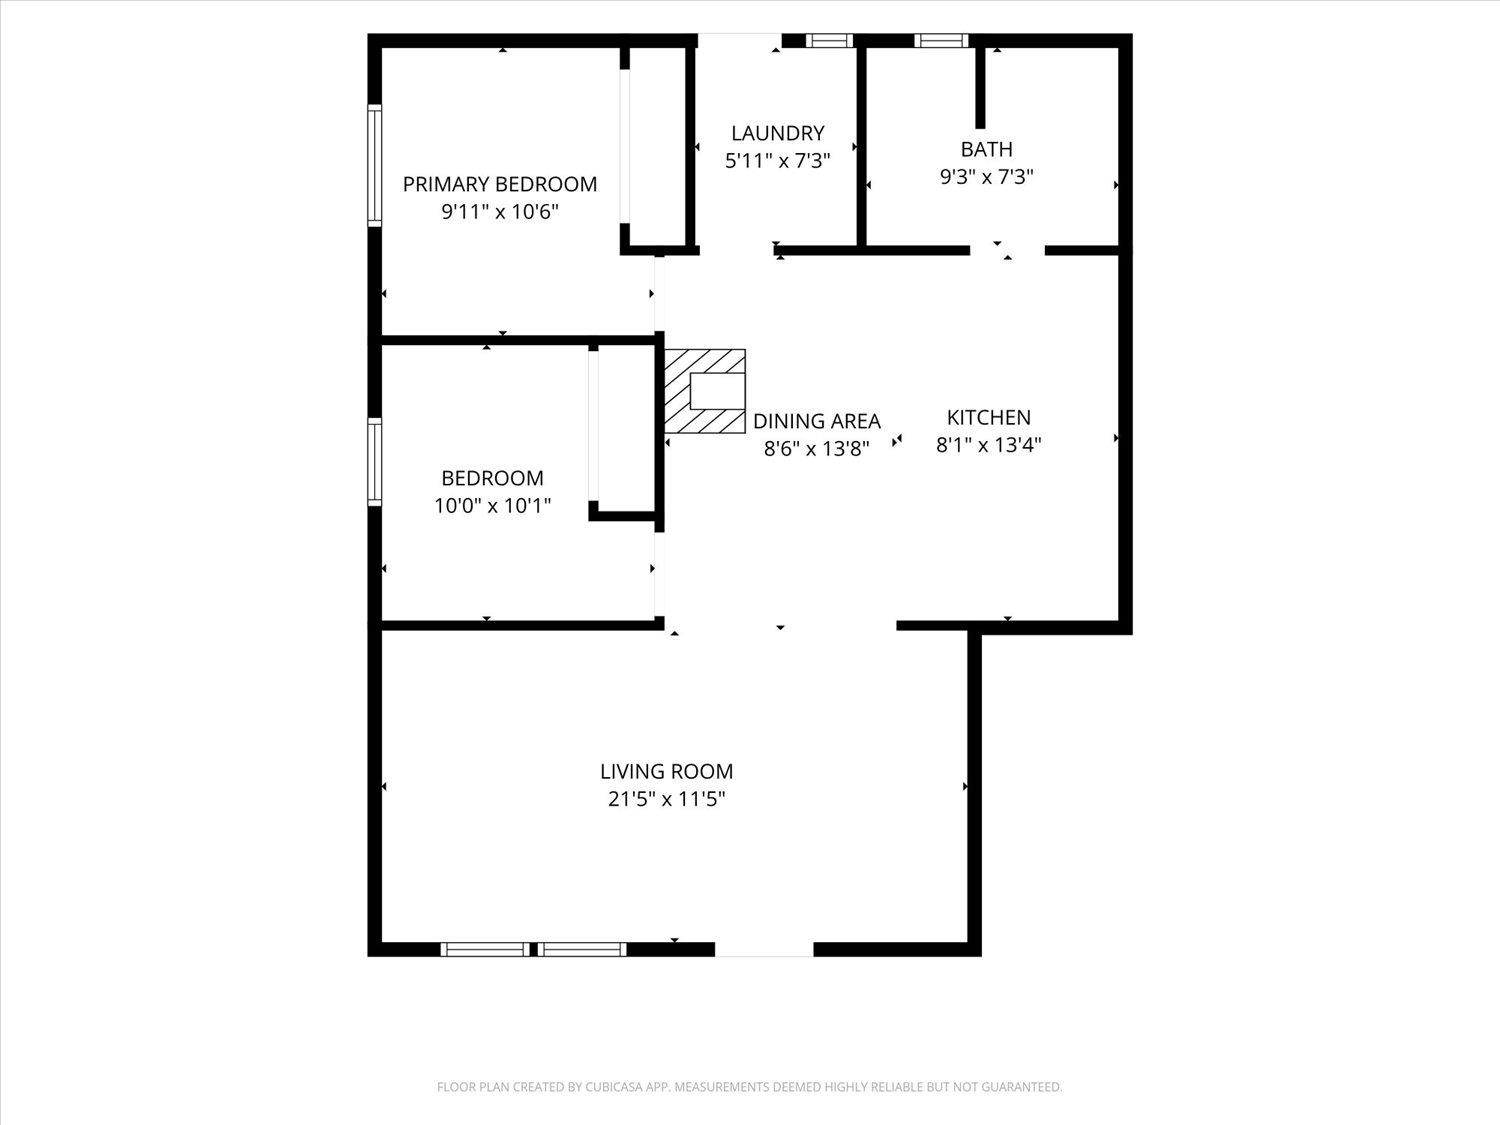
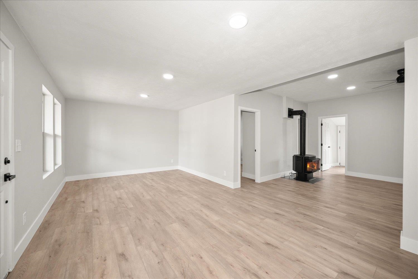
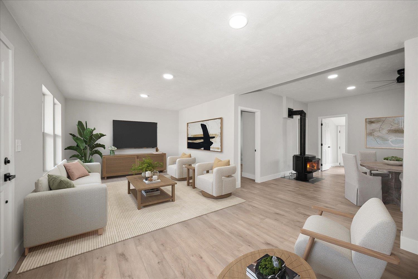
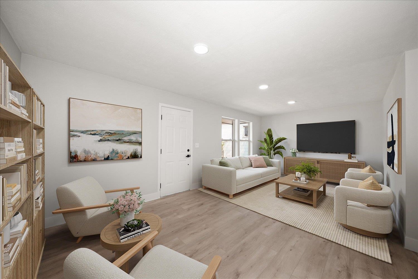
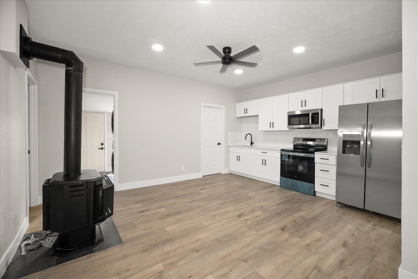
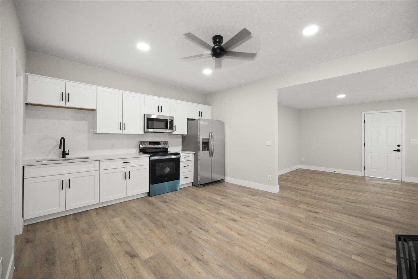
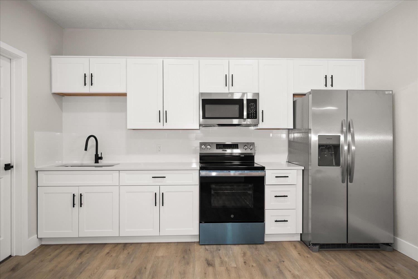
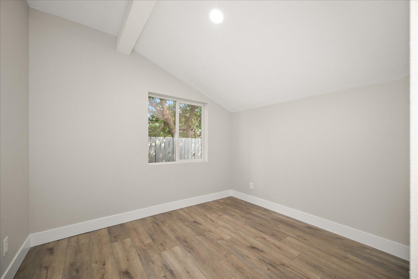
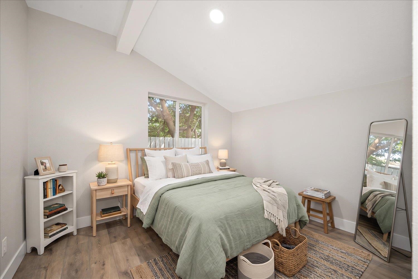
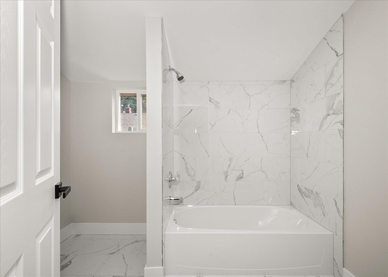
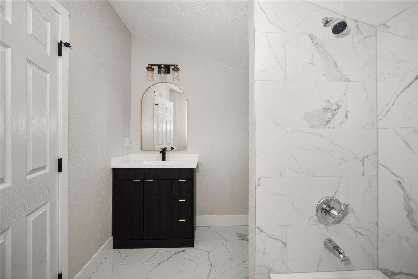
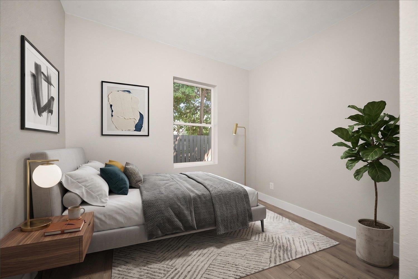
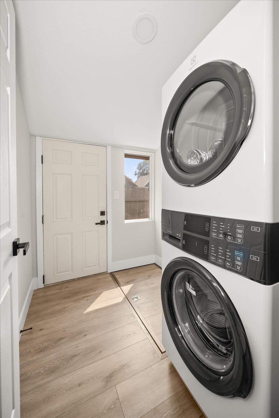
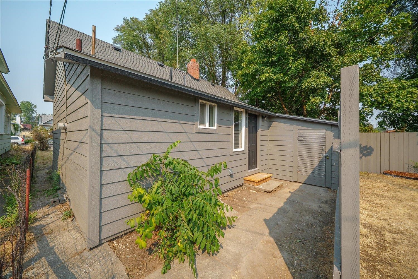
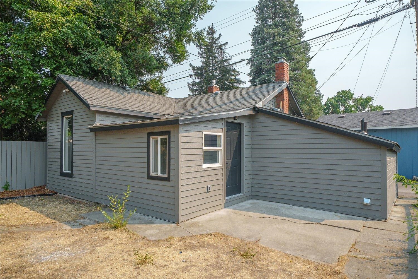
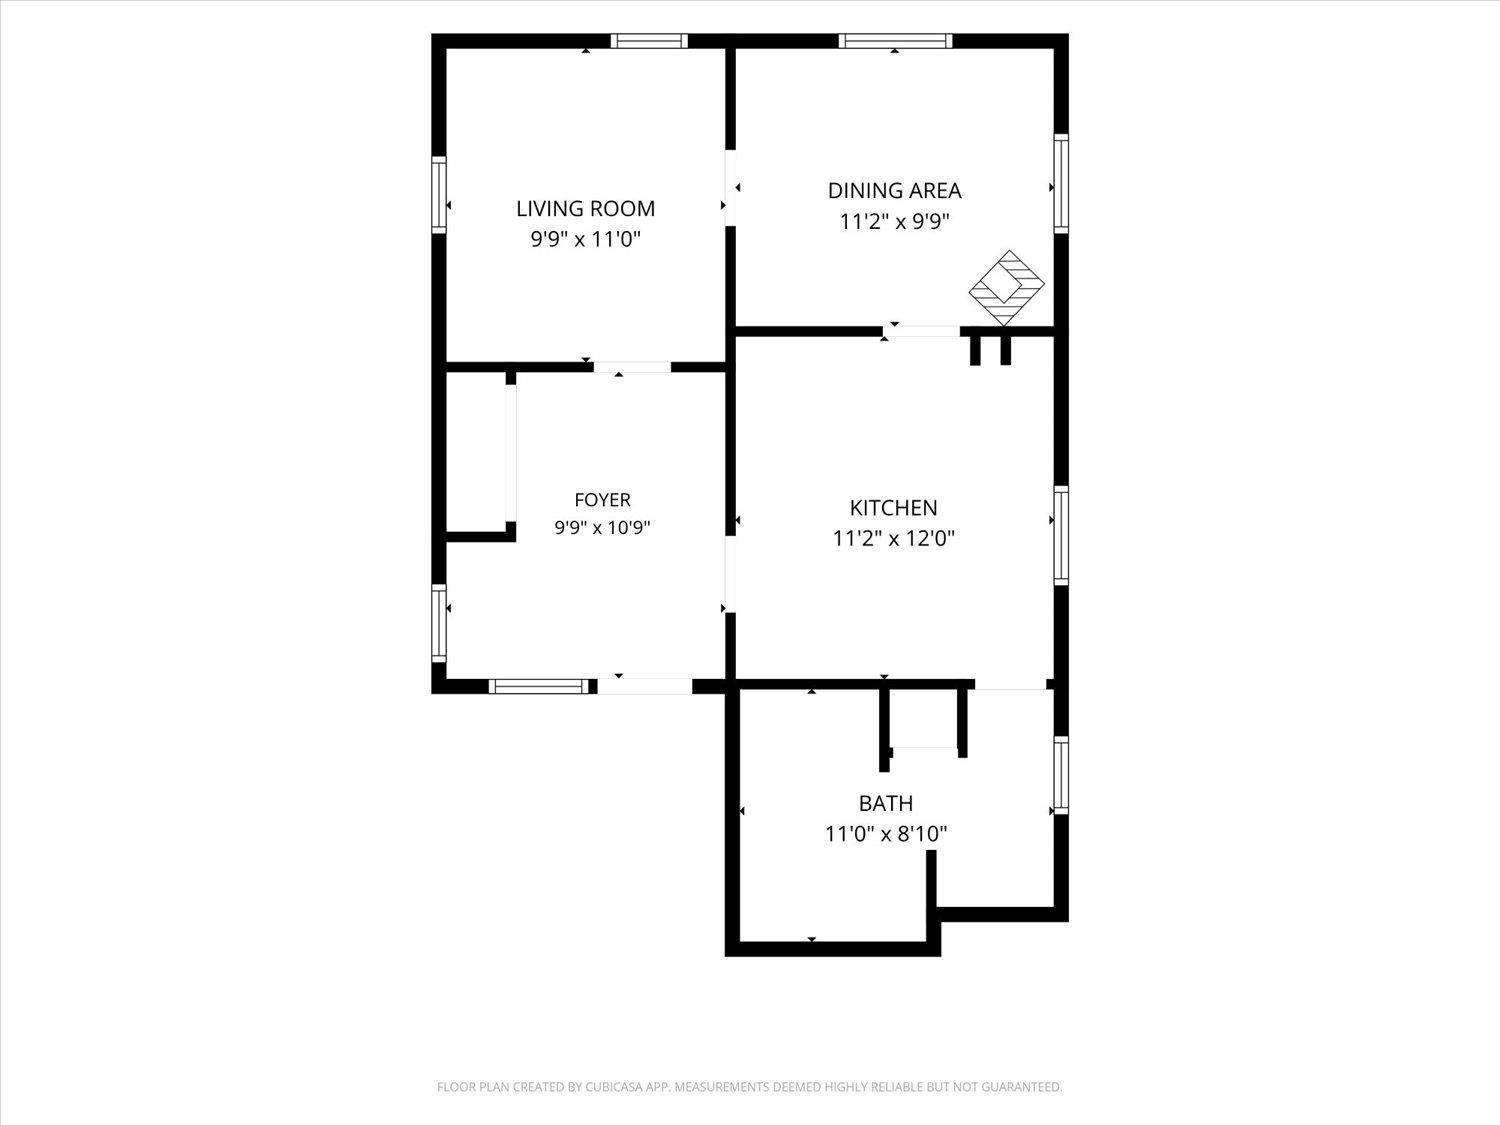
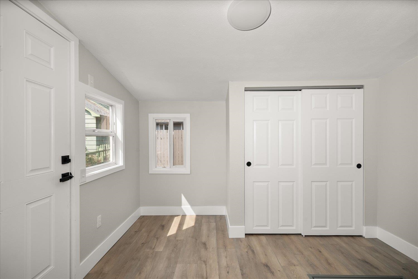
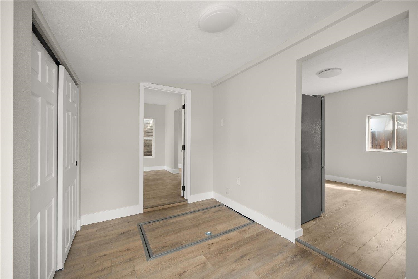
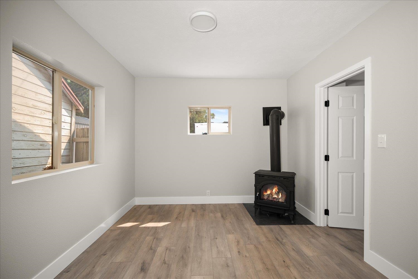
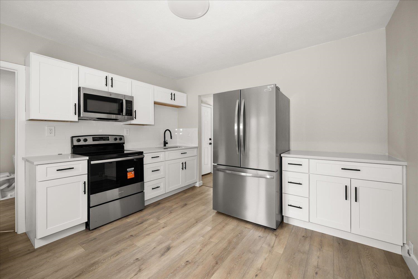
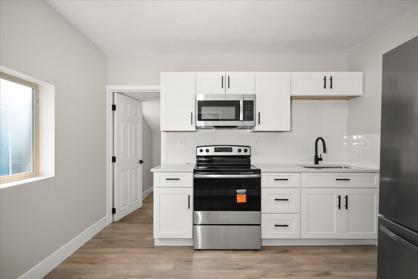
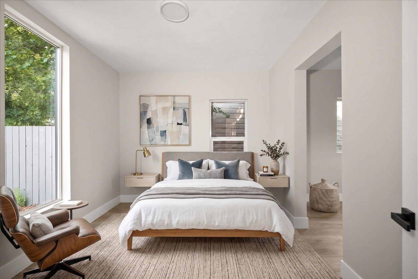
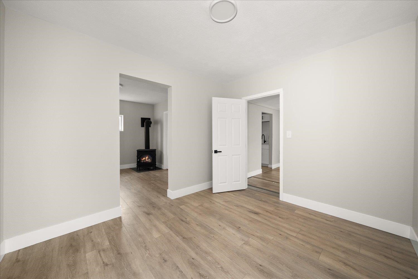
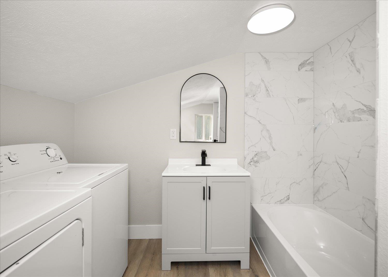
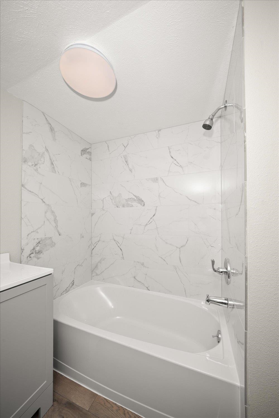
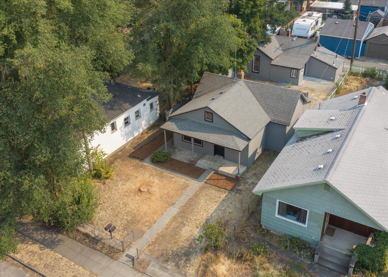
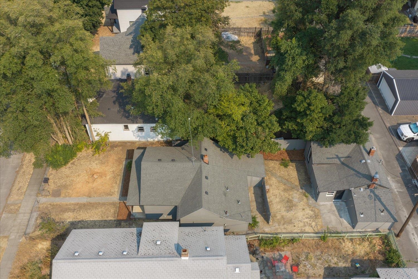
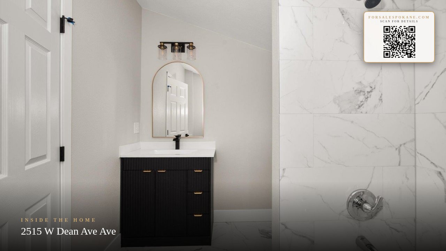
TWO DETACHED HOMES on one property! Rare opportunity in Spokane’s desirable West Central neighborhood. The main home offers 1,048 sq. ft., 2 bedrooms and 1 bathroom, while the second detached home offers approx. 600 sq. ft., 1 bedroom and 1 bathroom—approximately 1,648 sq. ft. total across two separate residences. Both homes have been extensively renovated with modern finishes, including updated kitchens with quartz countertops, stainless steel appliances, new flooring, fresh interior/exterior paint, tiled bathrooms and private laundry. The main home also features a new electrical panel and an energy-efficient mini-split for heating and air conditioning. The second home offers a private, independent living space ideal for rental income, extended family, guests or multigenerational living. Live in one and generate income from the other, or enjoy the flexibility of two separate residences. Conveniently located near Kendall Yards and downtown Spokane.
Property Details
Property Type
Single Family Residence
Year Built
1912
Subdivision
West Central
County
Spokane
Lot Size
0.11 acres
Living Area
1,048 sqft
Price / Sqft
$352
Fireplaces
1
HOA
None
Schools
Elementary: Spokane Dist 81, Middle: North Central
Days on Market
15 days
MLS #
SAR202623811
Parcel #
25132.2912
Total Building Area
1,048 sqft
MLS Area
A330/023
MLS Class
Residential
Listing Terms
FHA, VA Loan, Conventional, Cash
Road Frontage
City Street
Street Direction
W
MLS Status
Chg price
Listed On
Sep 4, 2026
Status Changed
Sep 14, 2026
Last MLS Update
Sep 16, 2026
MLS Branch
1266
Original List Price
$375,000
School Information
Elementary
Spokane Dist 81
Middle School
North Central
Home Features & Details
Architectural Style
Construction
Foundation
Structure Type
Roof
Basement
Flooring
Windows
Heating
Cooling
Appliances
Interior Features
Fireplace Features
Patio & Porch
Parking
Lot Features
Other Structures
Listed By
Erik Romanyuk
Heart and Homes NW Realty
Joey Costello
Windermere North Spokane
Tour for free, no strings attached
Make a winning offer with the help of a local expert
Estimated Monthly Payment
$1,999/mo
Estimated at 6.5% APR, 30-year fixed. For informational purposes only.
Property Highlights
Location
Loading map...
Comparable Properties
Thinking of Selling?
Get Joey's Full-Service Marketing
Professional photography, targeted advertising, and expert negotiation for every Spokane home — no matter the price point.