$395,000

Joey Costello
Windermere North Spokane
Tour for free, no strings attached
Make a winning offer with the help of a local expert
About This Home
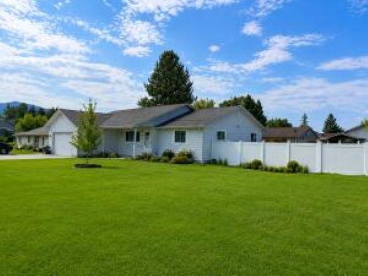
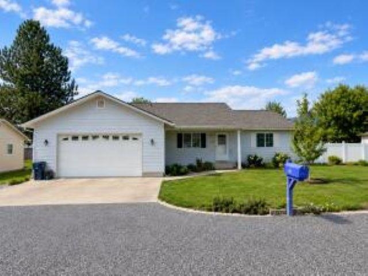
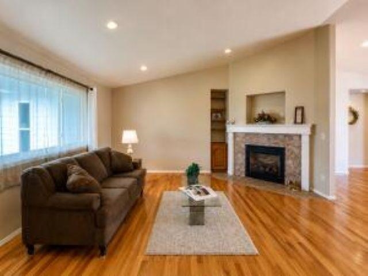
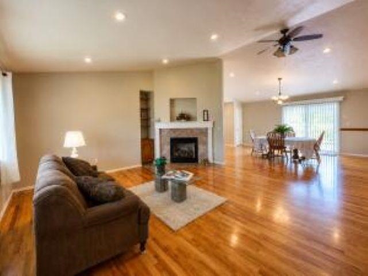
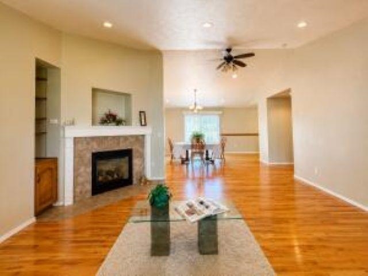
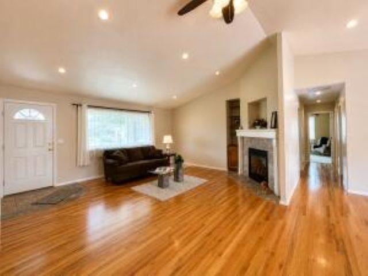
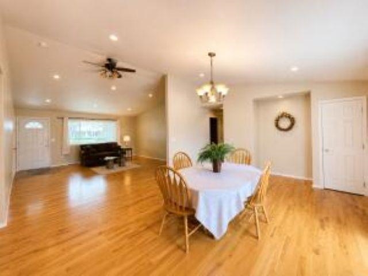
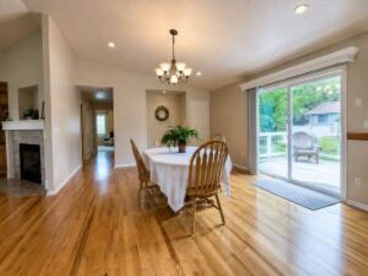
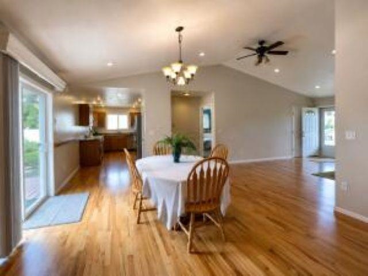
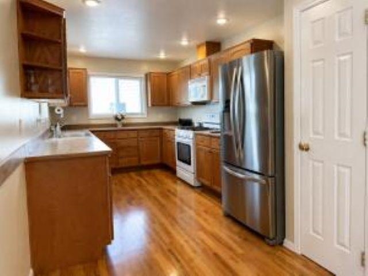
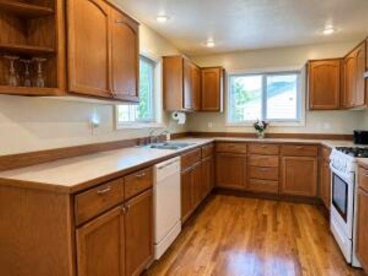
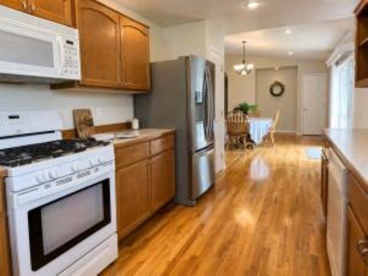
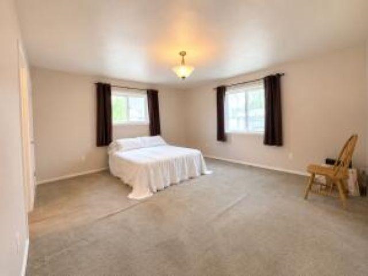
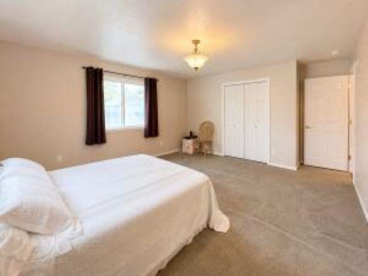
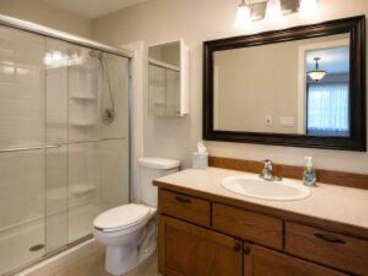
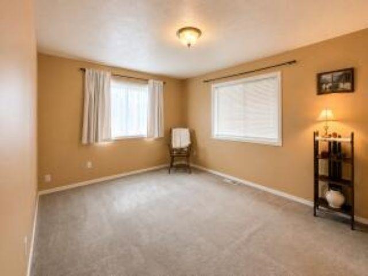
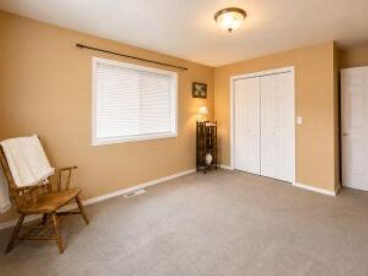
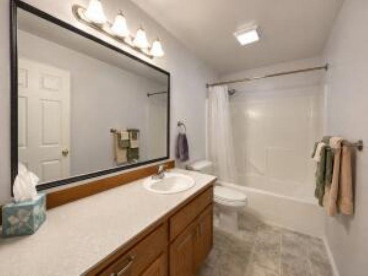
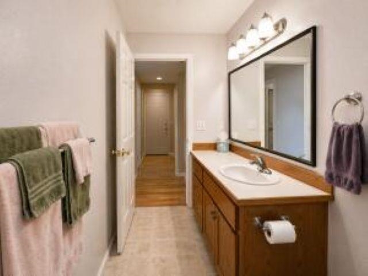
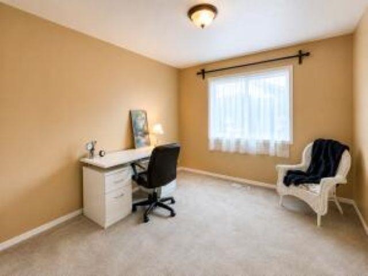
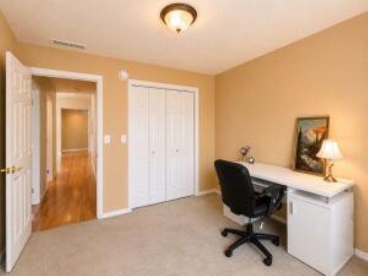
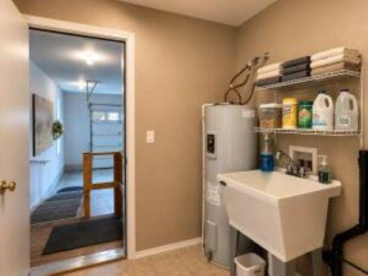
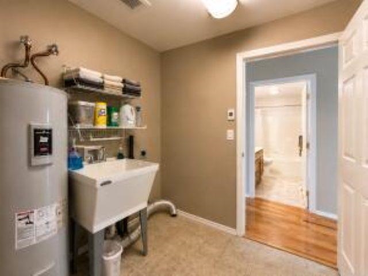
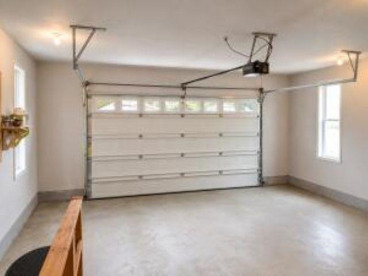
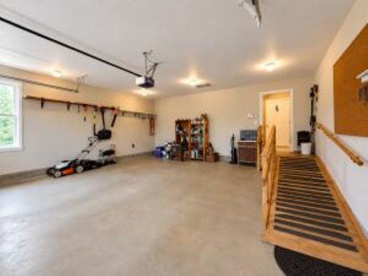
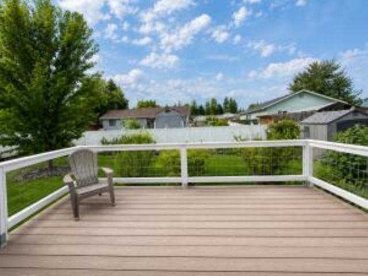
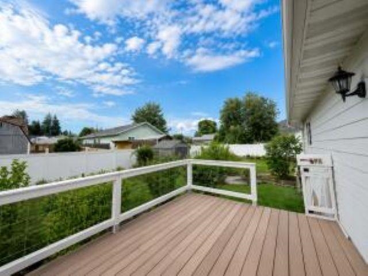
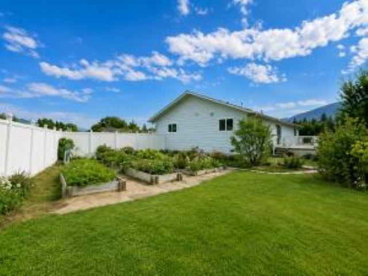
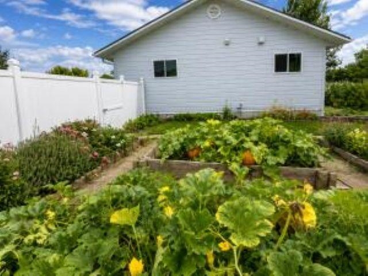
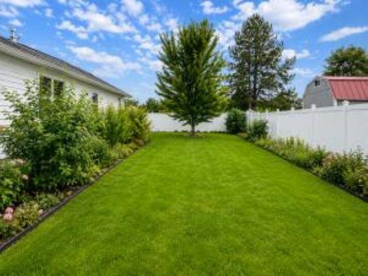
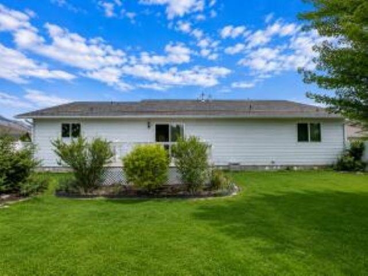
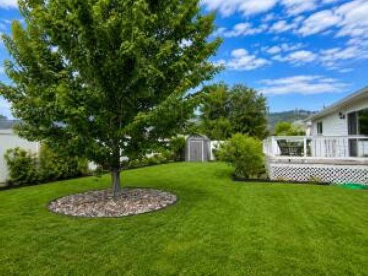
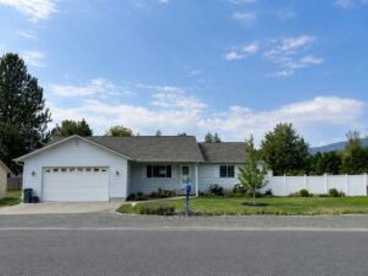
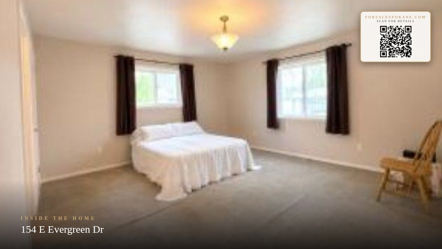
Tucked into a quiet, desirable neighborhood on the south edge of Kettle Falls, this exceptionally clean and well-cared-for home offers comfortable, easy living on a beautifully maintained level lot. The 3-bedroom, 2-bath home features an inviting open-concept living area w/a cathedral ceiling, beautiful real-wood flooring and a cozy gas fireplace. Comfort and convenience are already in place w/the attached 2-car garage, New windows, a New roof, forced-air heat, A/C and fresh exterior paint. The kitchen includes appliances and is convenient to the main living area, creating an easy and comfortable one-level floor plan. Outside, enjoy a beautifully landscaped yard w/white vinyl fencing, established garden beds, spk sys, Relax or entertain on the attached back deck, or enjoy the spacious covered front porch for morning coffee. Turn-key and ready to enjoy, this well-maintained home offers attractive updates, comfortable one-level living and inviting outdoor spaces--all in an easy-access Kettle Falls neighborhood.
Property Details
Property Type
Single Family Residence
Year Built
2006
County
Stevens
Lot Size
0.25 acres
Living Area
1,755 sqft
Price / Sqft
$225
Garage
2-car
Fireplaces
1
HOA
None
Schools
Elementary: Kettle Falls
Days on Market
15 days
MLS #
SAR202623803
Parcel #
0317054
Annual Taxes
$2,818
Total Building Area
1,755 sqft
MLS Area
A933/174
MLS Class
Residential
Listing Terms
FHA, VA Loan, Conventional, Cash
Road Frontage
City Street, Paved Road
Street Direction
E
Listed On
Sep 4, 2026
Status Changed
Sep 11, 2026
Last MLS Update
Sep 11, 2026
MLS Branch
180
School Information
Elementary
Kettle Falls
Home Features & Details
Architectural Style
Construction
Structure Type
Roof
Basement
Flooring
Heating
Cooling
Appliances
Interior Features
Fireplace Features
Accessibility
Patio & Porch
Views
Parking
Lot Features
Other Structures
Listed By
Anadee Snyder
Windermere / Kettle Falls
Joey Costello
Windermere North Spokane
Tour for free, no strings attached
Make a winning offer with the help of a local expert
Estimated Monthly Payment
$2,140/mo
Estimated at 6.5% APR, 30-year fixed. For informational purposes only.
Property Highlights
Location
Loading map...
Comparable Properties
Thinking of Selling?
Get Joey's Full-Service Marketing
Professional photography, targeted advertising, and expert negotiation for every Kettle Falls home — no matter the price point.