$419,000

Joey Costello
Windermere North Spokane
Tour for free, no strings attached
Make a winning offer with the help of a local expert
About This Home
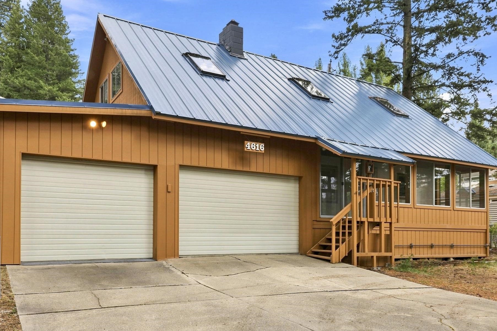
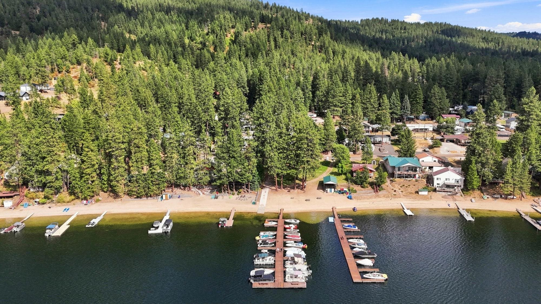
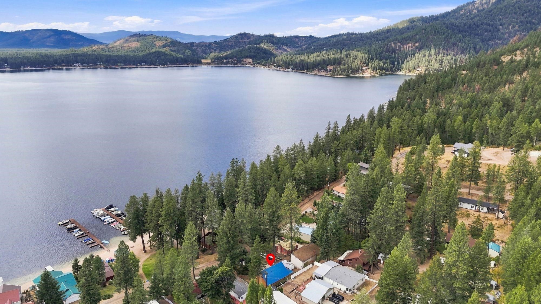
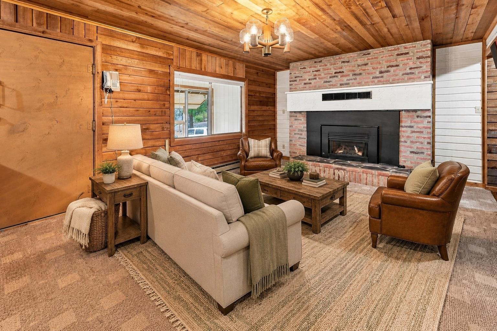
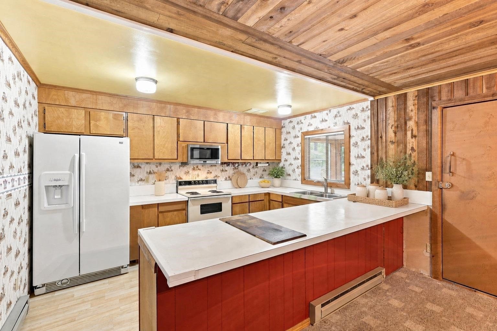
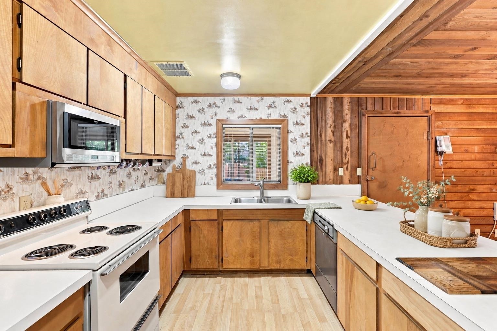
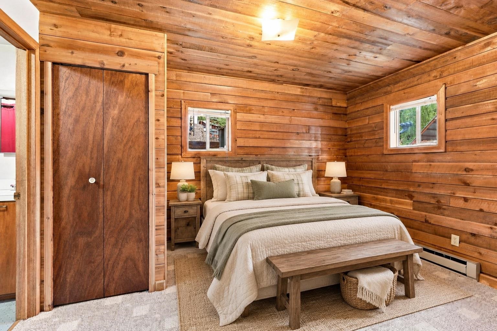
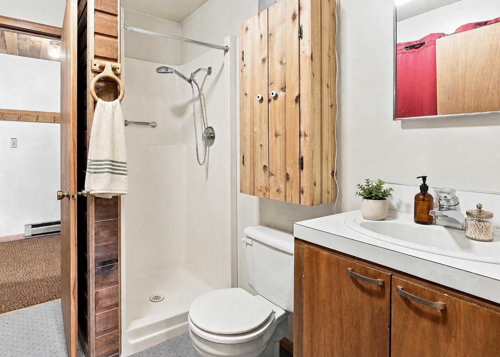
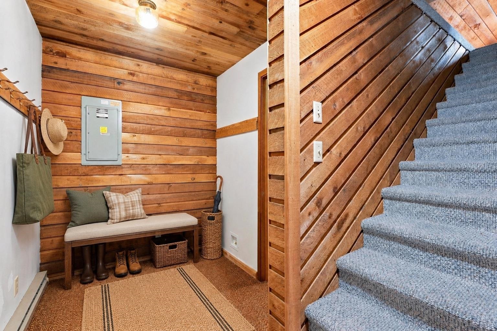
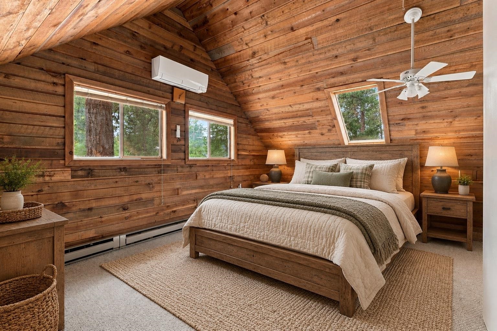
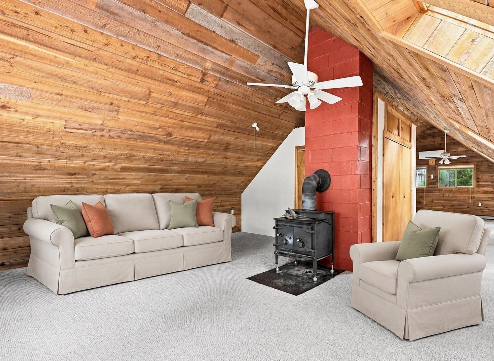
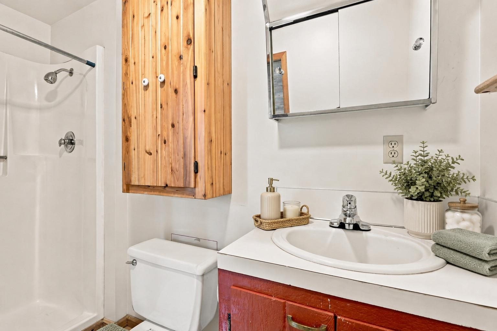
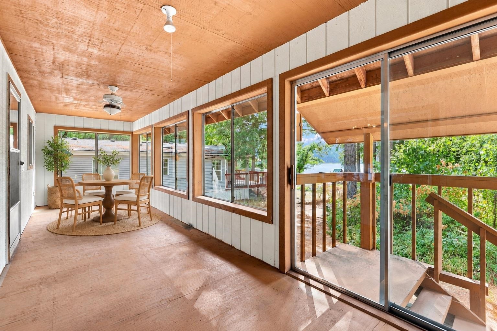
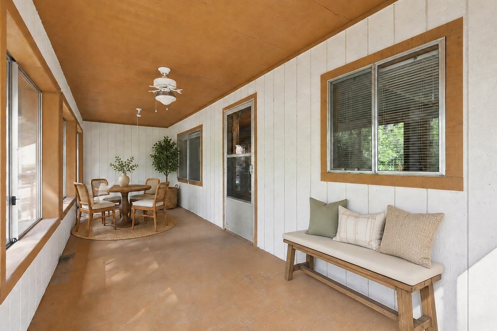
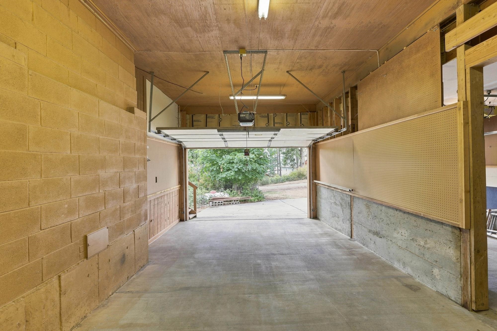
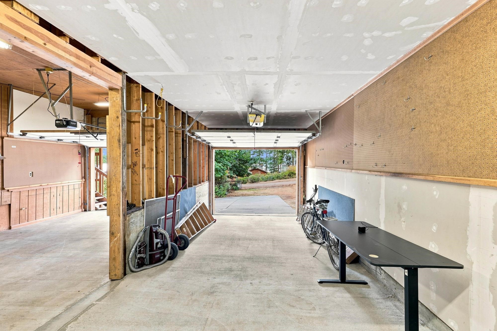
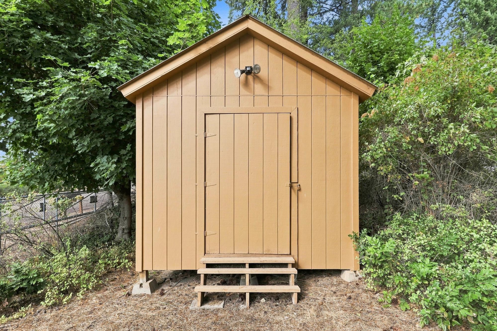
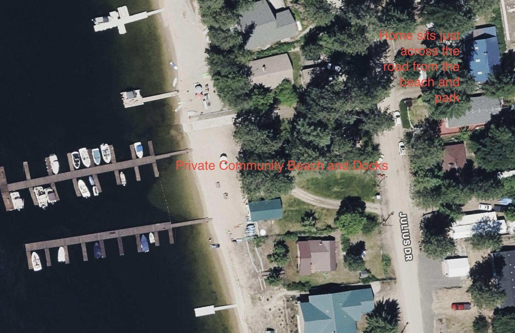
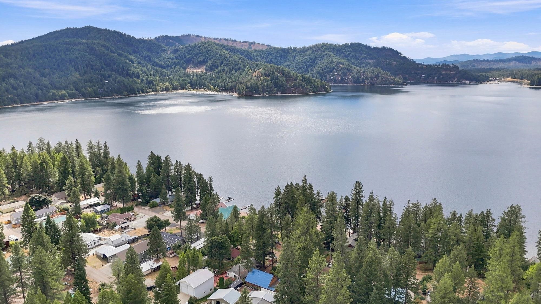
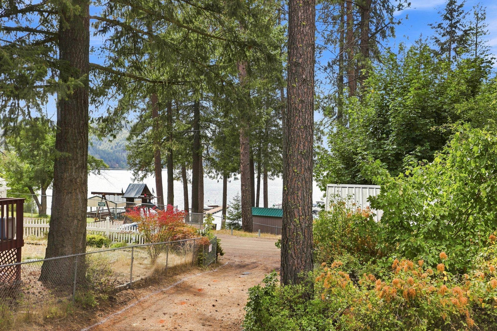
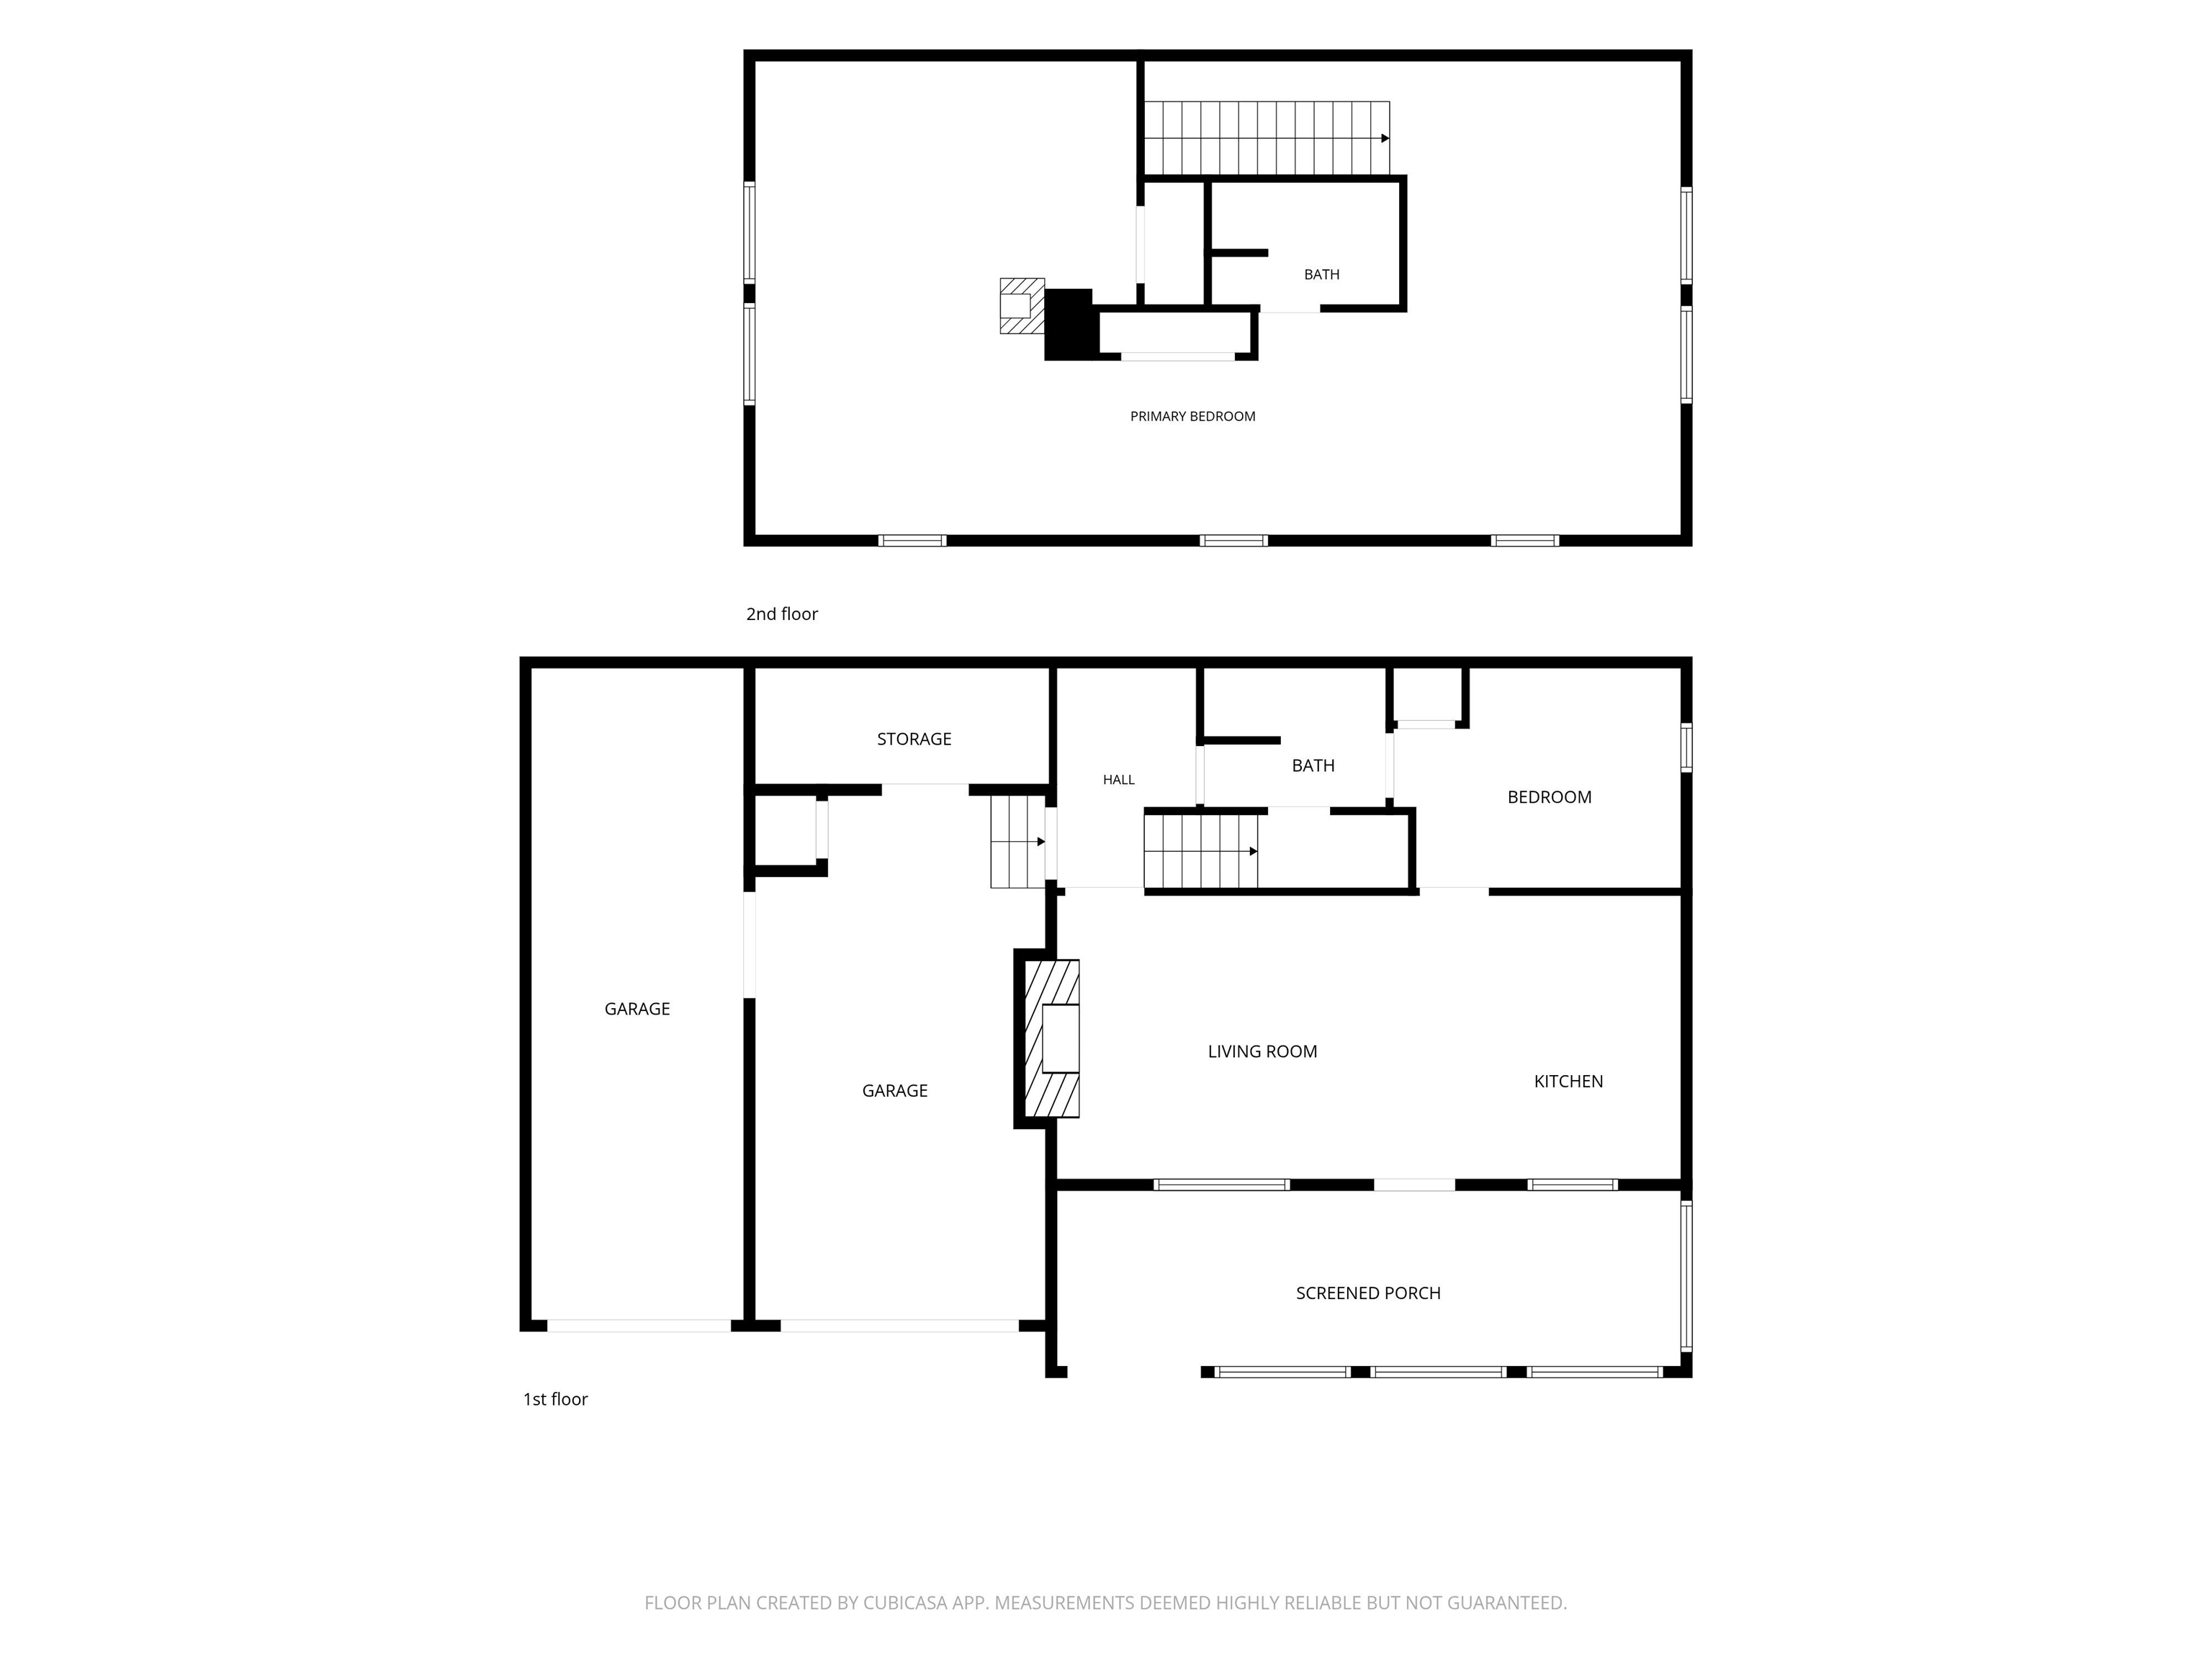
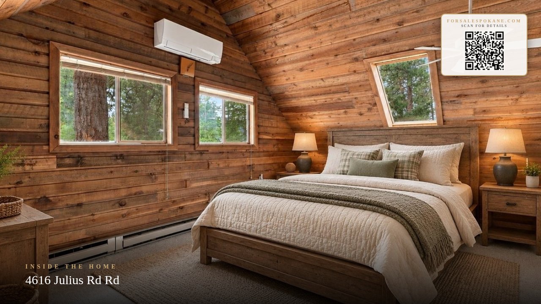
Deer Lake Beauty! Just steps from the private community beach in Julius Terrace! This well-maintained 2-bedroom, 2-bath (with plenty of room to upstairs to add another bedroom or 2) with approximately 1,600 sq. ft. of comfortable living space and an oversized 2-car garage. Located directly across from the beach, you’ll enjoy easy access to the water just a few steps from the enclosed porch with a great view of the lake. Inside, a propane fireplace and wood-burning stove provide warmth and comfort, while a mini-split offers efficient heating and cooling. A Generac generator provides added peace of mind year-round. Whether you’re looking for a full-time residence or a relaxing lake getaway, this property offers a wonderful combination of comfort, space, and private community beach and docks. Some pictures are virtually staged using AI- generated furnishings. Call today for your private viewing!
Sale Summary
Sold Price
$420,000
List Price
$419,000
Sale vs List
+0%
Close Date
Sep 17, 2026
Financing
Cash
Property Details
Property Type
Single Family Residence
Year Built
1977
County
Stevens
Lot Size
0.17 acres
Living Area
1,596 sqft
Price / Sqft
$263
Garage
2-car
Fireplaces
1
HOA
Yes
Schools
Elementary: Deer Park, Middle: Deer Park, High: Deer Park
Days to Sell
12 days
MLS #
SAR202623799
Parcel #
0552000
Total Building Area
1,596 sqft
MLS Area
A933/172
MLS Class
Residential
Listing Terms
FHA, VA Loan, Conventional, Cash
Road Frontage
City Street, Paved Road, Gravel
MLS Status
Sold
Listed On
Sep 4, 2026
Went Pending
Sep 6, 2026
Status Changed
Sep 19, 2026
Last MLS Update
Sep 19, 2026
MLS Branch
1242
School Information
Elementary
Deer Park
Middle School
Deer Park
High School
Deer Park
Home Features & Details
Architectural Style
Construction
Foundation
Structure Type
Roof
Basement
Windows
Heating
Cooling
Appliances
Interior Features
Fireplace Features
Patio & Porch
Views
Waterfront
Parking
Lot Features
Listed By
Mike Tobeck
Amplify Real Estate Services
Joey Costello
Windermere North Spokane
Tour for free, no strings attached
Make a winning offer with the help of a local expert
Estimated Monthly Payment
$2,270/mo
Estimated at 6.5% APR, 30-year fixed. For informational purposes only.
Property Highlights
Location
Loading map...
Comparable Properties
Thinking of Selling?
Get Joey's Full-Service Marketing
Professional photography, targeted advertising, and expert negotiation for every Loon Lake home — no matter the price point.