$435,000

Joey Costello
Windermere North Spokane
Tour for free, no strings attached
Make a winning offer with the help of a local expert
About This Home
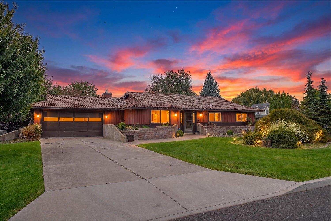
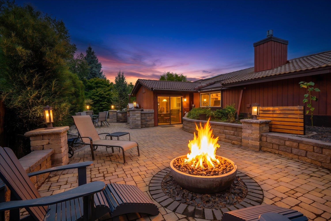
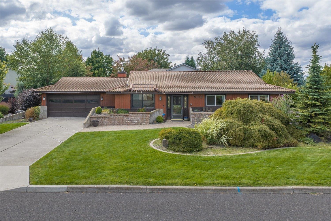
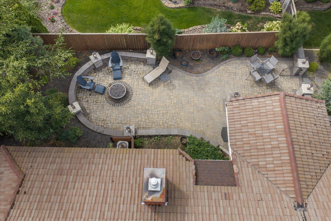
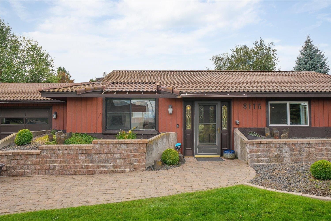
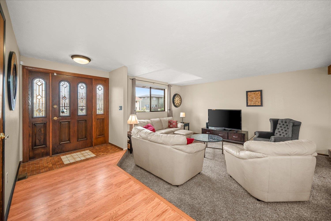
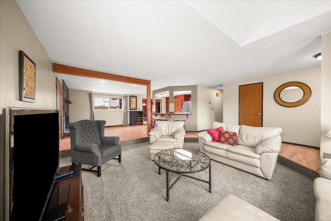
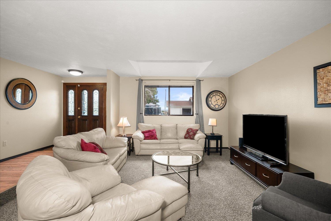
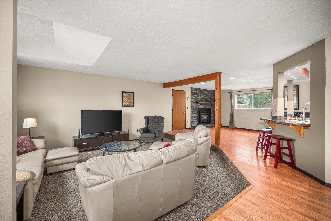
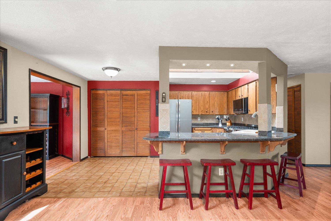
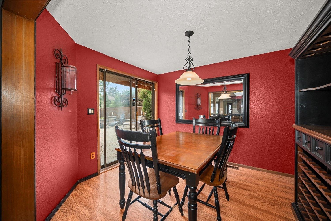
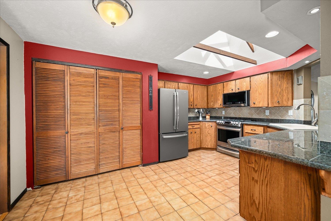
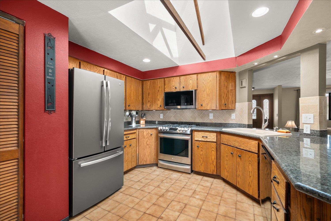
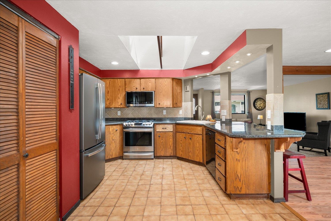
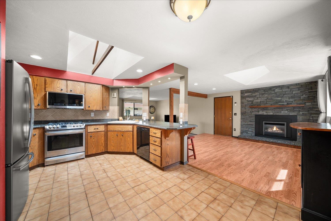
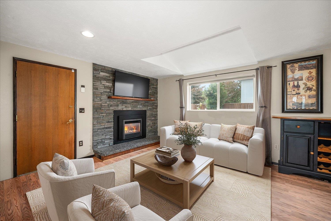
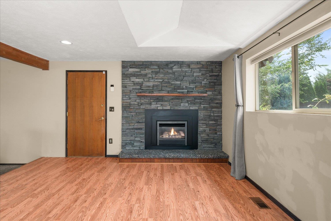
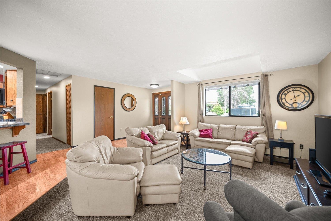
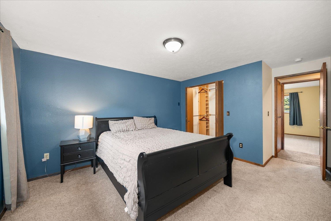
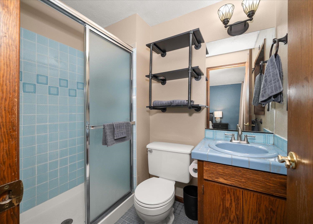
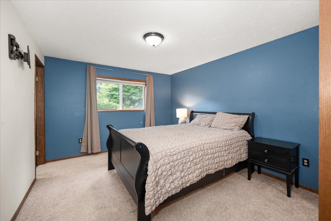
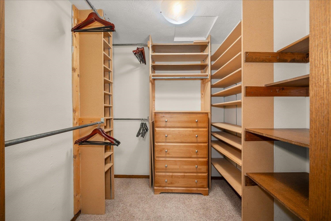
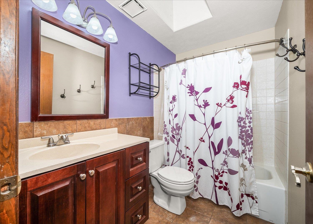
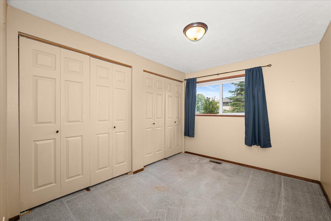
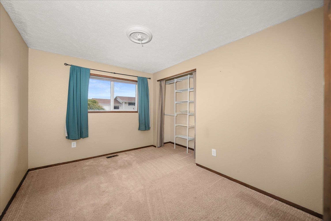
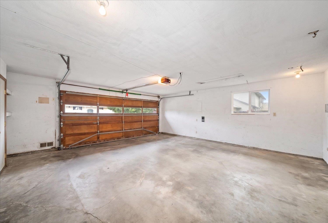
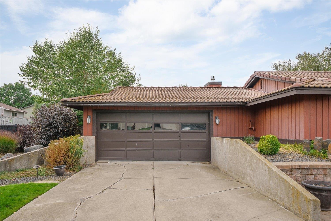
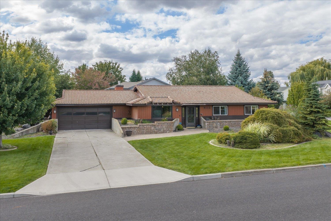
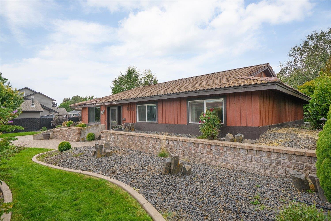
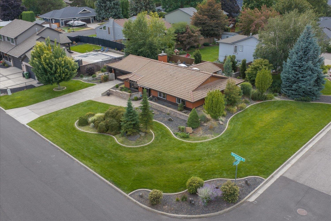
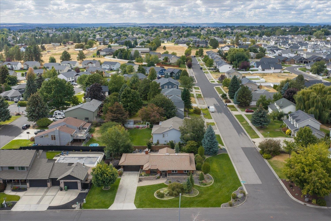
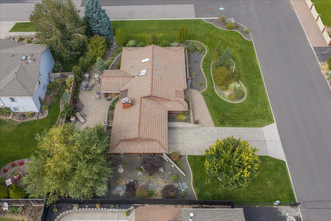
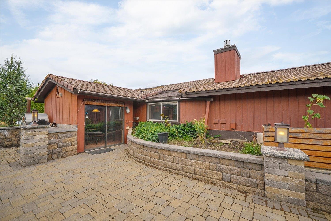
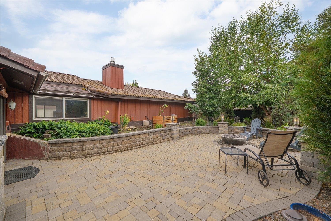
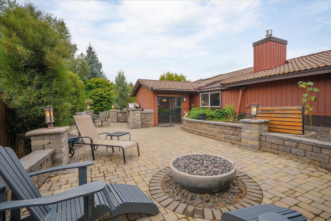
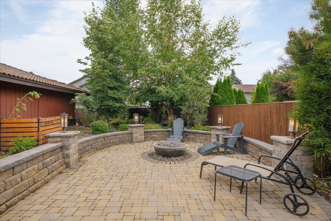
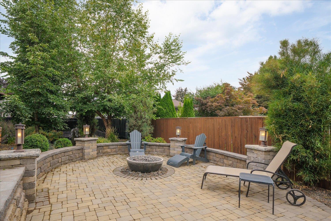
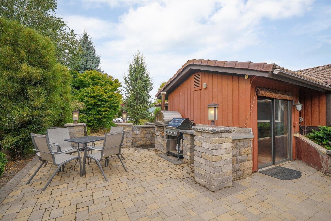
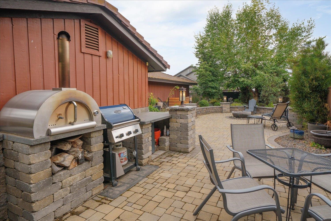
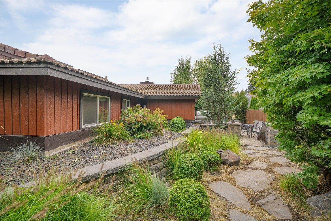
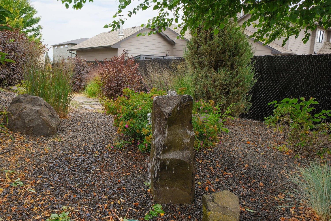
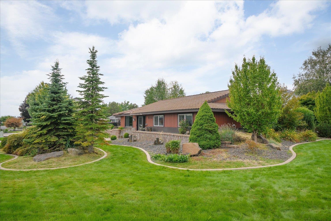
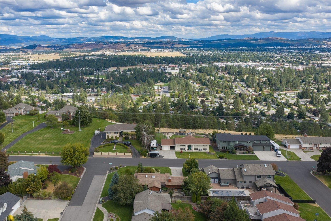
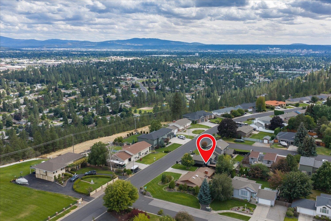
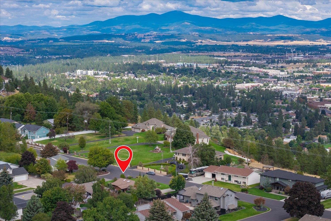
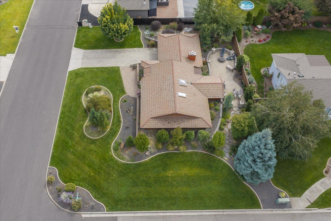
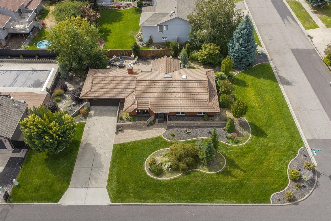
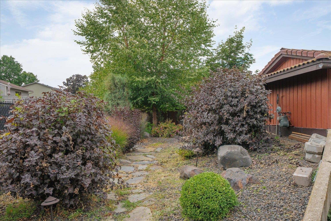
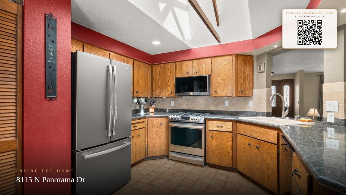
This charming single-level home will make a lasting impression with its distinctive design, mature landscaping, and beautifully established greenery. Full of potential this home features 3 bedrooms, 2 bathrooms, a large kitchen with granite tile bar, a formal dining room, comfortable living space, and a gas fireplace. This original floor plan offers easy one-level living with space to spread out — and a different look than all your friends have. The primary suite includes a large walk-in closet and 3-piece bathroom. Two additional bedrooms offer flexibility for guests, an office, or other needs. Outside, a spacious back patio creates the perfect spot for wood-fired pizza parties, BBQ grilling, or simply enjoying the evening around the fire and stone water feature. An oversized 2-car garage provides additional room for storage, projects, and everyday convenience. A distinctive home with timeless character in a very sought-after Five Mile Prairie location.
Property Details
Property Type
Single Family Residence
Year Built
1982
County
Spokane
Lot Size
0.26 acres
Living Area
1,528 sqft
Price / Sqft
$285
Garage
2-car
Fireplaces
1
HOA
None
Schools
Elementary: Mead, Middle: Highland, High: Mead
Days on Market
14 days
MLS #
SAR202623780
Parcel #
26244.0801
Annual Taxes
$5,000
Total Building Area
1,528 sqft
MLS Area
A331/057
MLS Class
Residential
Listing Terms
FHA, VA Loan, Conventional, Cash
Road Frontage
City Street, Private Road
Street Direction
N
Listed On
Sep 4, 2026
Status Changed
Sep 11, 2026
Last MLS Update
Sep 16, 2026
MLS Branch
328
School Information
Elementary
Mead
Middle School
Highland
High School
Mead
Home Features & Details
Architectural Style
Construction
Structure Type
Roof
Basement
Windows
Heating
Cooling
Appliances
Interior Features
Fireplace Features
Views
Parking
Lot Features
Listed By
Luke Mischke
Coldwell Banker Tomlinson
Joey Costello
Windermere North Spokane
Tour for free, no strings attached
Make a winning offer with the help of a local expert
Estimated Monthly Payment
$2,356/mo
Estimated at 6.5% APR, 30-year fixed. For informational purposes only.
Property Highlights
Location
Loading map...
Comparable Properties
Thinking of Selling?
Get Joey's Full-Service Marketing
Professional photography, targeted advertising, and expert negotiation for every Spokane home — no matter the price point.