$250,000

Joey Costello
Windermere North Spokane
Tour for free, no strings attached
Make a winning offer with the help of a local expert
About This Home
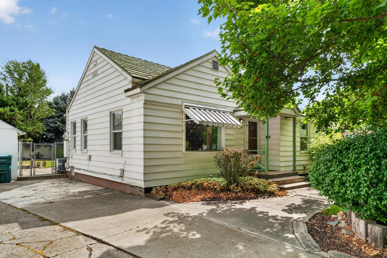
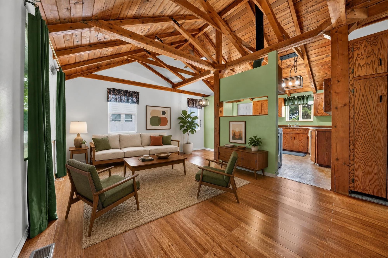
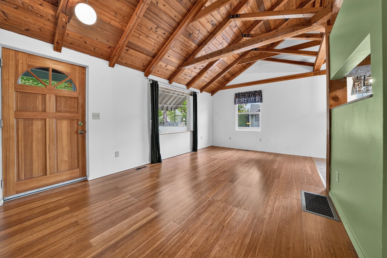
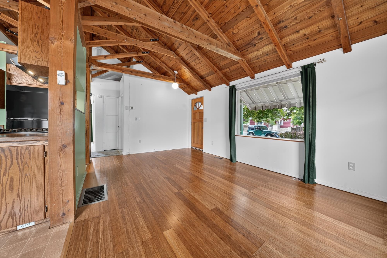
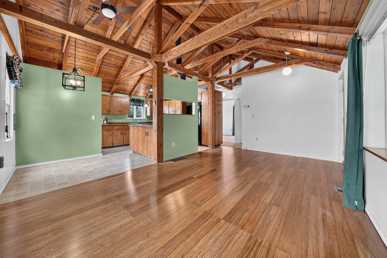
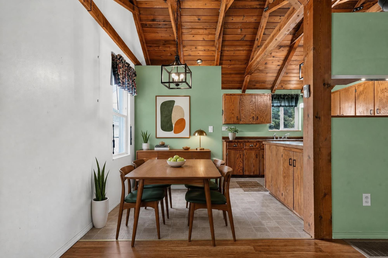
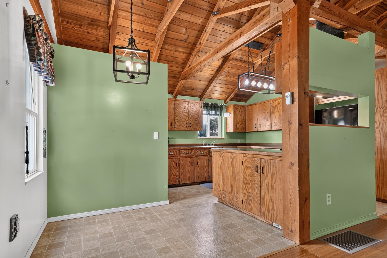
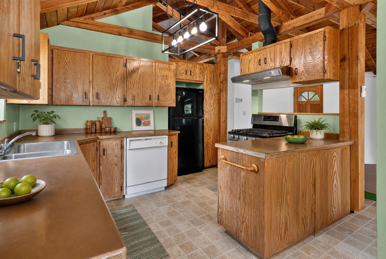
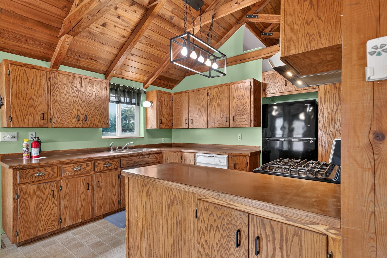
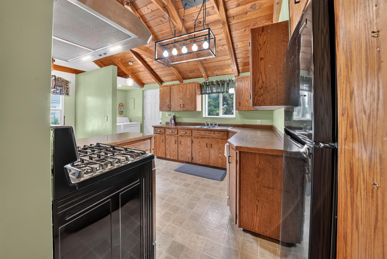
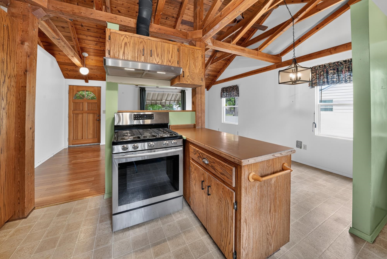
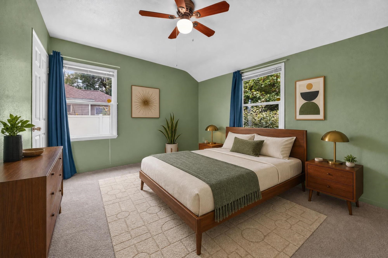
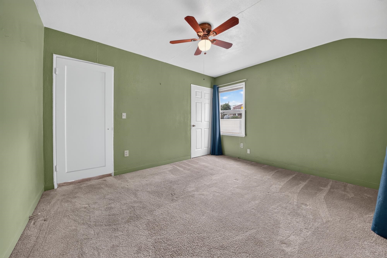
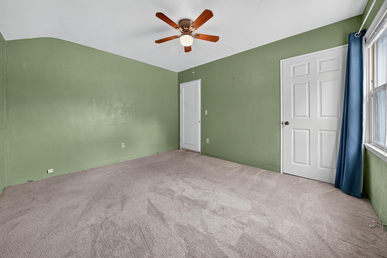
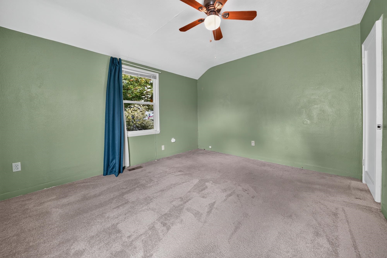
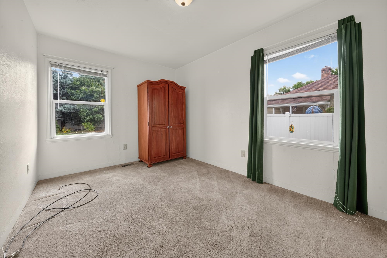
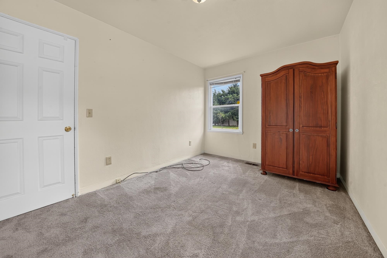
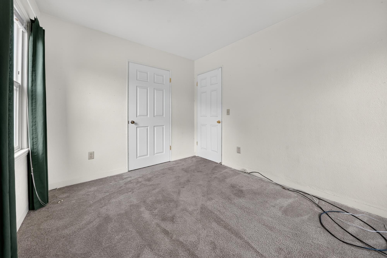
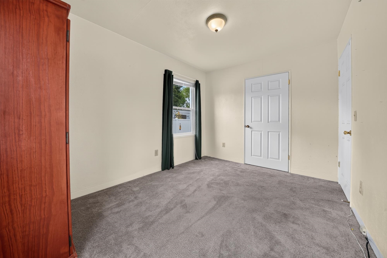
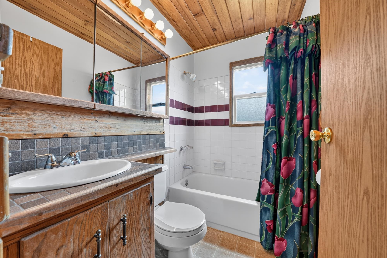
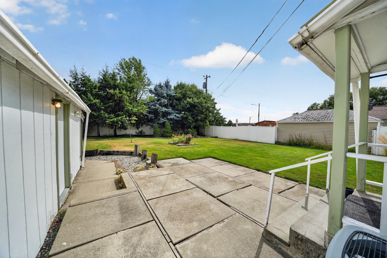
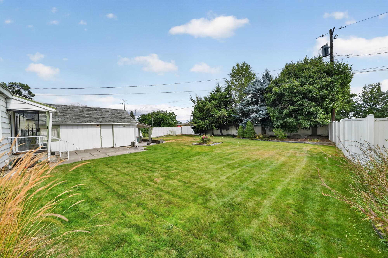
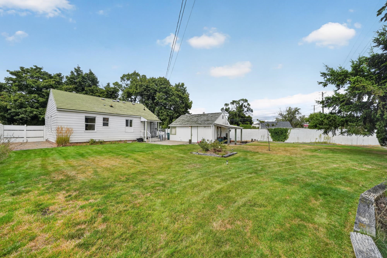
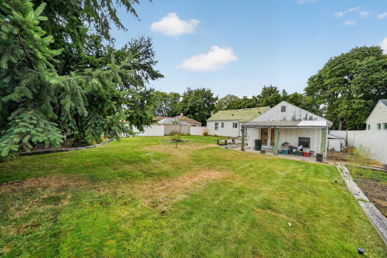
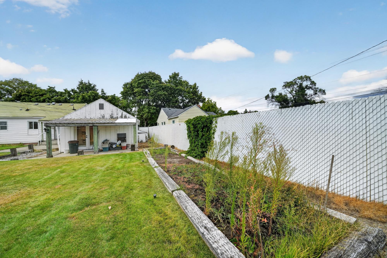
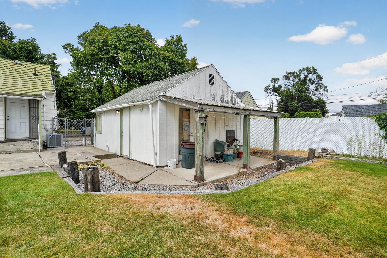
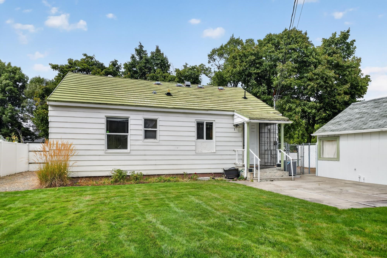
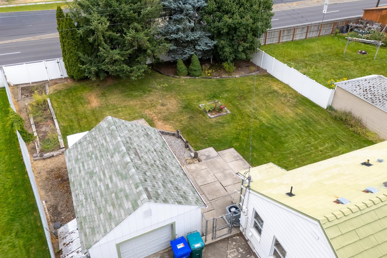
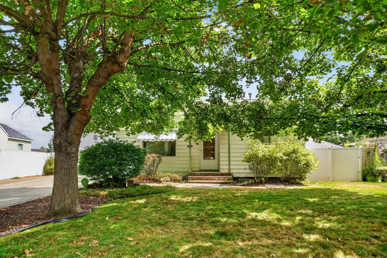
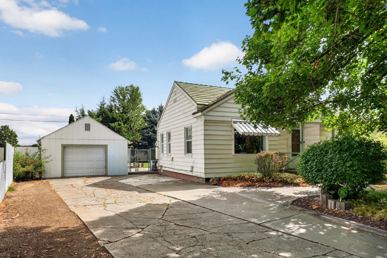
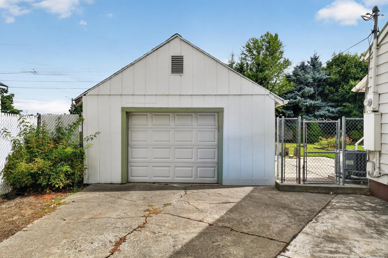
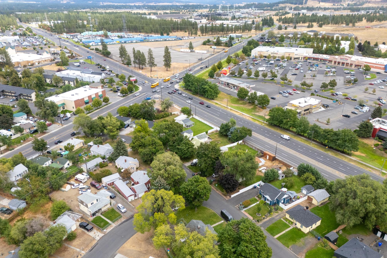
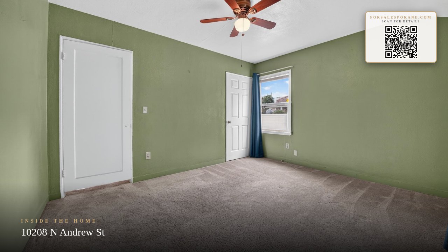
Exposed timber trusses and warm plank ceilings soar over the entire living space — this is not your average 1943 ranch. Bamboo floors run from the entry through the open living and dining rooms, where a wide picture window frames the front-yard maple. The kitchen delivers floor-to-ceiling oak cabinetry, gas range, dishwasher, and a breakfast peninsula opening to the dining area under a lantern pendant. Two carpeted bedrooms with ceiling fans, a full bath with tiled tub surround, and laundry right off the kitchen round out 783 efficient sq ft. Step outside to a fully fenced backyard that lives twice its size — mature lawn, raised garden beds, roses, and a concrete patio — plus a detached garage that opens to the driveway on one side and a covered shop porch on the other. 7,800 sq ft lot, heat pump, and Division-corridor shopping minutes away. Big character, small footprint. Come see!
Property Details
Property Type
Single Family Residence
Year Built
1943
County
Spokane
Lot Size
0.18 acres
Living Area
783 sqft
Price / Sqft
$319
Garage
1-car
HOA
None
Schools
Elementary: Mead, Middle: Northwood, High: Mead
Days on Market
14 days
MLS #
SAR202623779
Parcel #
36173.0106
Annual Taxes
$981
Total Building Area
783 sqft
MLS Area
A342/141
MLS Class
Residential
Listing Terms
FHA, VA Loan, Conventional, Cash
Road Frontage
City Street, Paved Road
Street Direction
N
MLS Status
Pending-Inspection
Listed On
Sep 4, 2026
Went Pending
Sep 16, 2026
Status Changed
Sep 18, 2026
Last MLS Update
Sep 18, 2026
MLS Branch
1221
School Information
Elementary
Mead
Middle School
Northwood
High School
Mead
Home Features & Details
Architectural Style
Construction
Structure Type
Roof
Basement
Windows
Heating
Cooling
Utilities
Appliances
Interior Features
Patio & Porch
Views
Parking
Lot Features
Other Structures
Listed By
Matthew Brunner
REAL Broker LLC
Joey Costello
Windermere North Spokane
Tour for free, no strings attached
Make a winning offer with the help of a local expert
Estimated Monthly Payment
$1,354/mo
Estimated at 6.5% APR, 30-year fixed. For informational purposes only.
Property Highlights
Location
Loading map...
Comparable Properties
Thinking of Selling?
Get Joey's Full-Service Marketing
Professional photography, targeted advertising, and expert negotiation for every Spokane home — no matter the price point.