$255,000

Joey Costello
Windermere North Spokane
Tour for free, no strings attached
Make a winning offer with the help of a local expert
About This Home
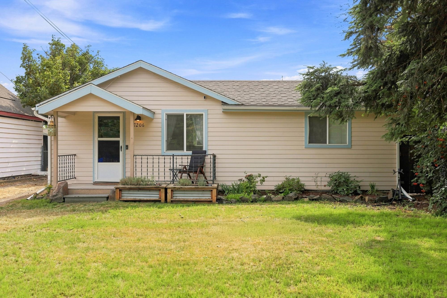
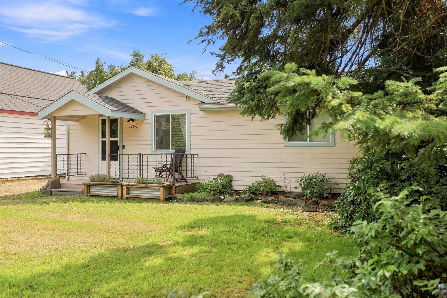
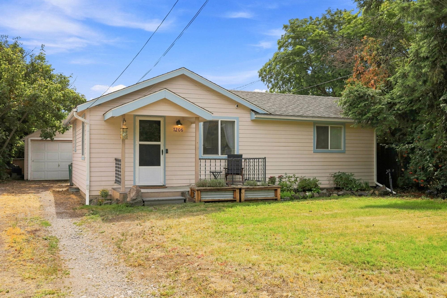
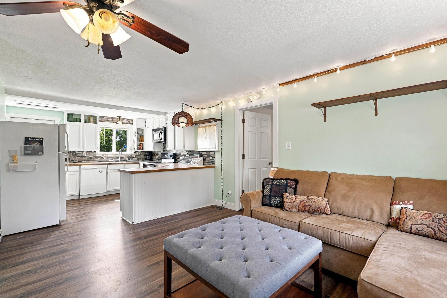
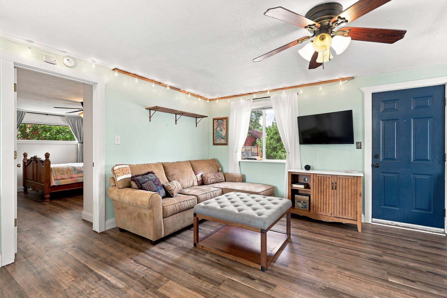
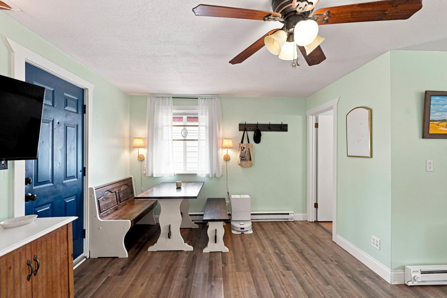
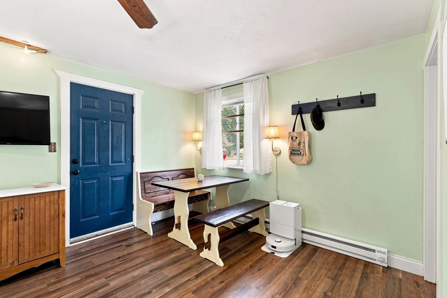
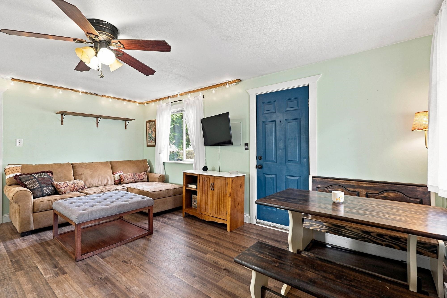
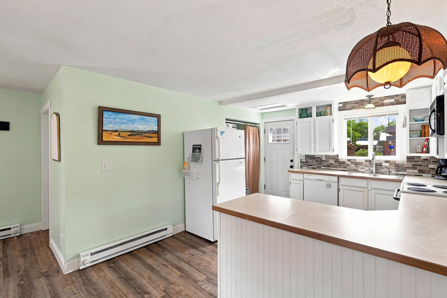
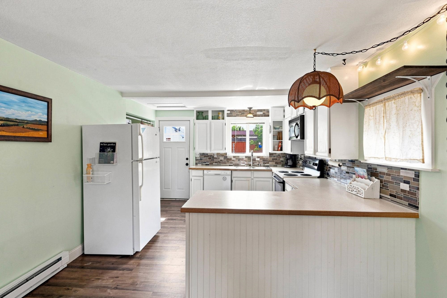
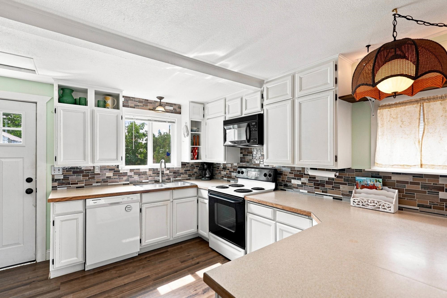
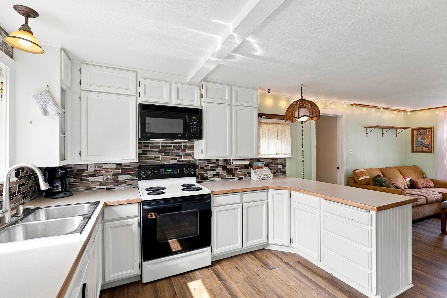
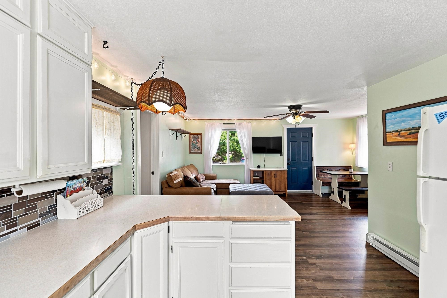
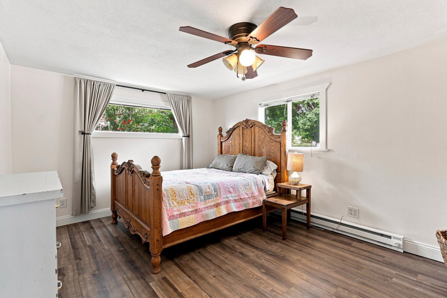
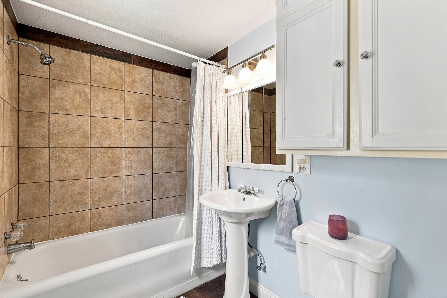
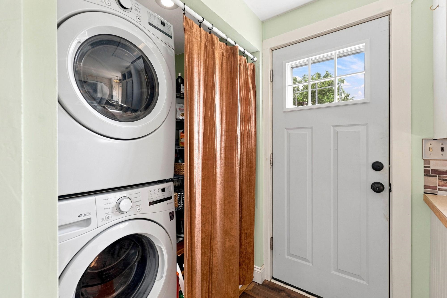
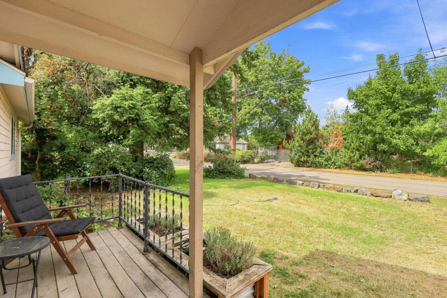
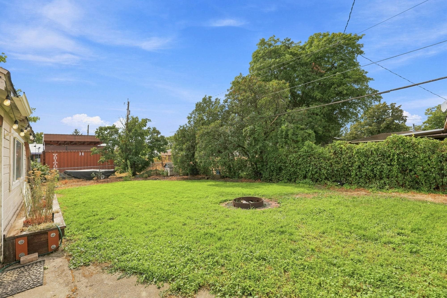
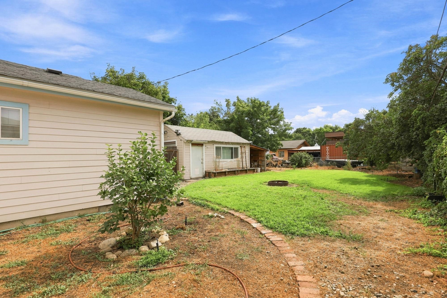
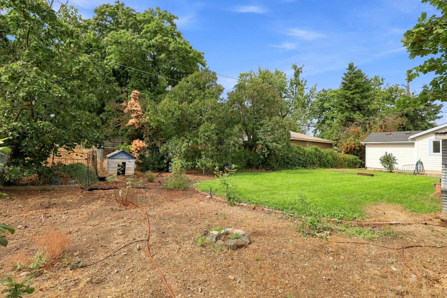
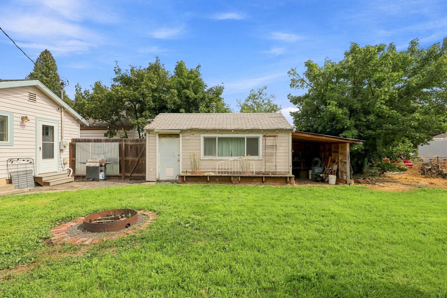
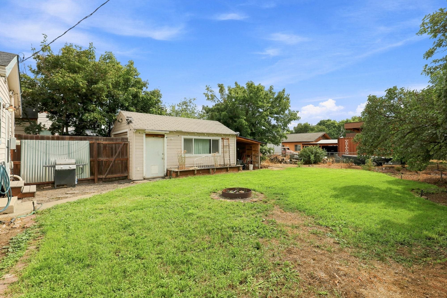
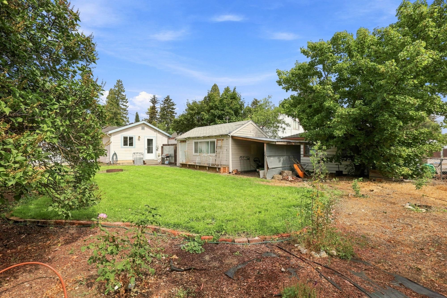
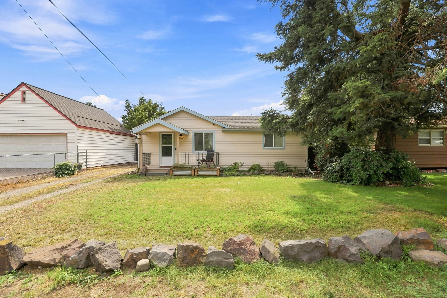
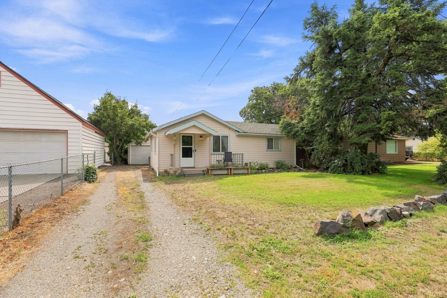
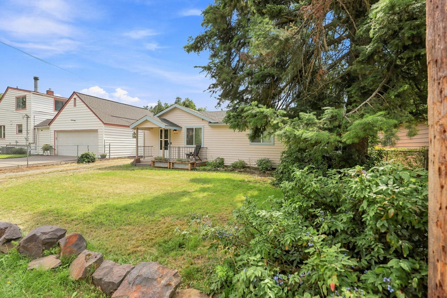
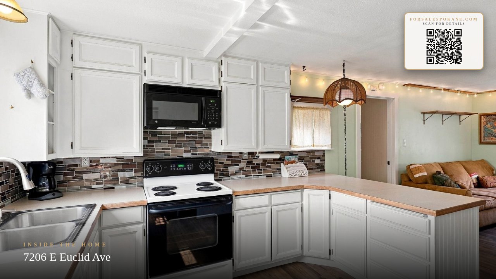
Charming and thoughtfully laid out, this home boasts an open-concept floor plan creating a bright, inviting feel, with a spacious living room filled with natural light and seamlessly connected to the kitchen. The kitchen offers plenty of cabinet and counter space, along with a large peninsula featuring convenient seating. The laundry area is tucked into the kitchen and includes additional storage space above the washer and dryer. Just off the main living area, you'll find a full bathroom with a full tub and shower surround. Outside, the home continues to impress with concrete fiber board siding, vinyl windows, and great curb appeal. The front yard provides a welcoming first impression, while the fenced backyard offers a spacious patio that's perfect for relaxing or entertaining. A one-car garage adds valuable parking and storage space to round out this well-designed home.
Property Details
Property Type
Single Family Residence
Year Built
1940
County
Spokane
Lot Size
0.15 acres
Living Area
648 sqft
Price / Sqft
$394
Garage
1-car
Schools
Elementary: West Valley, Middle: Centennial, High: West Valley
Days on Market
15 days
MLS #
SAR202623775
Parcel #
35121.0402
Total Building Area
648 sqft
MLS Area
A140/066
MLS Class
Residential
Listing Terms
FHA, VA Loan, Conventional, Cash
Road Frontage
City Street, Paved Road
Street Direction
E
Listed On
Sep 4, 2026
Status Changed
Sep 11, 2026
Last MLS Update
Sep 11, 2026
MLS Branch
997
School Information
Elementary
West Valley
Middle School
Centennial
High School
West Valley
Home Features & Details
Architectural Style
Construction
Structure Type
Roof
Basement
Windows
Heating
Appliances
Patio & Porch
Views
Parking
Lot Features
Other Structures
Listed By
Alex Ganea
Engel & Volkers Western Frontier
Joey Costello
Windermere North Spokane
Tour for free, no strings attached
Make a winning offer with the help of a local expert
Estimated Monthly Payment
$1,381/mo
Estimated at 6.5% APR, 30-year fixed. For informational purposes only.
Property Highlights
Location
Loading map...
Comparable Properties
Thinking of Selling?
Get Joey's Full-Service Marketing
Professional photography, targeted advertising, and expert negotiation for every Spokane Valley home — no matter the price point.