$825,000

Joey Costello
Windermere North Spokane
Tour for free, no strings attached
Make a winning offer with the help of a local expert
About This Home
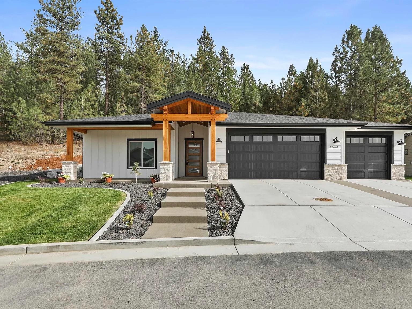
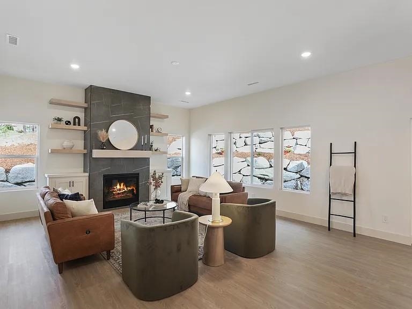
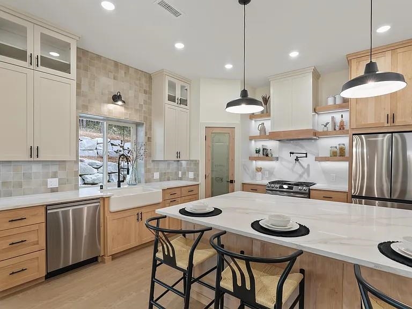
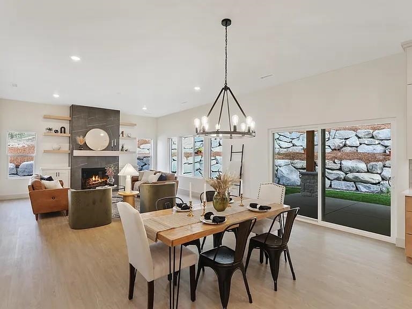
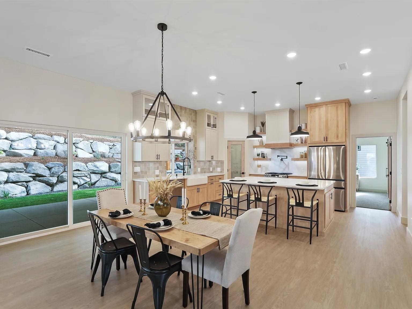
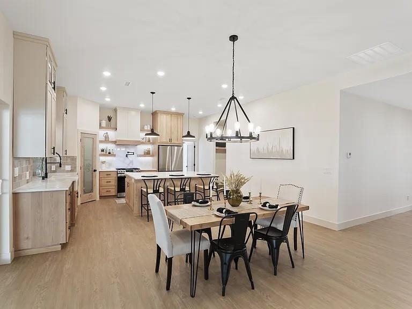
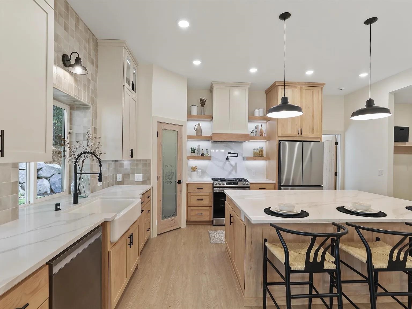
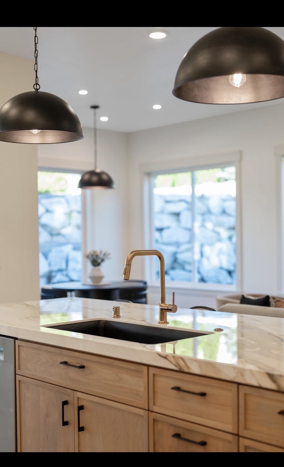
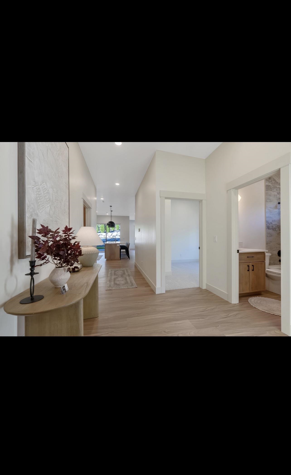
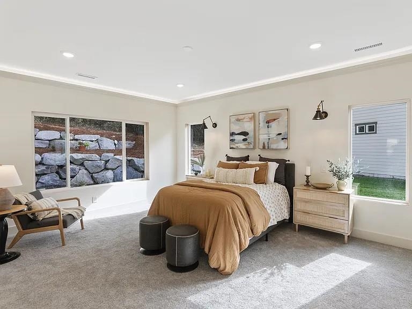
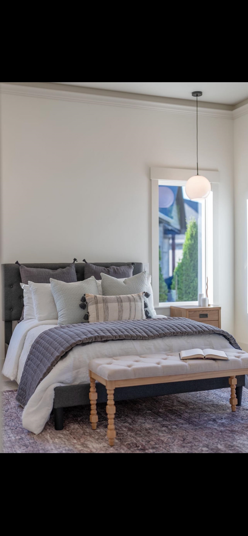
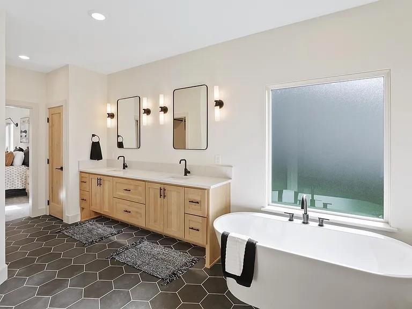
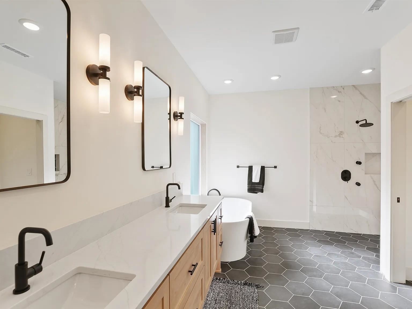
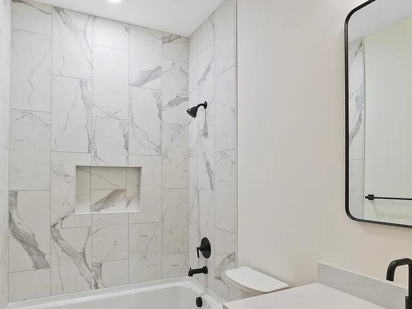
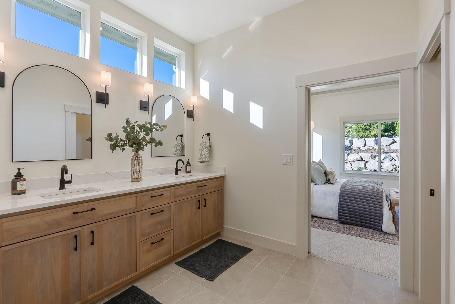
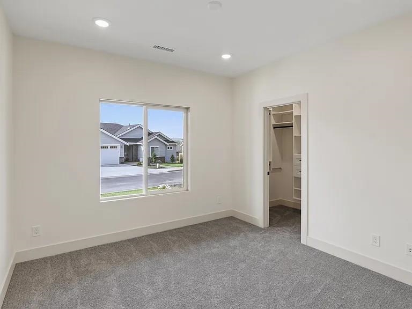
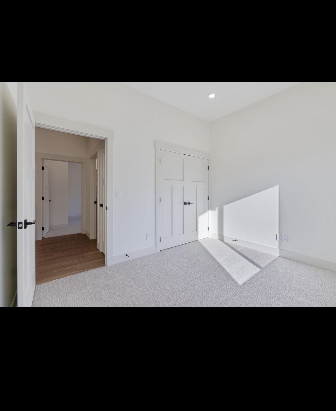
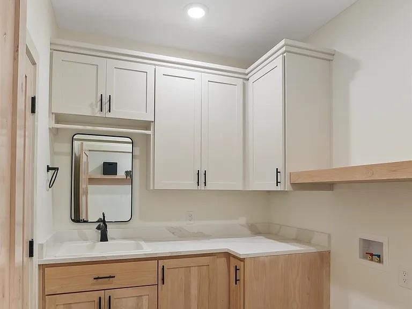
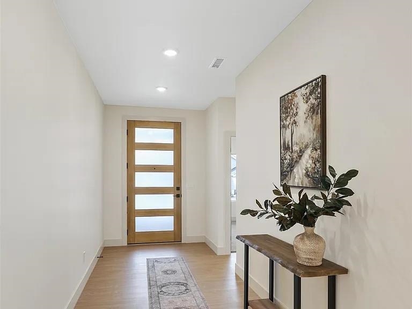
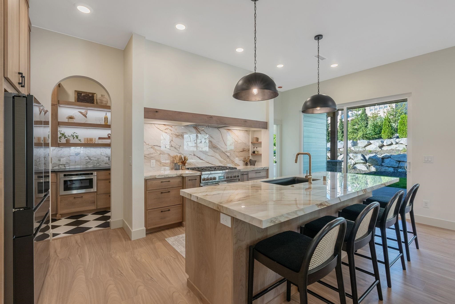
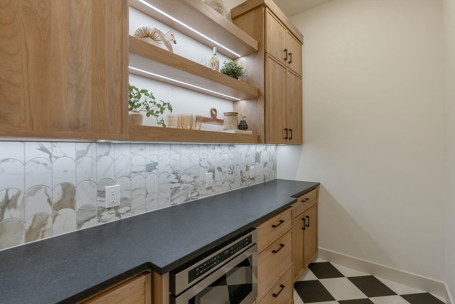
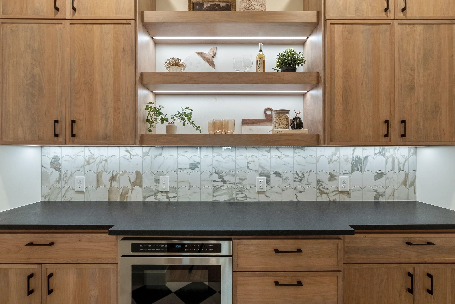
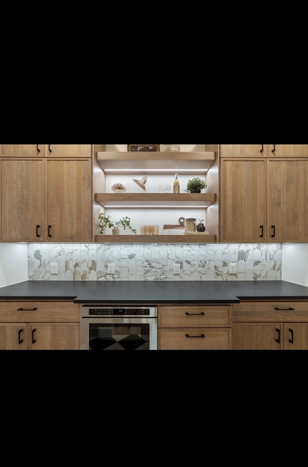
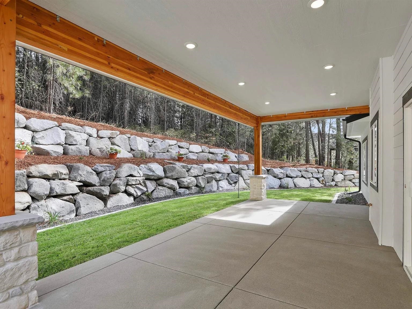
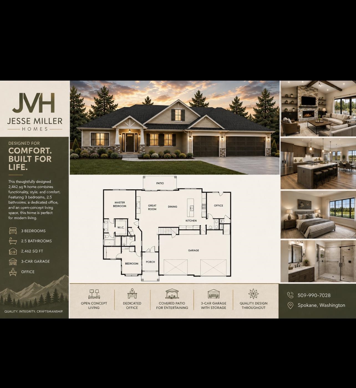
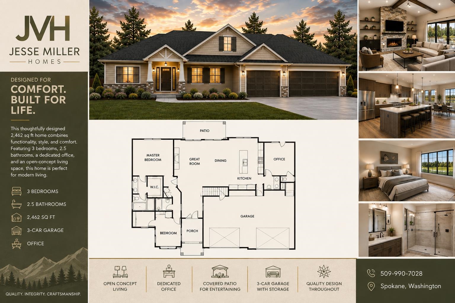
Home Not Yet Built. Photos are examples of homes previously built by JM Homes and are intended to showcase potential finishes, layouts, and design options. Multiple floor plans are available for this lot. Luxury living meets flexibility in the gated 55+ community of Wandermere Estates. This proposed 2,462 sq ft custom home by JM Homes features 3 bedrooms, 2 bathrooms, and thoughtfully selected high-end finishes, with quality, comfort, and style at the forefront of the design. Buyers also have the opportunity to explore multiple floor plans and create a custom home designed around their vision and lifestyle. Whether this proposed design fits your needs or you’ve always dreamed of creating something uniquely yours, this homesite offers an exceptional opportunity to build in one of Spokane’s premier 55+ communities. Enjoy the privacy of a gated setting, beautiful surroundings, and the flexibility to create a home that truly feels like your own.
Property Details
Property Type
Single Family Residence
Year Built
2027
County
Spokane
Lot Size
0.3 acres
Living Area
2,462 sqft
Price / Sqft
$335
Garage
4-car
Schools
Elementary: Mead, Middle: Northwood, High: Mead
Days on Market
14 days
MLS #
SAR202623773
Parcel #
36054.0601
Annual Taxes
$1,183
Total Building Area
2,462 sqft
MLS Area
A342/115
MLS Class
Residential
Listing Terms
FHA, VA Loan, Conventional, Cash
Road Frontage
Private Road
Street Direction
E
Listed On
Sep 4, 2026
Status Changed
Sep 11, 2026
Last MLS Update
Sep 11, 2026
MLS Branch
1287
School Information
Elementary
Mead
Middle School
Northwood
High School
Mead
Home Features & Details
Architectural Style
Construction
Structure Type
Roof
Basement
Heating
Appliances
Interior Features
Fireplace Features
Views
Parking
Lot Features
Listed By
Cambria Henry
Haven Real Estate Group
Joey Costello
Windermere North Spokane
Tour for free, no strings attached
Make a winning offer with the help of a local expert
Estimated Monthly Payment
$4,469/mo
Estimated at 6.5% APR, 30-year fixed. For informational purposes only.
Property Highlights
Location
Loading map...
Comparable Properties
Thinking of Selling?
Get Joey's Full-Service Marketing
Professional photography, targeted advertising, and expert negotiation for every Spokane home — no matter the price point.