$869,900

Joey Costello
Windermere North Spokane
Tour for free, no strings attached
Make a winning offer with the help of a local expert
About This Home
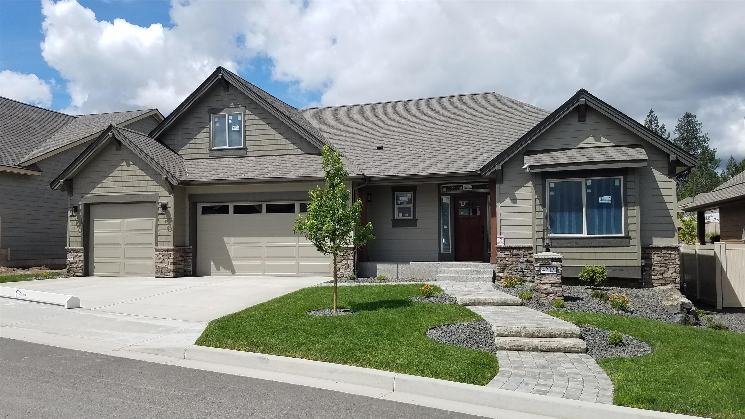
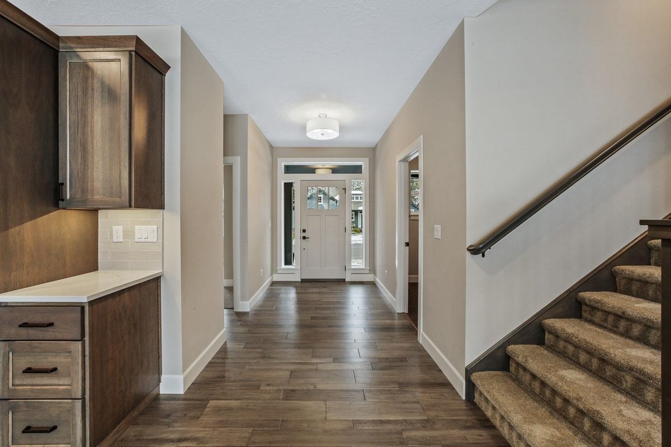
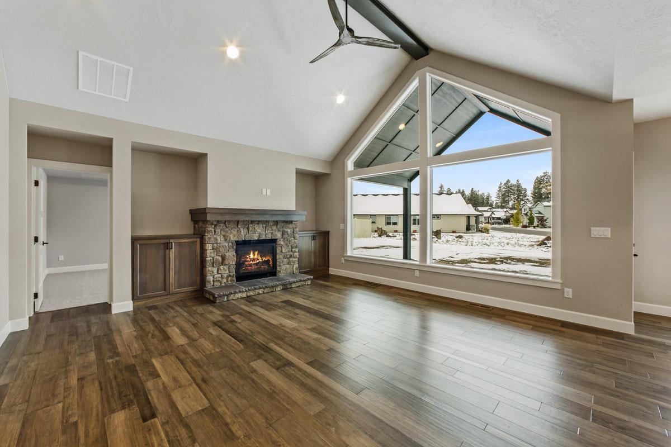
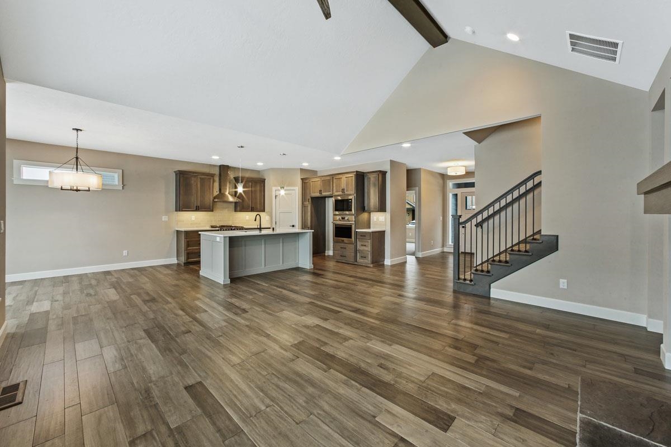
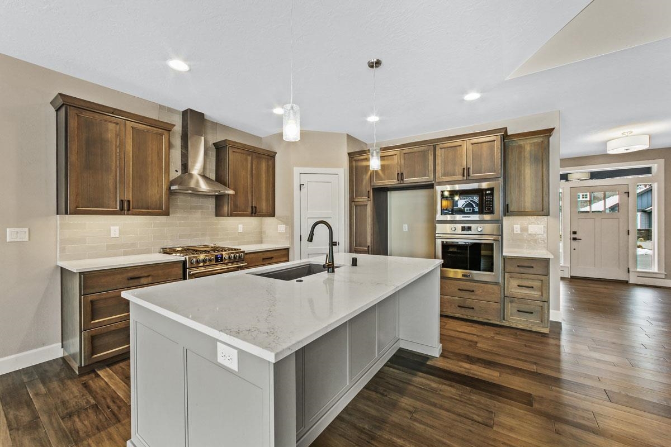
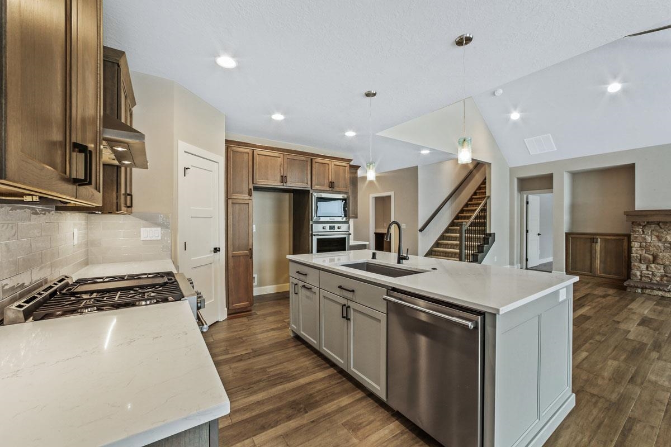
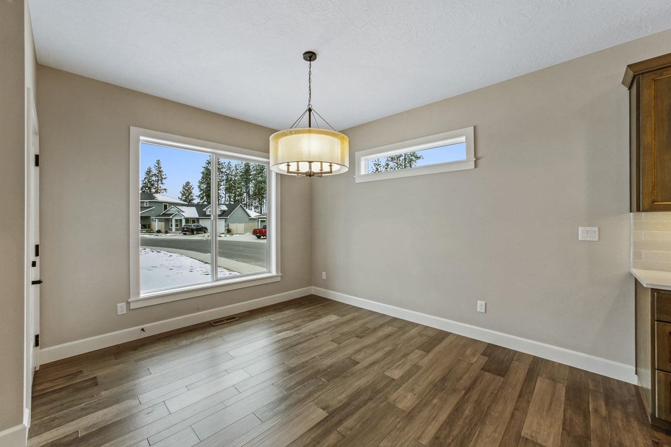
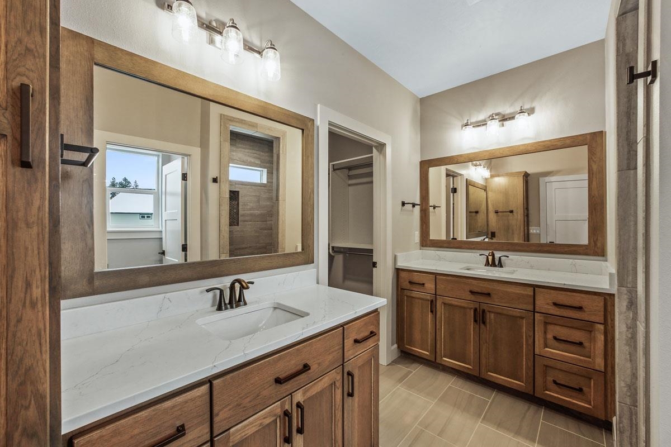
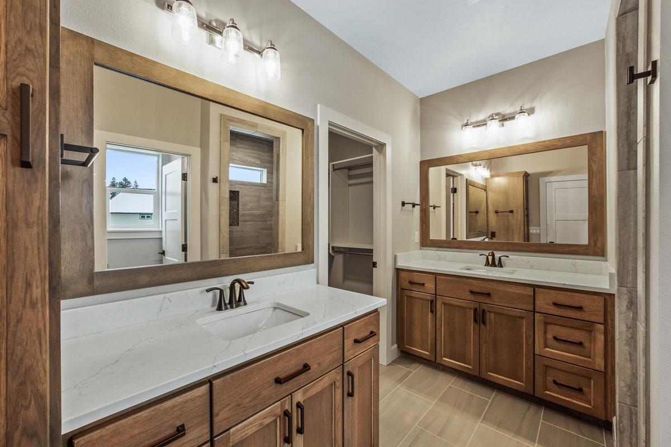
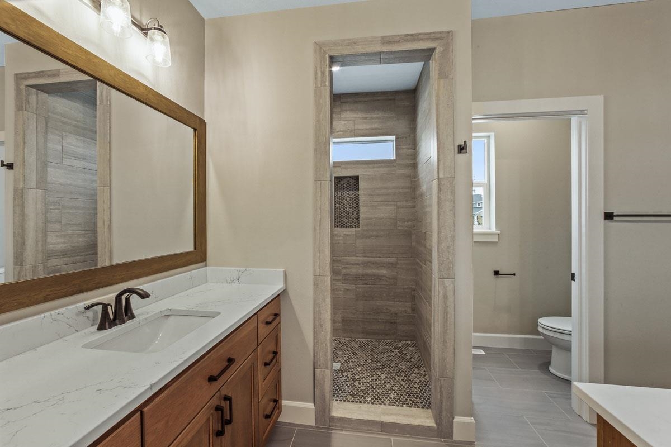
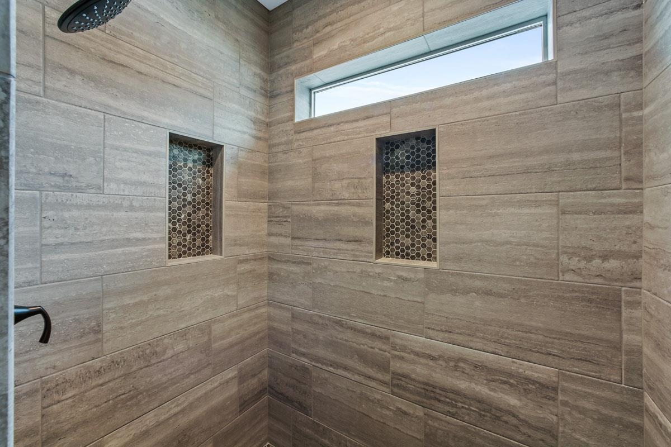
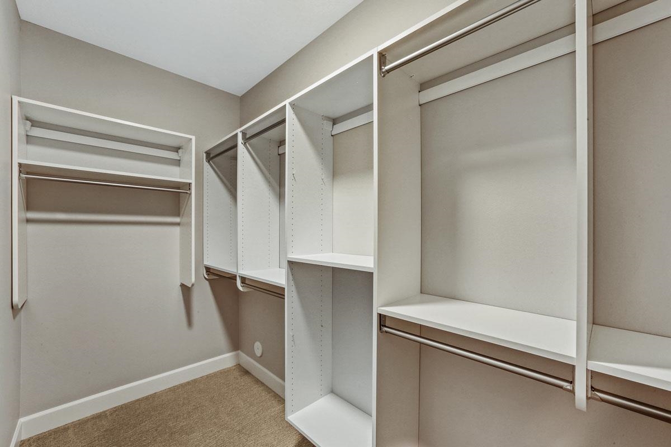
This is the Denali plan in the new phase of Trickle Creek. This is a 1 1/2 story in private cul-de-sac. This is a 4 bedroom 3 bath with the den/bedroom option. Fabulous kitchen with painted cabinets, quartz countertops, very nice G.E. appliances includes double oven and refrigerator. Great room has tall vaulted ceilings, built-in cabinets and floating shelves. Beautiful full height stone fireplace with lovely mantle. Primary bath has split sinks, large walk-in closet and great walk-in shower. Home has a 95% high efficient gas furnace and solar panels. Has large 3 car garage, covered front porch and large covered back patio. Home will include complete back yard landscaping and fencing! Has main floor primary bedroom and 2 bedrooms and a bath on the second level. Will be completed in about 70 days. Kitchen cabinets in and working on tiles right now. Lbx on the main door.
Property Details
Property Type
Single Family Residence
Year Built
2026
Subdivision
Trickle Creek North
County
Spokane
Lot Size
0.23 acres
Living Area
2,109 sqft
Price / Sqft
$412
Garage
3-car
Fireplaces
1
HOA
Yes
Schools
Elementary: Spokane Dist 81, Middle: Chase, High: Ferris
Days on Market
14 days
MLS #
SAR202623756
Parcel #
35353.5306
Total Building Area
2,109 sqft
MLS Area
A211/132
MLS Class
Residential
Listing Terms
Conventional, Cash
Road Frontage
City Street, Paved Road
Street Direction
S
Listed On
Sep 4, 2026
Status Changed
Sep 11, 2026
Last MLS Update
Sep 11, 2026
MLS Branch
328
School Information
Elementary
Spokane Dist 81
Middle School
Chase
High School
Ferris
Home Features & Details
Architectural Style
Construction
Structure Type
Roof
Basement
Flooring
Heating
Cooling
Appliances
Interior Features
Fireplace Features
Patio & Porch
Views
Parking
Lot Features
Listed By
Garry Cozza
Coldwell Banker Tomlinson
Joey Costello
Windermere North Spokane
Tour for free, no strings attached
Make a winning offer with the help of a local expert
Estimated Monthly Payment
$4,712/mo
Estimated at 6.5% APR, 30-year fixed. For informational purposes only.
Property Highlights
Location
Loading map...
Comparable Properties
Thinking of Selling?
Get Joey's Full-Service Marketing
Professional photography, targeted advertising, and expert negotiation for every Spokane home — no matter the price point.