$279,000

Joey Costello
Windermere North Spokane
Tour for free, no strings attached
Make a winning offer with the help of a local expert
About This Home
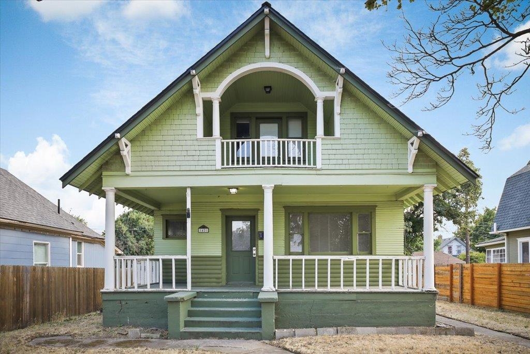
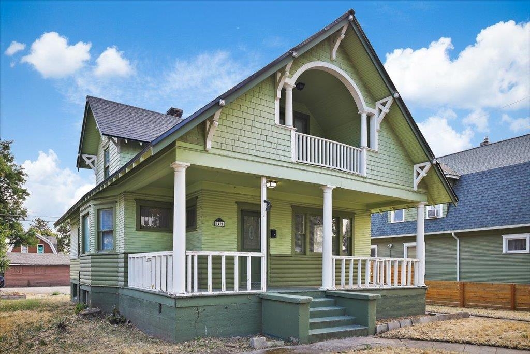
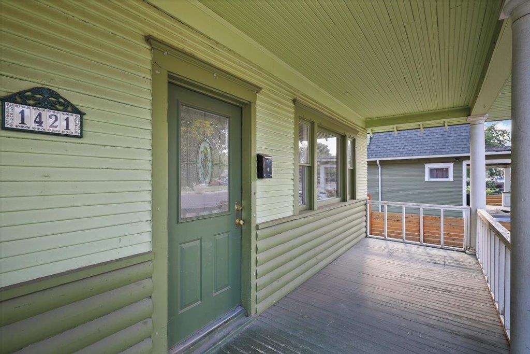
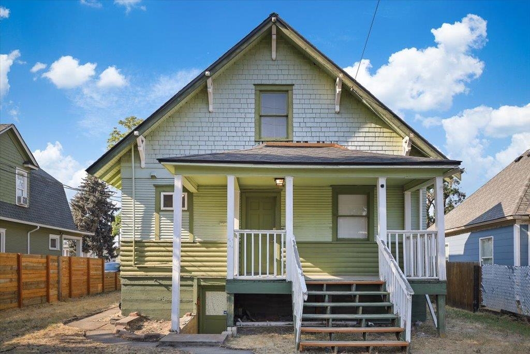
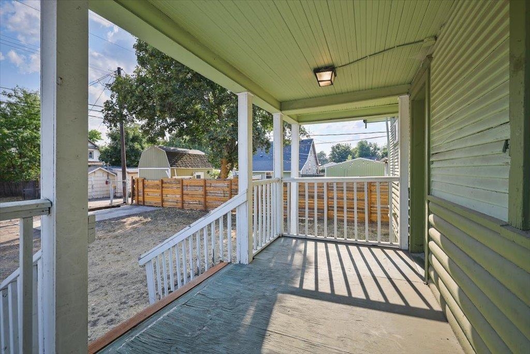
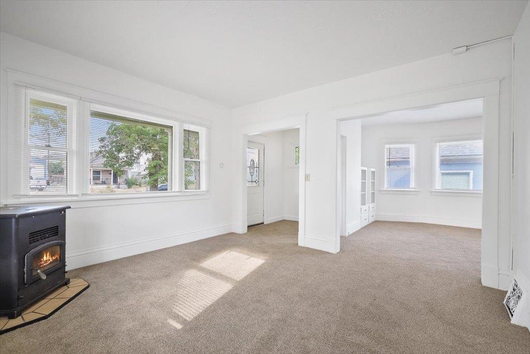
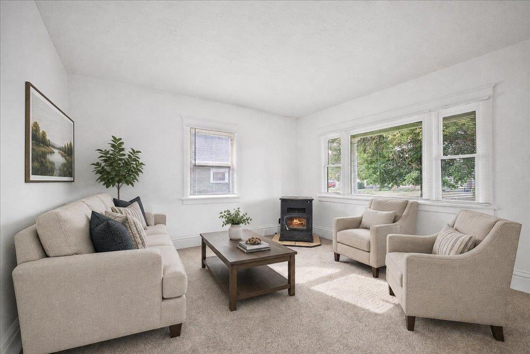
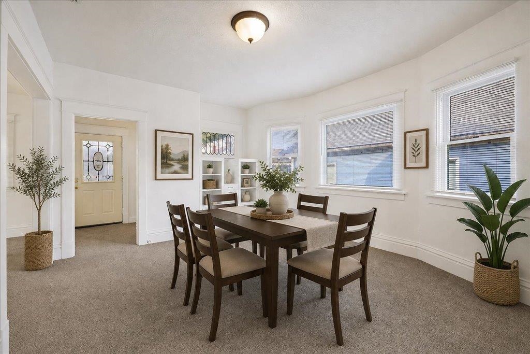
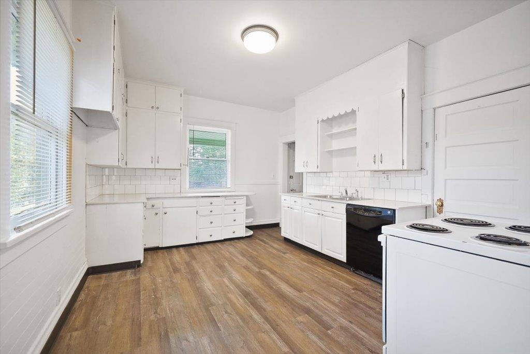
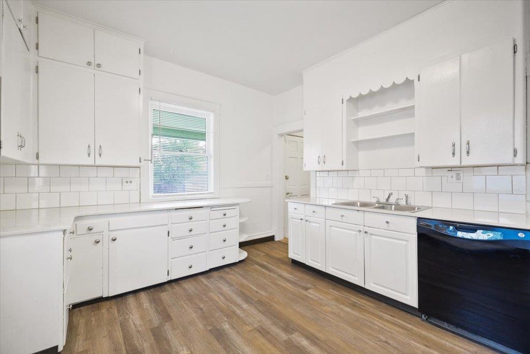
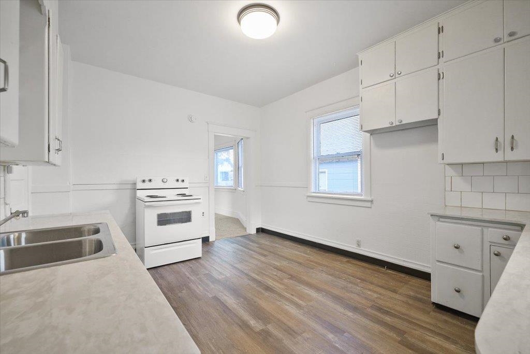
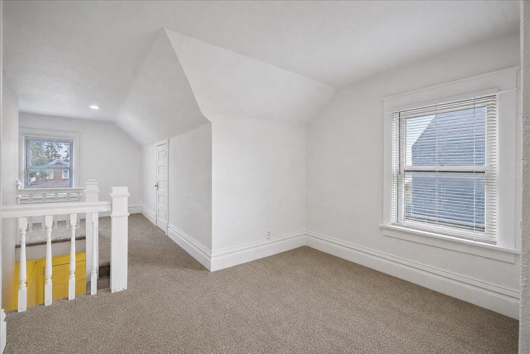
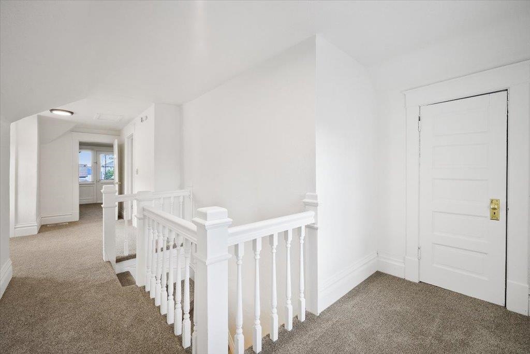
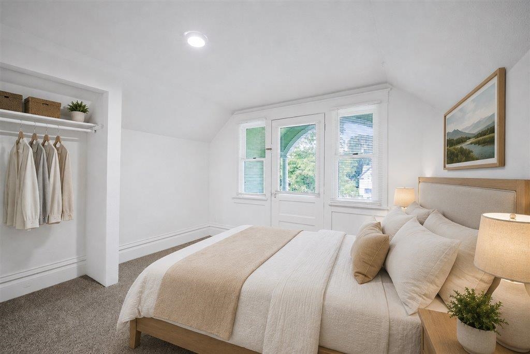
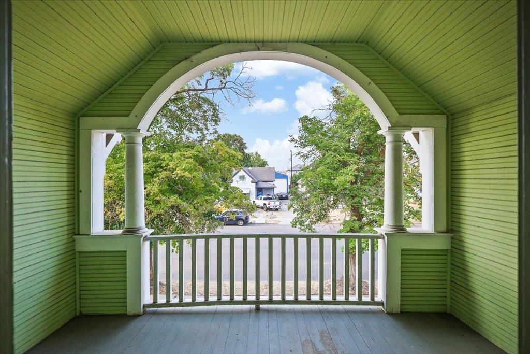
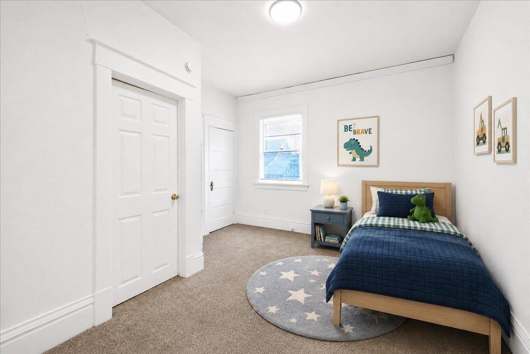
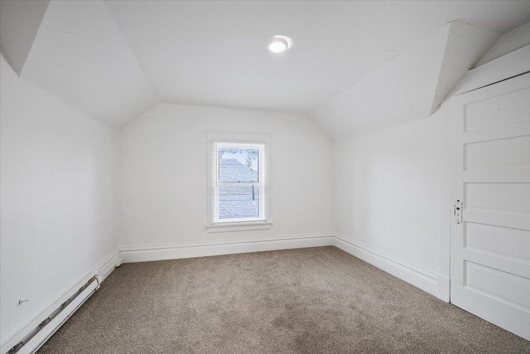
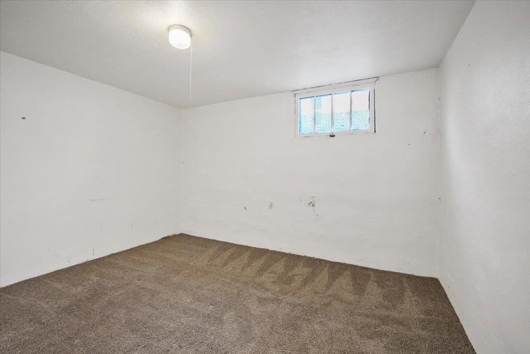
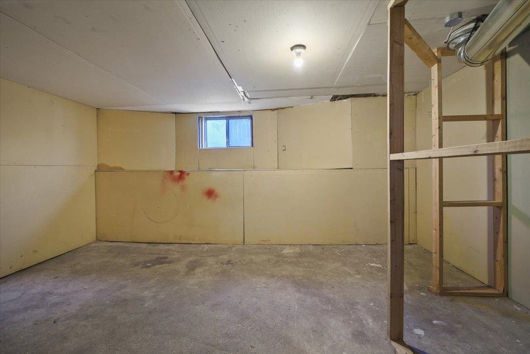
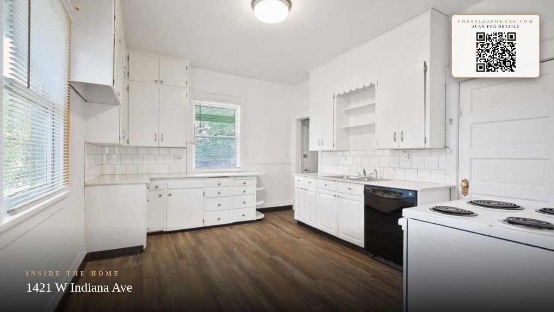
Craftsman home with all new carpet, paint and kitchen counter tops/backsplash. Great location. Convenient to everything north Spokane has to offer. Covered back deck and front porch with a unique covered balcony on the font of the house off one of the upstairs bedrooms. Plenty of options for outdoor living space. Full basement with non conforming carpeted room that has been used as a bedroom. Tons of storage/shop space. Level yard with easy alley access/parking. Back yard has a cement slab that is perfect for adding a carport.
Property Details
Property Type
Single Family Residence
Year Built
1908
County
Spokane
Lot Size
0.14 acres
Living Area
2,004 sqft
Price / Sqft
$139
HOA
None
Schools
Elementary: Spokane Dist 81, Middle: Yasuhara, High: North Central
Days on Market
15 days
MLS #
SAR202623732
Parcel #
25124.6306
Total Building Area
2,004 sqft
MLS Area
A330/020
MLS Class
Residential
Listing Terms
FHA, VA Loan, Conventional, Cash
Road Frontage
City Street, Paved Road
Street Direction
W
Listed On
Sep 3, 2026
Status Changed
Sep 10, 2026
Last MLS Update
Sep 11, 2026
MLS Branch
262
School Information
Elementary
Spokane Dist 81
Middle School
Yasuhara
High School
North Central
Home Features & Details
Architectural Style
Construction
Structure Type
Roof
Basement
Heating
Utilities
Appliances
Interior Features
Accessibility
Patio & Porch
Parking
Lot Features
Listed By
Larry Martin
HomeRiver Group
Joey Costello
Windermere North Spokane
Tour for free, no strings attached
Make a winning offer with the help of a local expert
Estimated Monthly Payment
$1,511/mo
Estimated at 6.5% APR, 30-year fixed. For informational purposes only.
Property Highlights
Location
Loading map...
Comparable Properties
Thinking of Selling?
Get Joey's Full-Service Marketing
Professional photography, targeted advertising, and expert negotiation for every Spokane home — no matter the price point.