$354,900

Joey Costello
Windermere North Spokane
Tour for free, no strings attached
Make a winning offer with the help of a local expert
About This Home
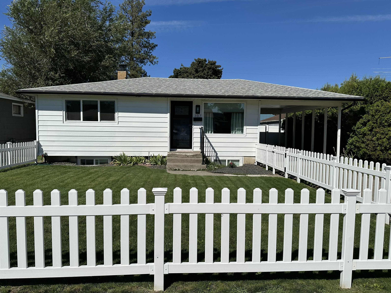
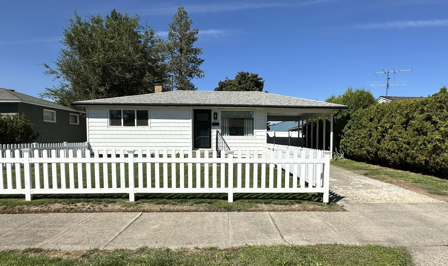
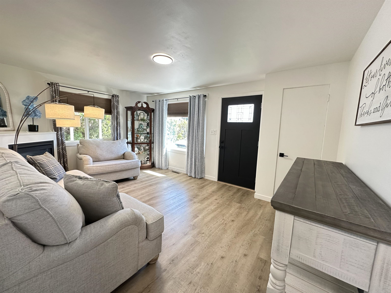
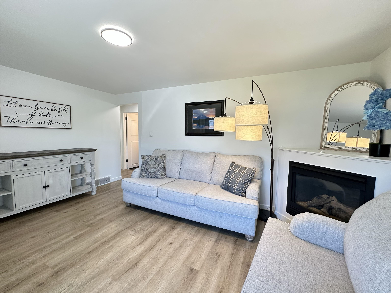
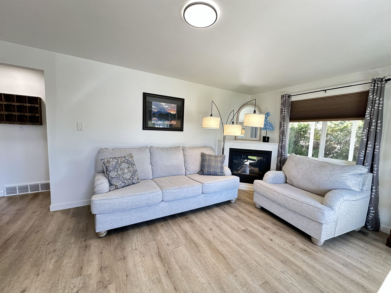
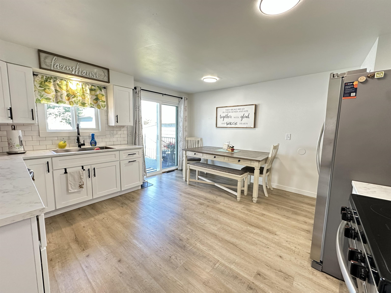
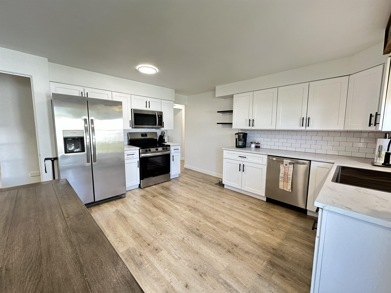
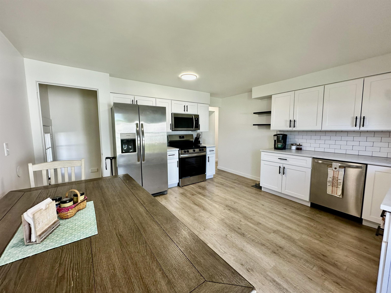
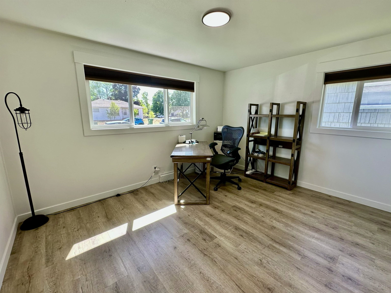
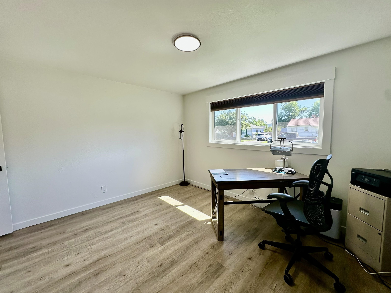
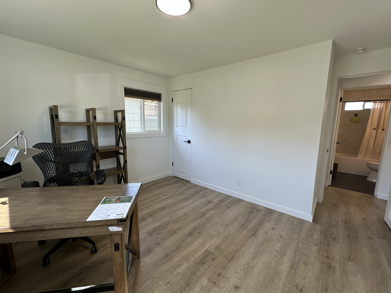
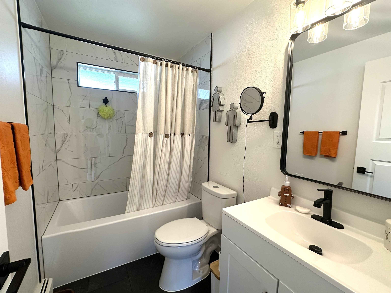
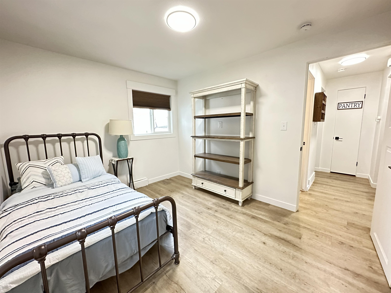
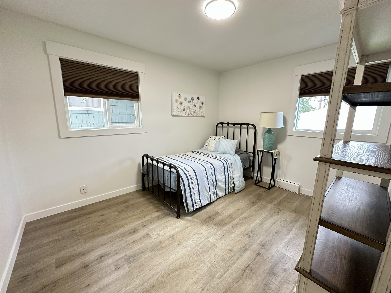
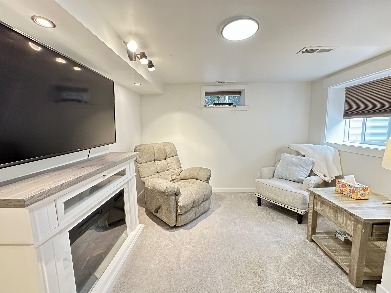
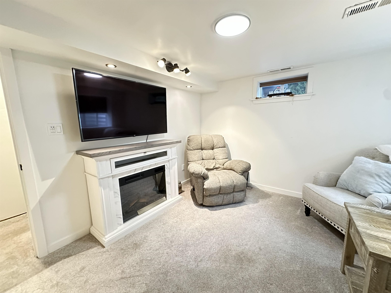
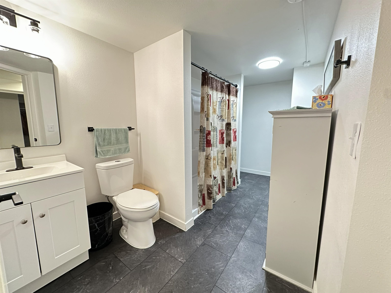
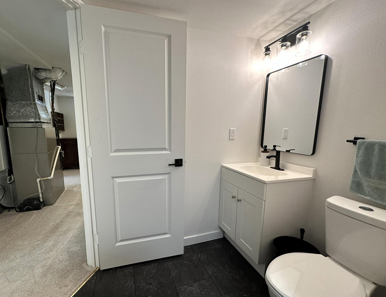
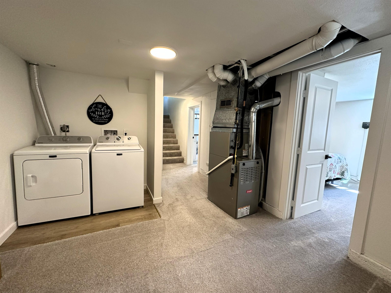
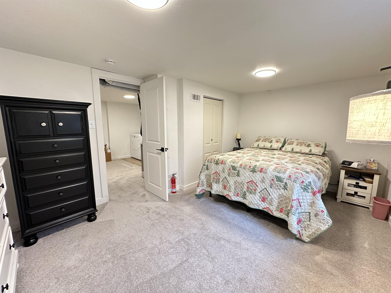
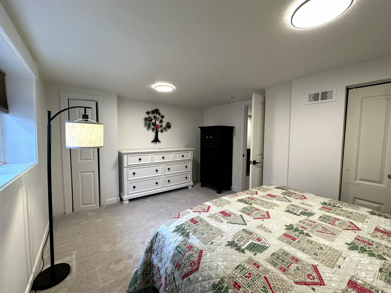
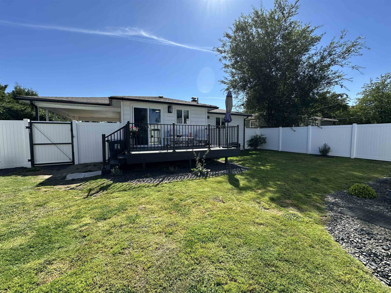
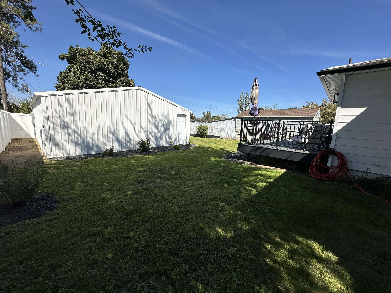
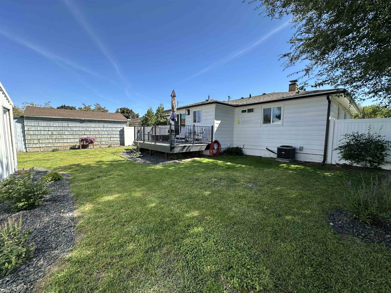
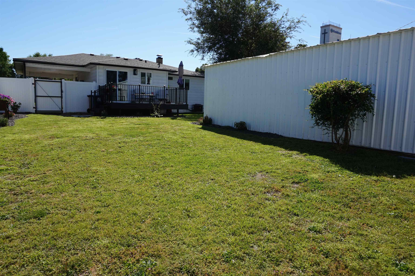
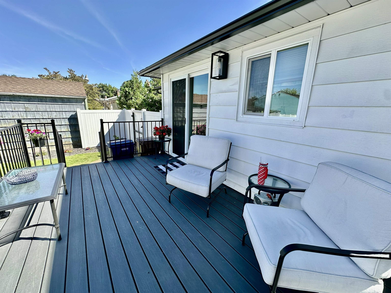
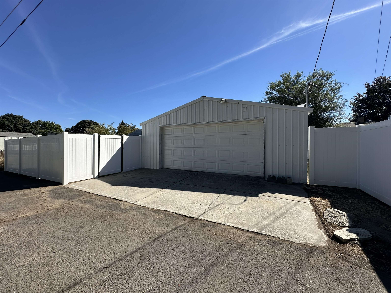
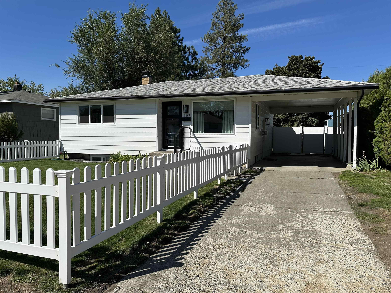
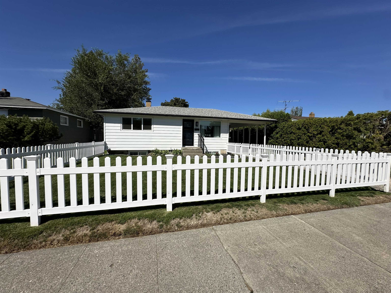
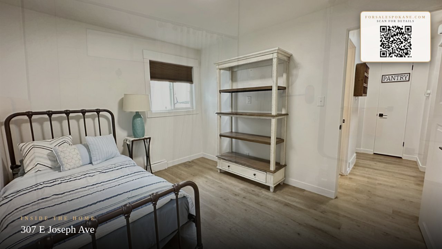
Welcome to this beautifully updated, move-in-ready 4 bedroom, 2-bathroom home in North Spokane! Offering 1,547 sq. ft. of comfortable living space, this well-maintained home is truly ready for its next owner. The spacious open kitchen features stainless steel appliances, room for a dining table, and convenient pantry. LVP flooring, updated tile bathrooms, and a cozy gas fireplace add style and comfort throughout. Enjoy year-round comfort with a new gas forced-air furnace and central A/C, both installed in 2024. Outside, enjoy a new Trex deck, sprinkler system, vinyl fencing and charming white picket fence. Parking includes off-street space, a 1-car carport, and a detached 2-car garage with 220-volt service, access from the paved alley. Conveniently located near Holy Family Providence Hospital, Trader Joe's, shopping, parks, schools, and bus lines. This thoughtfully updated North Spokane gem is truly move-in ready!
Property Details
Property Type
Single Family Residence
Year Built
1954
County
Spokane
Lot Size
0.15 acres
Living Area
1,547 sqft
Price / Sqft
$229
Garage
2-car
Schools
Elementary: Spokane Dist 81, Middle: Gary, High: Rogers
Days on Market
15 days
MLS #
SAR202623724
Parcel #
36322.1913
Annual Taxes
$3,096
Total Building Area
1,547 sqft
MLS Area
A340/004
MLS Class
Residential
Listing Terms
FHA, VA Loan, Conventional, Cash
Road Frontage
City Street, Paved Road
Street Direction
E
MLS Status
Pending-Inspection
Listed On
Sep 3, 2026
Went Pending
Sep 14, 2026
Status Changed
Sep 15, 2026
Last MLS Update
Sep 15, 2026
MLS Branch
328
School Information
Elementary
Spokane Dist 81
Middle School
Gary
High School
Rogers
Home Features & Details
Architectural Style
Construction
Structure Type
Roof
Basement
Flooring
Windows
Heating
Cooling
Appliances
Interior Features
Patio & Porch
Parking
Lot Features
Other Structures
Listed By
Stacey Watson
Coldwell Banker Tomlinson
Joey Costello
Windermere North Spokane
Tour for free, no strings attached
Make a winning offer with the help of a local expert
Estimated Monthly Payment
$1,922/mo
Estimated at 6.5% APR, 30-year fixed. For informational purposes only.
Property Highlights
Location
Loading map...
Comparable Properties
Thinking of Selling?
Get Joey's Full-Service Marketing
Professional photography, targeted advertising, and expert negotiation for every Spokane home — no matter the price point.