$689,499

Joey Costello
Windermere North Spokane
Tour for free, no strings attached
Make a winning offer with the help of a local expert
About This Home
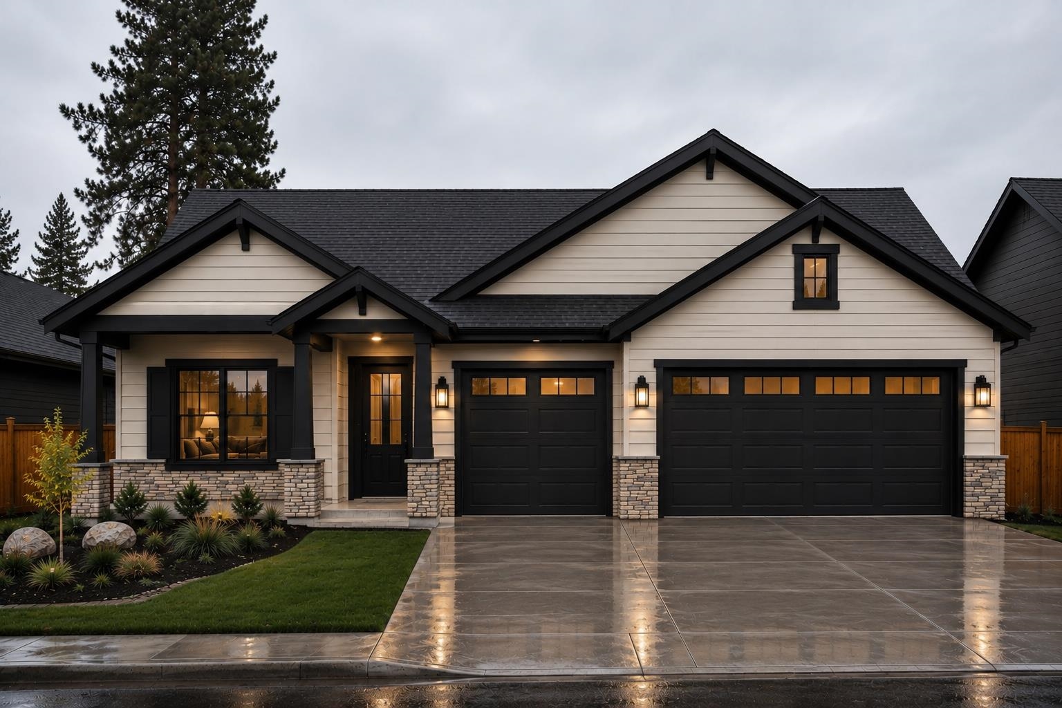
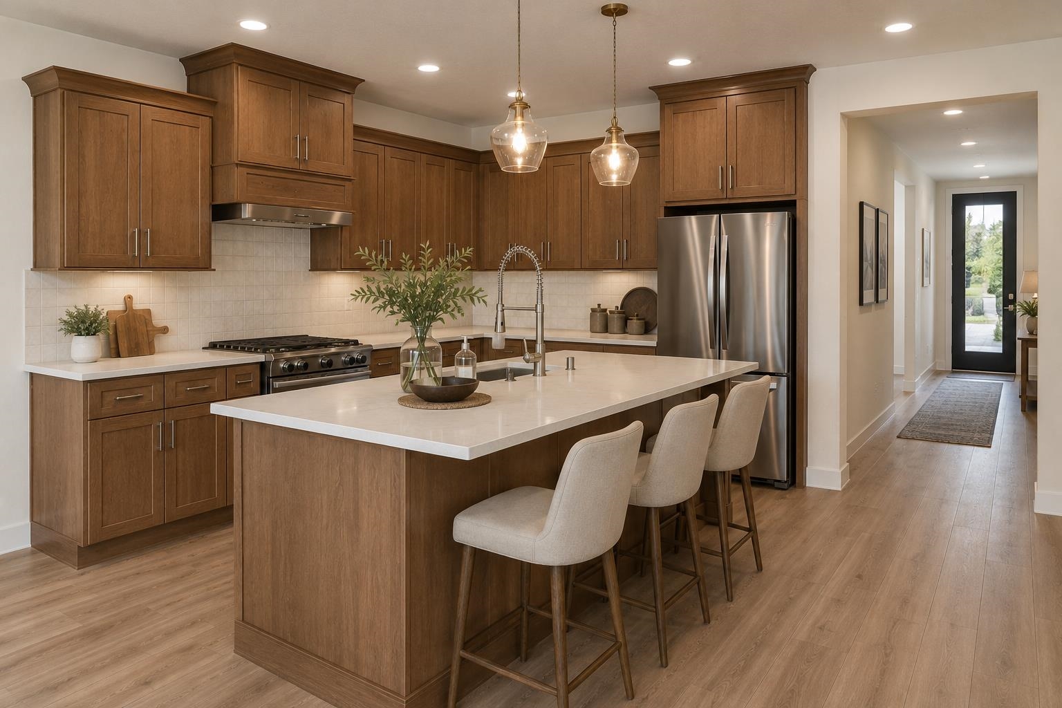
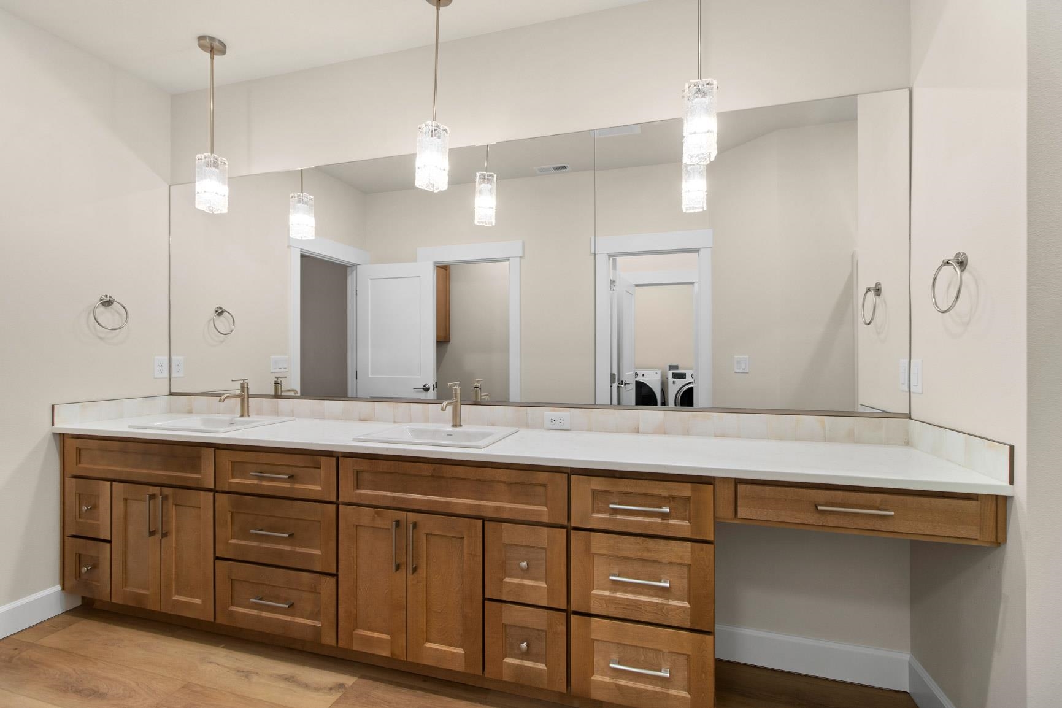
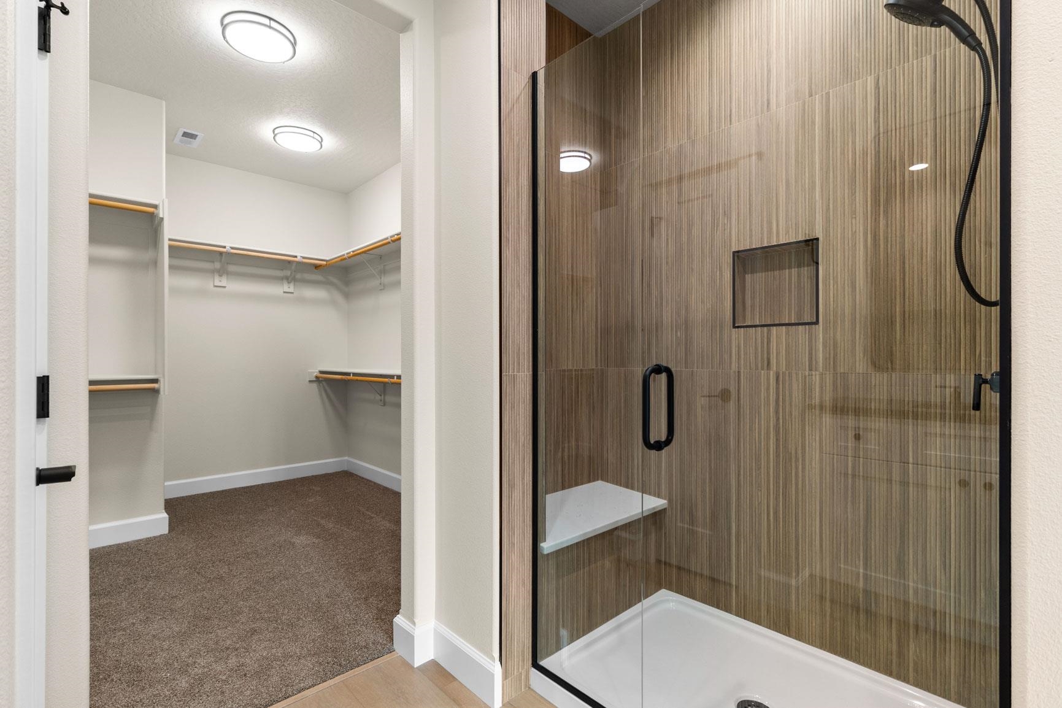
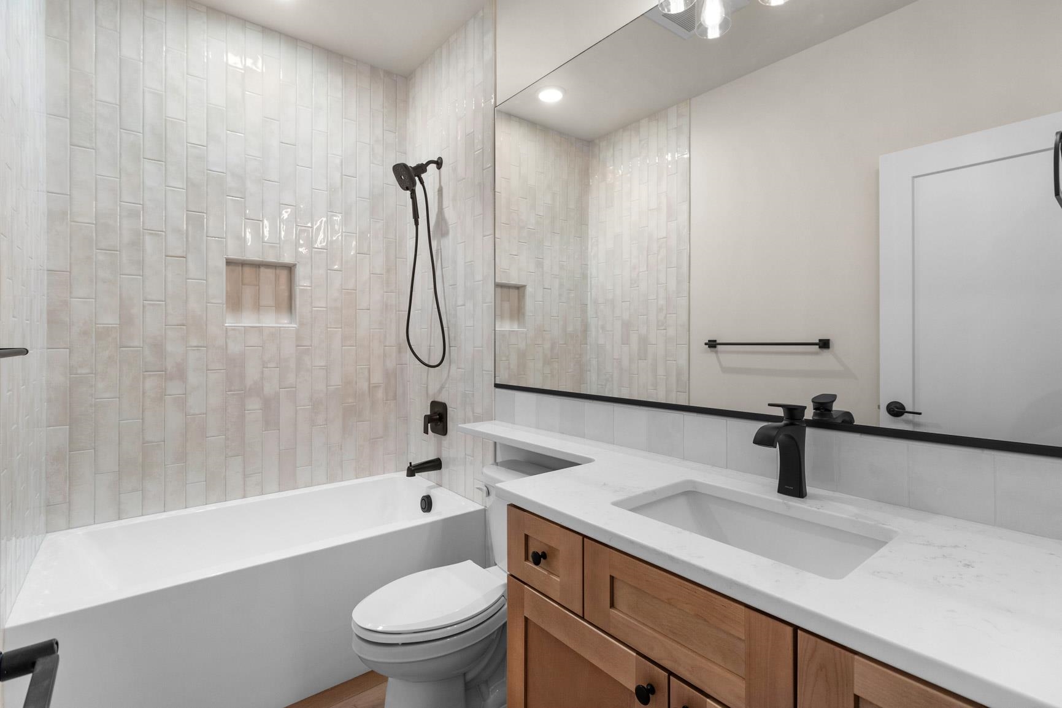
Welcome to Shady Slope Estates, a gated community in the highly sought-after Mead School District. This beautifully designed Shetland floor plan offers 1,880 sq. ft. of all main-floor living with 3 bedrooms, 2 bathrooms, and a spacious 3-car garage. Luxury vinyl plank flooring flows throughout the home, while the open-concept design kitchen with quartz and granite countertops, stainless steel appliances, an upgraded appliance package, gas range, custom wood shelving, and an oversized sliding glass door leading to the covered patio. The garage includes additional recessed lighting and a 220V EV charger. Conveniently located near the North Spokane Corridor, Children of the Sun Trail, shopping, restaurants, golf, and Haynes Estate Conservation Area. Low HOA dues of just $464/year. Estimated completion November 2026. Photos are of a similar home; finishes and features are subject to change.
Property Details
Property Type
Single Family Residence
Year Built
2026
Subdivision
Shady Slope Estates
County
Spokane
Lot Size
0.15 acres
Living Area
1,880 sqft
Price / Sqft
$367
Garage
3-car
HOA
Yes
Schools
Elementary: Mead, Middle: Northwood, High: Mead
Days on Market
17 days
MLS #
SAR202623713
Parcel #
36044.1513
Annual Taxes
$1,171
Total Building Area
1,880 sqft
MLS Area
A342/115
MLS Class
Residential
Listing Terms
FHA, VA Loan, Conventional, Cash
Road Frontage
Private Road, Paved Road, See Remarks
Listed On
Sep 1, 2026
Status Changed
Sep 10, 2026
Last MLS Update
Sep 10, 2026
MLS Branch
1069
School Information
Elementary
Mead
Middle School
Northwood
High School
Mead
Home Features & Details
Architectural Style
Construction
Structure Type
Roof
Basement
Windows
Heating
Appliances
Interior Features
Patio & Porch
Views
Parking
Lot Features
Listed By
Perry Domini
eXp Realty 4 Degrees
Joey Costello
Windermere North Spokane
Tour for free, no strings attached
Make a winning offer with the help of a local expert
Estimated Monthly Payment
$3,735/mo
Estimated at 6.5% APR, 30-year fixed. For informational purposes only.
Property Highlights
Location
Loading map...
Comparable Properties
Thinking of Selling?
Get Joey's Full-Service Marketing
Professional photography, targeted advertising, and expert negotiation for every Spokane home — no matter the price point.