$765,000

Joey Costello
Windermere North Spokane
Tour for free, no strings attached
Make a winning offer with the help of a local expert
About This Home
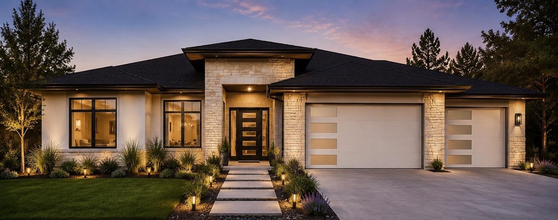
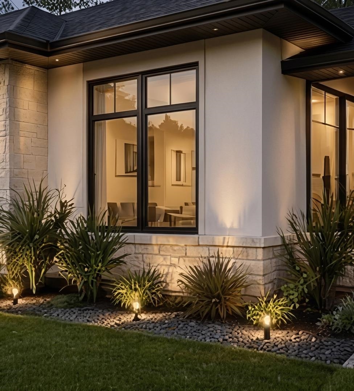
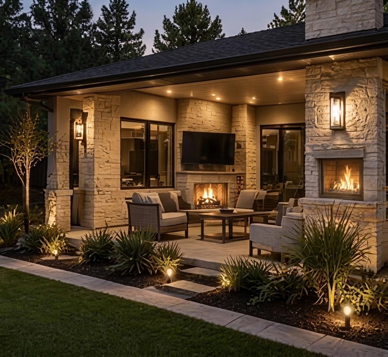
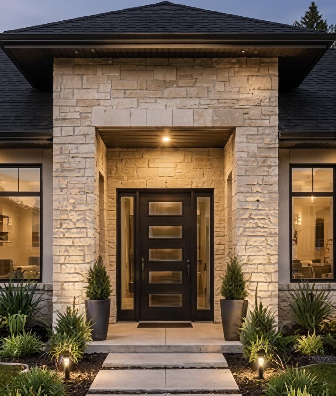
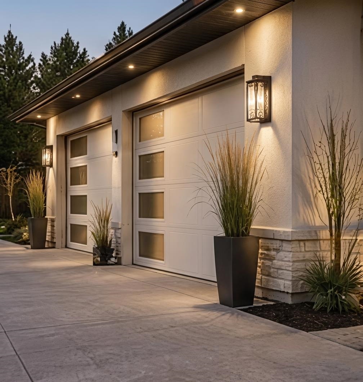
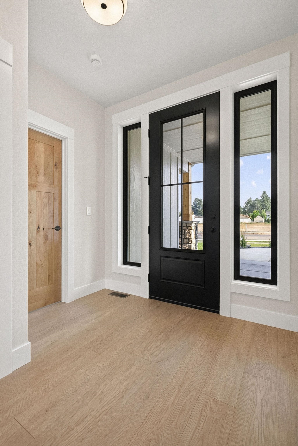
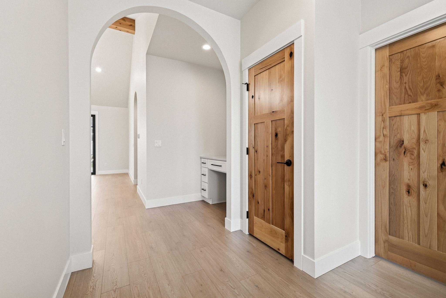
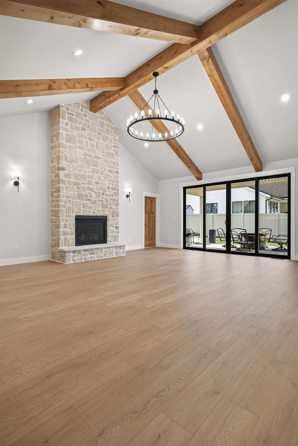
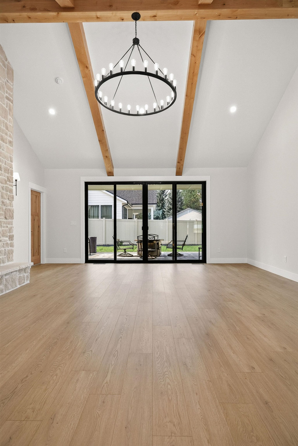
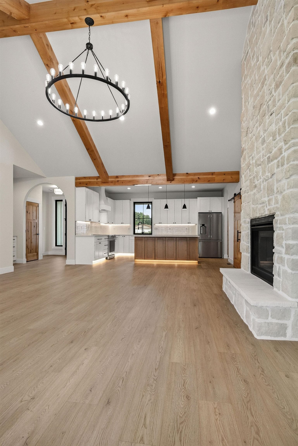
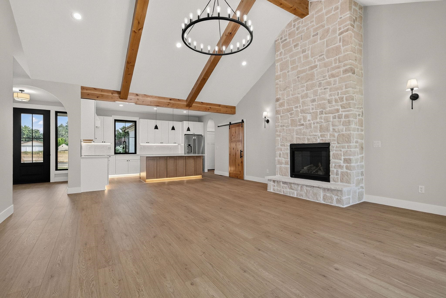
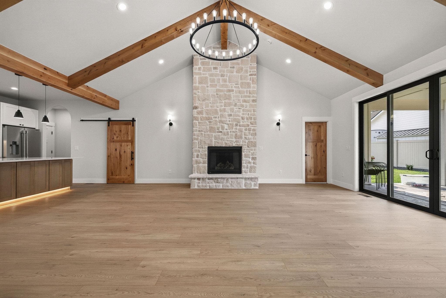
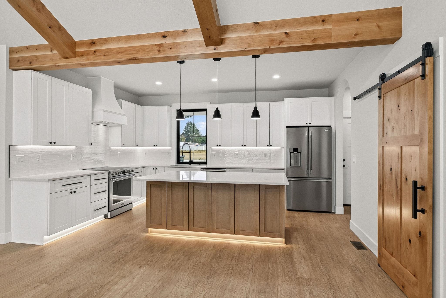
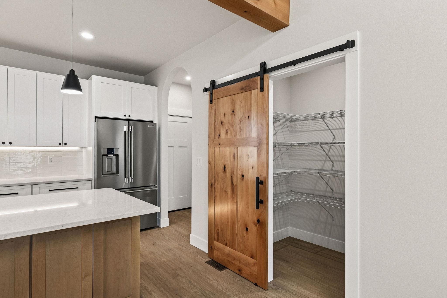
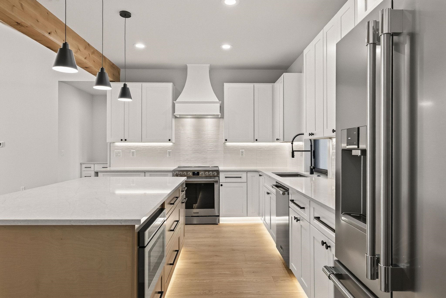
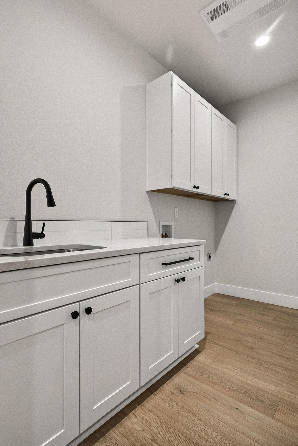
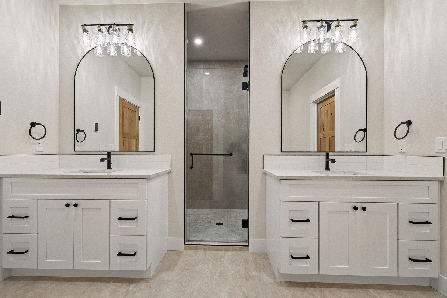
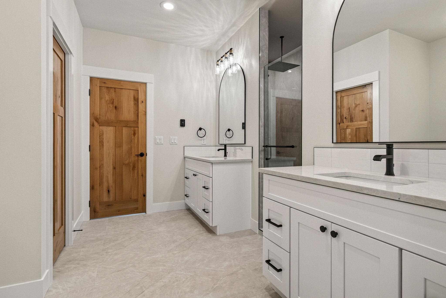
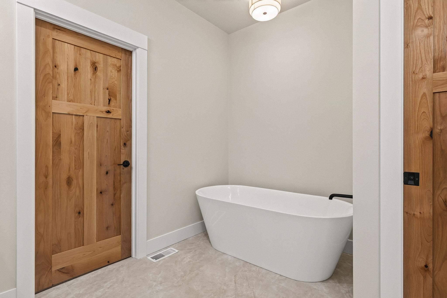
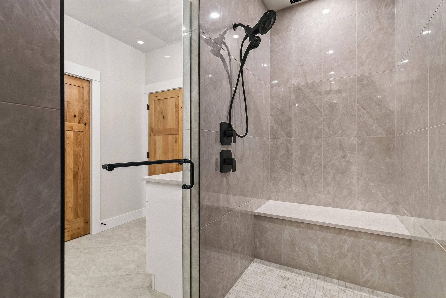
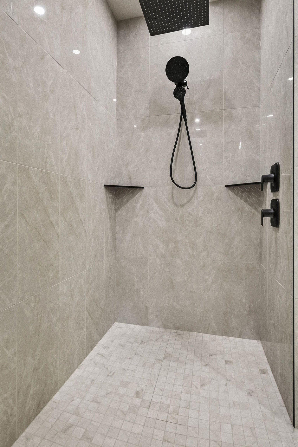
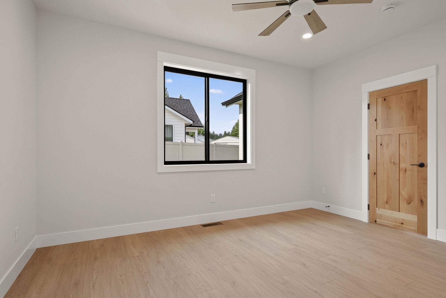
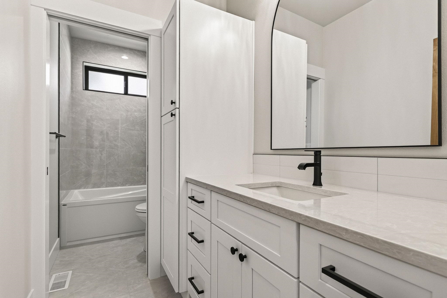
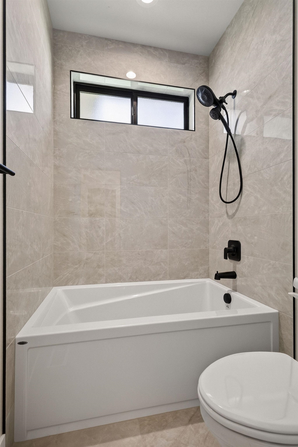
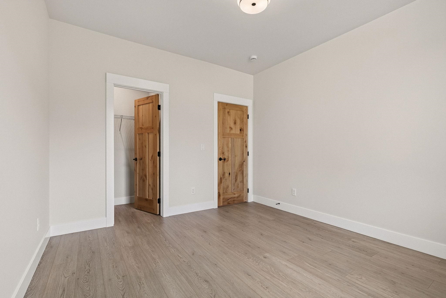
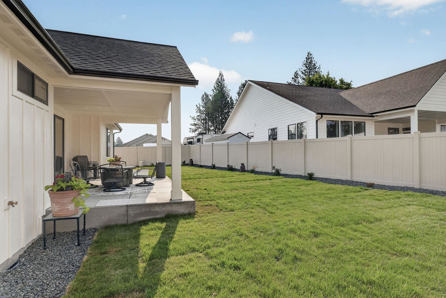
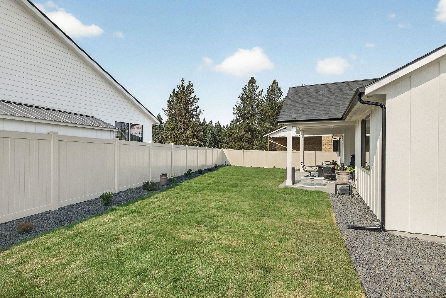
High end finishes in this new build home located in Pappy's Landing! This home has just over 2300SF on one level with 4 bedrooms, 2.5 bathrooms plus an office space and a spacious 3 car garage. Enjoy custom design and selections including upper and lower cabinet lighting in the kitchen, LVP flooring throughout, heated tile floors in the primary bathroom and incredible stone work both inside and outside. The living area has an open floor plan with vaulted ceilings in the main living space with a 42" gas fireplace, kitchen overlooking that living space with large island, quartz countertops, stainless steel appliances, gas range, huge pantry and a separate dining space. Outside you have a great covered back patio and full landscaping included! Only about 2 months out from being completed, come make this home yours today! Photos are file photos, all finishes and layout may differ.
Property Details
Property Type
Single Family Residence
Year Built
2026
County
Spokane
Lot Size
0.23 acres
Living Area
2,303 sqft
Price / Sqft
$332
Garage
3-car
Fireplaces
1
HOA
None
Schools
Elementary: Central Valley
Days on Market
15 days
MLS #
SAR202623693
Parcel #
45332.4005
Total Building Area
2,303 sqft
MLS Area
A110/081
MLS Class
Residential
Listing Terms
VA Loan, Conventional, Cash
Road Frontage
City Street, Paved Road
Street Direction
E
Listed On
Sep 3, 2026
Status Changed
Sep 10, 2026
Last MLS Update
Sep 10, 2026
MLS Branch
1195
School Information
Elementary
Central Valley
Home Features & Details
Construction
Structure Type
Roof
Basement
Flooring
Windows
Heating
Cooling
Interior Features
Patio & Porch
Parking
Lot Features
Listed By
Andrew Graham
Avalon 24 Real Estate
Joey Costello
Windermere North Spokane
Tour for free, no strings attached
Make a winning offer with the help of a local expert
Estimated Monthly Payment
$4,144/mo
Estimated at 6.5% APR, 30-year fixed. For informational purposes only.
Property Highlights
Location
Loading map...
Comparable Properties
Thinking of Selling?
Get Joey's Full-Service Marketing
Professional photography, targeted advertising, and expert negotiation for every Spokane Valley home — no matter the price point.