$365,000

Joey Costello
Windermere North Spokane
Tour for free, no strings attached
Make a winning offer with the help of a local expert
About This Home
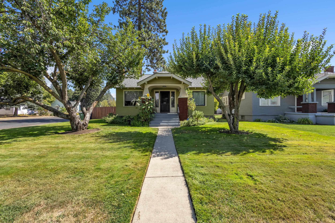
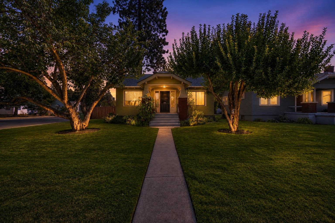
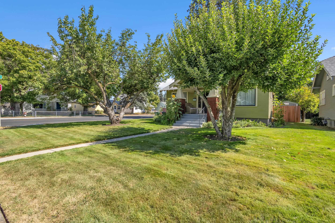
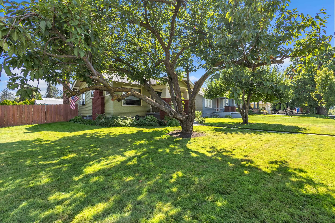
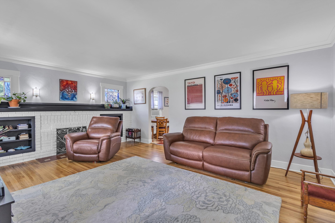
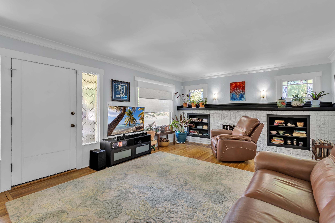
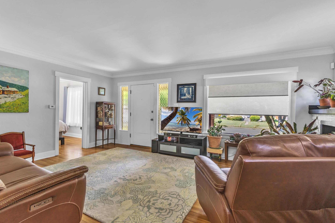
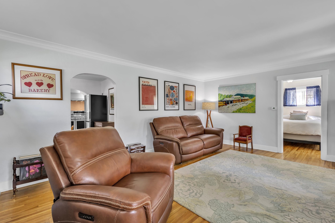
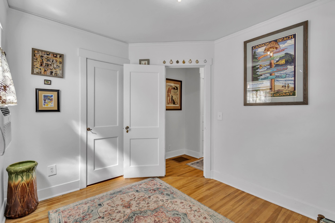
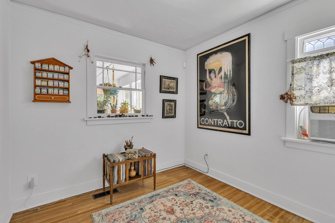
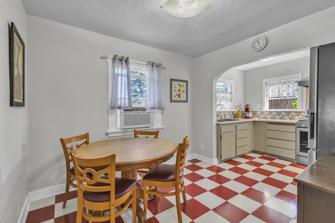
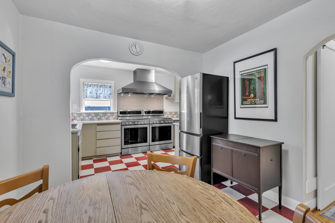
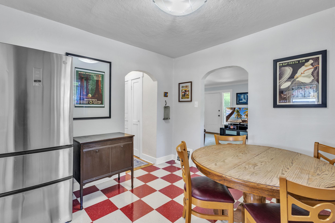
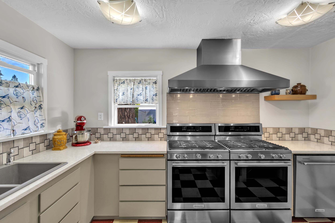
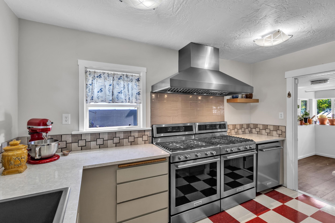
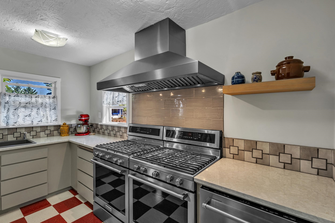
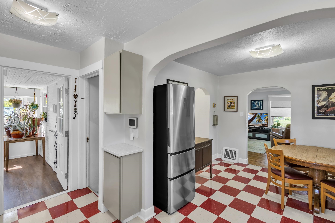
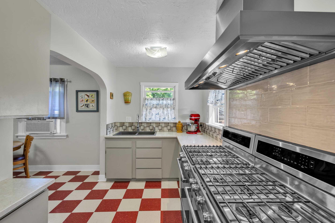
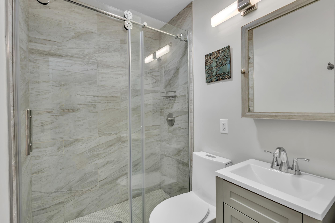
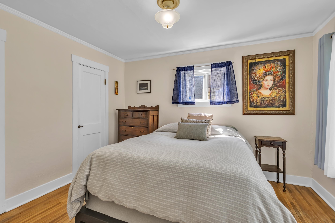
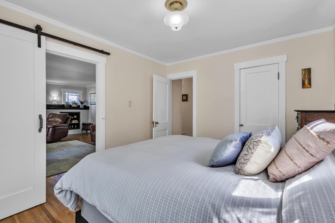
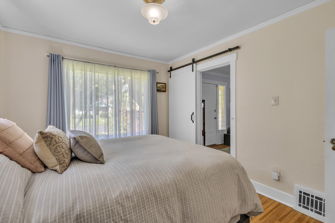
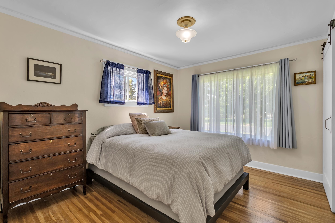
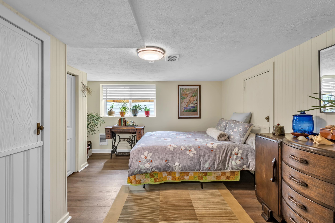
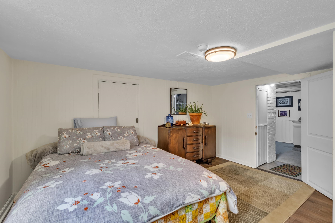
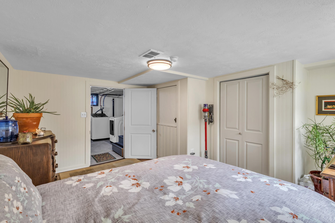
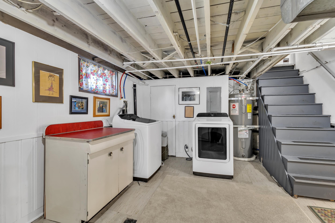
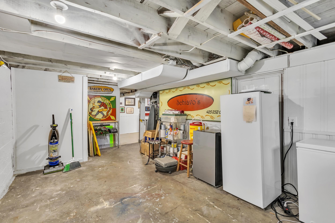
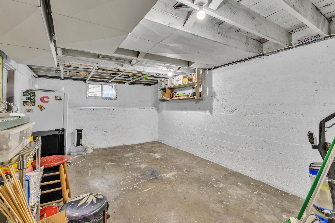
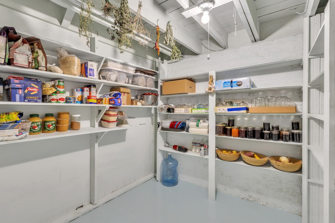
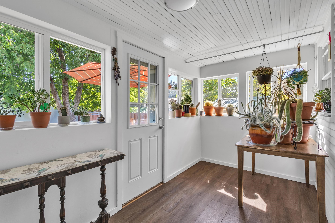
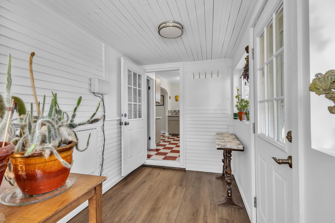
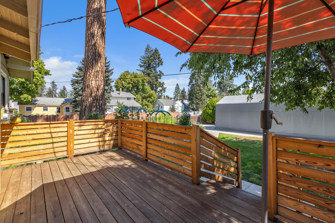
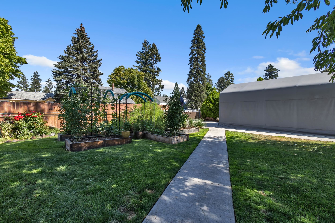
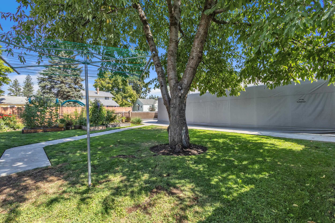
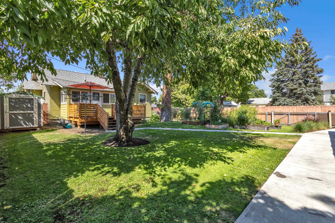
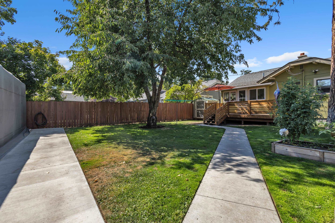
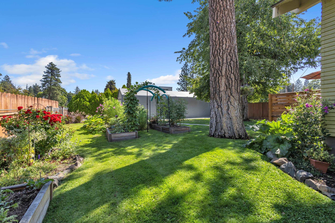
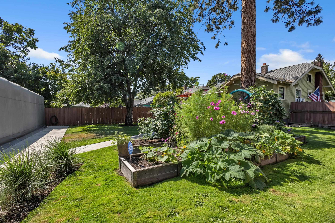
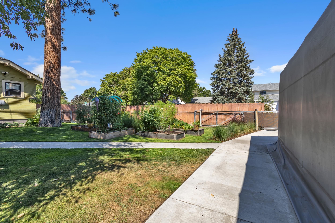
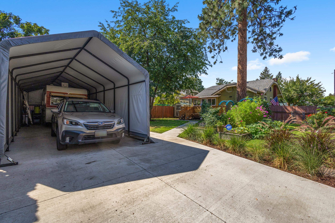
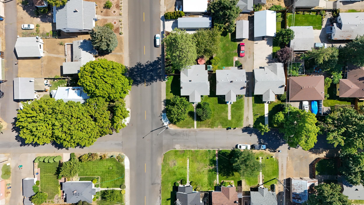
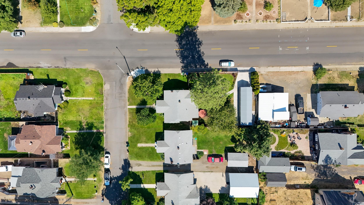
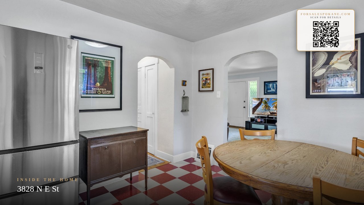
A standout kitchen, gorgeous landscaping, and an additional parcel in the heart of Audubon-Downriver! The showpiece kitchen, designed for a serious baker, features quartz countertops, dual KitchenAid gas ranges, stainless appliances, and an oversized Zephyr ventilation hood. Thoughtful updates include a new bath, interior and exterior paint, new vinyl double-pane windows throughout that fill the home with bright, natural light, and an egress window in the basement bedroom. Outside, enjoy immaculate landscaping, established gardens, apple and mature shade trees, and a new backyard deck. The additional attached parcel includes a newer 20'x40' concrete pad with covered parking—perfect for extra vehicles, RV/boat parking, hobbies, or storage. A comprehensive, seller-owned ADT security system includes cameras, fire/CO detection, and window sensors. Ideally located near Audubon Park, the Garland District, and many local favorites. A truly unique Audubon-Downriver home with space and features
Property Details
Property Type
Single Family Residence
Year Built
1927
Subdivision
Audubon Park
County
Spokane
Lot Size
0.11 acres
Living Area
1,676 sqft
Price / Sqft
$218
Fireplaces
1
HOA
None
Schools
Elementary: Spokane Dist 81, Middle: Glover, High: Shadle Park
Days on Market
16 days
MLS #
SAR202623677
Parcel #
25024.0514
Annual Taxes
$2,833
Total Building Area
1,676 sqft
MLS Area
A330/010
MLS Class
Residential
Listing Terms
FHA, VA Loan, Conventional, Cash
Road Frontage
City Street, Paved Road
Street Direction
N
MLS Status
Pending-Inspection
Listed On
Sep 3, 2026
Went Pending
Sep 16, 2026
Status Changed
Sep 17, 2026
Last MLS Update
Sep 17, 2026
MLS Branch
513
School Information
Elementary
Spokane Dist 81
Middle School
Glover
High School
Shadle Park
Home Features & Details
Architectural Style
Construction
Structure Type
Roof
Basement
Windows
Heating
Cooling
Appliances
Fireplace Features
Patio & Porch
Parking
Lot Features
Listed By
Alex John
Keller Williams Spokane - Main
Joey Costello
Windermere North Spokane
Tour for free, no strings attached
Make a winning offer with the help of a local expert
Estimated Monthly Payment
$1,977/mo
Estimated at 6.5% APR, 30-year fixed. For informational purposes only.
Property Highlights
Location
Loading map...
Comparable Properties
Thinking of Selling?
Get Joey's Full-Service Marketing
Professional photography, targeted advertising, and expert negotiation for every Spokane home — no matter the price point.