$429,000

Joey Costello
Windermere North Spokane
Tour for free, no strings attached
Make a winning offer with the help of a local expert
About This Home
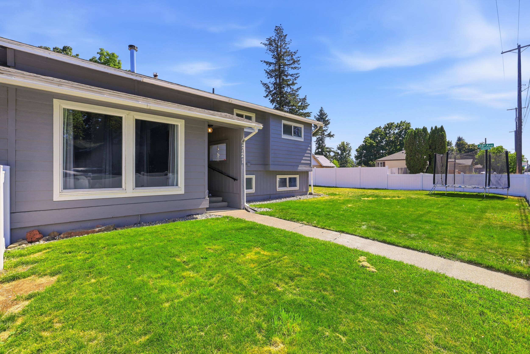
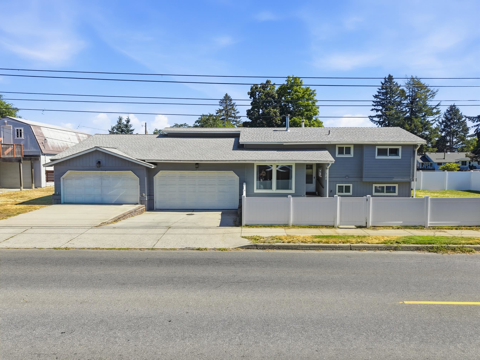
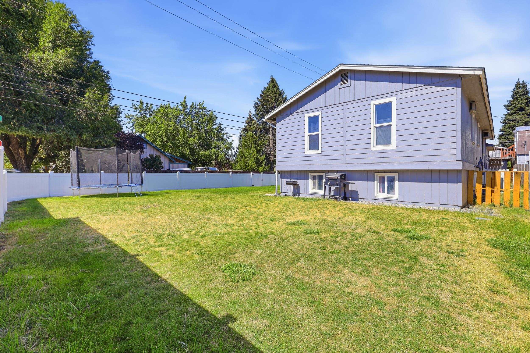
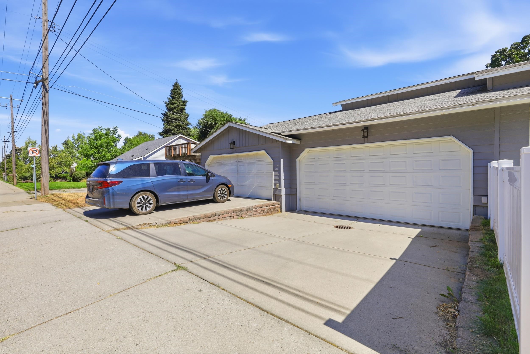
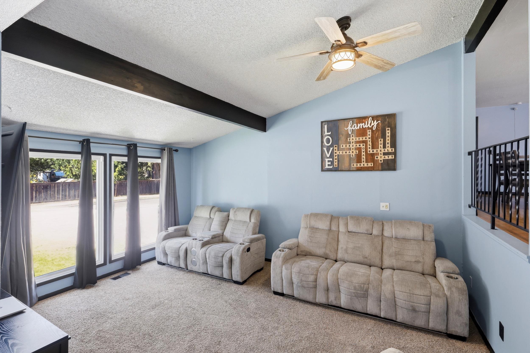
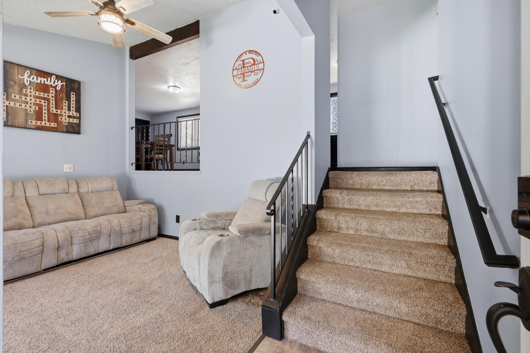
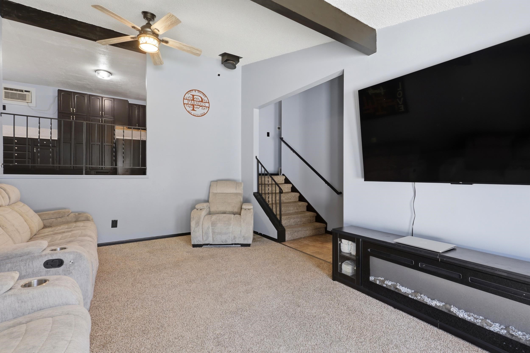
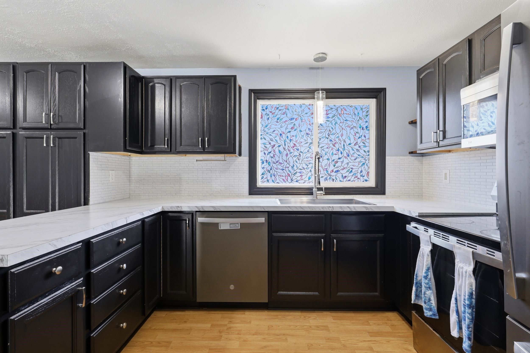
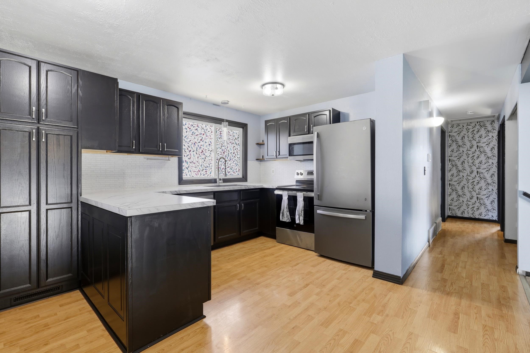
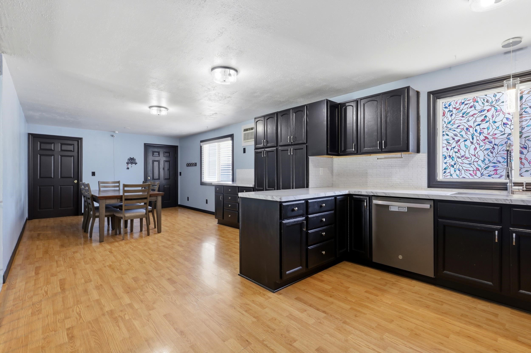
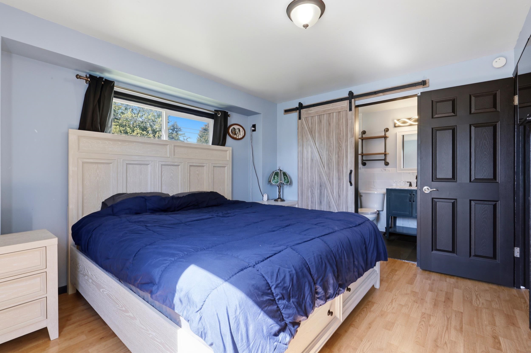
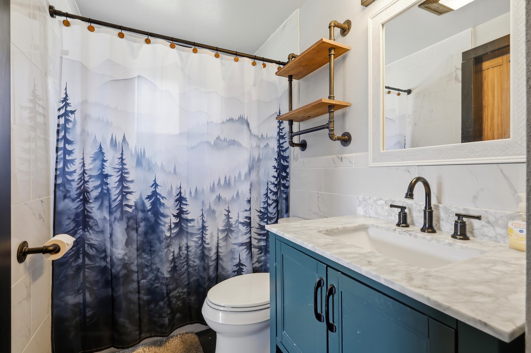
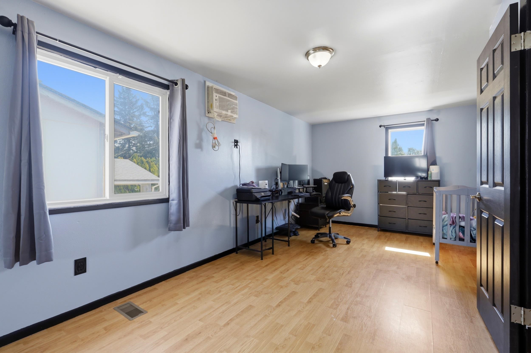
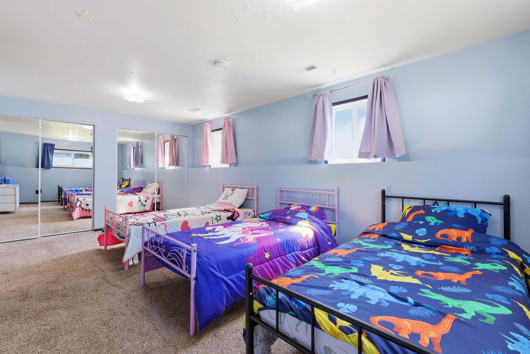
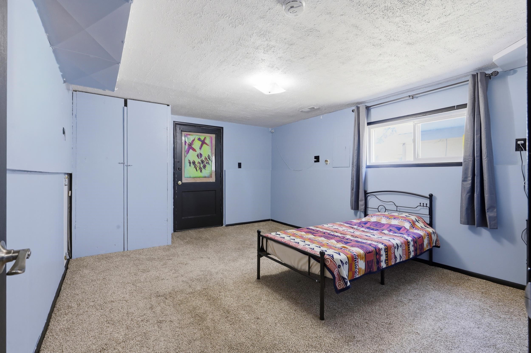
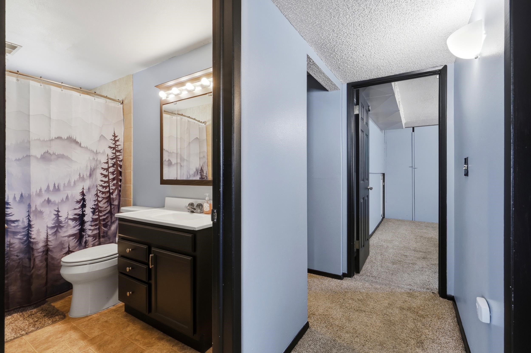
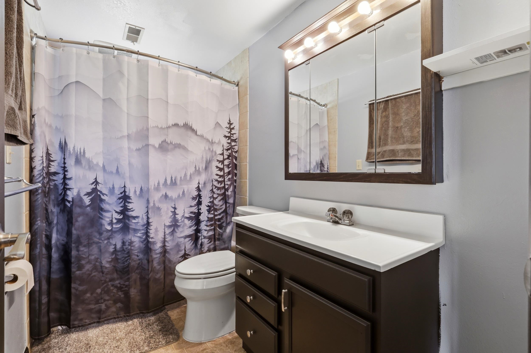
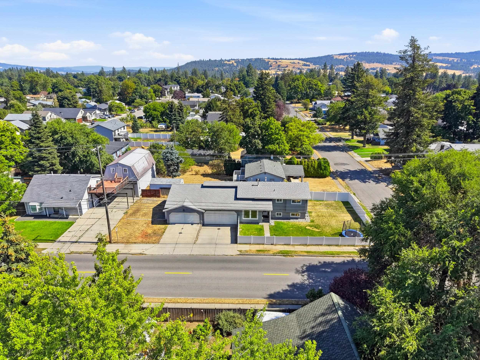
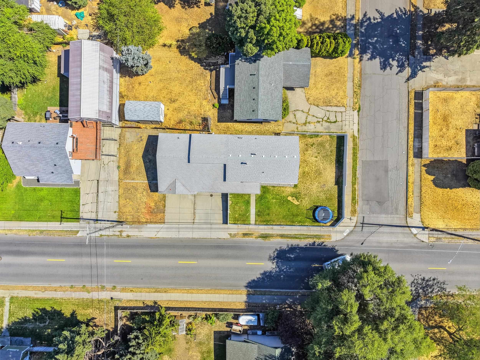
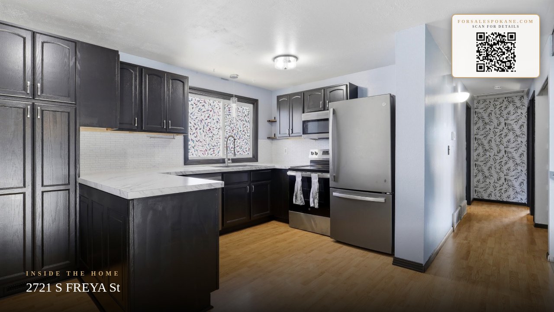
Welcome to this beautifully updated 4 bed, 2 bath home offering the perfect blend of comfort and charm. Fresh interior paint throughout gives this home a bright, move-in-ready feel, while the large dining room is perfect for gatherings and everyday living. The kitchen remodel features a new stove, countertops, backsplash, and freshly painted cabinets. New six-panel doors throughout the home, closet doors, and new toilets in both bathrooms adds stylish, cohesive design. And the refreshed downstairs bathroom includes updated hardware and fresh paint. A new utility sink with updated plumbing, all-new electrical outlets and light switches, and a UV light filter on the furnace round out the behind-the-scenes upgrades. Plus peace of mind with a new furnace and central A/C installed in May 2021. Outside, enjoy a large yard with new fencing, an updated sprinkler system, and RV parking. Car and hobby enthusiasts will love the two 2-car garages, complete with built-in workbenches. Ideally located on the South Hill.
Property Details
Property Type
Single Family Residence
Year Built
1970
County
Spokane
Lot Size
0.15 acres
Living Area
1,803 sqft
Price / Sqft
$238
Garage
4-car
HOA
None
Schools
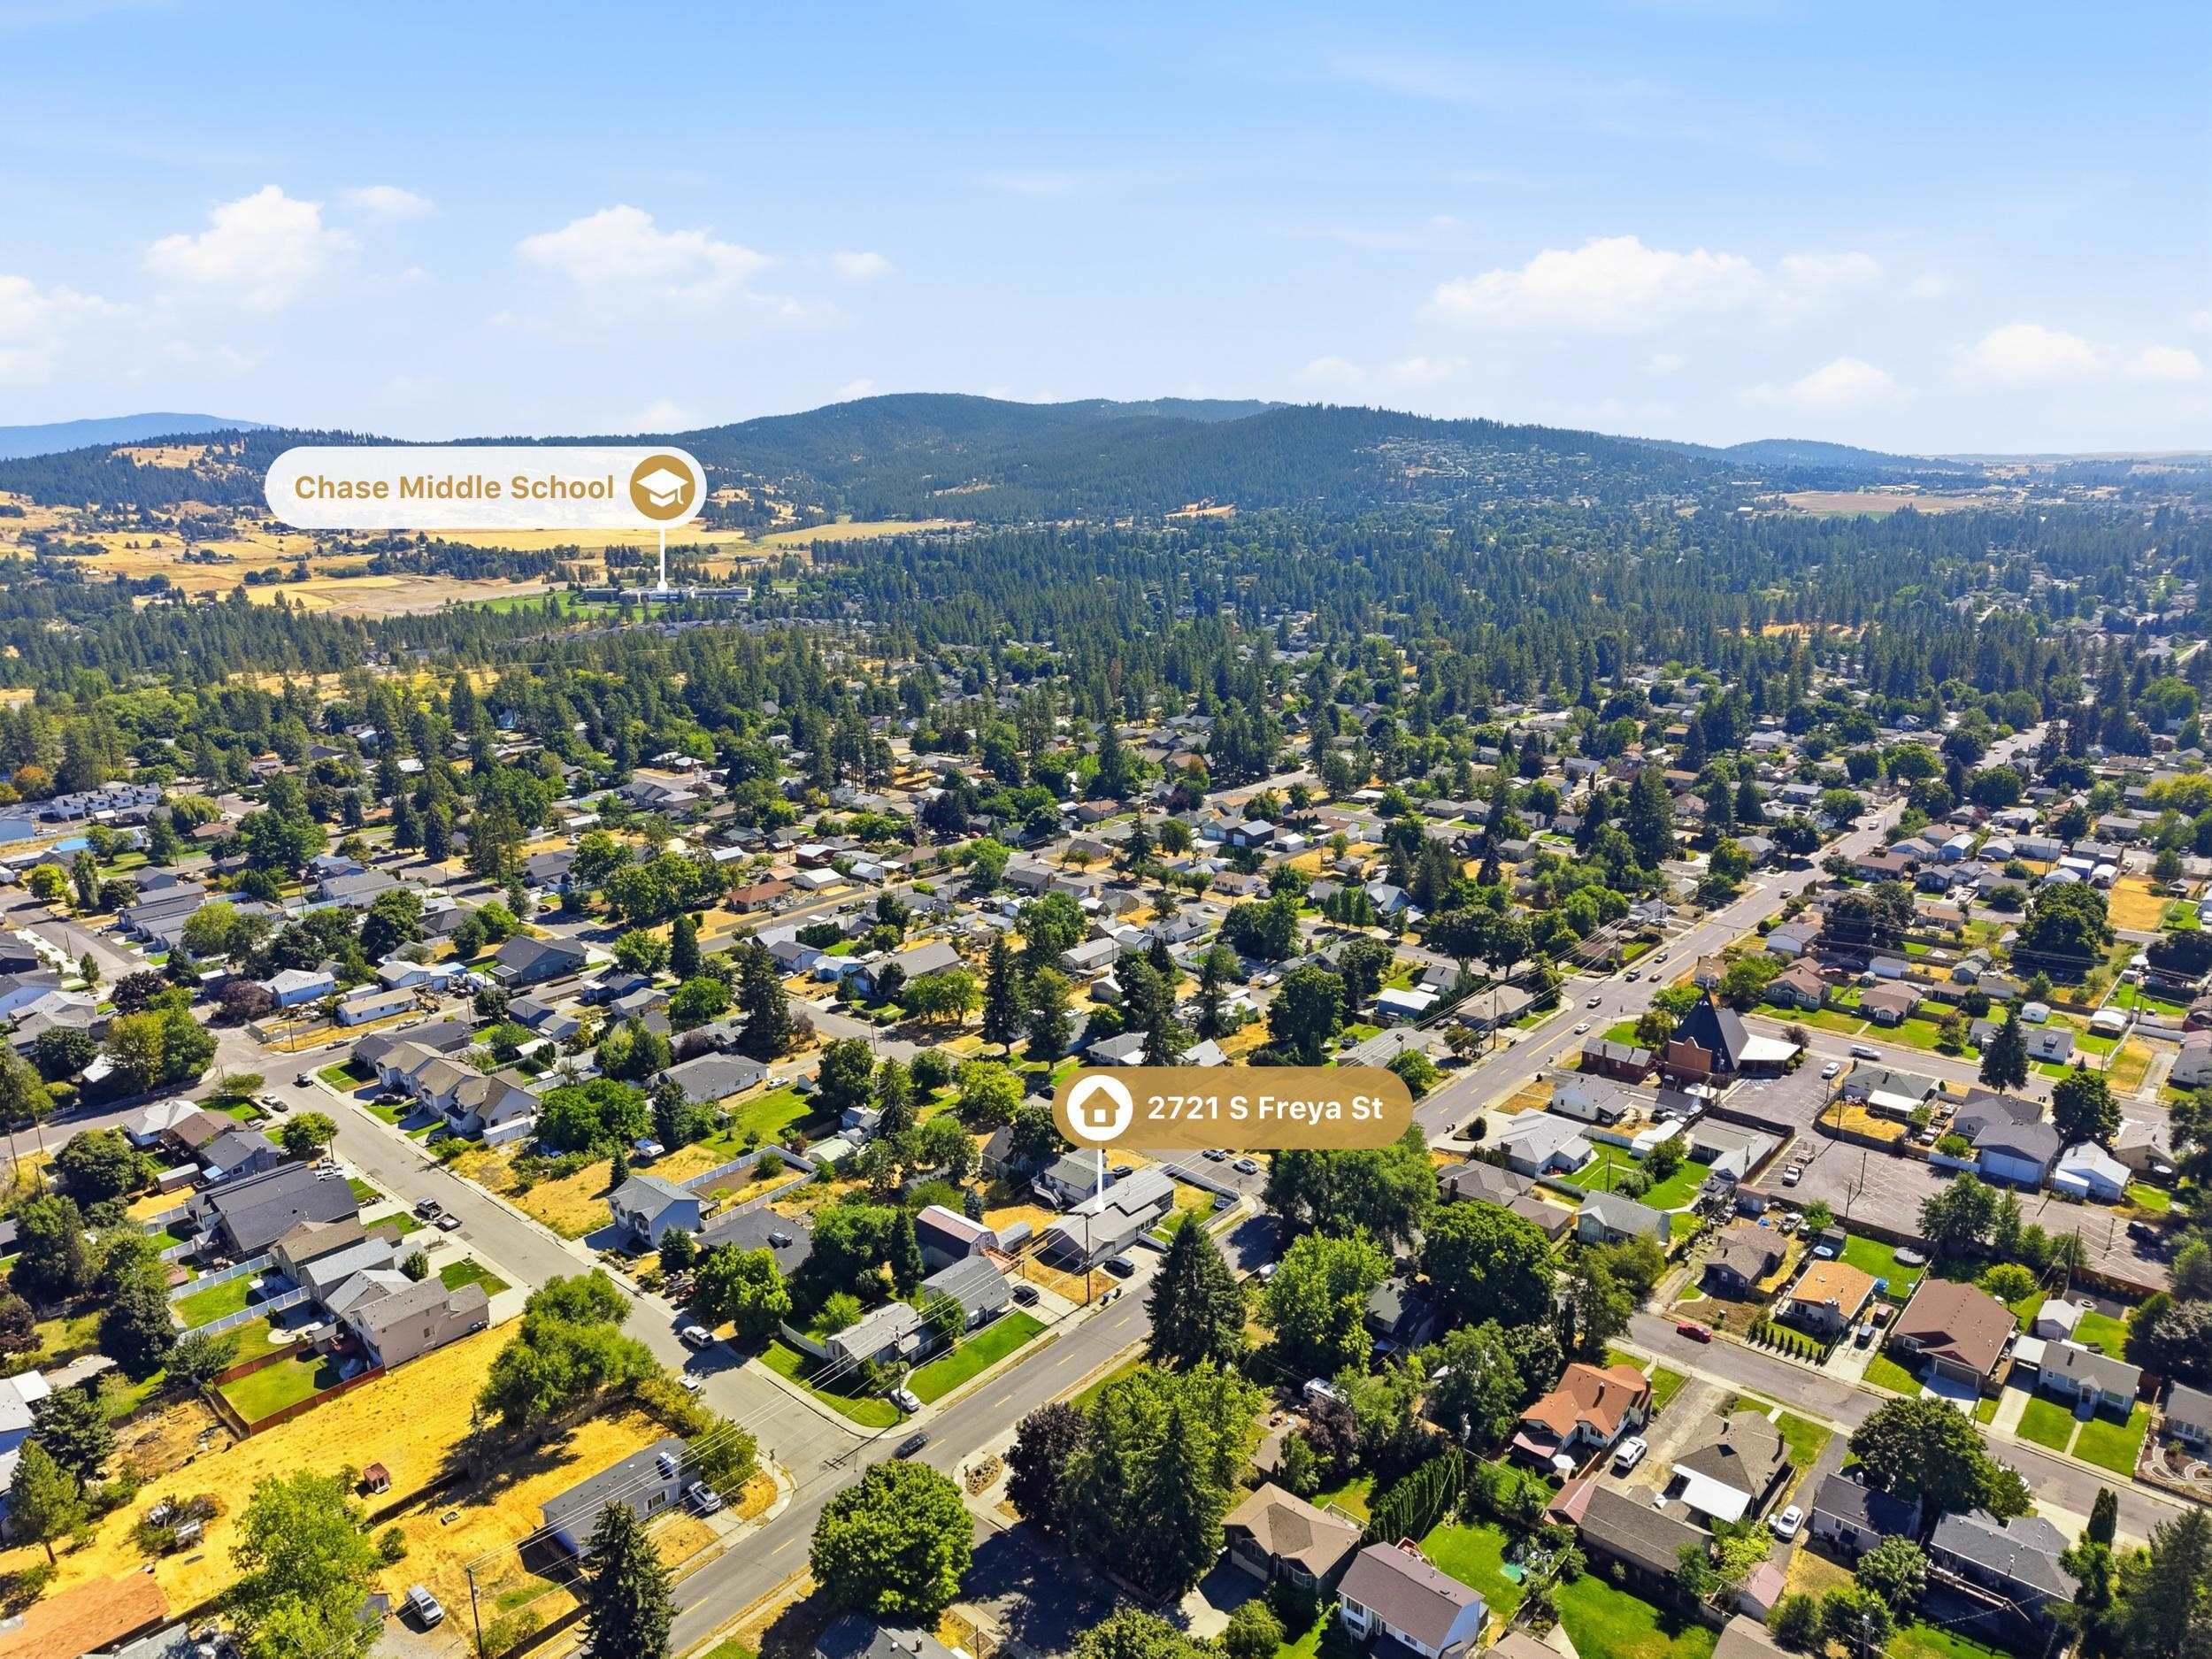
Elementary: Spokane Dist 81, Middle: Chase, High: Ferris
Days on Market
15 days
MLS #
SAR202623669
Parcel #
35274.0516
Annual Taxes
$3,331
Total Building Area
1,803 sqft
MLS Area
A210/046
MLS Class
Residential
Listing Terms
FHA, VA Loan, Conventional, Cash
Road Frontage
City Street, Paved Road
Listed On
Sep 3, 2026
Status Changed
Sep 10, 2026
Last MLS Update
Sep 15, 2026
MLS Branch
534
School Information
Elementary
Spokane Dist 81
Middle School
Chase
High School
Ferris
Home Features & Details
Architectural Style
Construction
Structure Type
Roof
Basement
Heating
Cooling
Utilities
Appliances
Interior Features
Parking
Lot Features
Listed By
Krystle Atkins
Realty One Group Eclipse
Joey Costello
Windermere North Spokane
Tour for free, no strings attached
Make a winning offer with the help of a local expert
Estimated Monthly Payment
$2,324/mo
Estimated at 6.5% APR, 30-year fixed. For informational purposes only.
Property Highlights
Location
Loading map...
Comparable Properties
Thinking of Selling?
Get Joey's Full-Service Marketing
Professional photography, targeted advertising, and expert negotiation for every Spokane home — no matter the price point.