$450,000

Joey Costello
Windermere North Spokane
Tour for free, no strings attached
Make a winning offer with the help of a local expert
About This Home
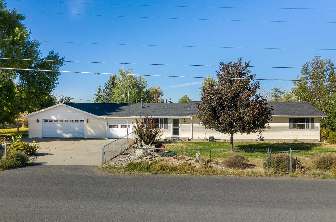
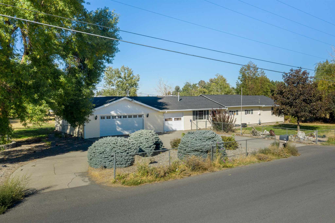
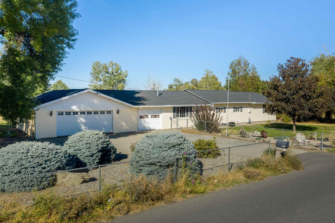
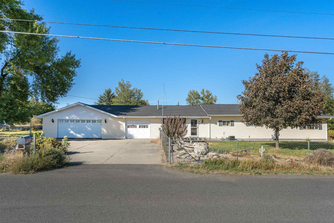
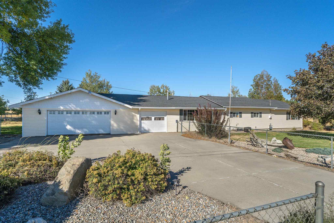
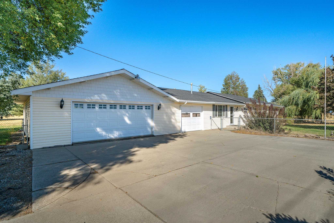
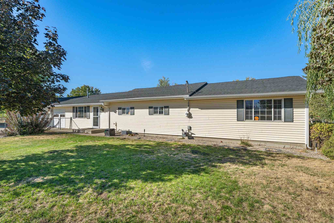
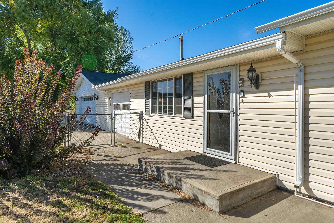
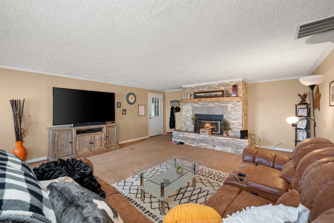
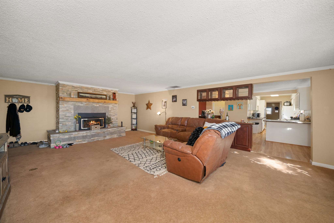
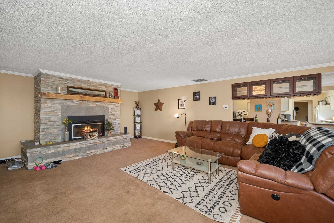
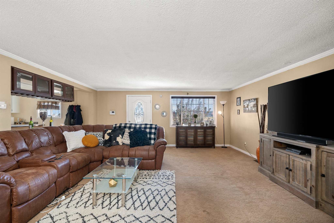
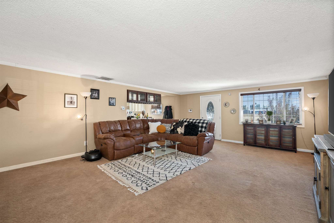
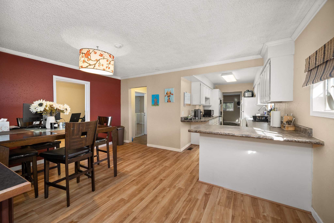
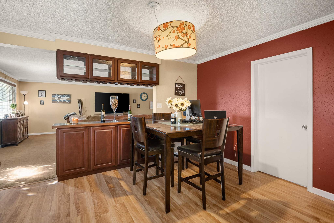
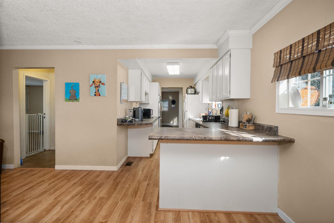
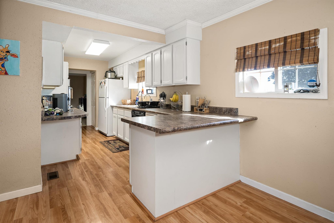
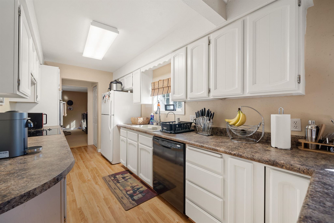
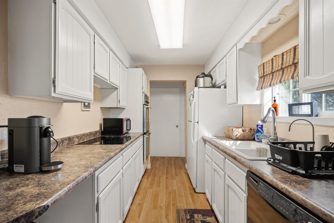
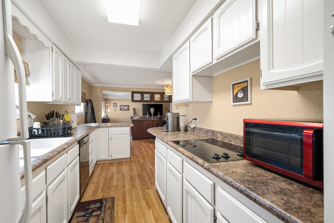
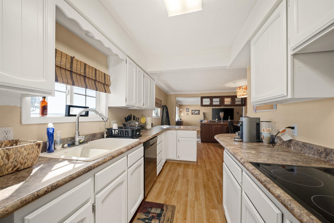
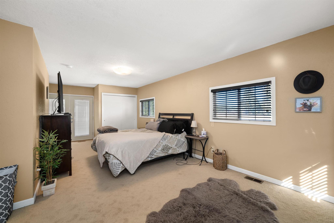
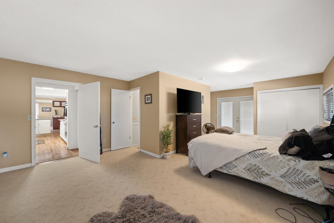
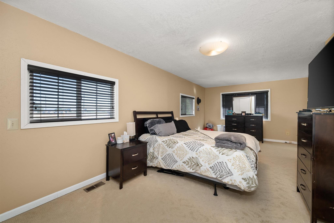
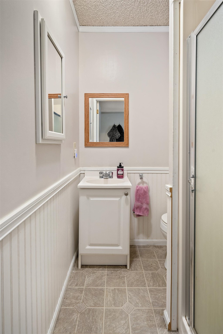
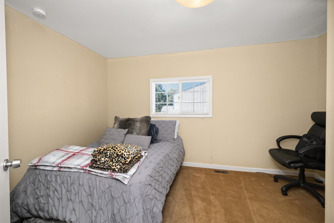
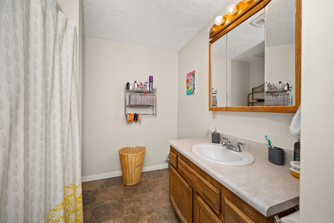
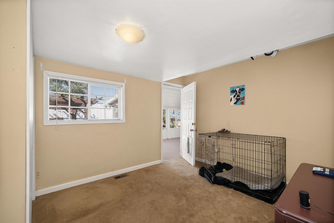
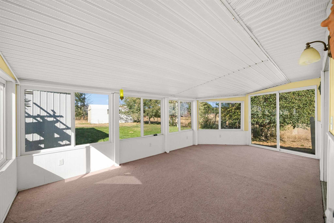
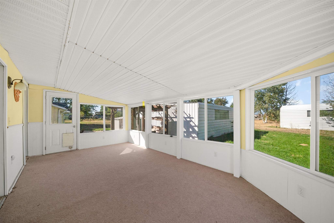
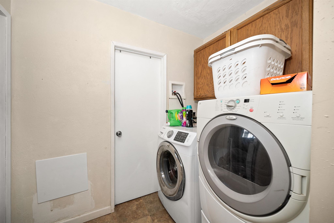
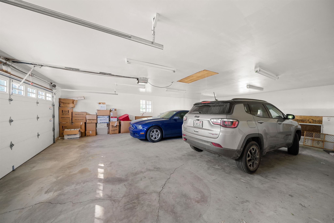
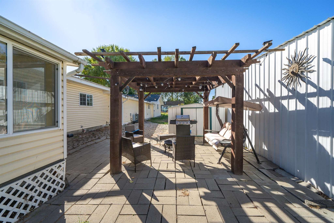
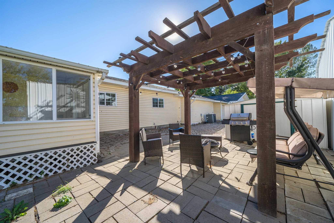
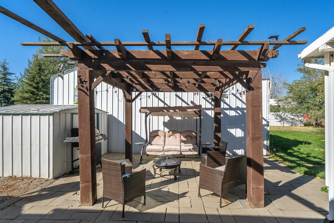
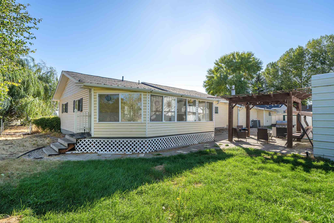
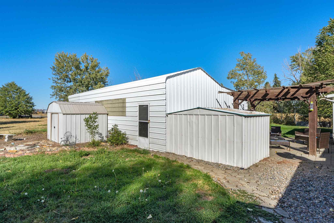
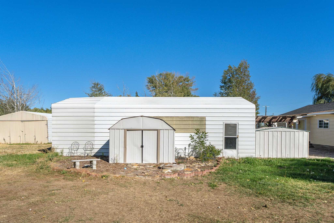
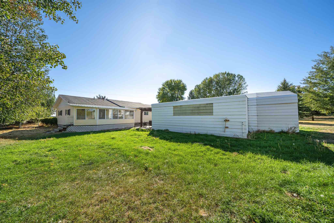
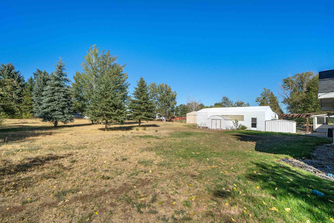
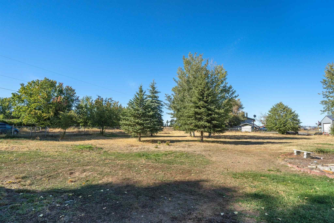
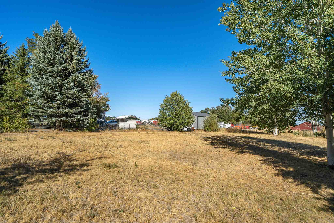
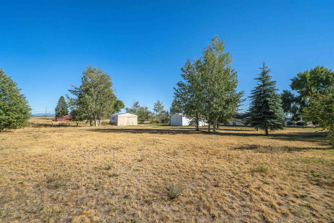
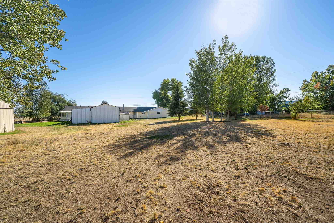
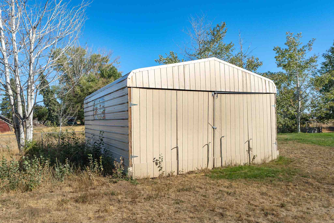
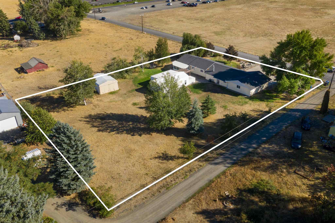
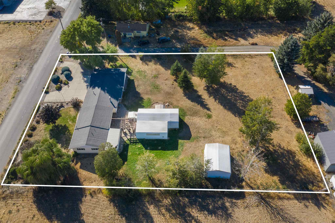
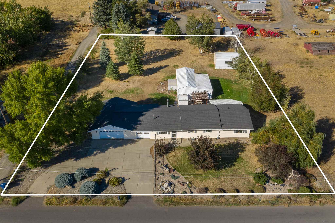
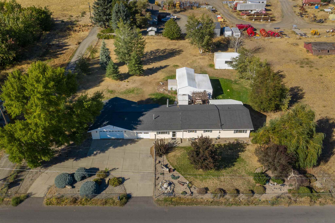
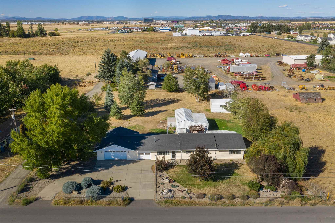
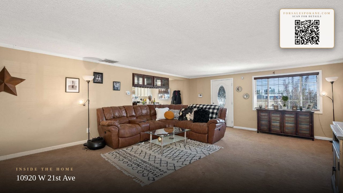
Rare One acre (+-)Light Industrial/Residential Opportunity with a spacious rancher and a large shop. The rancher boasts approx 1600 sf with an attached oversized 3 car garage and small work area. Updated kitchen, white cabinets, LVP flooring, some carpet, pantry, eat in kitchen and eating bar, dbl ovens. Direct access from the garage into the oversized living room with updated gas fireplace and custom mantle. Very large master bedroom with an additional finished sunroom off the back of the house overlooking the back patio with custom wooden Pergola. The Shop is 30x50, dirt floor, 12 ft tall doors. 2 wells.Easy to show.
Property Details
Property Type
Single Family Residence
Year Built
1925
County
Spokane
Lot Size
1 acres
Living Area
2,080 sqft
Price / Sqft
$216
Garage
3-car
Fireplaces
1
HOA
None
Schools
Elementary: Cheney, Middle: Cheney, High: Cheney
Days on Market
16 days
MLS #
SAR202623650
Parcel #
15251.0121
Annual Taxes
$2,110
Total Building Area
2,080 sqft
MLS Area
A430/052
MLS Class
Residential
Listing Terms
VA Loan, Conventional, Cash
Road Frontage
City Street, Paved Road
Street Direction
W
Listed On
Sep 2, 2026
Status Changed
Sep 9, 2026
Last MLS Update
Sep 9, 2026
MLS Branch
535
School Information
Elementary
Cheney
Middle School
Cheney
High School
Cheney
Home Features & Details
Architectural Style
Construction
Structure Type
Roof
Basement
Windows
Heating
Cooling
Appliances
Interior Features
Fireplace Features
Patio & Porch
Views
Parking
Lot Features
Other Structures
Listed By
Patricia O'Callaghan
CENTURY 21 Beutler & Associates
Joey Costello
Windermere North Spokane
Tour for free, no strings attached
Make a winning offer with the help of a local expert
Estimated Monthly Payment
$2,438/mo
Estimated at 6.5% APR, 30-year fixed. For informational purposes only.
Property Highlights
Location
Loading map...
Comparable Properties
Thinking of Selling?
Get Joey's Full-Service Marketing
Professional photography, targeted advertising, and expert negotiation for every Airway Heights home — no matter the price point.