
$390,000

Joey Costello
Windermere North Spokane
Tour for free, no strings attached
Make a winning offer with the help of a local expert
About This Home
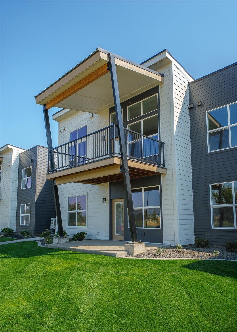
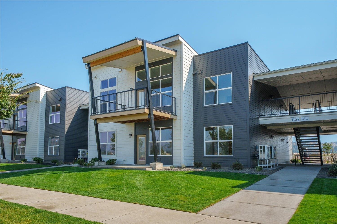
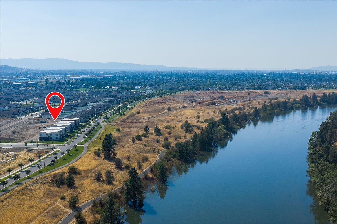
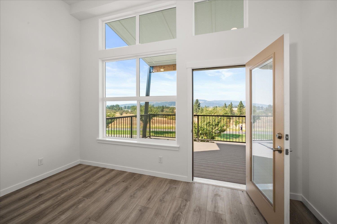
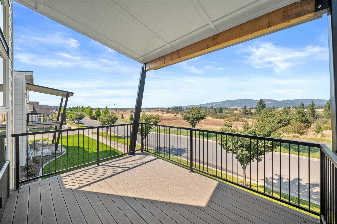
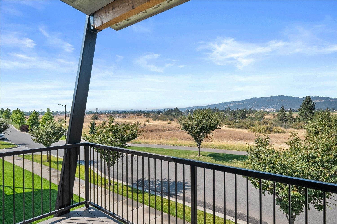
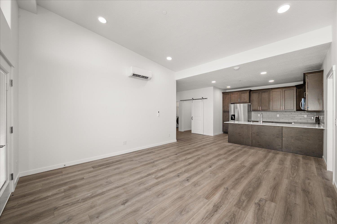
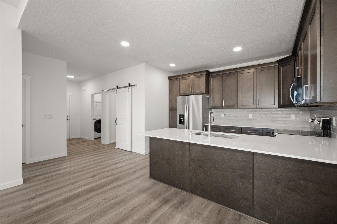
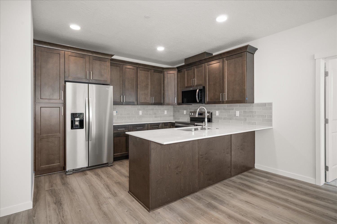
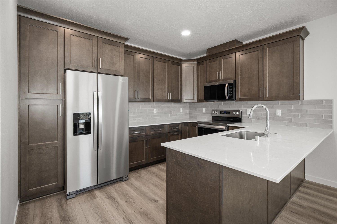
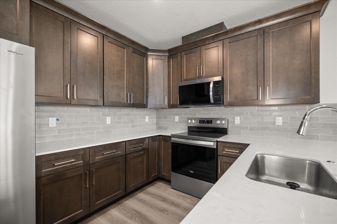
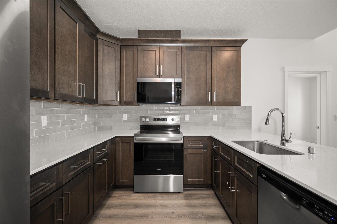
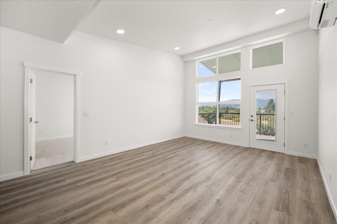
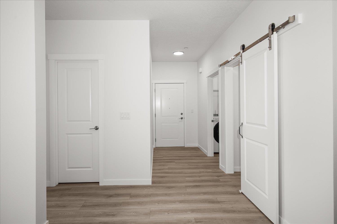
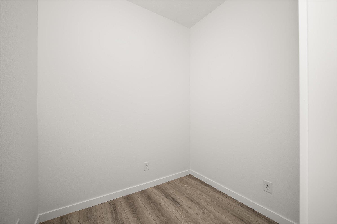
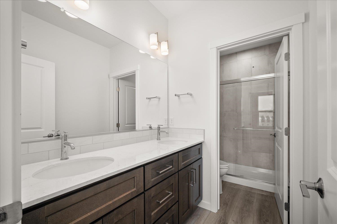
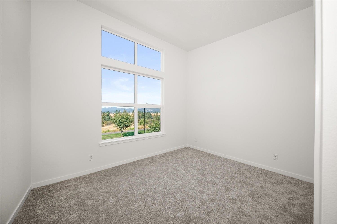
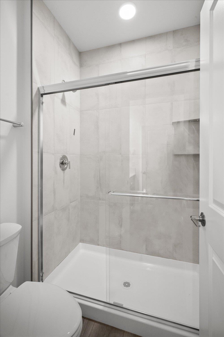
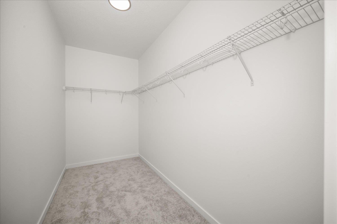
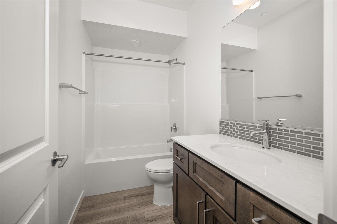
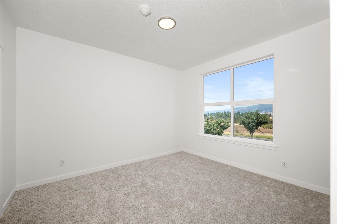
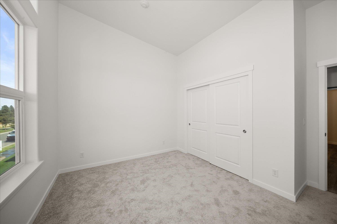
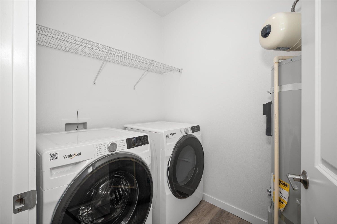
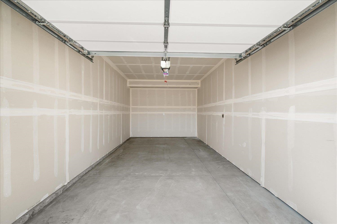
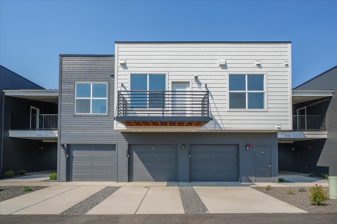
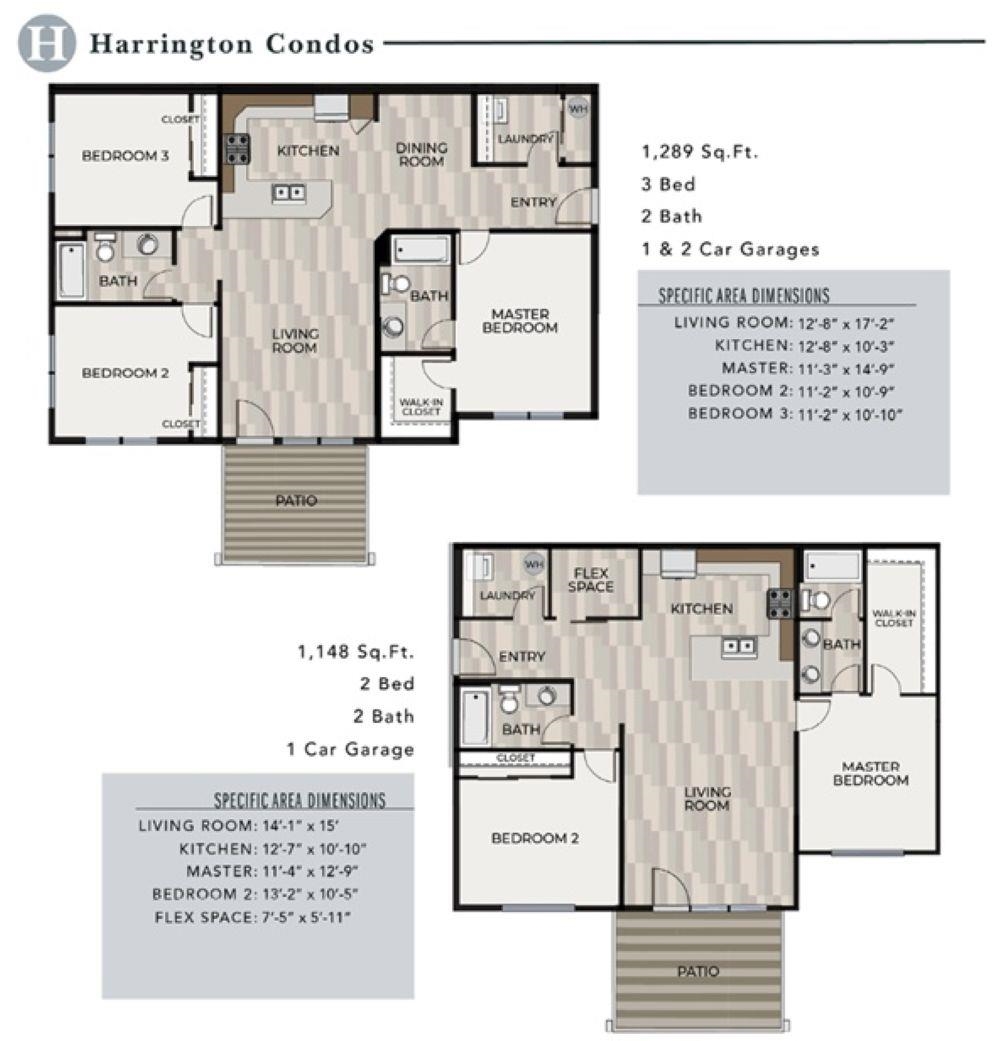
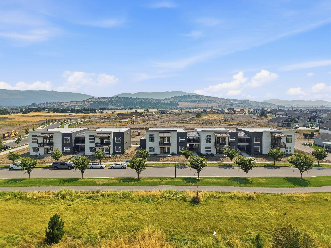
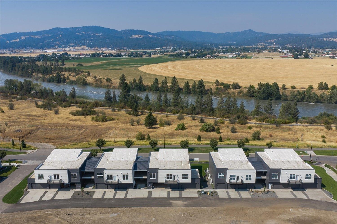
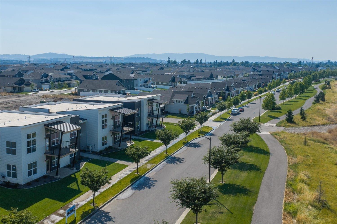
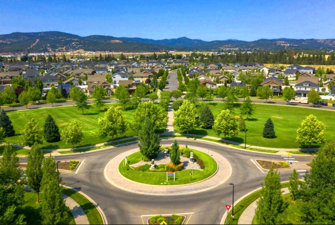
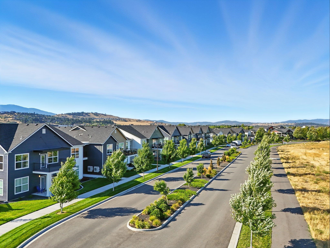
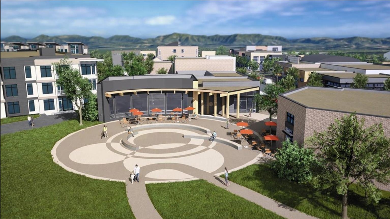
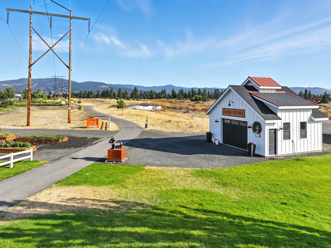
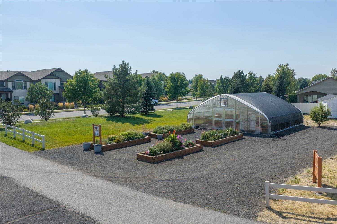
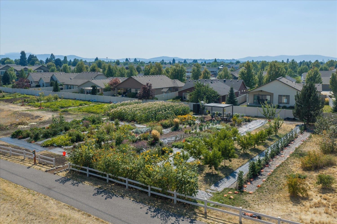
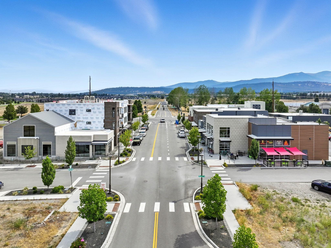
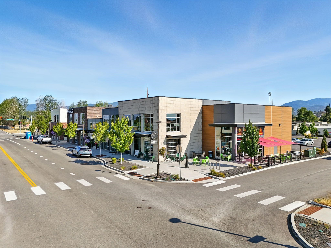
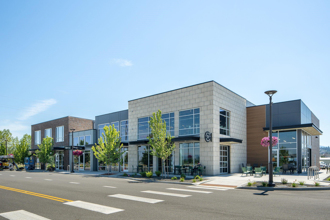
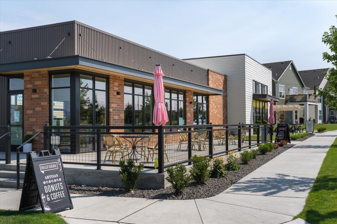
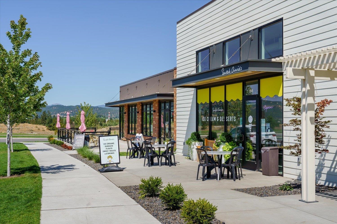
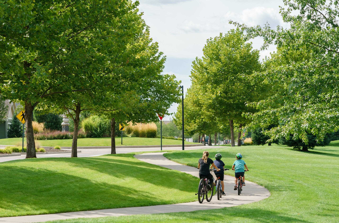
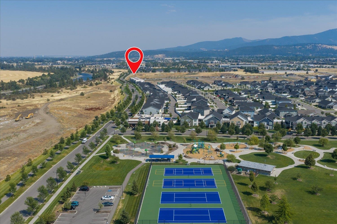
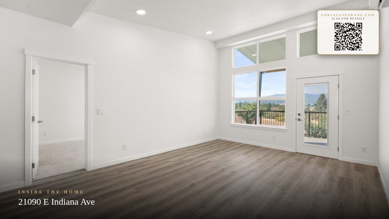
Move in Ready ~ the sought after NORTH FACING, upper level unit in the all-new Harrington Condos by Greenstone in RIVER DISTRICT. The Harrington offers 15 total homes ranging in size and price. This beautiful, modern condo building is set within an amazing, fully mixed-use, commercially integrated community designed for a lock-and-leave lifestyle. These homes are just blocks from the new NoLL Retail & Restaurant Town Center, Centennial Trail, Spokane River, Orchard Park, and River District Farm. This two-bedroom plus office/flex, two-bath home includes quartz countertops, plank flooring, and tiled shower walls. The kitchen is fully equipped with stainless steel appliances, including a side-by-side refrigerator and dishwasher, along with a beautiful full-height tile backsplash. Washer and dryer are included. The oversized covered patio features views to the north. The large one-car garage includes an EV charger and would make a great spot for a street-approved golf cart - Enriched Living Lasting Value !
Property Details
Property Type
Condominium
Year Built
2026
Subdivision
River District
County
Spokane
Living Area
1,148 sqft
Price / Sqft
$340
Garage
1-car
HOA
Yes
Schools
Elementary: Central Valley, Middle: Selkirk, High: Ridgeline
Days on Market
16 days
MLS #
SAR202623640
Parcel #
55093.6001
Total Building Area
1,148 sqft
MLS Area
A112/140
MLS Class
Residential
Listing Terms
Conventional, Cash, See Remarks
Road Frontage
City Street, Private Road, Paved Road, See Remarks
Street Direction
E
Listed On
Sep 2, 2026
Status Changed
Sep 9, 2026
Last MLS Update
Sep 9, 2026
MLS Branch
712
School Information
Elementary
Central Valley
Middle School
Selkirk
High School
Ridgeline
Home Features & Details
Architectural Style
Construction
Structure Type
Roof
Basement
Flooring
Windows
Heating
Cooling
Appliances
Interior Features
Accessibility
Patio & Porch
Parking
Lot Features
Community Features
Listed By
Jeremy Nichols
Greenstone Real Estate, LLC
Joey Costello
Windermere North Spokane
Tour for free, no strings attached
Make a winning offer with the help of a local expert
Estimated Monthly Payment
$2,113/mo
Estimated at 6.5% APR, 30-year fixed. For informational purposes only.
Property Highlights
Location
Loading map...
Comparable Properties
Thinking of Selling?
Get Joey's Full-Service Marketing
Professional photography, targeted advertising, and expert negotiation for every Liberty Lake home — no matter the price point.