$575,000
Reduced 2% · Save $10,000
Joey Costello
Windermere North Spokane
Tour for free, no strings attached
Make a winning offer with the help of a local expert
About This Home
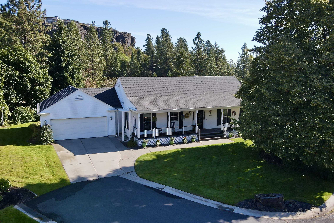
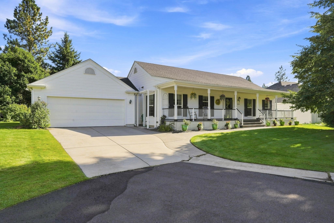
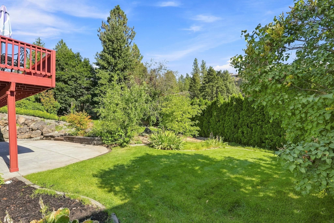
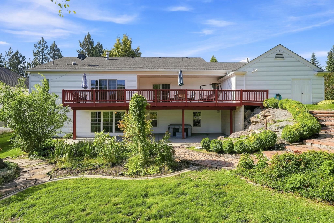
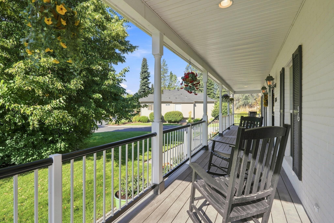
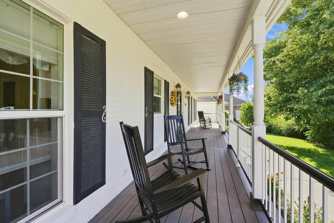
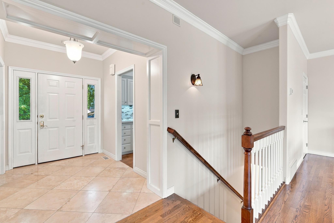
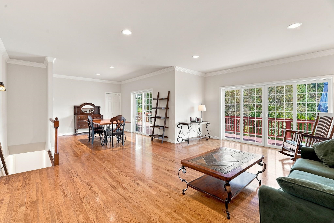
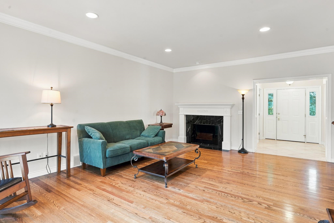
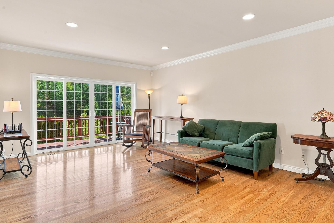
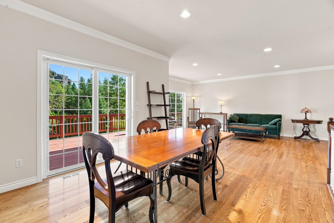
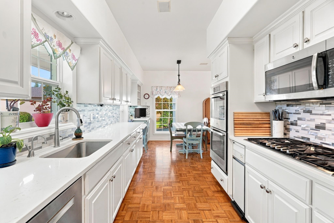
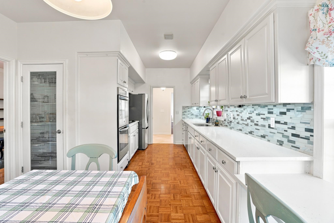
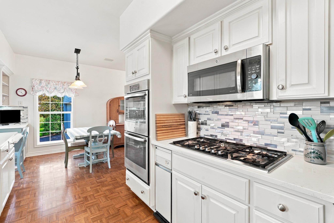
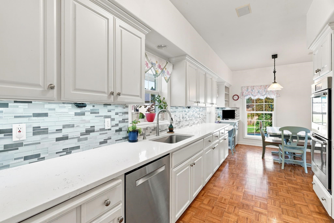
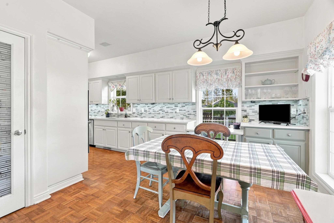
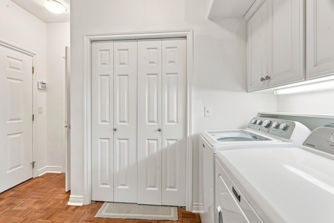
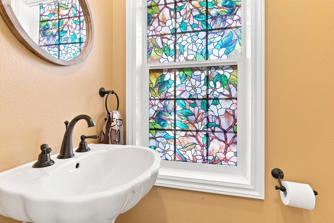
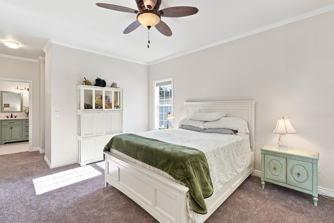
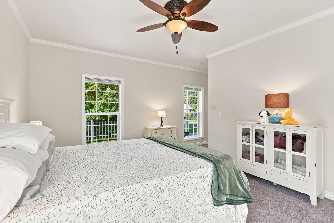
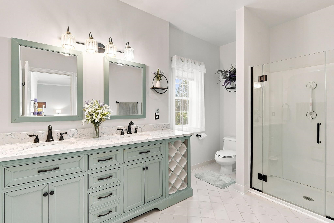
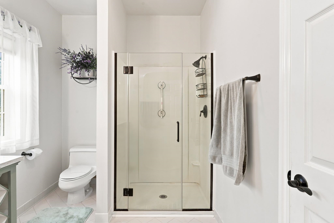
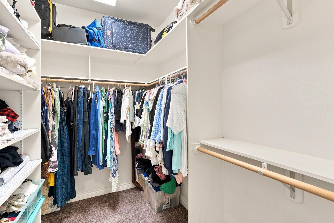
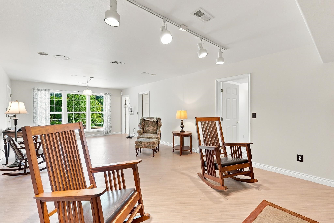
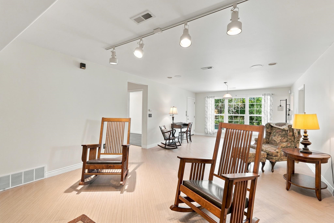
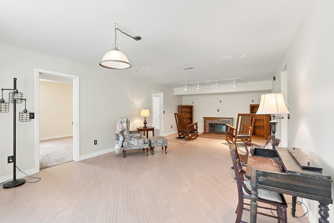
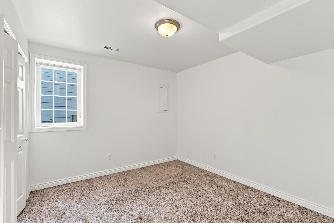
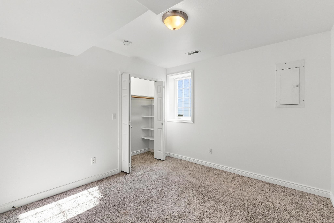
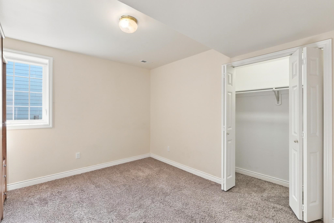
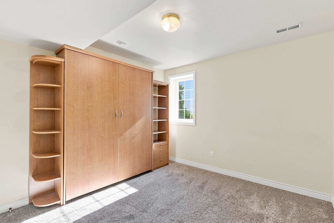
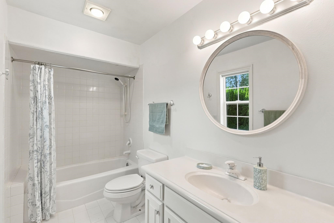
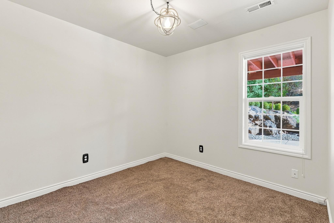
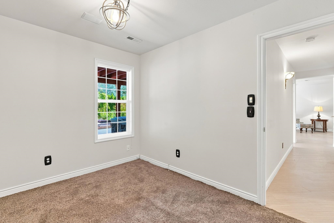
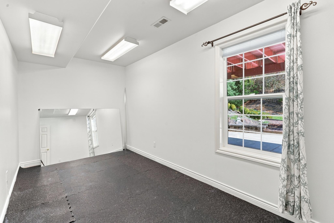
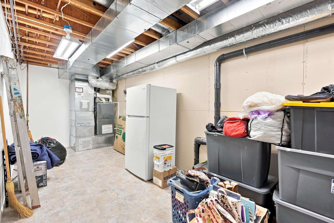
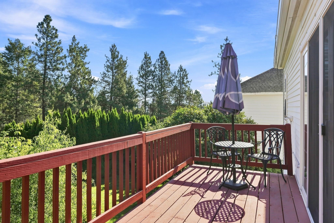
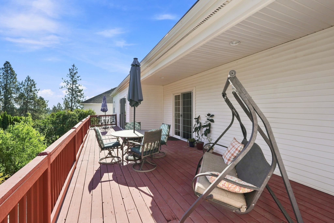
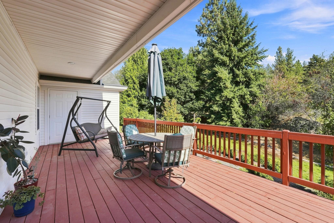
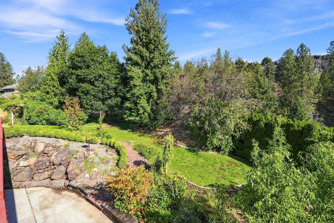
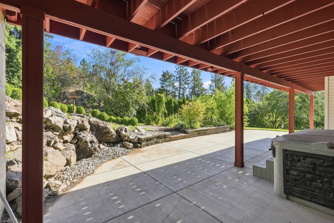
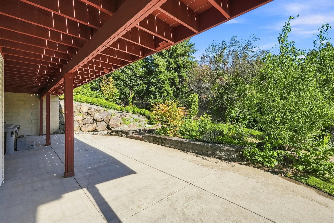
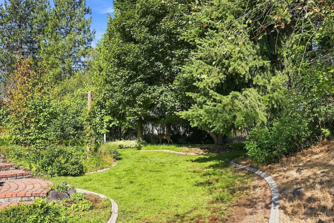
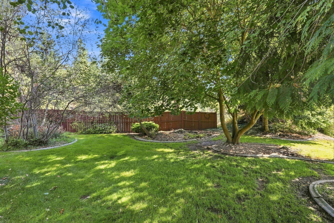
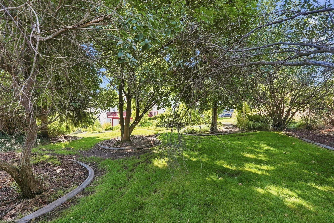
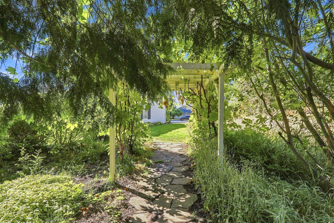
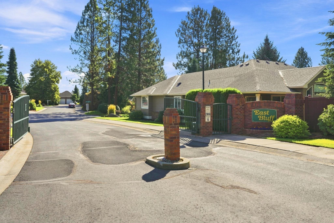
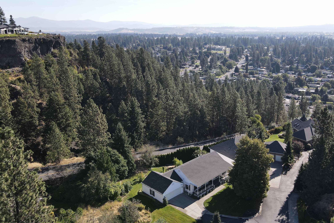
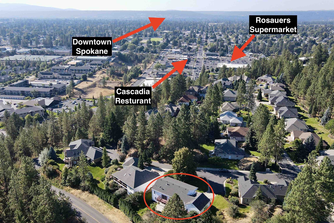
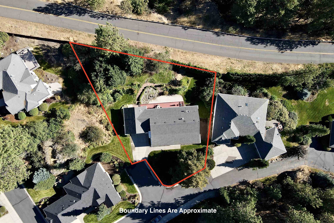
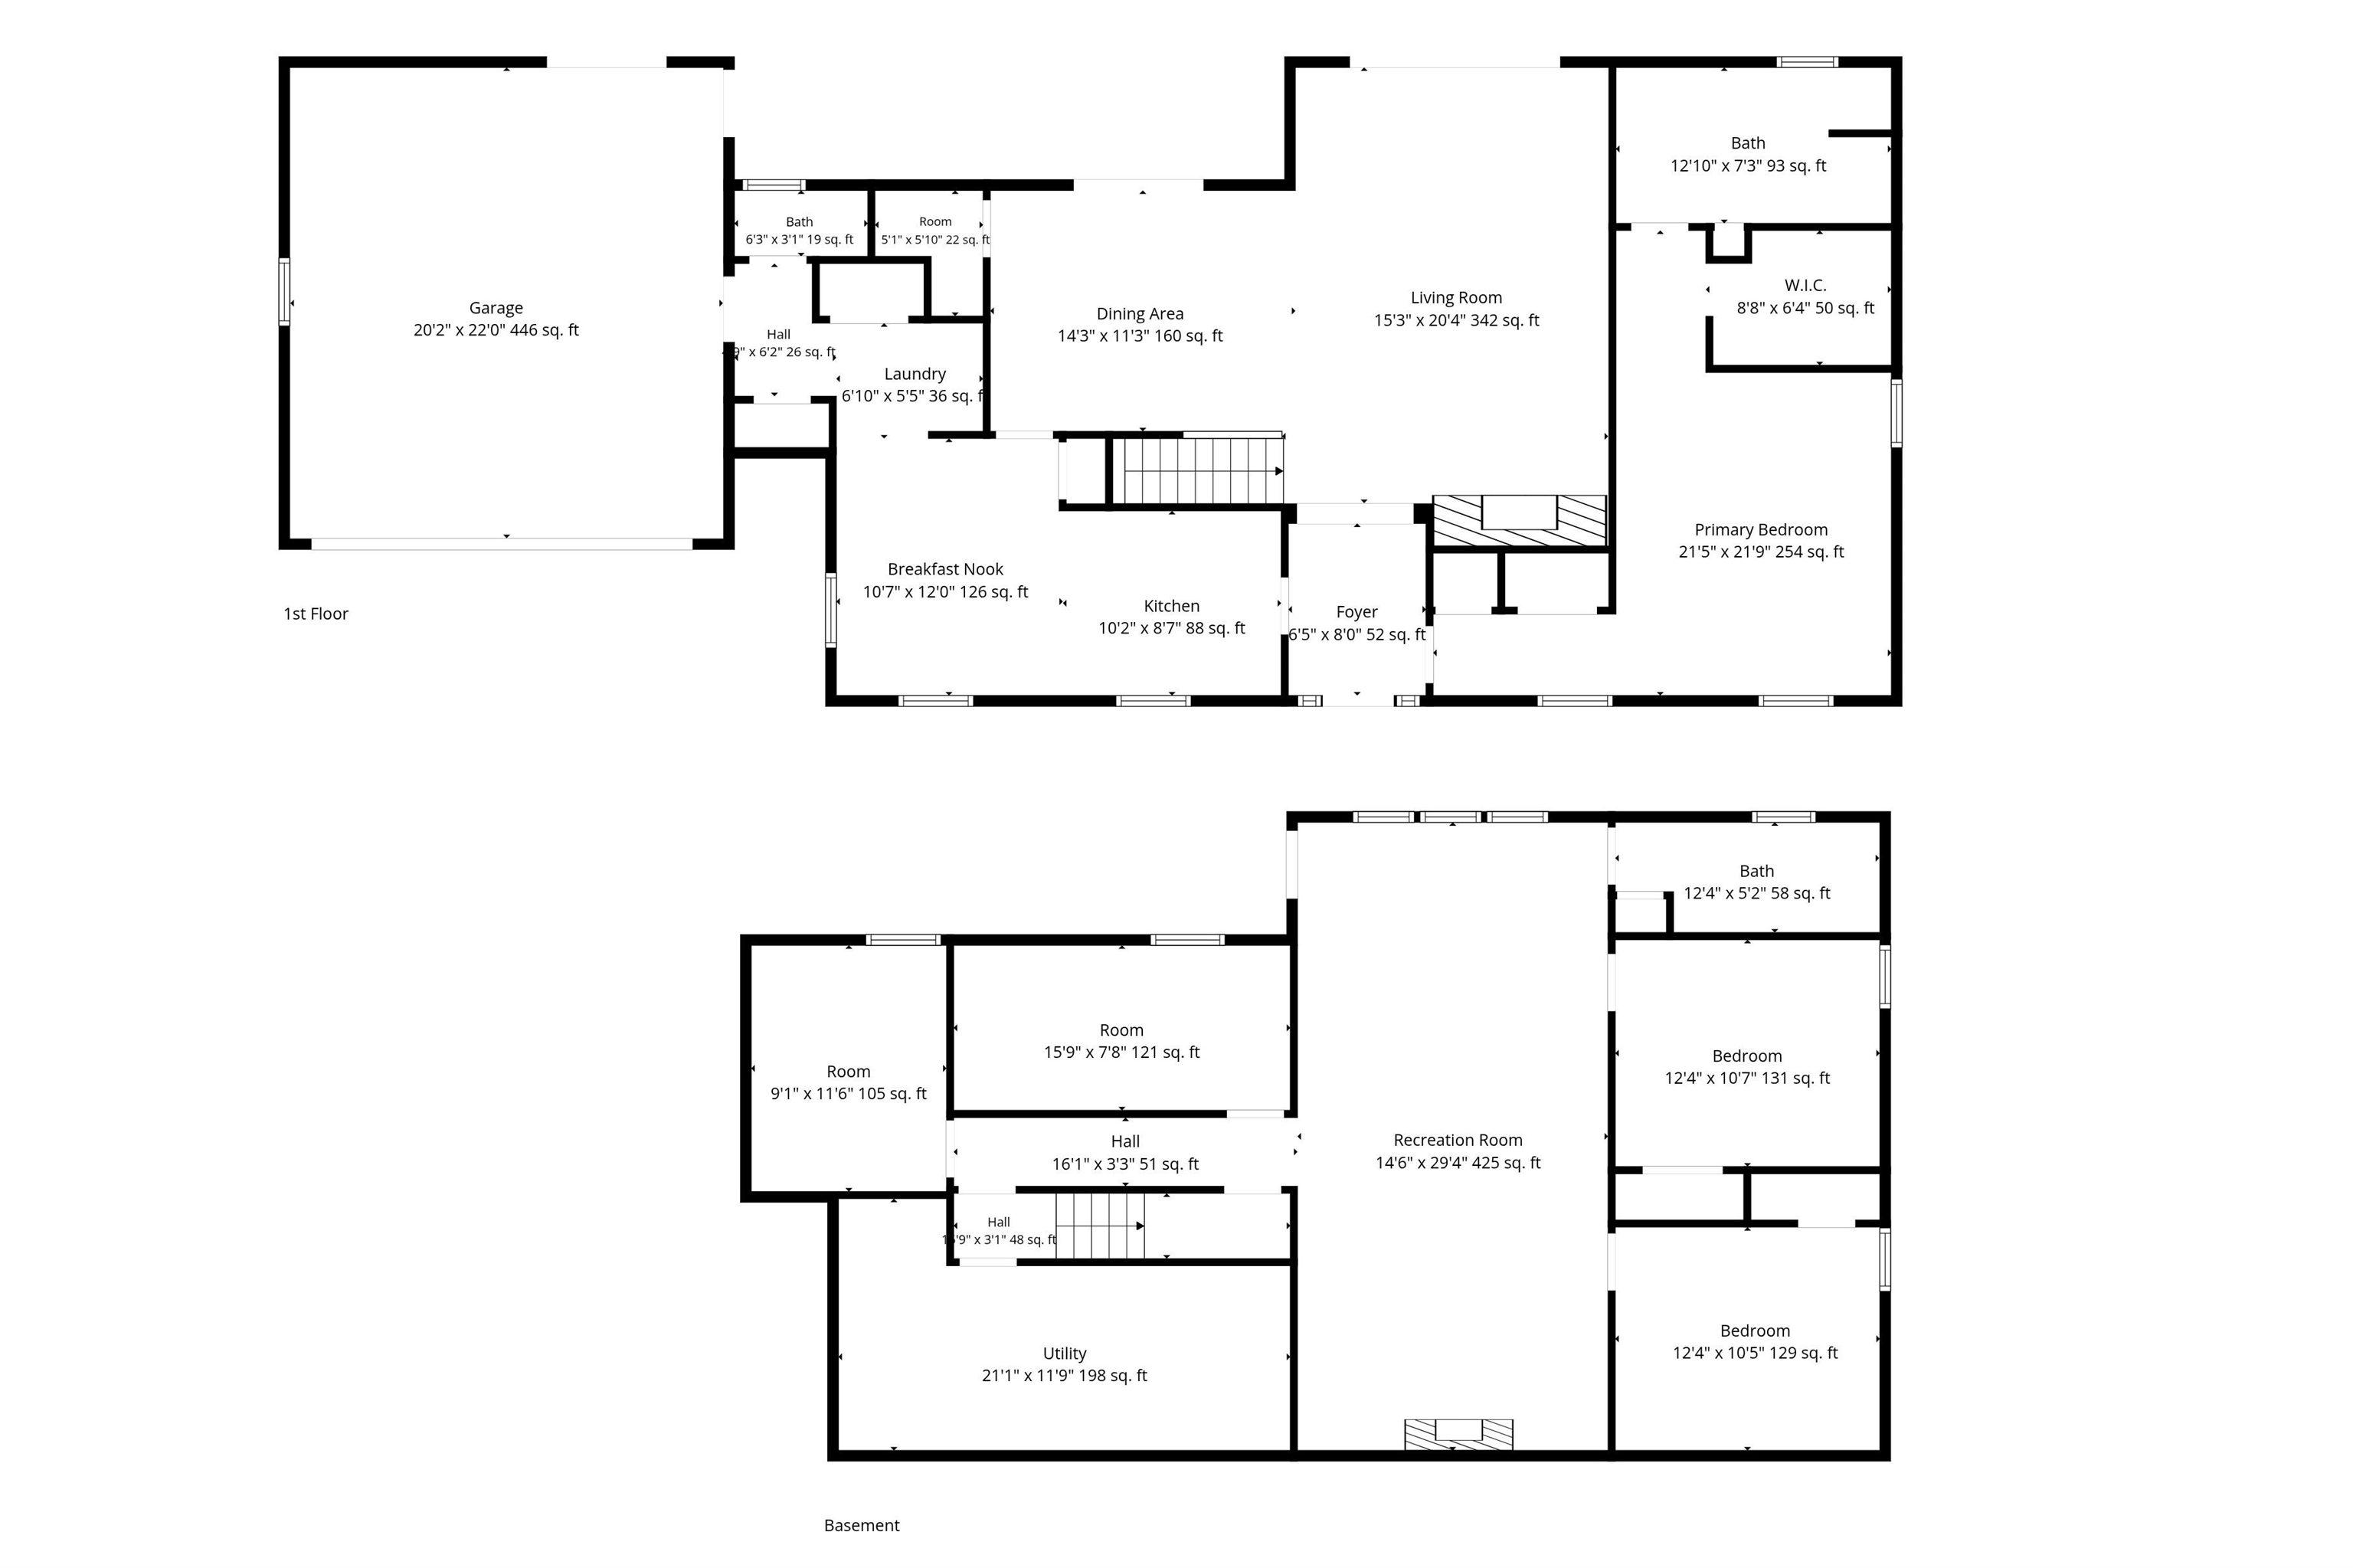
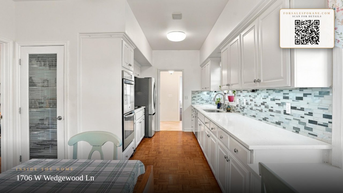
Tucked into a private corner of this maintained gated community in Spokane's lower Five Mile area, this charming rancher offers a quiet, park-like setting from the moment you arrive. HOA dues cover water, sewer, garbage, lawn care, snow removal, and common area maintenance. Inspired by Southern architecture, the home features a Trex front porch, brick exterior, and tasteful updates throughout. The main floor offers a spacious primary suite with updated ensuite, laundry, half bath, and remodeled kitchen that opens to generous living and dining spaces. The walk-out basement includes 2 bedrooms, 2 non-conforming bedrooms, a full bath, large rec room, and covered patio access with hot tub, and landscaped backyard. Enjoy the views from the upper deck, grapevines, surround sound, security system, storage, mudroom, attached garage, and updates including 2019 furnace, A/C, new carpet, paint, refinished floors, gutters, Trex deck, railing, appliances, and more!
Property Details
Property Type
Single Family Residence
Year Built
1995
Subdivision
East Bluff Estates
County
Spokane
Lot Size
0.33 acres
Living Area
2,848 sqft
Price / Sqft
$202
Garage
2-car
Fireplaces
2
HOA
Yes
Schools
Elementary: Spokane Dist 81, Middle: Salk, High: Shadle Park
Days on Market
17 days
MLS #
SAR202623634
Parcel #
26254.5124
Annual Taxes
$5,417.63
Total Building Area
2,848 sqft
MLS Area
A331/008
MLS Class
Residential
Listing Terms
FHA, VA Loan, Conventional, Cash
Road Frontage
Private Road, Paved Road
Street Direction
W
MLS Status
Chg price
Listed On
Sep 2, 2026
Status Changed
Sep 15, 2026
Last MLS Update
Sep 15, 2026
MLS Branch
443
Original List Price
$585,000
School Information
Elementary
Spokane Dist 81
Middle School
Salk
High School
Shadle Park
Home Features & Details
Architectural Style
Construction
Structure Type
Roof
Basement
Flooring
Windows
Heating
Cooling
Appliances
Interior Features
Fireplace Features
Exterior Features
Patio & Porch
Views
Parking
Lot Features
Community Features
Other Structures
Listed By
Nick Briggs
Windermere City Group
Joey Costello
Windermere North Spokane
Tour for free, no strings attached
Make a winning offer with the help of a local expert
Estimated Monthly Payment
$3,115/mo
Estimated at 6.5% APR, 30-year fixed. For informational purposes only.
Property Highlights
Location
Loading map...
Comparable Properties
Thinking of Selling?
Get Joey's Full-Service Marketing
Professional photography, targeted advertising, and expert negotiation for every Spokane home — no matter the price point.