$468,900

Joey Costello
Windermere North Spokane
Tour for free, no strings attached
Make a winning offer with the help of a local expert
About This Home
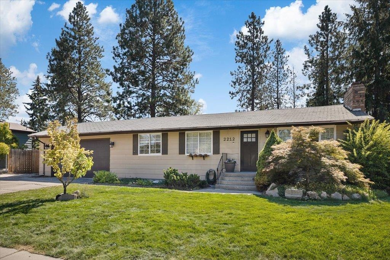
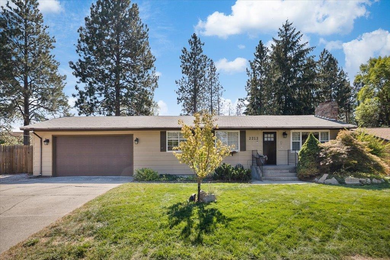
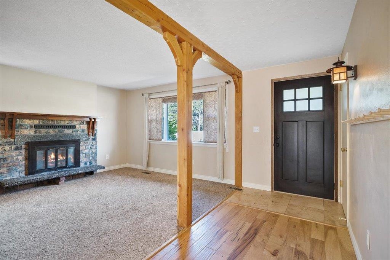
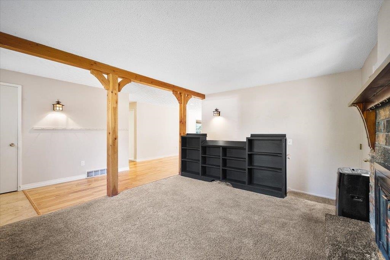
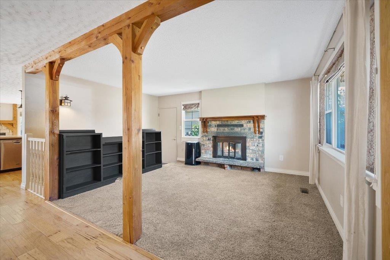
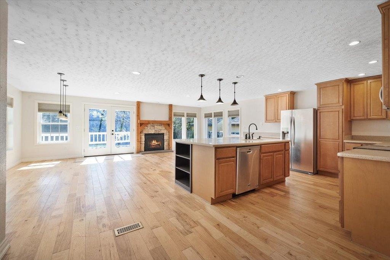
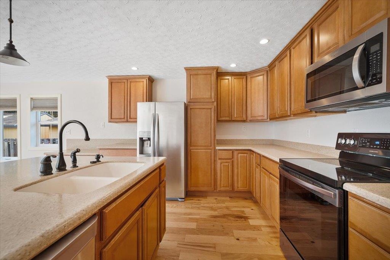
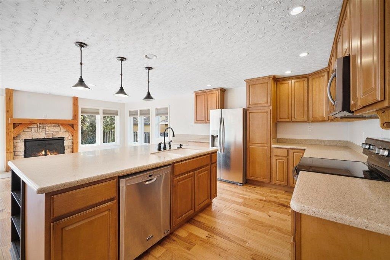
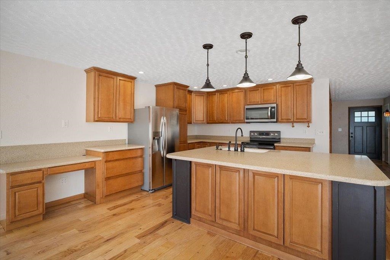
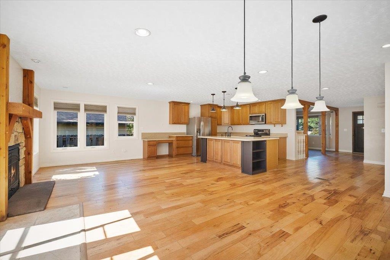
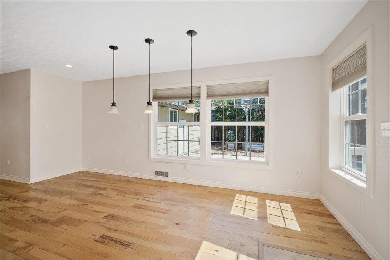
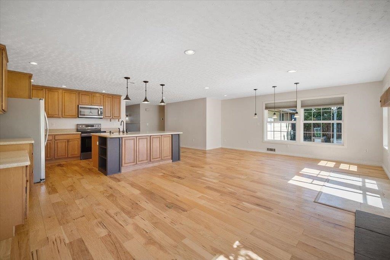
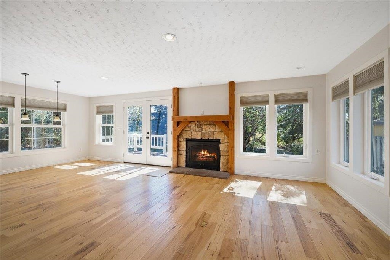
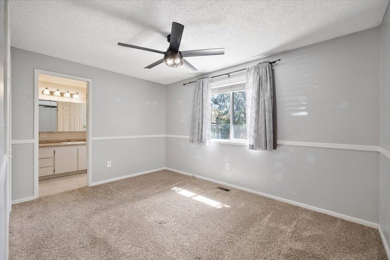
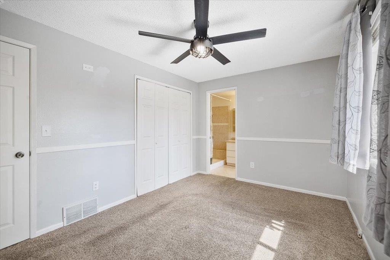
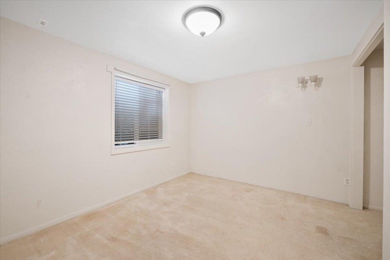
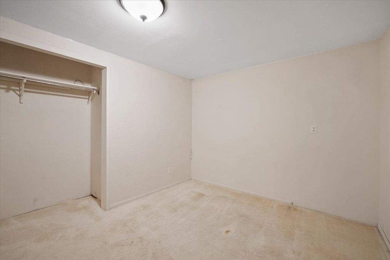
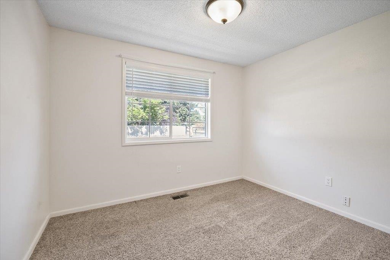
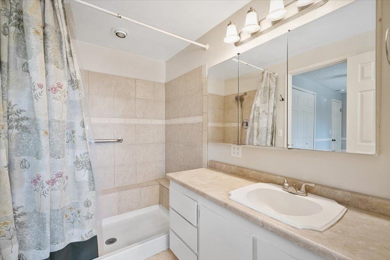
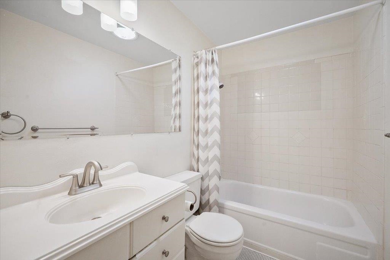
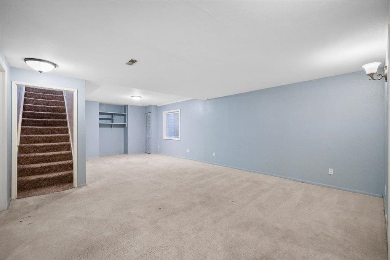
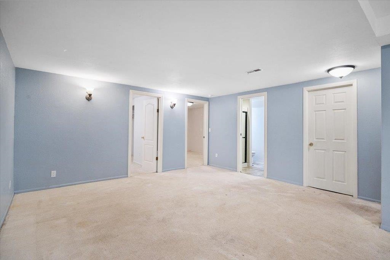
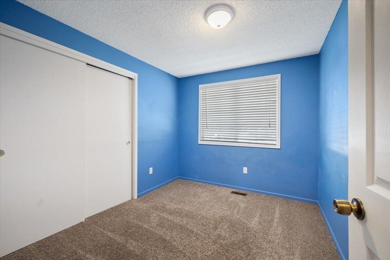
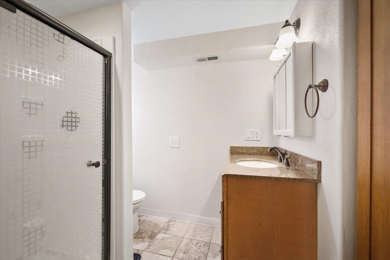
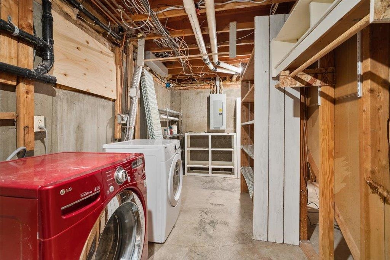
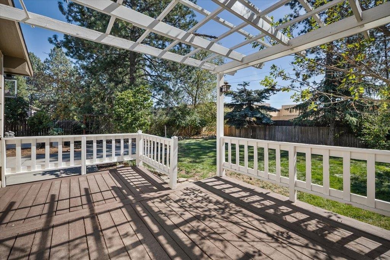
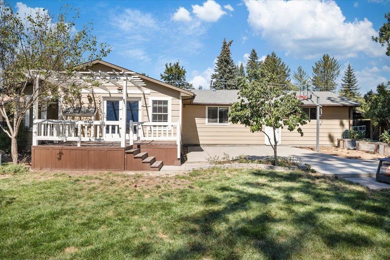
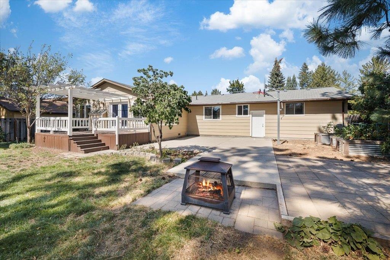
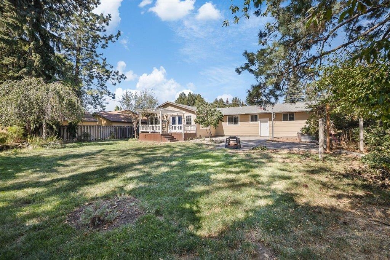
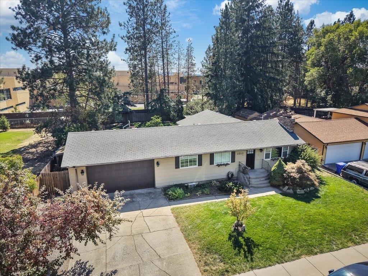
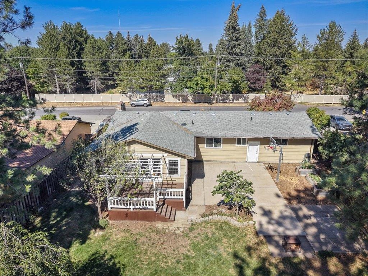
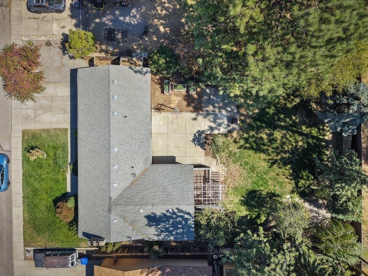
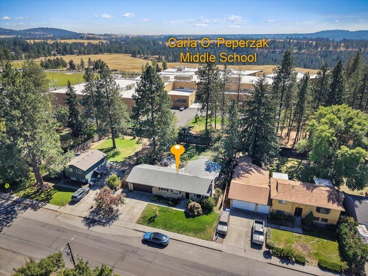
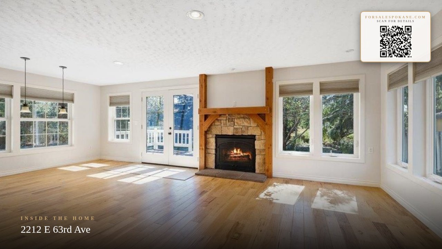
Welcome home to this spacious 4-bedroom, 3-bath 1976 classic located in a friendly neighborhood close to shopping, recreation, and within walking distance to local schools. The open great room design seamlessly connects the kitchen and living areas, creating the perfect space for everyday living and entertaining. Multiple fireplaces add warmth and charm throughout the home, while the oversized backyard offers endless opportunities for outdoor fun, hosting guests, gardening, or simply relaxing in your own private retreat. Enjoy peaceful surroundings, room to spread out, and a location that blends convenience with quiet residential living. With generous indoor and outdoor spaces designed for making memories, this home offers comfort, functionality, and lifestyle all in one exceptional package.
Property Details
Property Type
Single Family Residence
Year Built
1976
County
Spokane
Lot Size
0.25 acres
Living Area
2,370 sqft
Price / Sqft
$198
Garage
2-car
HOA
None
Schools
Elementary: Spokane Dist 81, Middle: Sacajawea, High: Ferris
Days on Market
17 days
MLS #
SAR202623582
Parcel #
34044.0905
Annual Taxes
$4,599
Total Building Area
2,370 sqft
MLS Area
A211/090
MLS Class
Residential
Listing Terms
FHA, VA Loan, Conventional, Cash
Road Frontage
City Street, Paved Road
Street Direction
E
Listed On
Sep 1, 2026
Status Changed
Sep 8, 2026
Last MLS Update
Sep 8, 2026
MLS Branch
178
School Information
Elementary
Spokane Dist 81
Middle School
Sacajawea
High School
Ferris
Home Features & Details
Architectural Style
Construction
Structure Type
Roof
Basement
Windows
Heating
Utilities
Appliances
Interior Features
Fireplace Features
Patio & Porch
Parking
Lot Features
Listed By
Ken Fry
Windermere Valley
Joey Costello
Windermere North Spokane
Tour for free, no strings attached
Make a winning offer with the help of a local expert
Estimated Monthly Payment
$2,540/mo
Estimated at 6.5% APR, 30-year fixed. For informational purposes only.
Property Highlights
Location
Loading map...
Comparable Properties
Thinking of Selling?
Get Joey's Full-Service Marketing
Professional photography, targeted advertising, and expert negotiation for every Spokane home — no matter the price point.