$464,950

Joey Costello
Windermere North Spokane
Tour for free, no strings attached
Make a winning offer with the help of a local expert
About This Home
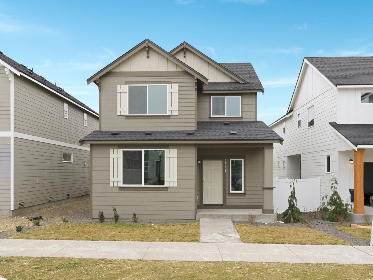
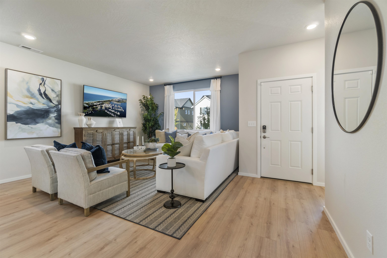
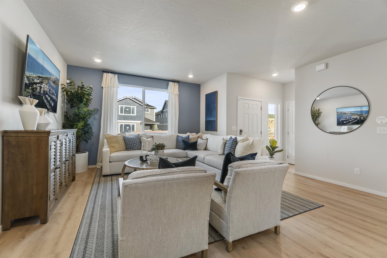
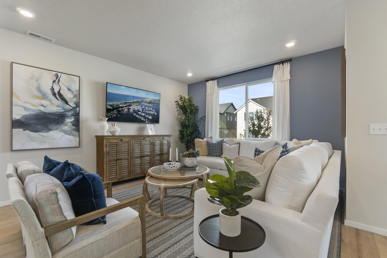
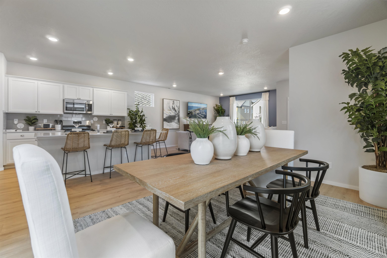
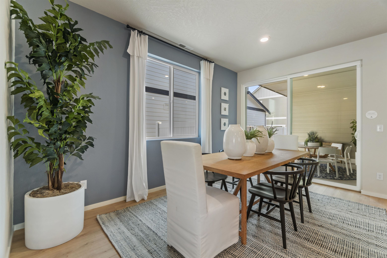
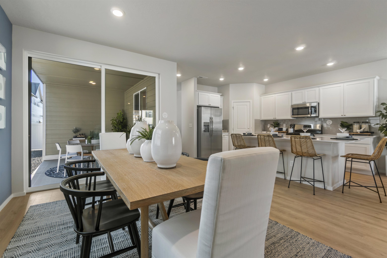
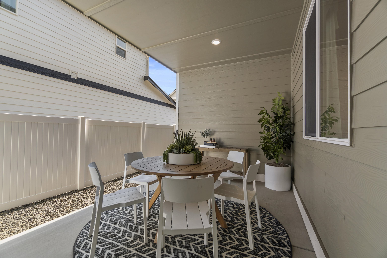
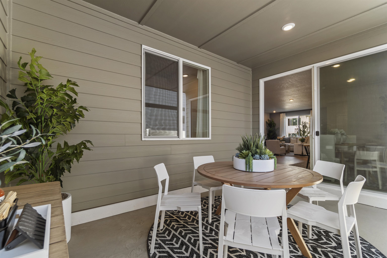
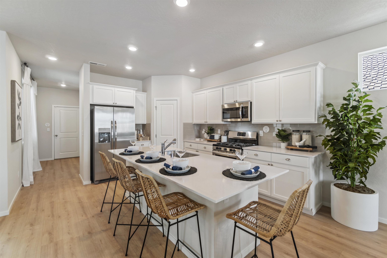
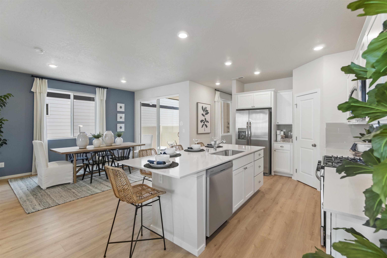
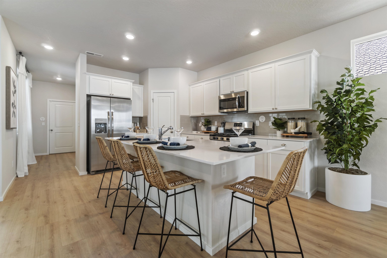
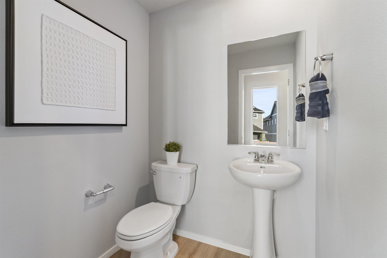
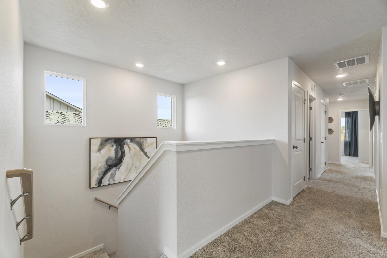
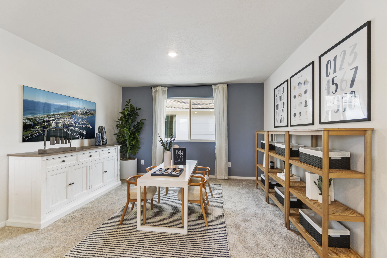
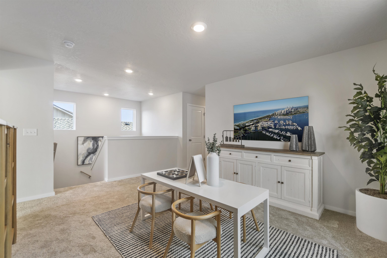
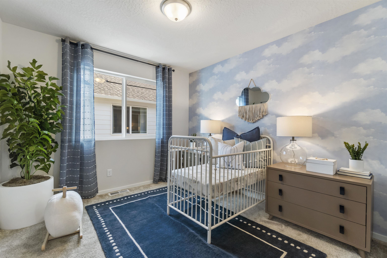
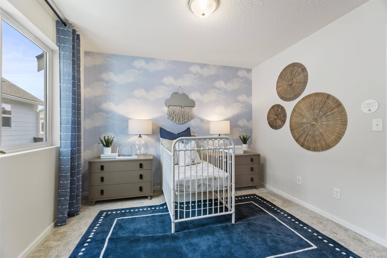
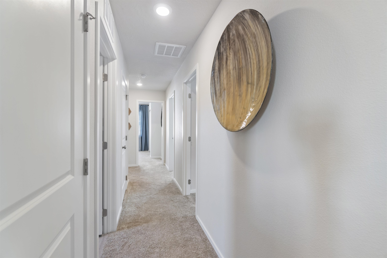
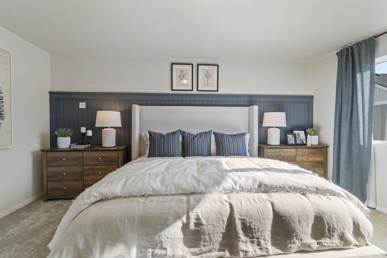
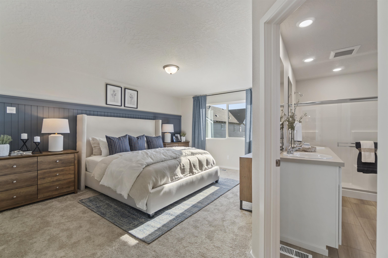
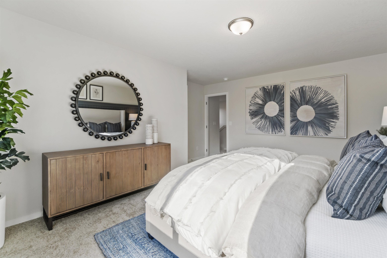
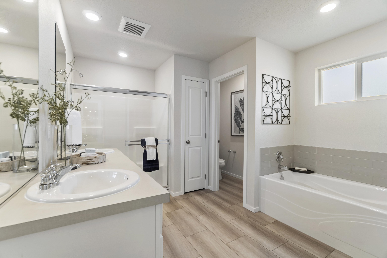
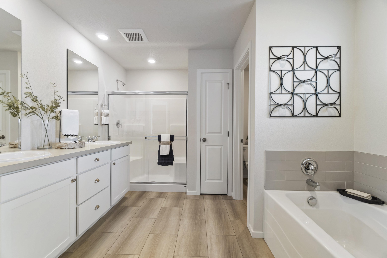
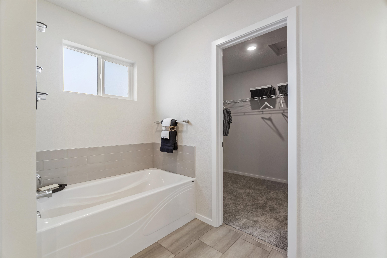
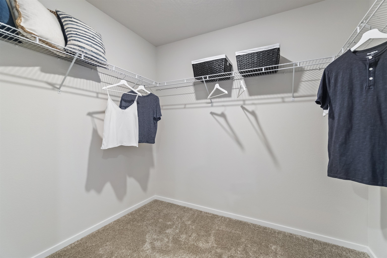
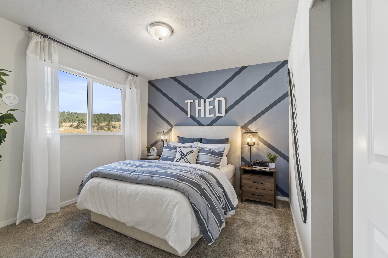
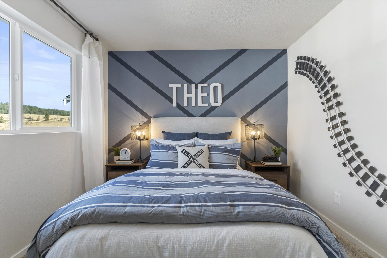
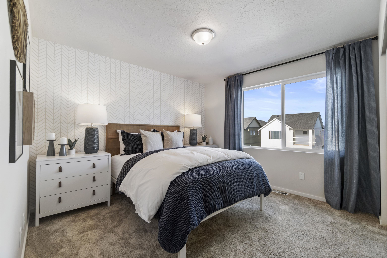
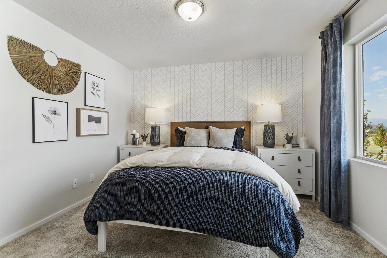
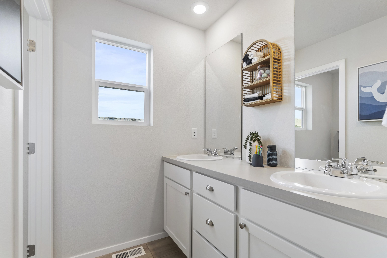
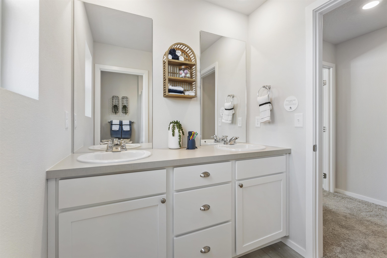
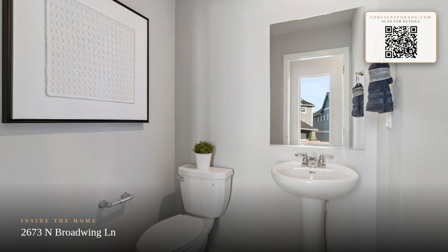
Welcome home to the Hazelwood at Stonehill by Lennar. The first level of this two-story home is host to a spacious open floorplan where the Great Room, kitchen and dining room share a footprint. Sliding glass doors lead to a covered patio for effortless indoor-outdoor living and entertaining. All four bedrooms surround the versatile bonus room on the second level, including the luxe owner’s suite which features a restful bedroom, en-suite bathroom and walk-in closet. With Lennar’s signature Everything’s Included®, you’ll find stainless steel appliances, quartz countertops, shaker-style cabinetry and more—all at no extra cost. Prices, dimensions and features may vary and are subject to change. Photos are for illustrative purposes only.
Property Details
Property Type
Single Family Residence
Year Built
2026
Subdivision
Stonehill
County
Spokane
Lot Size
0.08 acres
Living Area
2,213 sqft
Price / Sqft
$210
Garage
2-car
HOA
Yes
Schools
Elementary: Central Valley, Middle: Selkirk, High: Ridgeline
Days on Market
18 days
MLS #
SAR202623535
Parcel #
55111.2702
Annual Taxes
$4,844.49
Total Building Area
2,213 sqft
MLS Area
A112/087
MLS Class
Residential
Listing Terms
FHA, VA Loan, Conventional, Cash
Road Frontage
City Street
Street Direction
N
Listed On
Sep 1, 2026
Went Pending
Sep 6, 2026
Status Changed
Sep 8, 2026
Last MLS Update
Sep 8, 2026
MLS Branch
1308
School Information
Elementary
Central Valley
Middle School
Selkirk
High School
Ridgeline
Home Features & Details
Architectural Style
Construction
Structure Type
Roof
Basement
Heating
Appliances
Interior Features
Parking
Lot Features
Listed By
Lauren Apostol
Lennar Northwest, LLC
Joey Costello
Windermere North Spokane
Tour for free, no strings attached
Make a winning offer with the help of a local expert
Estimated Monthly Payment
$2,518/mo
Estimated at 6.5% APR, 30-year fixed. For informational purposes only.
Property Highlights
Location
Loading map...
Comparable Properties
Thinking of Selling?
Get Joey's Full-Service Marketing
Professional photography, targeted advertising, and expert negotiation for every Liberty Lake home — no matter the price point.