$229,900

Joey Costello
Windermere North Spokane
Tour for free, no strings attached
Make a winning offer with the help of a local expert
About This Home
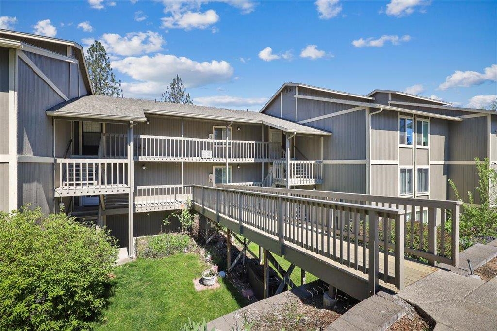
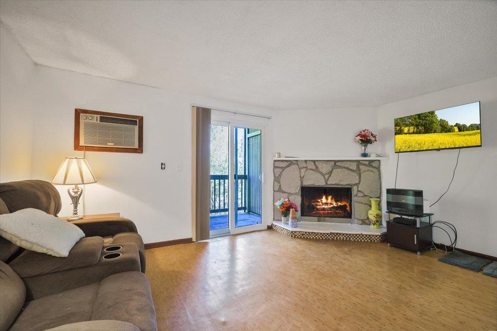
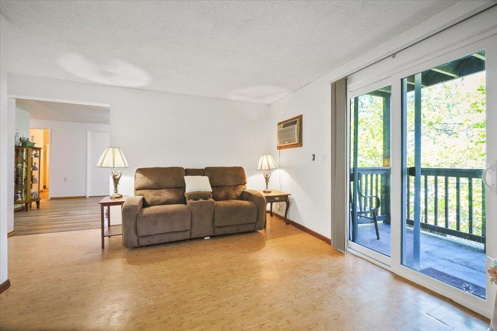
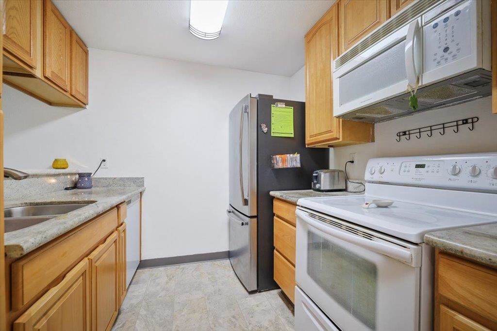
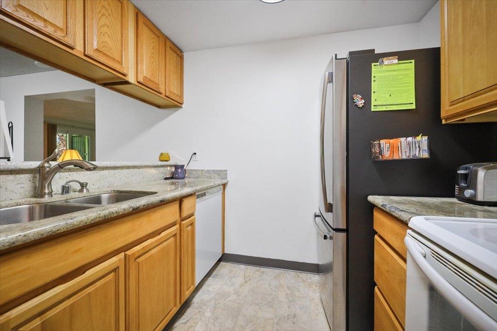
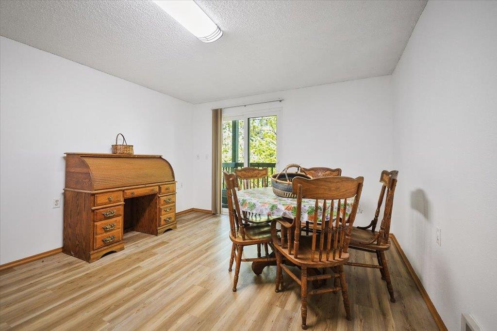
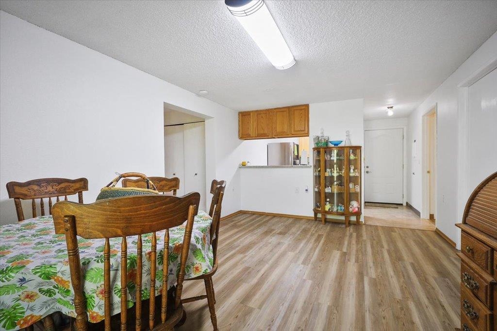
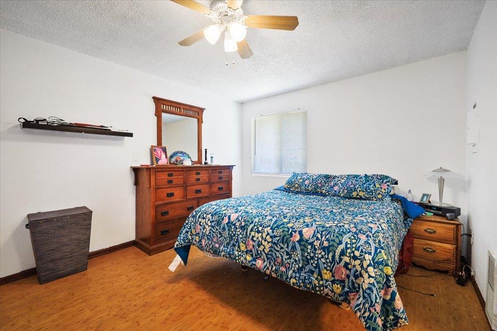
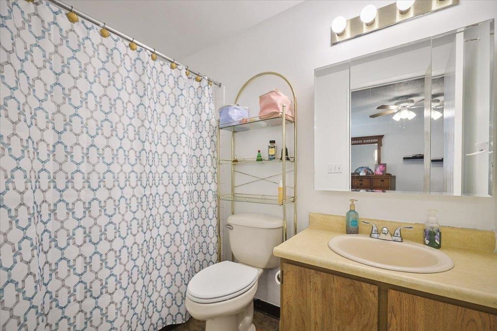
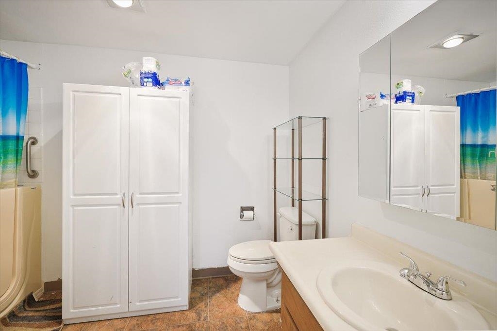
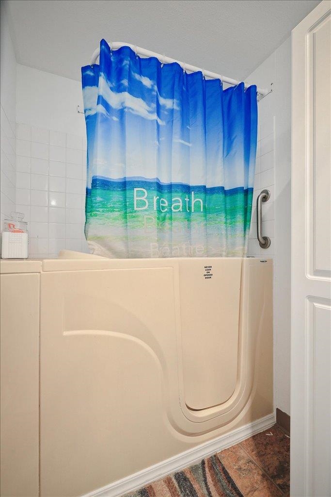
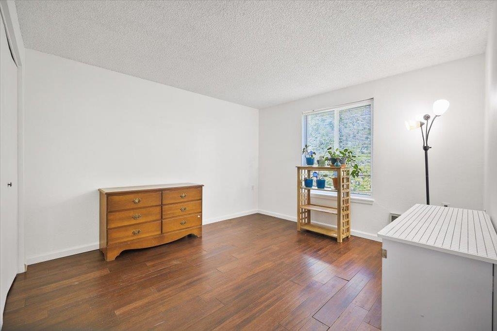
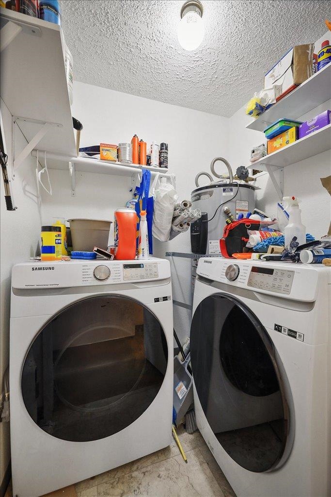
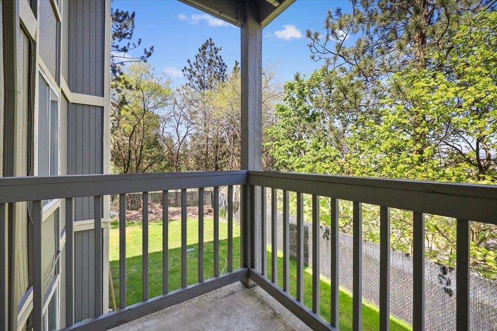
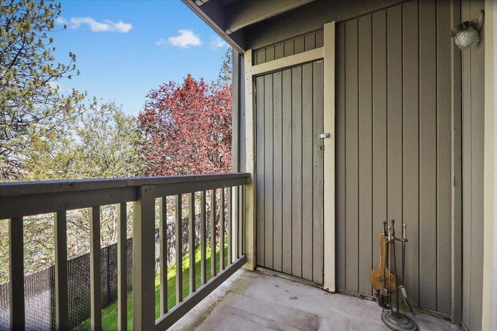
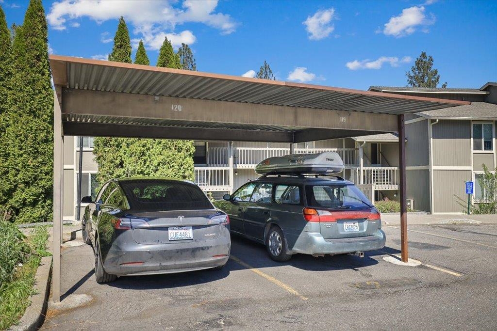
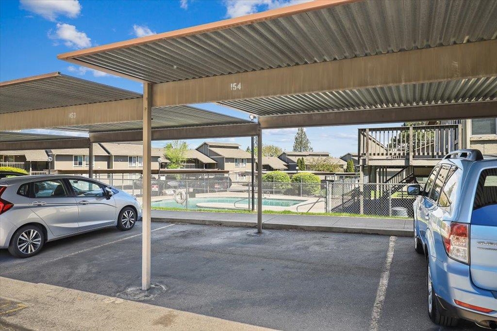
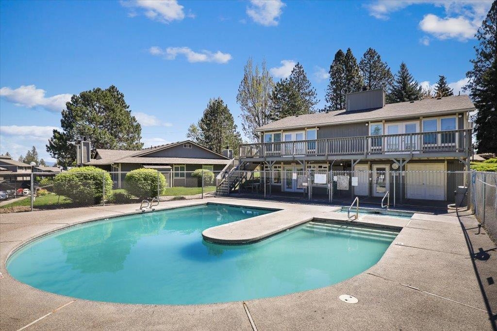
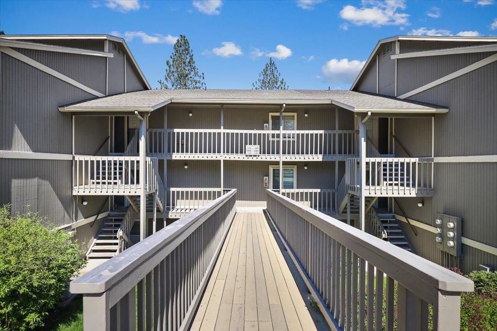
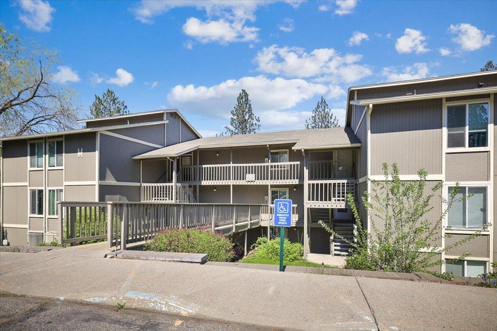
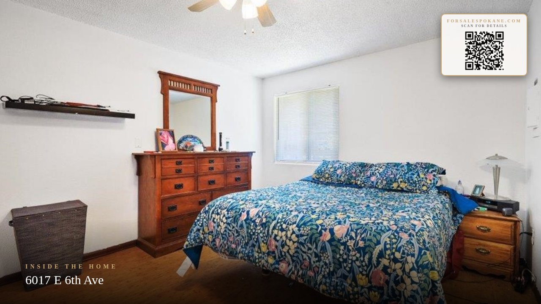
Breathtaking sunset and city views await in this spacious 2-bed, 2-bath condo in the popular Central Park development! Located just steps from the pool, weight room and community room available for private events, this ground-level home offers zero-step entry and two dedicated covered parking spaces. The inviting family room features a cozy wood-burning fireplace and opens to a private walk-out deck showcasing those spectacular skyline views and a storage area. Inside, you'll find fresh paint and an updated kitchen with elegant granite countertops, wood cabinetry, a pantry, and pass-through to the dining area, which opens to a second private deck with additional storage. The primary suite is a quiet retreat with a full bath and double closet. The second bedroom features closet organizers and new wood laminate flooring, while the second bath offers a jacuzzi walk-in tub and laundry room with extra shelving. These 2-bedroom, 2-bath units don't come available very often. Don't wait--call for a showing today!
Property Details
Property Type
Condominium
Year Built
1980
Subdivision
Central Park Condominium
County
Spokane
Living Area
993 sqft
Price / Sqft
$232
Fireplaces
1
HOA
Yes
Schools
Elementary: Spokane Dist 81, Middle: Chase, High: Ferris
Days on Market
18 days
MLS #
SAR202623515
Parcel #
35242.3577
Total Building Area
993 sqft
MLS Area
A210/074
MLS Class
Residential
Listing Terms
VA Loan, Conventional, Cash
Road Frontage
City Street, Paved Road
Street Direction
E
Listed On
Sep 1, 2026
Status Changed
Sep 8, 2026
Last MLS Update
Sep 8, 2026
MLS Branch
513
School Information
Elementary
Spokane Dist 81
Middle School
Chase
High School
Ferris
Home Features & Details
Architectural Style
Construction
Structure Type
Roof
Basement
Windows
Heating
Cooling
Utilities
Appliances
Interior Features
Fireplace Features
Exterior Features
Patio & Porch
Pool Features
Views
Parking
Lot Features
Community Features
Listed By
Janet Robel
Keller Williams Spokane - Main
Joey Costello
Windermere North Spokane
Tour for free, no strings attached
Make a winning offer with the help of a local expert
Estimated Monthly Payment
$1,245/mo
Estimated at 6.5% APR, 30-year fixed. For informational purposes only.
Property Highlights
Location
Loading map...
Comparable Properties
Thinking of Selling?
Get Joey's Full-Service Marketing
Professional photography, targeted advertising, and expert negotiation for every Spokane home — no matter the price point.