$569,900

Joey Costello
Windermere North Spokane
Tour for free, no strings attached
Make a winning offer with the help of a local expert
About This Home
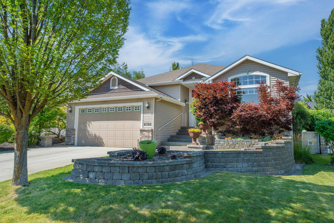
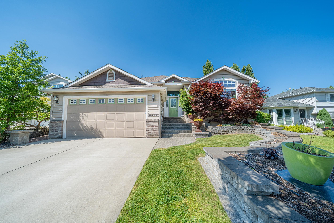
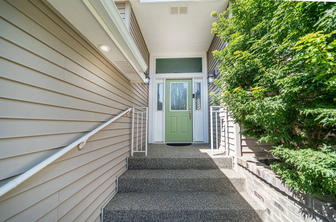
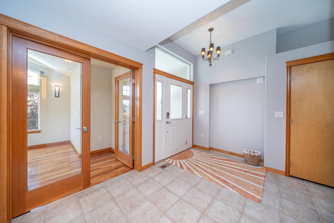
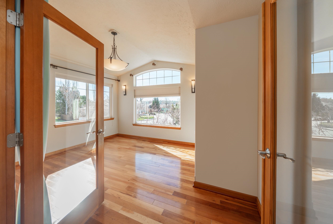
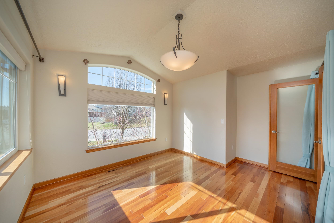
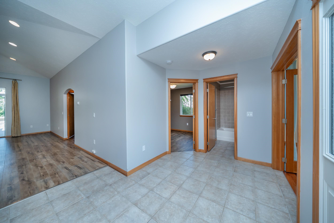
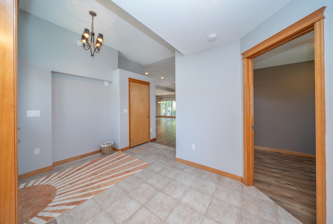
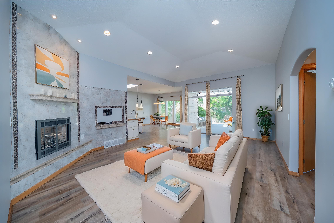
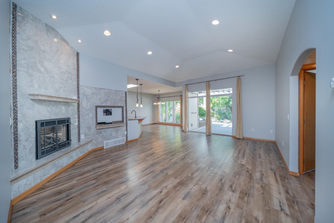
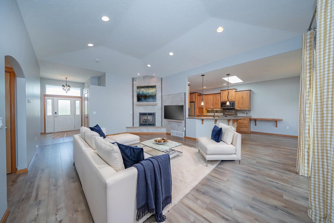
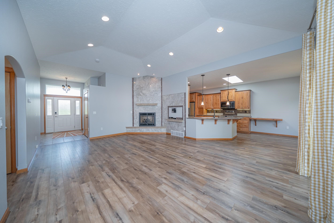
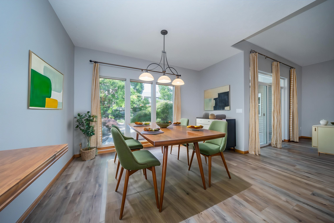
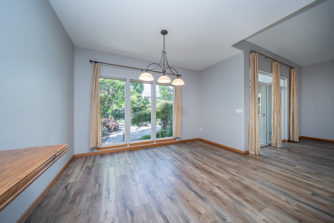
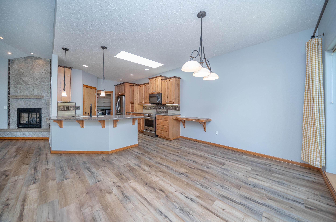
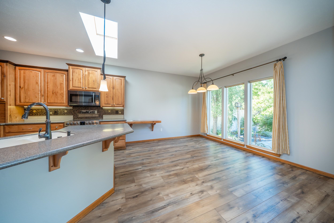
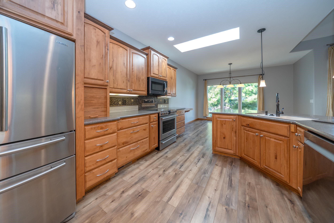
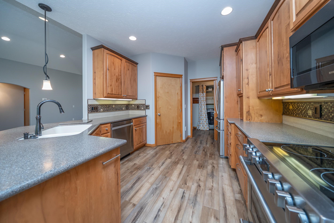
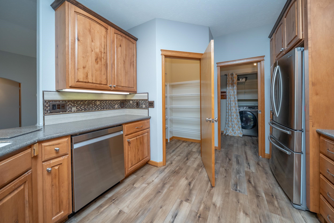
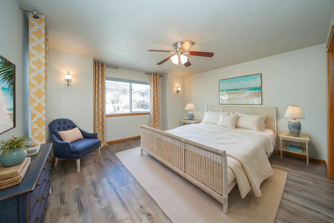
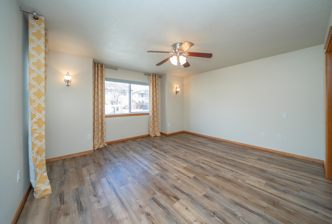
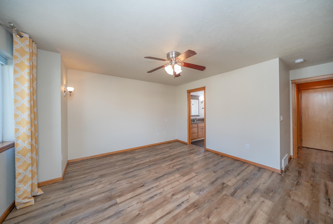
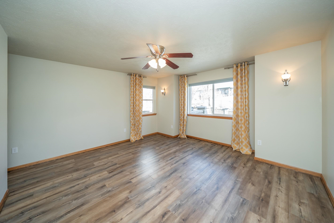
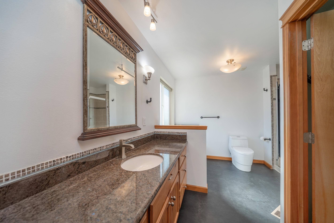
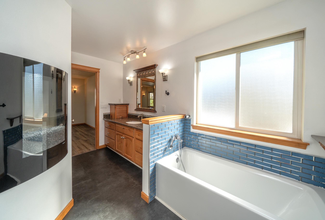
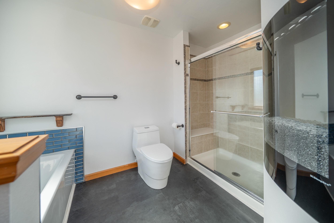
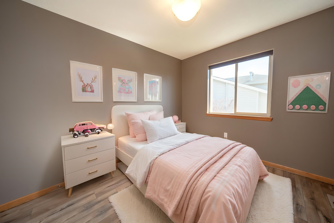
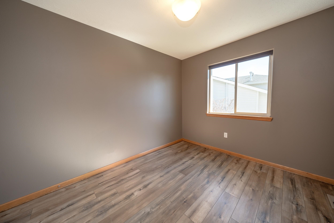
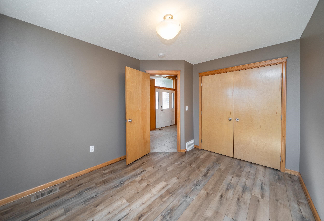
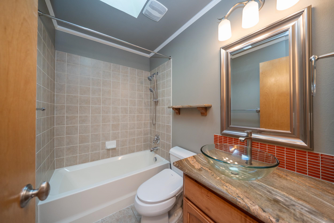
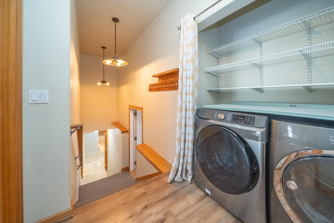
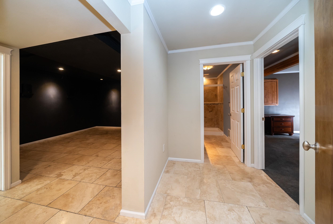
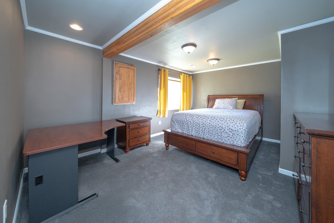
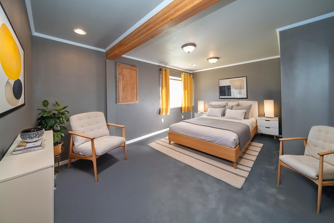
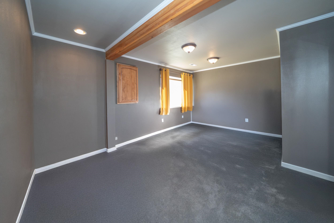
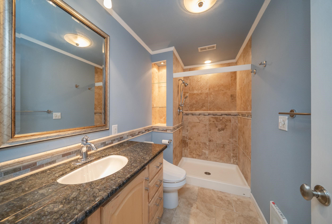
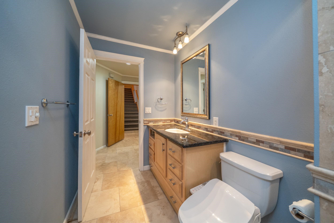
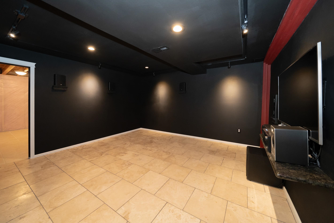
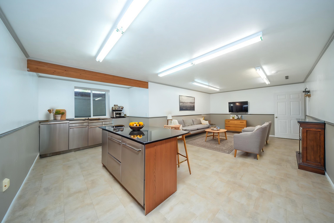
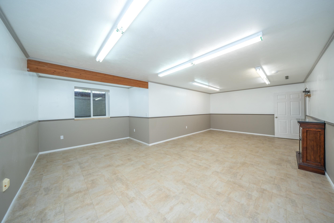
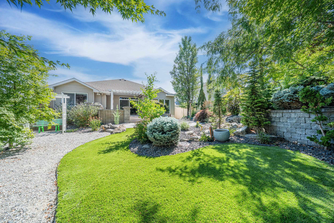
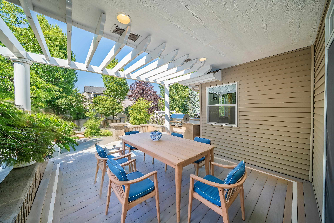
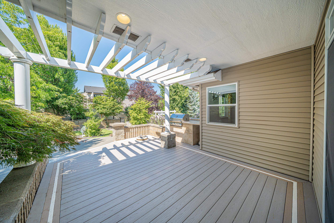
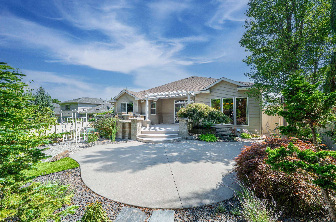
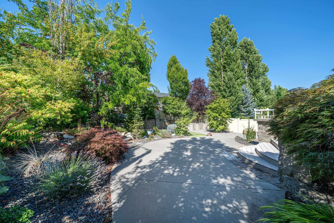
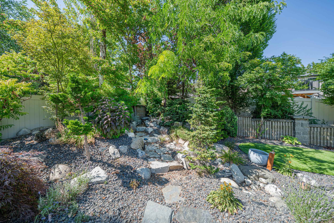
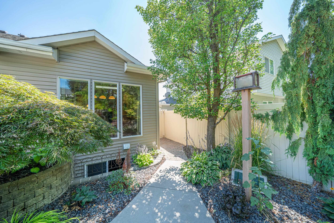
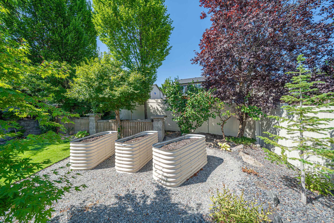
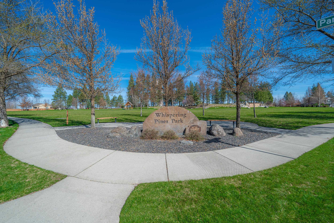
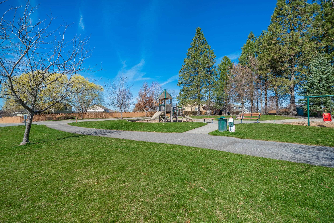
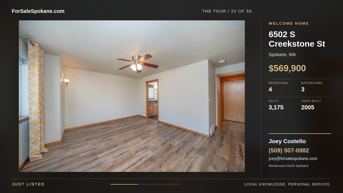
$55K PRICE REDUCTION! FRESH INTERIOR PAINT! One of a kind Eagle Ridge Rancher! 3,175 sq ft 4 BR/3 BA home w/space & layout to please all. The interior boasts many recent updates including interior paint, updated primary BA w/new soaking tub, tile, flooring. Open concept w/vaulted ceilings, skylights, fab kitchen, gorgeous roomy primary suite, 2nd BR, & full bath on the main, plus office (or BR) w/view. Downstairs has tiled flooring throughout: full bath, theater room, huge workshop/craft room, even in storage & utility rooms. Spacious, sunny guest BR w/new carpet. Let's talk landscaping! From deck w/pergola, firepit & built-in BBQ take in the incredible, oasis-like professionally designed/landscaped backyard - gorgeous flora, patio, waterfall – entertainers’ dream! Eagle Ridge has Whispering Pines park, walking trails, even wildlife! Easy access to downtown, airport, hospitals & shopping. Indoors or out, this home offers peace, relaxation, ideal home for families, multigen living, or a full separate LL suite!
Property Details
Property Type
Single Family Residence
Year Built
2005
Subdivision
Eagle Ridge
County
Spokane
Lot Size
0.17 acres
Living Area
3,175 sqft
Price / Sqft
$179
Garage
2-car
Fireplaces
1
HOA
Yes
Schools
Elementary: Cheney, Middle: Westwood, High: Cheney
Days on Market
New · 23h ago
MLS #
SAR202624486
Parcel #
34072.3615
Annual Taxes
$5,970
Total Building Area
3,175 sqft
MLS Area
A220/102
MLS Class
Residential
Listing Terms
FHA, VA Loan, Conventional, Cash
Road Frontage
City Street, Paved Road
Street Direction
S
MLS Status
New
Listed On
Sep 18, 2026
Status Changed
Sep 18, 2026
Last MLS Update
Sep 18, 2026
MLS Branch
534
School Information
Elementary
Cheney
Middle School
Westwood
High School
Cheney
Home Features & Details
Architectural Style
Construction
Structure Type
Roof
Basement
Flooring
Windows
Heating
Cooling
Utilities
Appliances
Interior Features
Fireplace Features
Patio & Porch
Views
Parking
Lot Features
Other Structures
Listed By
Molly O Cline
Realty One Group Eclipse
Joey Costello
Windermere North Spokane
Tour for free, no strings attached
Make a winning offer with the help of a local expert
Estimated Monthly Payment
$3,087/mo
Estimated at 6.5% APR, 30-year fixed. For informational purposes only.
Property Highlights
Location
Loading map...
Comparable Properties
Thinking of Selling?
Get Joey's Full-Service Marketing
Professional photography, targeted advertising, and expert negotiation for every Spokane home — no matter the price point.