$155,000

Joey Costello
Windermere North Spokane
Tour for free, no strings attached
Make a winning offer with the help of a local expert
About This Home
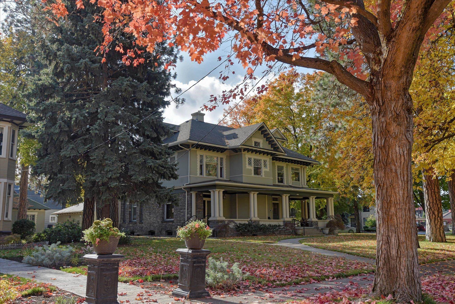
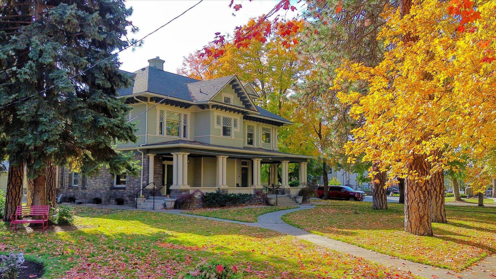
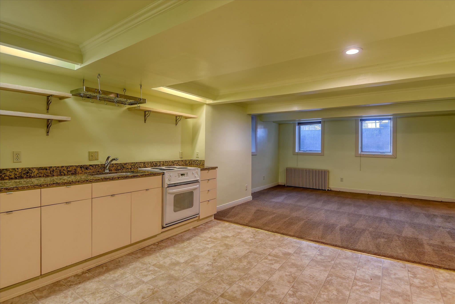
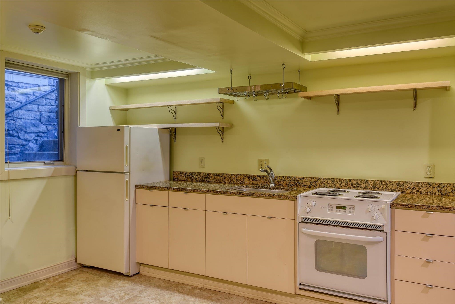
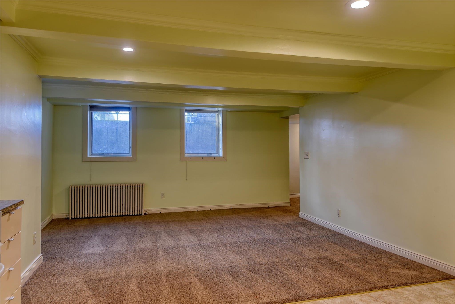
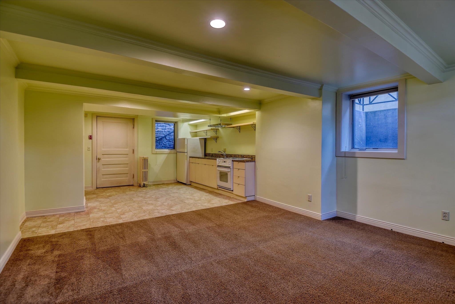
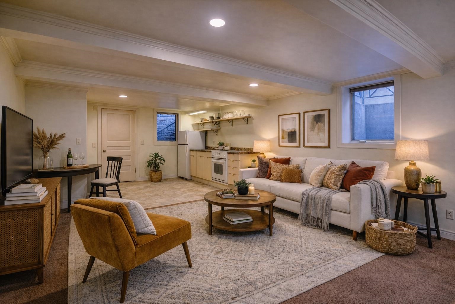
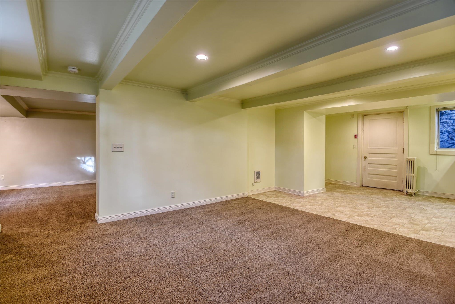
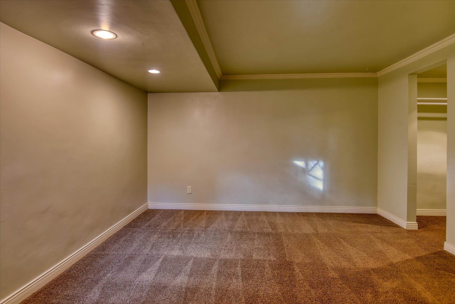
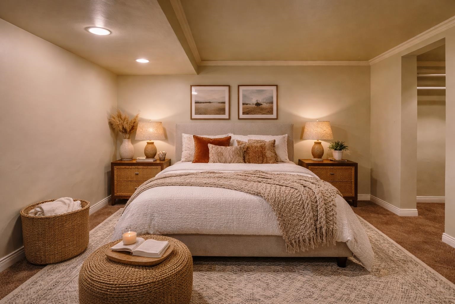
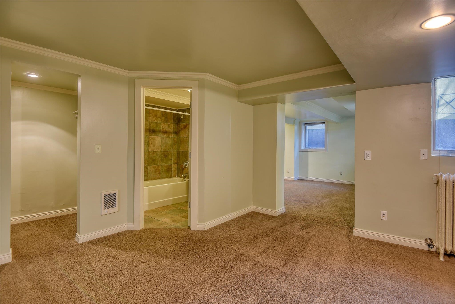
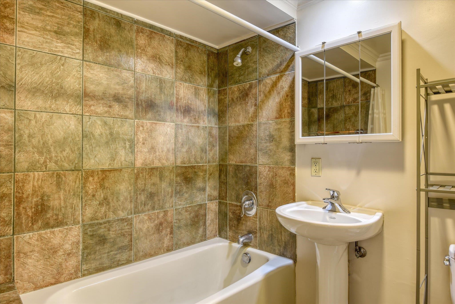
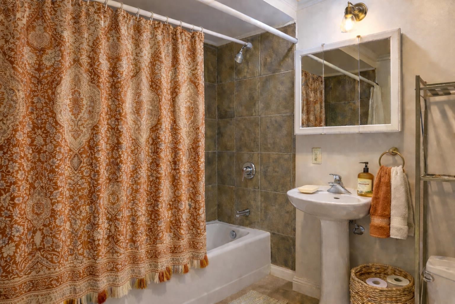
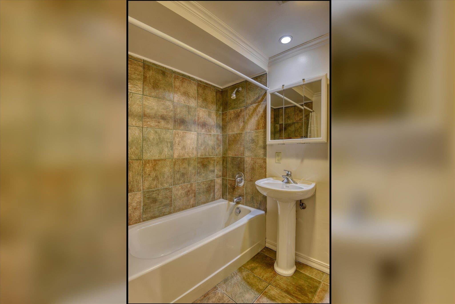
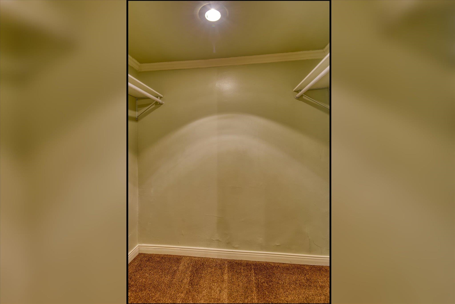
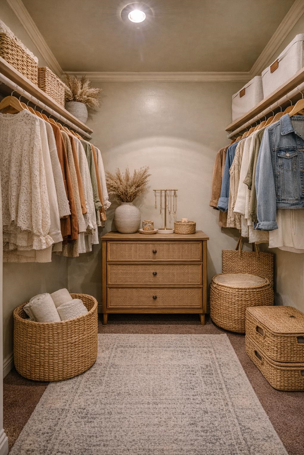
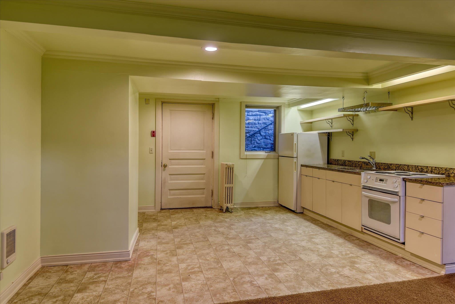
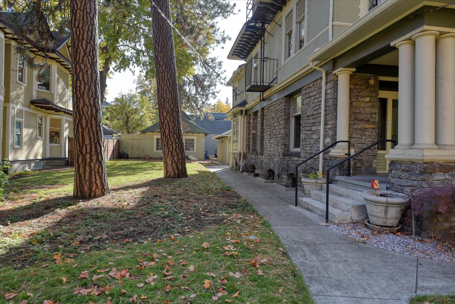
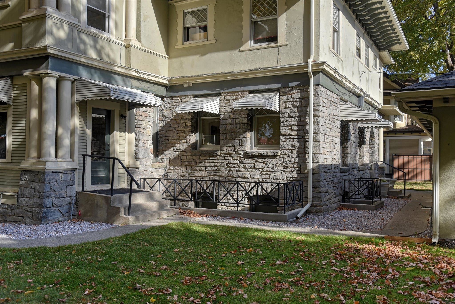
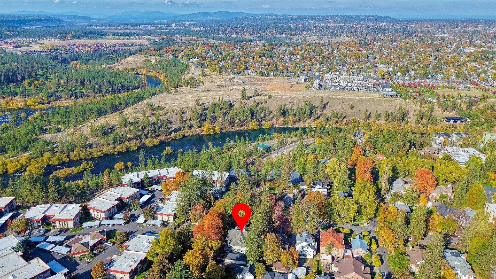
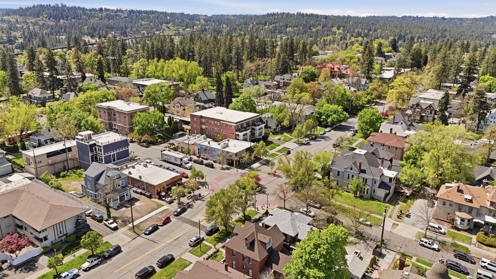
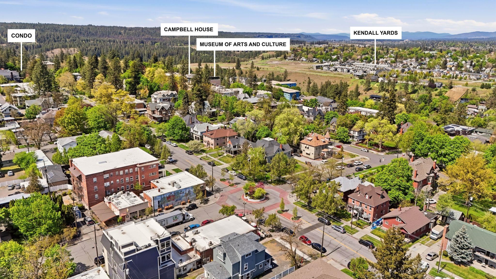
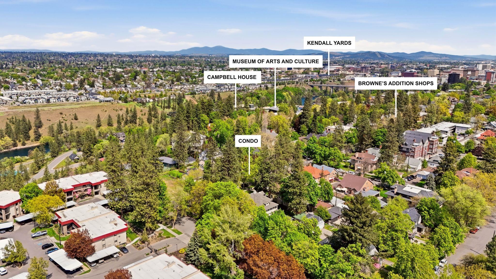
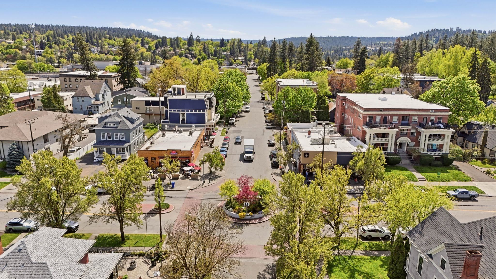
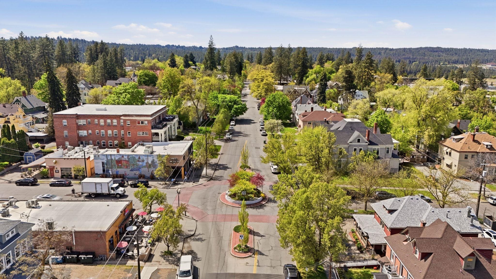
Warm & inviting lower-level condo offering comfort, style & smart living in one beautifully updated space. This 1-bed, 1-bath unit features a spacious open living area with warm designer tones, soft lighting & an easy-flow layout perfect for relaxing or entertaining. The generous bedroom includes a large walk-in closet, creating a peaceful retreat with everyday functionality. Thoughtfully updated finishes blend modern comfort with timeless character throughout. Enjoy quiet mornings with coffee or unwind after work in this cozy, low-maintenance home. Located just minutes from Coeur d'Alene Park, Kendall Yards, local restaurants, breweries & the Northwest Museum of Arts & Culture, this condo offers the perfect mix of neighborhood charm & urban convenience. Ideal for investors, traveling professionals, or anyone seeking an easy Spokane lifestyle in a historic setting.
Property Details
Property Type
Condominium
Year Built
1898
Subdivision
ROBBINS HOUSE CONDOMINIUM
County
Spokane
Lot Size
0.33 acres
Living Area
614 sqft
Price / Sqft
$252
HOA
Yes
Schools
Elementary: Spokane Dist 81, Middle: Sacajawea, High: Lewis & Clark
Days on Market
18 days
MLS #
SAR202623476
Parcel #
25242.2506
Total Building Area
614 sqft
MLS Area
A700/036
MLS Class
Residential
Listing Terms
FHA, VA Loan, Conventional, Cash
Road Frontage
City Street, Paved Road
Street Direction
W
Listed On
Sep 1, 2026
Status Changed
Sep 8, 2026
Last MLS Update
Sep 8, 2026
MLS Branch
513
School Information
Elementary
Spokane Dist 81
Middle School
Sacajawea
High School
Lewis & Clark
Home Features & Details
Architectural Style
Construction
Structure Type
Roof
Basement
Heating
Cooling
Appliances
Views
Parking
Lot Features
Community Features
Listed By
Kylie Richard
Keller Williams Spokane - Main
Joey Costello
Windermere North Spokane
Tour for free, no strings attached
Make a winning offer with the help of a local expert
Estimated Monthly Payment
$840/mo
Estimated at 6.5% APR, 30-year fixed. For informational purposes only.
Property Highlights
Location
Loading map...
Comparable Properties
Thinking of Selling?
Get Joey's Full-Service Marketing
Professional photography, targeted advertising, and expert negotiation for every Spokane home — no matter the price point.